Active

1820 Julian Street #103, Denver, CO, 80204
Add
MLS #REC6277444 image #0MLS #REC6277444 image #1MLS #REC6277444 image #2MLS #REC6277444 image #3MLS #REC6277444 image #4MLS #REC6277444 image #5MLS #REC6277444 image #6MLS #REC6277444 image #7MLS #REC6277444 image #8MLS #REC6277444 image #9MLS #REC6277444 image #10MLS #REC6277444 image #11MLS #REC6277444 image #12MLS #REC6277444 image #13MLS #REC6277444 image #14MLS #REC6277444 image #15MLS #REC6277444 image #16MLS #REC6277444 image #17MLS #REC6277444 image #18MLS #REC6277444 image #19MLS #REC6277444 image #20MLS #REC6277444 image #21MLS #REC6277444 image #22MLS #REC6277444 image #23MLS #REC6277444 image #24MLS #REC6277444 image #25MLS #REC6277444 image #26MLS #REC6277444 image #27MLS #REC6277444 image #28MLS #REC6277444 image #29MLS #REC6277444 image #30MLS #REC6277444 image #31MLS #REC6277444 image #32MLS #REC6277444 image #33MLS #REC6277444 image #34MLS #REC6277444 image #35MLS #REC6277444 image #36MLS #REC6277444 image #37MLS #REC6277444 image #38MLS #REC6277444 image #39MLS #REC6277444 image #40MLS #REC6277444 image #41

1820 Julian Street #103, Denver, CO, 80204

3 Beds
3 Baths
1,729 SqFt
0 Acres

Listing Id

REC6277444
$700,000

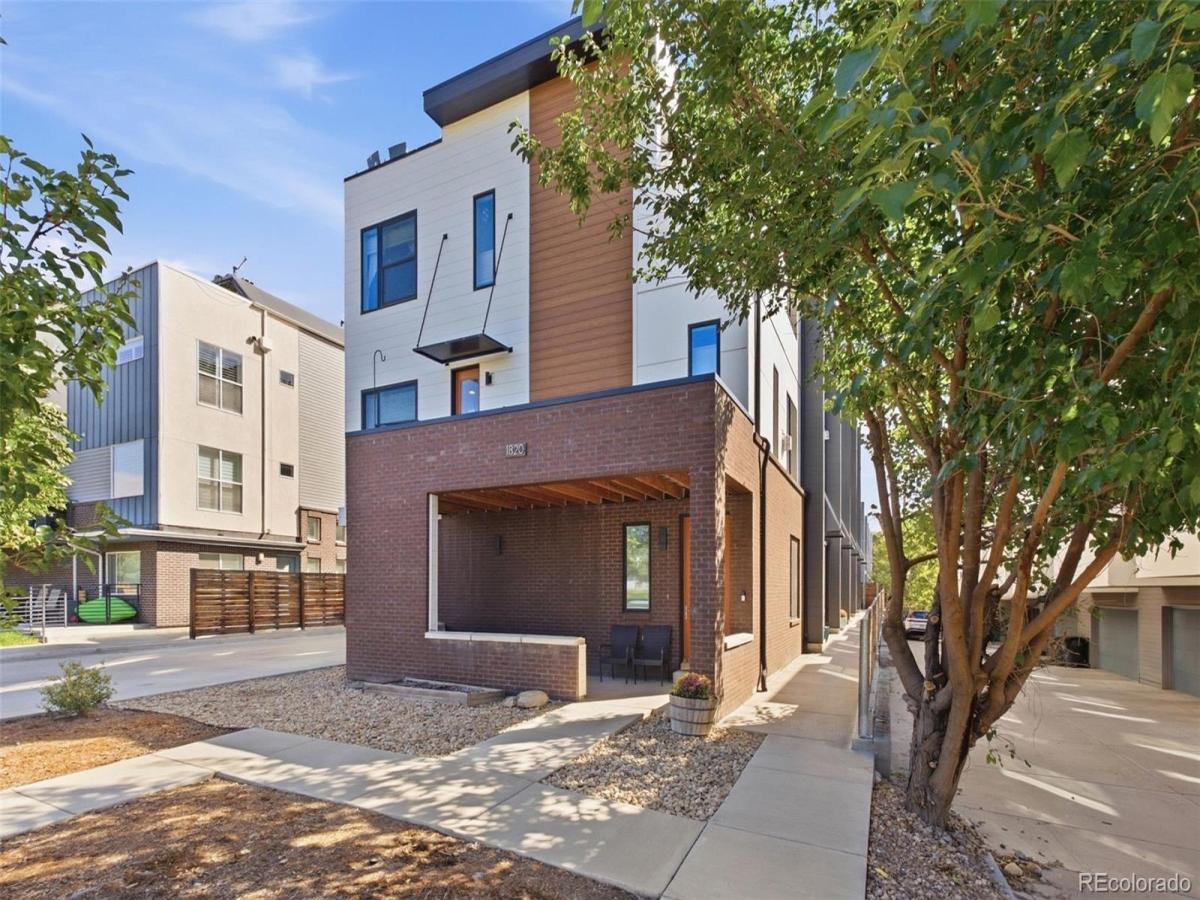
OPEN HOUSE Friday 9/18 4pm-6pm Experience the best of Denver living in this spacious, light-filled and freshly-painted townhome just up the street from Sloan’s Lake. Thoughtfully designed across multiple levels, the home combines modern finishes, generous living spaces, and an incredible rooftop deck with sweeping views of the Denver skyline and Front Range. The main level features soaring ceilings, oversized windows, wide-plank flooring, and an open layout that makes everyday living and entertaining easy. The contemporary kitchen offers sleek cabinetry, stone countertops, and plenty of space to gather. Upstairs, both bedrooms feature private en-suite bathrooms, including a spacious primary suite with a walk-in closet. The garden level adds valuable flexibility with a third bedroom that can also serve as a home office, workout space, or guest room, along with a convenient entry area and direct access to the attached two-car garage. The showstopper is the expansive 400+ square-foot rooftop deck, where panoramic city and mountain views create the perfect backdrop for outdoor dining, entertaining, or relaxing at sunset. Gas and water lines are already in place for added convenience. Additional updates include a recently replaced water heater. With Sloan’s Lake, parks, restaurants, shopping, transit, and some of Denver’s best entertainment just minutes away, this home offers an ideal combination of space, style, views, and location.

Property Details
Price:
$700,000
MLS #:
REC6277444
Status:
Active
Beds:
3
Baths:
3
Type:
Townhouse
Structure:
Townhouse
Subdivision:
Sloan’s Lake
Finished Sq Ft:
1,729
Total Sq Ft:
1,729
Year Built:
2013
Urban ContemporarySloan’s LakeDenver 1CheltenhamLakeNorth
Interior
Above Grade Finished Area
1729
Appliances
Convection Oven, Cooktop, Dishwasher, Disposal, Dryer, Gas Water Heater, Microwave, Oven, Range, Range Hood, Refrigerator, Self Cleaning Oven, Washer
Bathrooms
2 Three Quarter Bathrooms, 1 Half Bathroom
Cooling
Central Air
Flooring
Carpet, Tile, Wood
Heating
Forced Air, Natural Gas
Interior Features
High Ceilings, Open Floorplan, Primary Suite, Quartz Counters, Smoke Free, Walk-In Closet(s)
Laundry Features
Laundry Closet
Levels
Three Or More
Main Level Bathrooms
1
Main Level Bedrooms
1
Exterior
Architectural Style
Urban Contemporary
Attached Garage YN
1
Common Walls
2+ Common Walls
Construction Materials
Brick, Cement Siding, Frame
Exterior Features
Gas Valve
Garage Spaces
2
Lot Features
Near Public Transit
Parking Features
Floor Coating
Parking Spots
2
Parking Total
2
Patio And Porch Features
Rooftop
Roof
Composition
Security Features
Carbon Monoxide Detector(s), Smoke Detector(s)
View
City, Mountain(s)
Window Features
Double Pane Windows, Window Coverings
Schools
School District:
Denver 1
Elementary School:
Cheltenham
Middle School:
Lake
High School:
North
Financial
HOA Fee
$75
HOA Fee Frequency
Monthly
HOA Includes
Maintenance Grounds, Sewer, Snow Removal, Trash, Water
HOA Name
1820 Julian Homeowners Association
HOA Phone
720-217-1555
Tax Year
2025
Taxes
$3,950

Need more info?

Ask a Question

Ready to go see it?

Schedule a Showing

Similar Listings

broker reciprocity
MLS# REC5783816broker reciprocity
3735 Kalamath Street #2
Denver, CO

$900,000

2.3 miles away

broker reciprocity
MLS# REC7832589broker reciprocity
1400 Little Raven Street #D
Denver, CO

$899,000

1.4 miles away

broker reciprocity
MLS# REC6054520broker reciprocity
3111 Zuni Street
Denver, CO

$899,000

1.3 miles away

Share this Property

1820 Julian Street #103
Denver, CO