Active

2527 Tremont Place, Denver, CO, 80205
Add
MLS #REC9746220 image #0MLS #REC9746220 image #1MLS #REC9746220 image #2MLS #REC9746220 image #3MLS #REC9746220 image #4MLS #REC9746220 image #5MLS #REC9746220 image #6MLS #REC9746220 image #7MLS #REC9746220 image #8MLS #REC9746220 image #9MLS #REC9746220 image #10MLS #REC9746220 image #11MLS #REC9746220 image #12MLS #REC9746220 image #13MLS #REC9746220 image #14MLS #REC9746220 image #15MLS #REC9746220 image #16MLS #REC9746220 image #17MLS #REC9746220 image #18MLS #REC9746220 image #19MLS #REC9746220 image #20MLS #REC9746220 image #21MLS #REC9746220 image #22MLS #REC9746220 image #23MLS #REC9746220 image #24MLS #REC9746220 image #25MLS #REC9746220 image #26MLS #REC9746220 image #27MLS #REC9746220 image #28MLS #REC9746220 image #29MLS #REC9746220 image #30MLS #REC9746220 image #31MLS #REC9746220 image #32MLS #REC9746220 image #33MLS #REC9746220 image #34MLS #REC9746220 image #35MLS #REC9746220 image #36MLS #REC9746220 image #37MLS #REC9746220 image #38MLS #REC9746220 image #39MLS #REC9746220 image #40MLS #REC9746220 image #41MLS #REC9746220 image #42MLS #REC9746220 image #43MLS #REC9746220 image #44MLS #REC9746220 image #45

Open House Sep 26, 2026
10:00 – 12:00
Open House Sep 27, 2026
10:00 – 12:00

2527 Tremont Place, Denver, CO, 80205

3 Beds
4 Baths
3,000 SqFt
0.07 Acres

Listing Id

REC9746220
$995,000

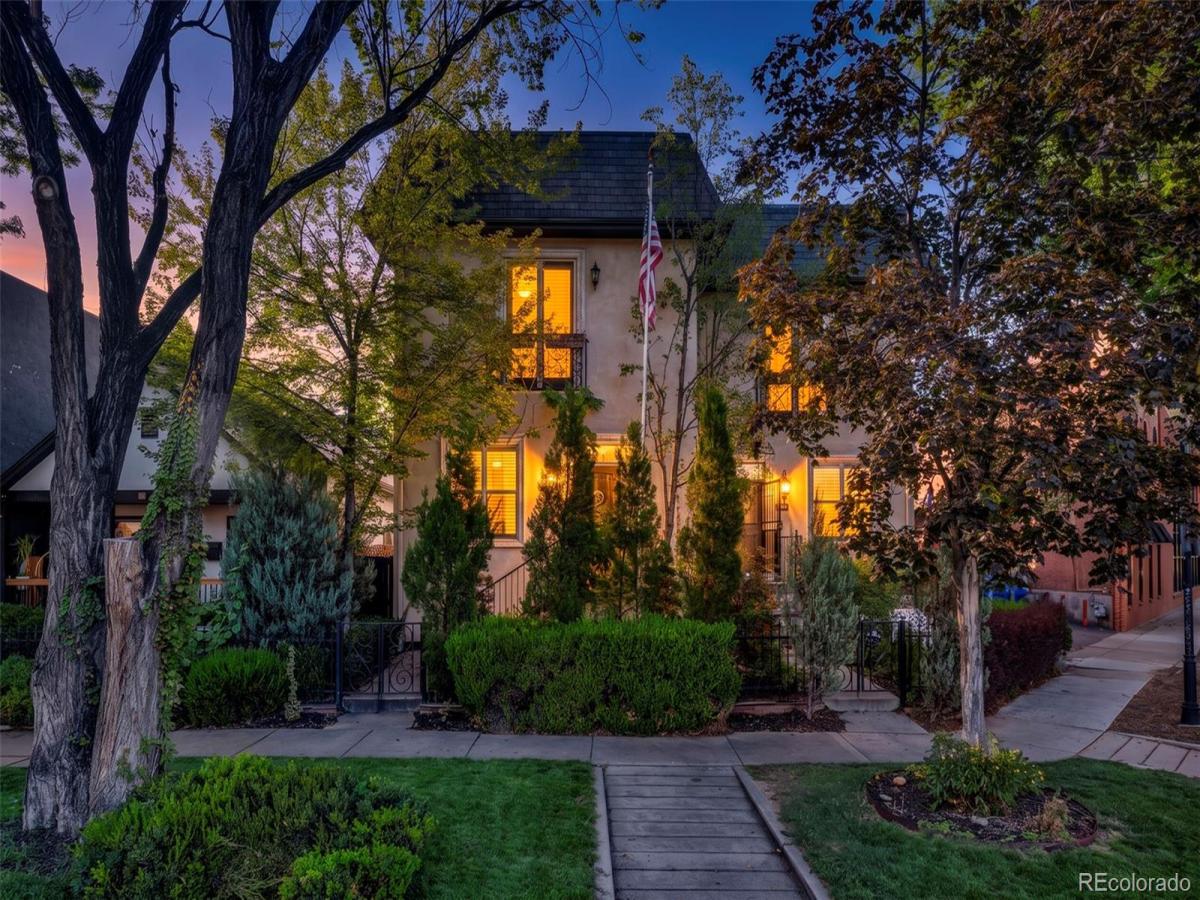
Welcome to 2527 Tremont Place, a distinctive Tuscan-inspired townhouse offering approximately 3,000 square feet of finished living space in Denver’s historic Five Points neighborhood. Featuring 3 bedrooms, 4 bathrooms and a detached 2-car garage, this home pairs generous living space and architectural character with a prime central Denver location.

Inside, arched openings, warm finishes, hardwood floors, high ceilings and detailed millwork create a unique Old-World-inspired design. The main level features spacious living and dining areas and a well-appointed kitchen with granite countertops, abundant cabinetry and premium appliances. A flexible bonus room offers space for an office, sitting room or other uses.

Upstairs, the primary suite features an en-suite bath, while Juliet balconies add European-inspired character. An additional bedroom and upper-level laundry complete the floor.

The finished lower level features a dedicated movie room, wet bar, wine cellar, additional bedroom and full bathroom—providing plenty of space for entertaining and everyday living.

Outside, enjoy a private patio with mature landscaping and a hot tub. A spiral staircase leads to the rooftop, offering impressive views of Downtown Denver and the city skyline. A detached 2-car garage provides additional parking and storage.

Enjoy convenient access to Five Points, RiNo and Downtown Denver, with acclaimed dining and cocktail destinations nearby, including Uchi Denver, Michelin-starred Beckon, Rougarou and Death & Co. Coors Field, coffee shops, breweries, music and entertainment venues are also nearby.

2527 Tremont Place combines distinctive architecture, generous living spaces, outdoor entertaining and convenient access to the energy of central Denver.

Property Details
Price:
$995,000
MLS #:
REC9746220
Status:
Active
Beds:
3
Baths:
4
Type:
Townhouse
Structure:
Townhouse
Subdivision:
Stiles Add
Finished Sq Ft:
3,000
Total Sq Ft:
3,000
Lot Size:
3,125 sqft / 0.07 acres (approx)
Year Built:
2006
ContemporaryStiles AddDenver 1Whittier E-8Whittier E-8East
Interior
Above Grade Finished Area
2000
Appliances
Bar Fridge, Cooktop, Dishwasher, Disposal, Dryer, Gas Water Heater, Microwave, Oven, Washer
Bathrooms
3 Full Bathrooms, 1 Half Bathroom
Below Grade Finished Area
1000
Cooling
Air Conditioning-Room, Central Air
Fireplaces Total
1
Flooring
Carpet, Tile, Wood
Heating
Forced Air
Interior Features
Ceiling Fan(s), Five Piece Bath, Granite Counters, High Ceilings, High Speed Internet, Kitchen Island, Open Floorplan, Pantry, Primary Suite, Smoke Free, Hot Tub, Walk-In Closet(s), Wet Bar
Levels
Three Or More
Main Level Bathrooms
1
Exterior
Architectural Style
Contemporary
Common Walls
1 Common Wall
Construction Materials
Frame, Stucco
Exterior Features
Garden, Private Yard, Rain Gutters, Spa/Hot Tub
Garage Spaces
2
Parking Features
Storage
Parking Spots
2
Parking Total
2
Patio And Porch Features
Patio, Rooftop
Roof
Membrane
Security Features
Carbon Monoxide Detector(s)
Spa Features
Bath
Window Features
Double Pane Windows, Window Coverings
Schools
School District:
Denver 1
Elementary School:
Whittier E-8
Middle School:
Whittier E-8
High School:
East
Financial
Tax Year
2024
Taxes
$5,442

Need more info?

Ask a Question

Ready to go see it?

Schedule a Showing

Similar Listings

broker reciprocity
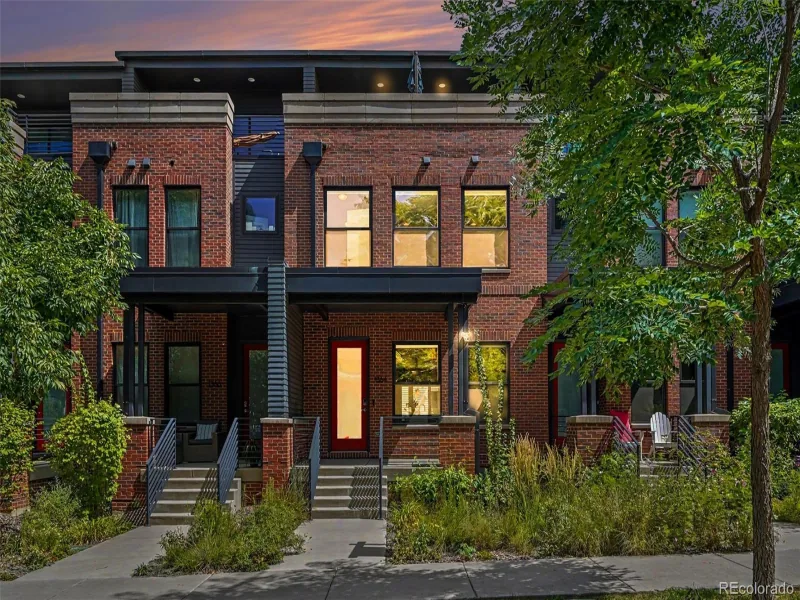
MLS# REC3245679broker reciprocity
1364 Vine Street
Denver, CO

$1,250,000

1.3 miles away

broker reciprocity
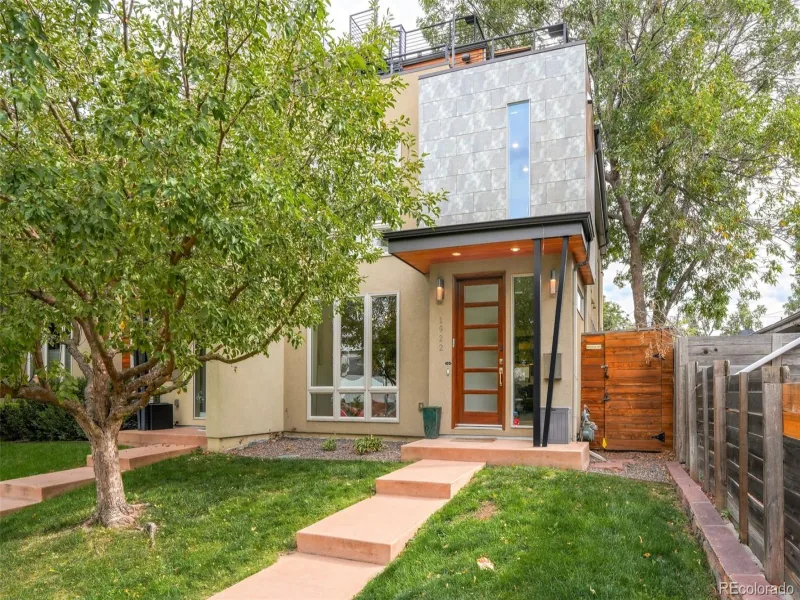
MLS# REC7313483broker reciprocity
1922 W 36th Avenue
Denver, CO

$1,250,000

2.0 miles away

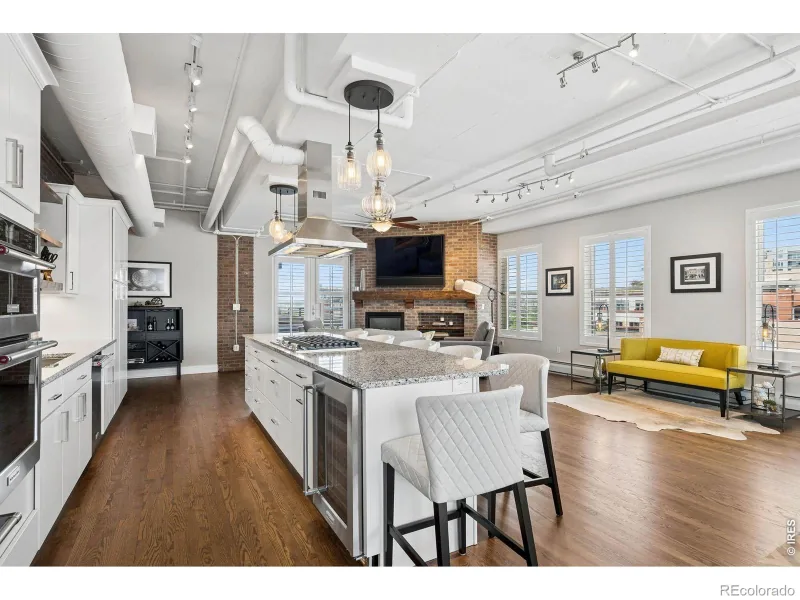
broker reciprocity
MLS# RECIR1064915broker reciprocity
1499 Blake Street #6C
Denver, CO

$1,200,000

1.2 miles away

Share this Property

2527 Tremont Place
Denver, CO