Active

2030 S Humboldt Street, Denver, CO, 80210
Add
MLS #REC2434552 image #0MLS #REC2434552 image #1MLS #REC2434552 image #2MLS #REC2434552 image #3MLS #REC2434552 image #4MLS #REC2434552 image #5MLS #REC2434552 image #6MLS #REC2434552 image #7MLS #REC2434552 image #8MLS #REC2434552 image #9MLS #REC2434552 image #10MLS #REC2434552 image #11MLS #REC2434552 image #12MLS #REC2434552 image #13MLS #REC2434552 image #14MLS #REC2434552 image #15MLS #REC2434552 image #16MLS #REC2434552 image #17MLS #REC2434552 image #18MLS #REC2434552 image #19MLS #REC2434552 image #20MLS #REC2434552 image #21MLS #REC2434552 image #22MLS #REC2434552 image #23MLS #REC2434552 image #24MLS #REC2434552 image #25MLS #REC2434552 image #26MLS #REC2434552 image #27MLS #REC2434552 image #28MLS #REC2434552 image #29MLS #REC2434552 image #30MLS #REC2434552 image #31MLS #REC2434552 image #32MLS #REC2434552 image #33MLS #REC2434552 image #34MLS #REC2434552 image #35MLS #REC2434552 image #36MLS #REC2434552 image #37MLS #REC2434552 image #38MLS #REC2434552 image #39MLS #REC2434552 image #40MLS #REC2434552 image #41MLS #REC2434552 image #42MLS #REC2434552 image #43MLS #REC2434552 image #44MLS #REC2434552 image #45MLS #REC2434552 image #46MLS #REC2434552 image #47MLS #REC2434552 image #48MLS #REC2434552 image #49

2030 S Humboldt Street, Denver, CO, 80210
4 Beds
3 Baths
2,956 SqFt
0.14 Acres

Listing Id

REC2434552
$1,350,000
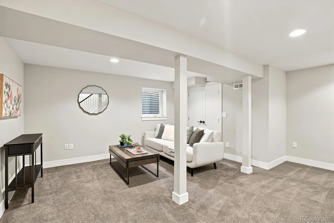
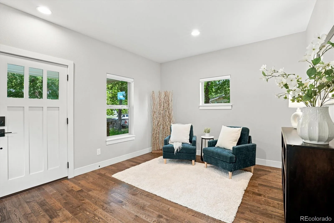
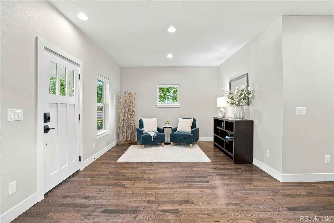
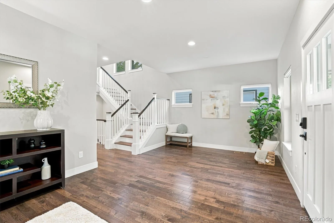
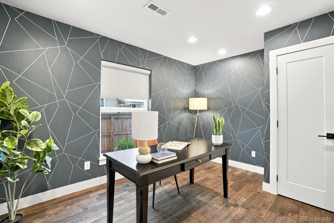
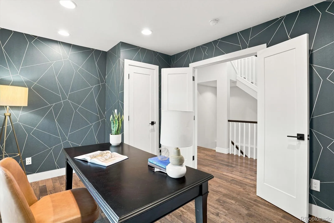
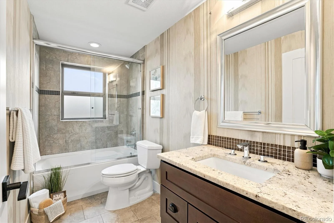
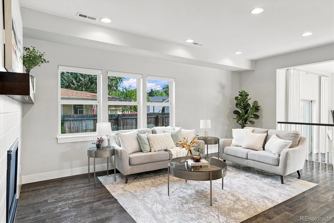
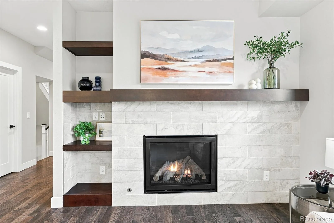
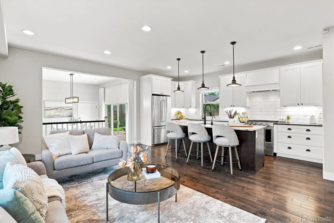
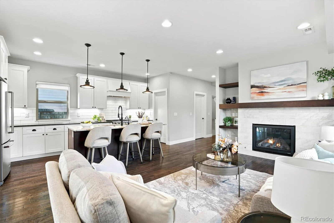
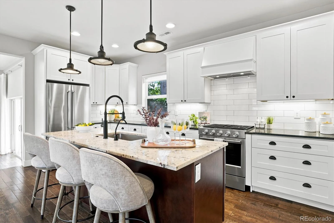
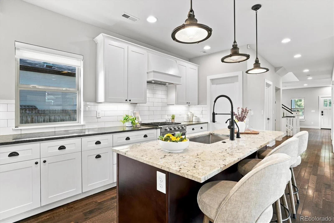
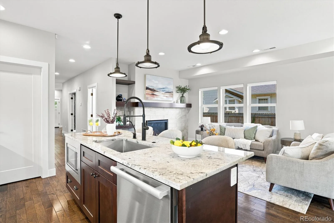
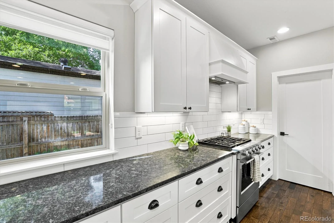
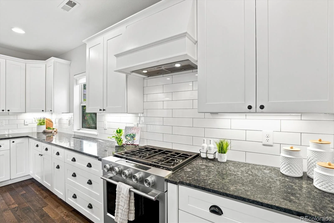
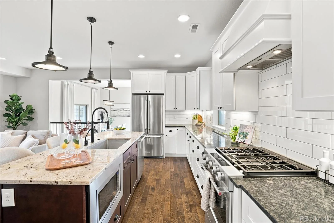
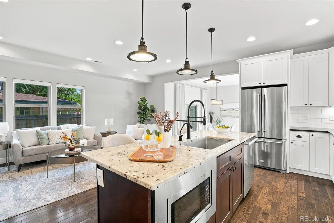
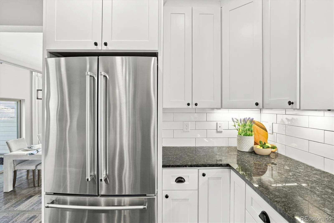
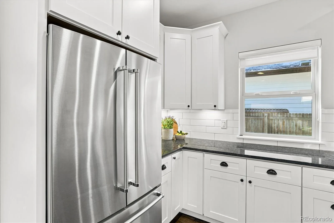
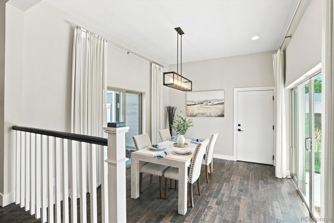
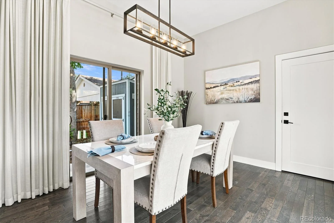
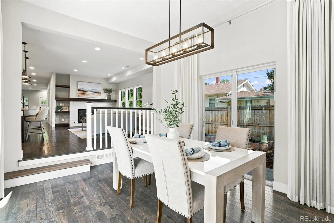
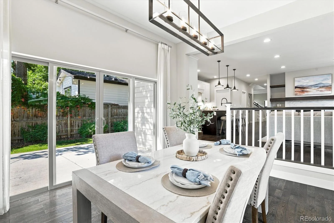
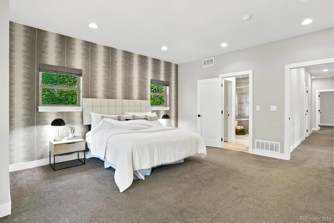
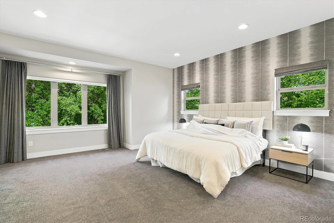
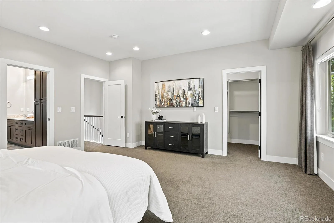
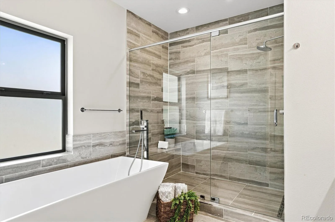
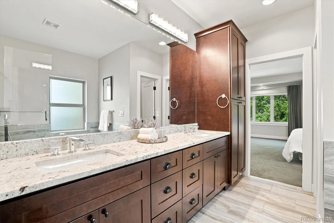
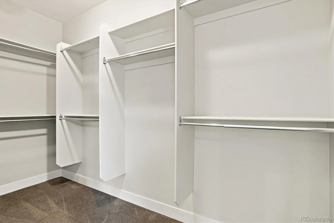
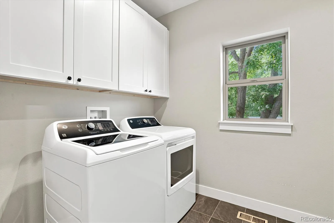
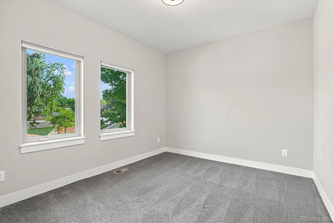
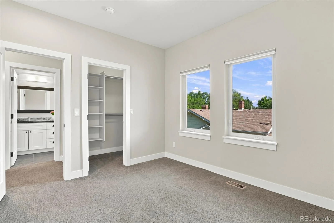
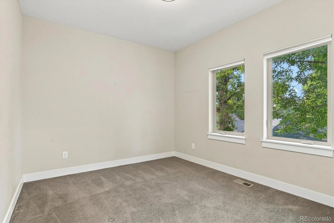
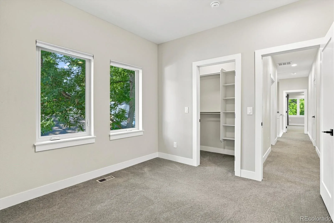
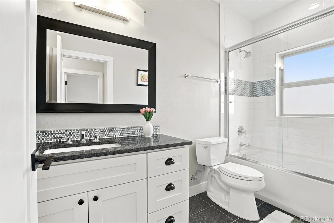
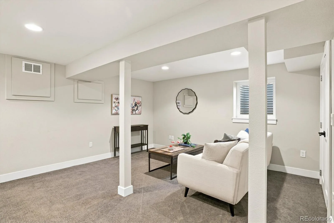
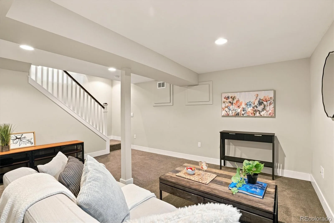
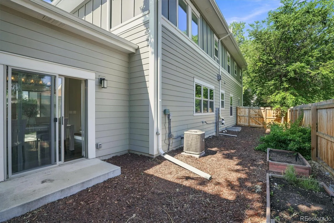
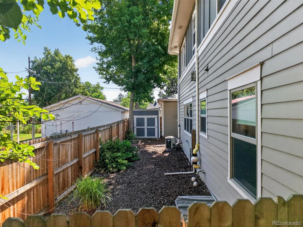
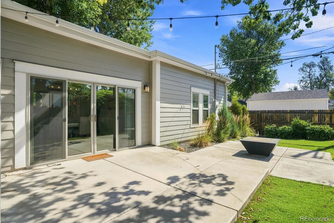
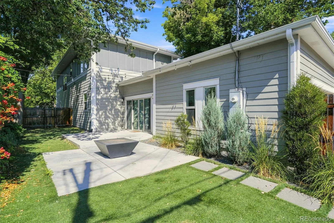
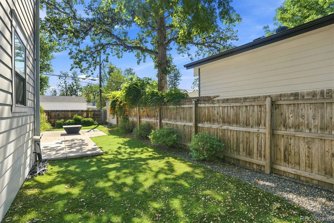
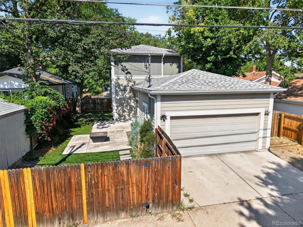
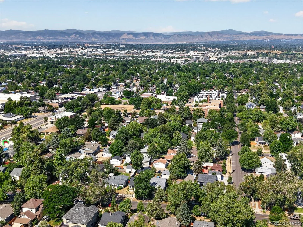
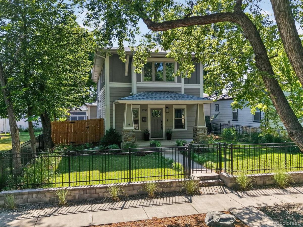
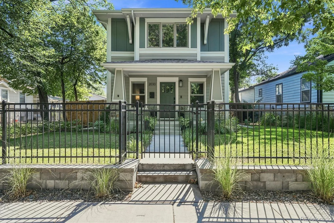
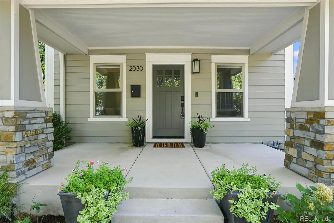
Timeless architectural character meets modern luxury in this beautifully rebuilt University Park home. Completely rebuilt in 2015, it combines the charm of an established Denver neighborhood with the comfort & confidence of newer construction. Outstanding location just minutes from Washington Park, South Pearl Street, University of Denver (DU), light rail, parks, shopping, dining, restaurants & boutiques. A welcoming covered front porch opens to a beautifully finished interior with high ceilings, rich hardwood floors, custom details & abundant natural light. The elegant formal living room & striking staircase create an impressive first impression. The beautifully appointed kitchen features a large center island with bar seating, extensive cabinetry, stainless steel appliances, gas range & generous prep space. The kitchen flows into the inviting family room with gas fireplace, while the adjoining dining area opens directly to the patio for easy indoor-outdoor living. A main-floor bedroom & adjacent full bath are ideal for guests or a private home office. Upstairs, the vaulted primary suite features a walk-in closet & luxurious bath with dual sinks, oversized walk-in shower & soaking tub. Two spacious secondary bedrooms share a full bath, and upstairs laundry adds convenience. The finished basement offers an expansive recreation area with flexibility for a media room, home gym, playroom, hobbies or game-day gatherings. Outside, enjoy the backyard & private patio with gas firepit. Four bedrooms, flexible living spaces, finished basement, modern & a prime University Park location combine to offer exceptional character, craftsmanship & functionality in one of Denver’s most sought-after neighborhoods.

Property Details
Price:
$1,350,000
MLS #:
REC2434552
Status:
Active
Beds:
4
Baths:
3
Type:
Single Family
Structure:
House
Subdivision:
University
Finished Sq Ft:
2,906
Total Sq Ft:
2,956
Lot Size:
6,098 sqft / 0.14 acres (approx)
Year Built:
1924
UniversityDenver 1AsburyGrantSouth
Interior
Above Grade Finished Area
2558
Appliances
Dishwasher, Disposal, Dryer, Microwave, Range, Range Hood, Refrigerator, Self Cleaning Oven, Washer
Bathrooms
3 Full Bathrooms
Below Grade Finished Area
348
Below Grade Unfinished Area
50
Cooling
Central Air
Fireplaces Total
1
Flooring
Carpet, Tile, Wood
Heating
Forced Air, Natural Gas
Interior Features
Built-in Features, Ceiling Fan(s), Eat-in Kitchen, Five Piece Bath, Granite Counters, High Ceilings, High Speed Internet, In-Law Floorplan, Kitchen Island, Open Floorplan, Pantry, Primary Suite, Quartz Counters, Radon Mitigation System, Smoke Free, Vaulted Ceiling(s), Walk-In Closet(s), Wired for Data
Laundry Features
In Unit
Levels
Two
Main Level Bathrooms
1
Main Level Bedrooms
1
Exterior
Attached Garage YN
1
Construction Materials
Frame, Stone, Wood Siding
Direction Faces
West
Exterior Features
Fire Pit, Garden, Lighting, Private Yard, Rain Gutters
Fencing
Full
Garage Spaces
2
Lot Features
Landscaped, Level, Sprinklers In Front, Sprinklers In Rear
Parking Features
Concrete, Finished Garage, Floor Coating, Insulated Garage, Lighted, Storage
Parking Spots
2
Parking Total
2
Patio And Porch Features
Covered, Front Porch, Patio
Roof
Composition
Security Features
Carbon Monoxide Detector(s), Smoke Detector(s)
Window Features
Double Pane Windows, Window Coverings
Schools
School District:
Denver 1
Elementary School:
Asbury
Middle School:
Grant
High School:
South
Financial
Tax Year
2025
Taxes
$7,408

Need more info?

Ask a Question

Ready to go see it?

Schedule a Showing

Similar Listings

broker reciprocity
MLS# REC5917779broker reciprocity
1912 Ivanhoe Street
Denver, CO

$1,750,000

2.6 miles away

broker reciprocity
MLS# REC3767587broker reciprocity
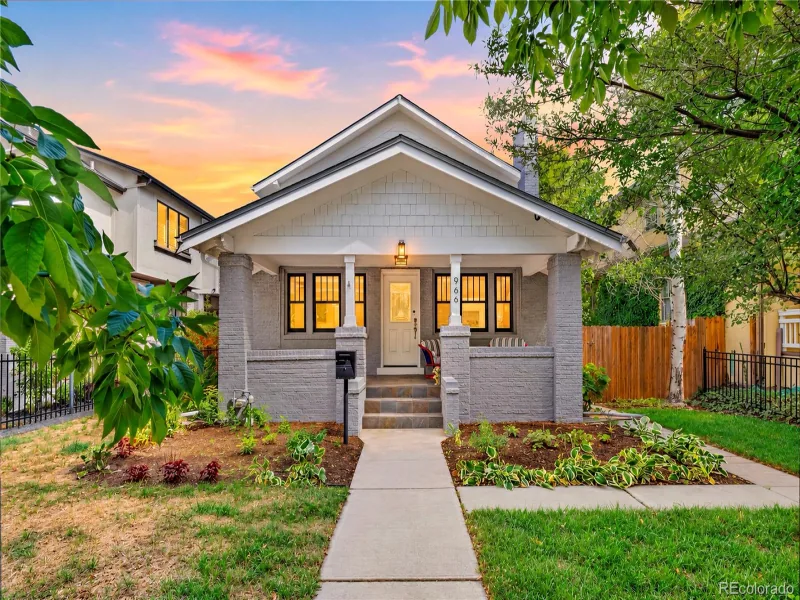
966 S York Street
Denver, CO

$1,750,000

1.4 miles away

broker reciprocity
MLS# REC4983165broker reciprocity
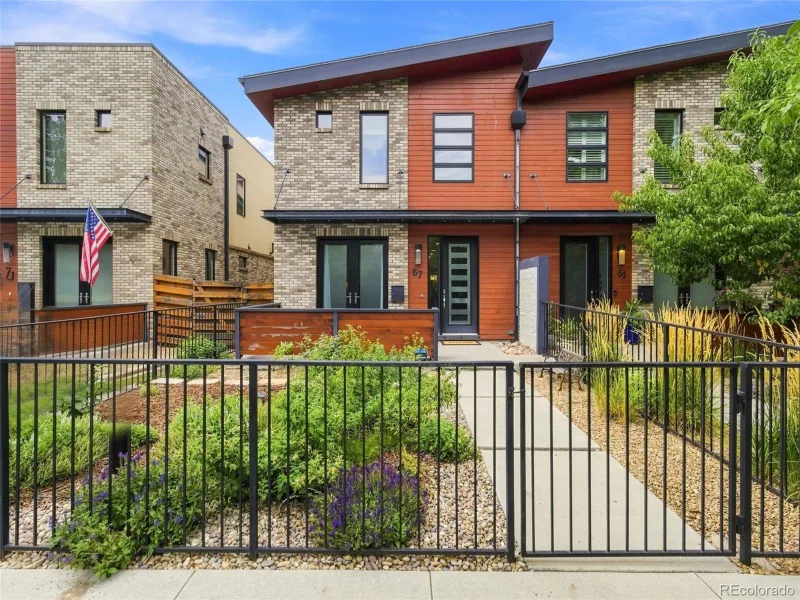
67 S Garfield Street
Denver, CO

$1,730,000

2.8 miles away

Share this Property

2030 S Humboldt Street
Denver, CO