Active

1446 Stuart Street, Denver, CO, 80204
Add
MLS #REC9320639 image #0MLS #REC9320639 image #1MLS #REC9320639 image #2MLS #REC9320639 image #3MLS #REC9320639 image #4MLS #REC9320639 image #5MLS #REC9320639 image #6MLS #REC9320639 image #7MLS #REC9320639 image #8MLS #REC9320639 image #9MLS #REC9320639 image #10MLS #REC9320639 image #11MLS #REC9320639 image #12MLS #REC9320639 image #13MLS #REC9320639 image #14MLS #REC9320639 image #15MLS #REC9320639 image #16MLS #REC9320639 image #17MLS #REC9320639 image #18MLS #REC9320639 image #19MLS #REC9320639 image #20MLS #REC9320639 image #21MLS #REC9320639 image #22MLS #REC9320639 image #23MLS #REC9320639 image #24MLS #REC9320639 image #25MLS #REC9320639 image #26MLS #REC9320639 image #27MLS #REC9320639 image #28MLS #REC9320639 image #29MLS #REC9320639 image #30MLS #REC9320639 image #31MLS #REC9320639 image #32MLS #REC9320639 image #33MLS #REC9320639 image #34MLS #REC9320639 image #35MLS #REC9320639 image #36MLS #REC9320639 image #37MLS #REC9320639 image #38MLS #REC9320639 image #39MLS #REC9320639 image #40MLS #REC9320639 image #41MLS #REC9320639 image #42MLS #REC9320639 image #43MLS #REC9320639 image #44MLS #REC9320639 image #45MLS #REC9320639 image #46MLS #REC9320639 image #47MLS #REC9320639 image #48MLS #REC9320639 image #49

1446 Stuart Street, Denver, CO, 80204
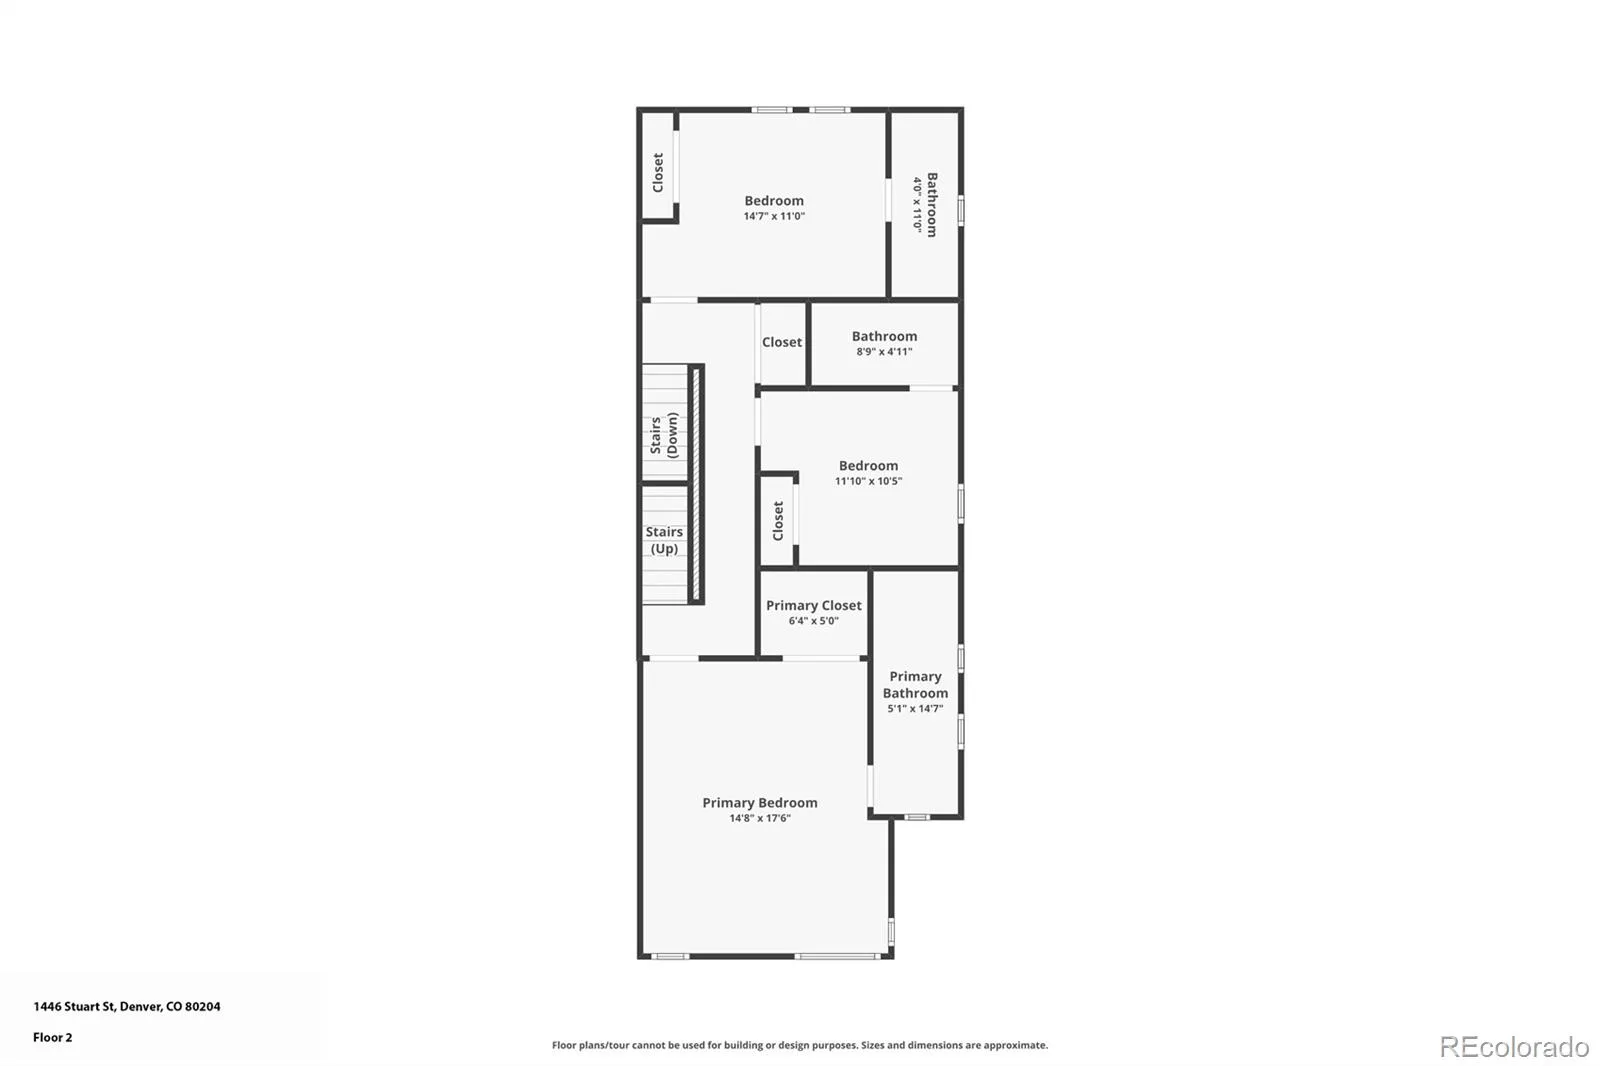
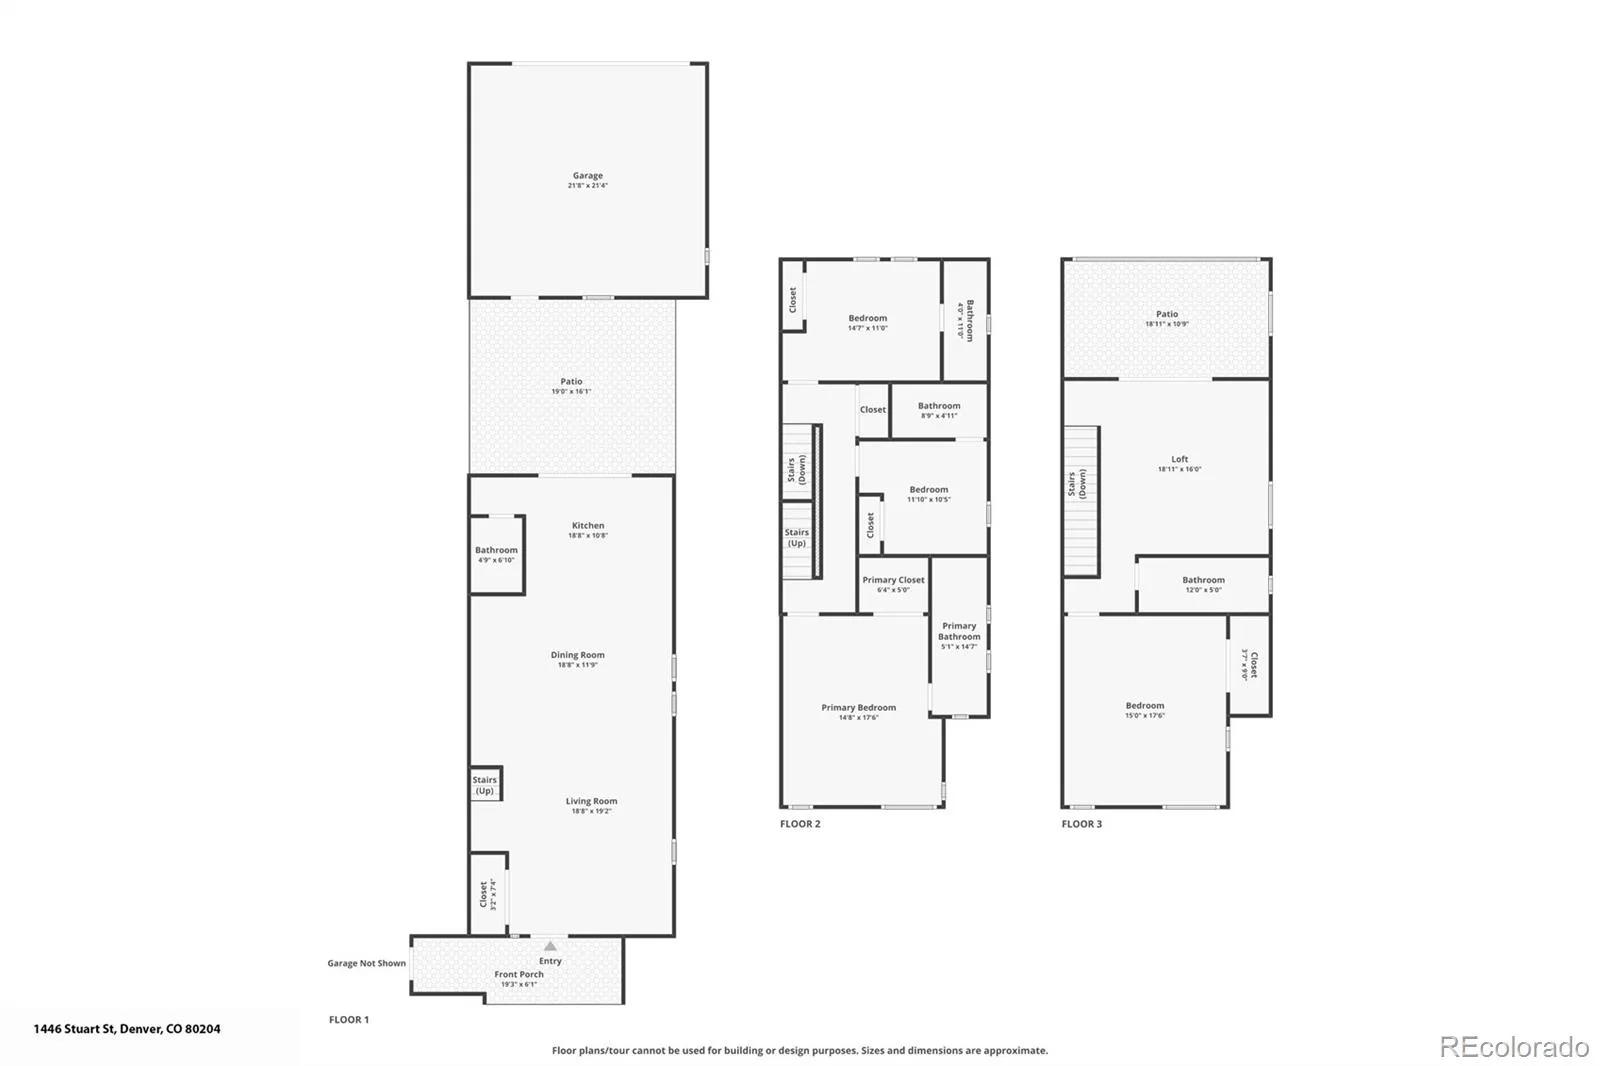
4 Beds
5 Baths
3,005 SqFt
0.14 Acres

Listing Id

REC9320639
$1,225,000

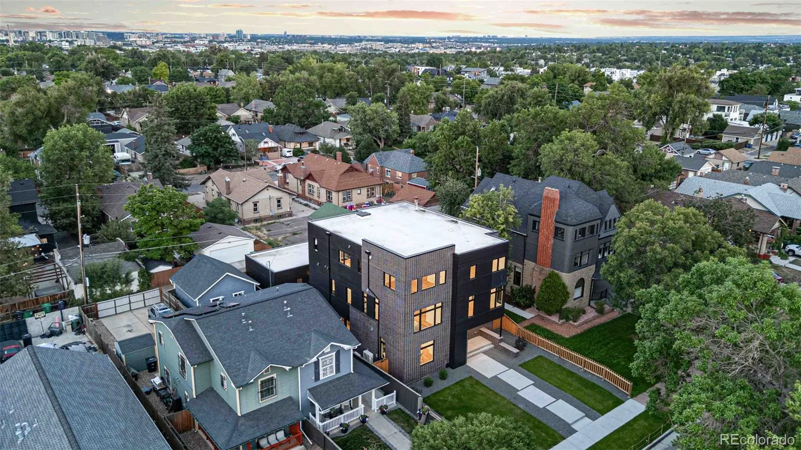
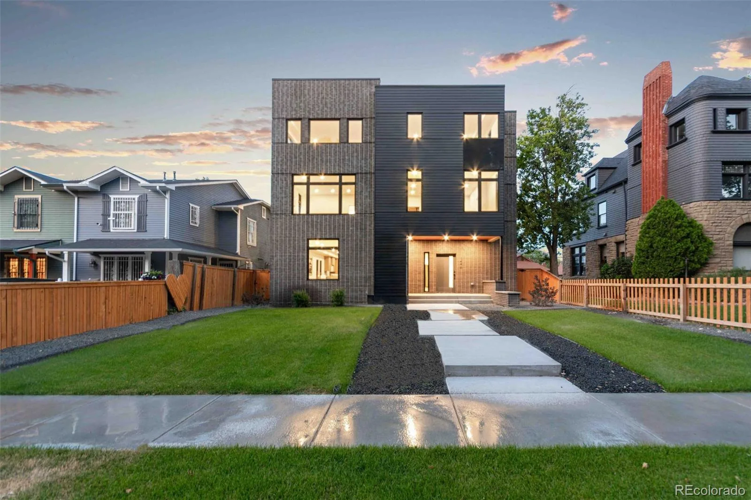
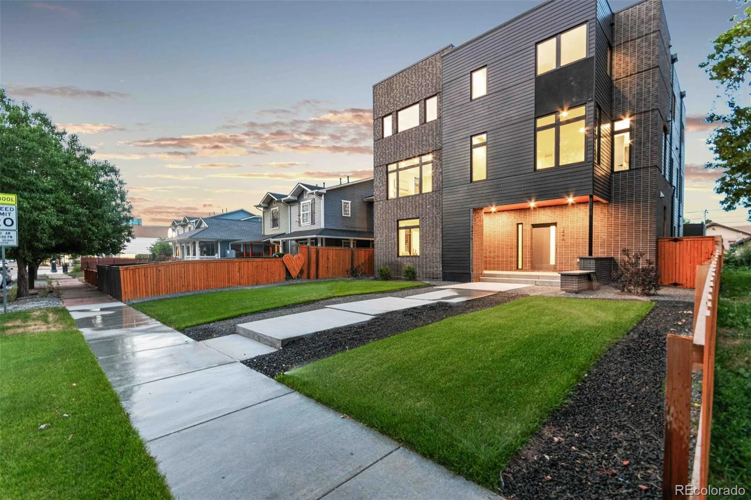
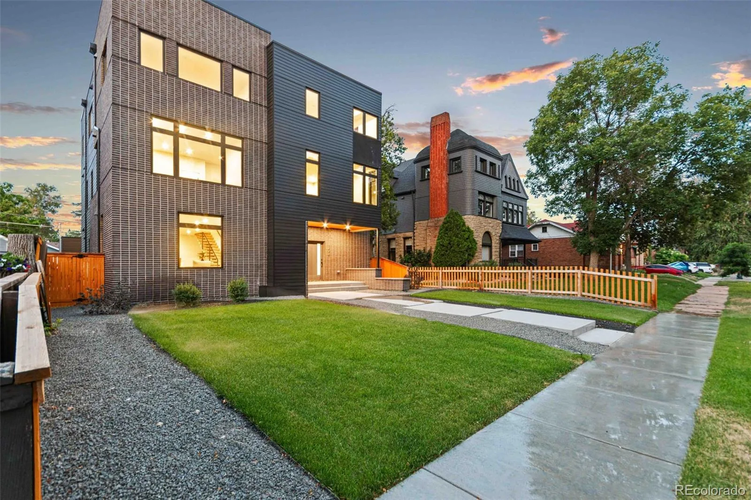
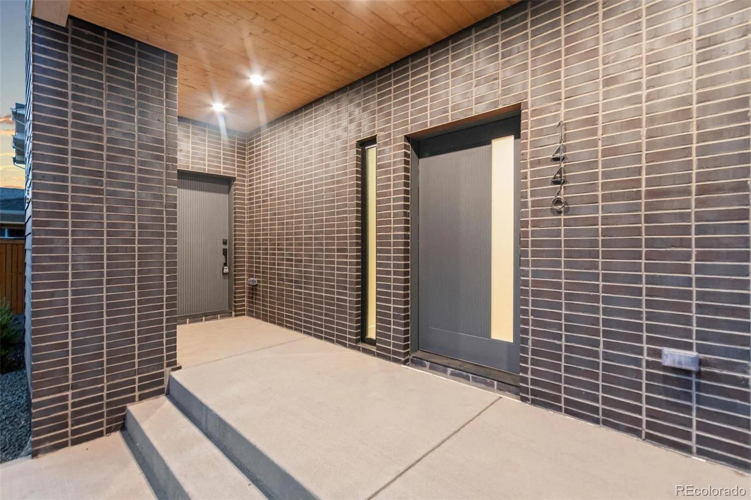
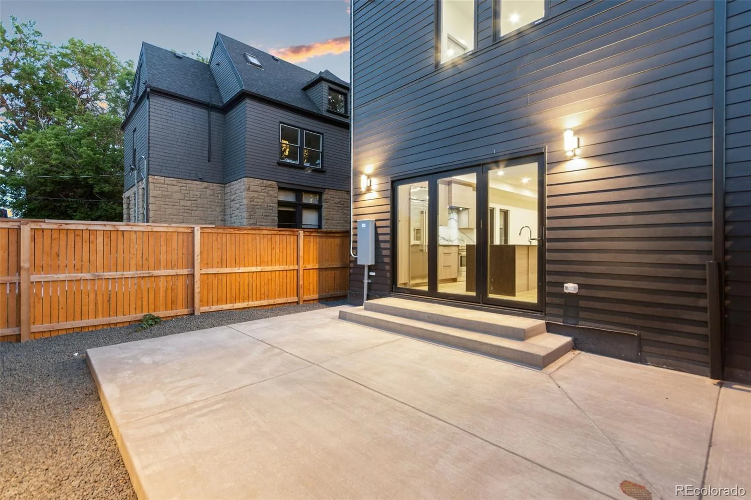
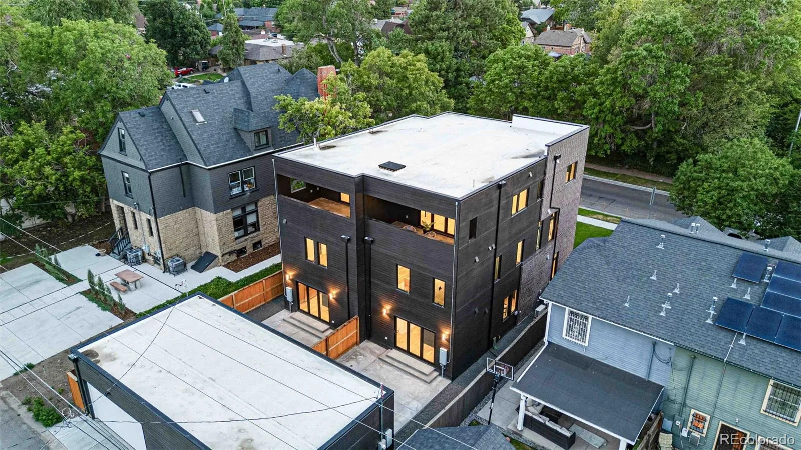
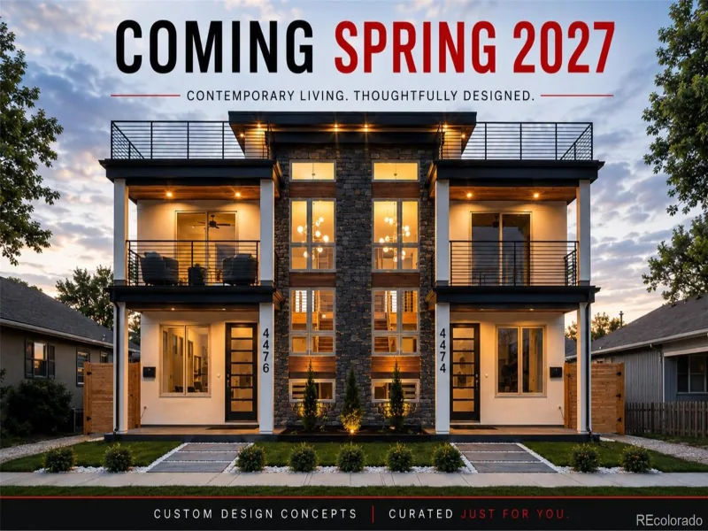
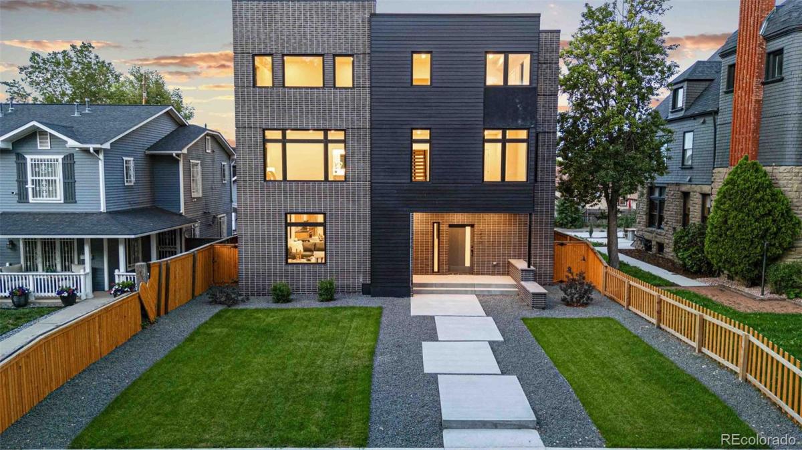
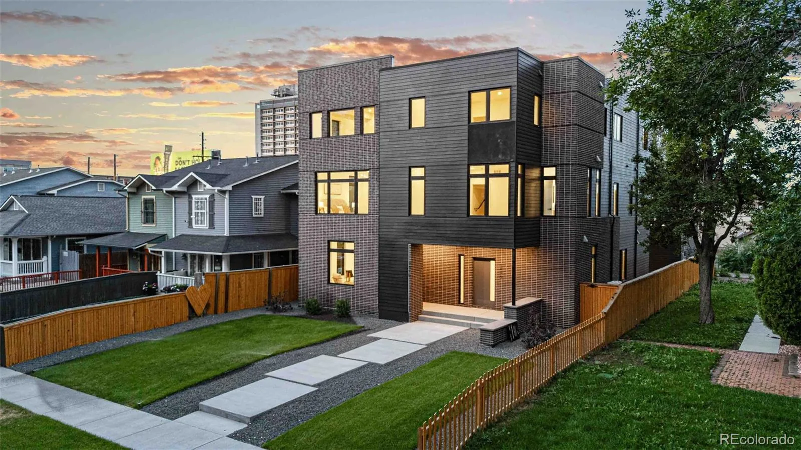
Welcome to The Stuart Axis, a signature residence in The Stuart Collection, a luxury California Contemporary duplex community adjacent to Denver’s Historic Stuart Street District. Known for its tree-lined streets, distinctive architecture, and timeless character, this sought-after location blends historic charm with modern luxury.

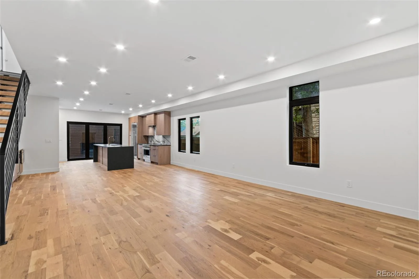
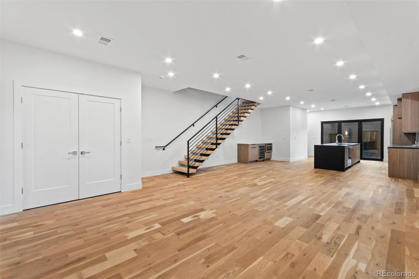
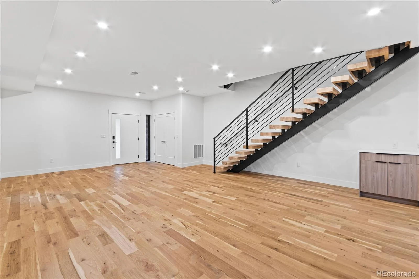
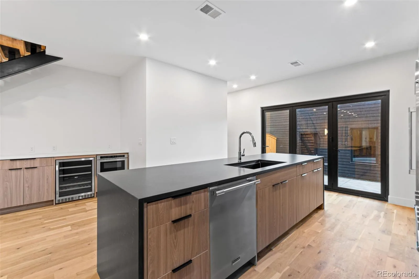
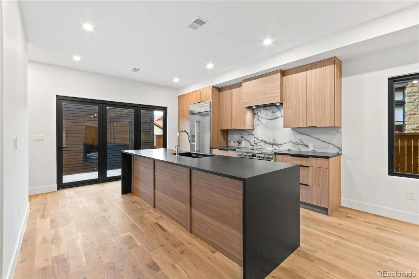
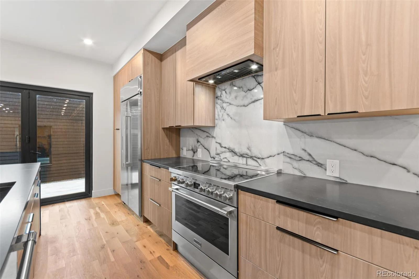
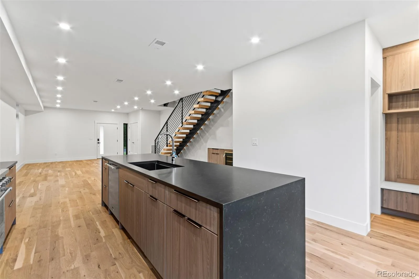
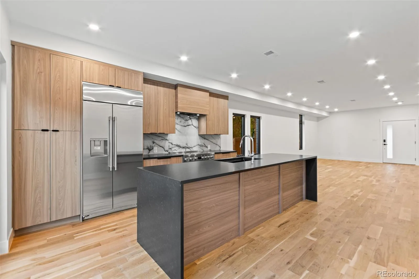
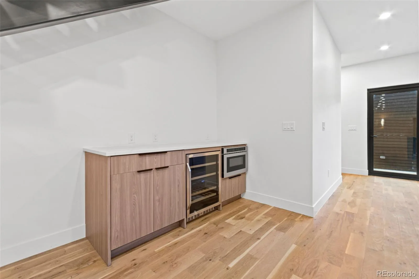
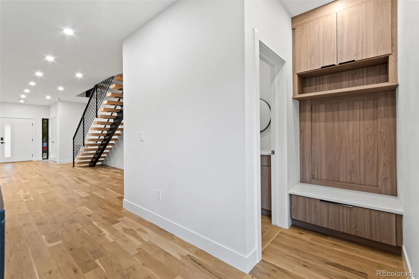
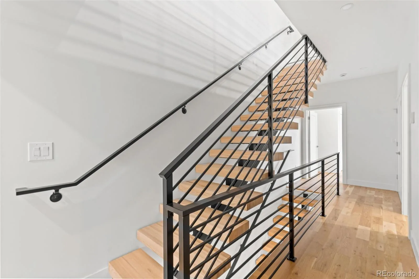
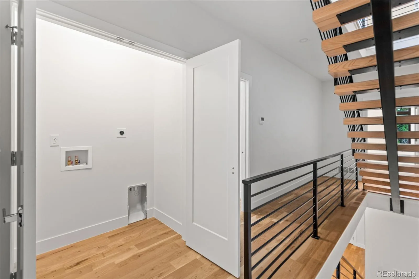
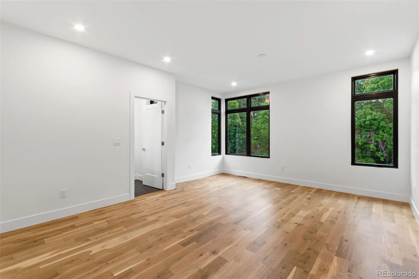
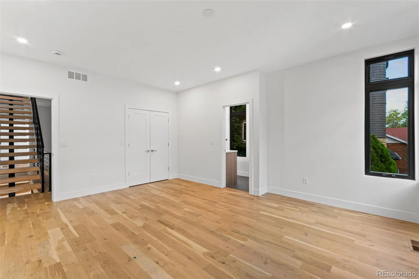
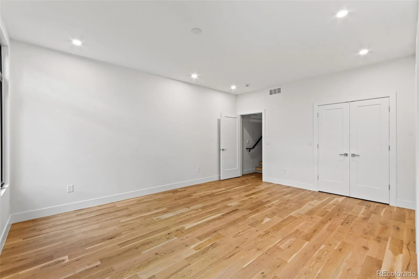
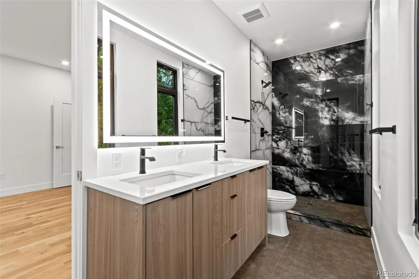
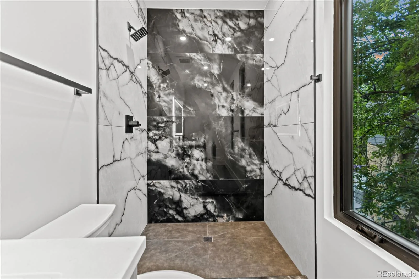
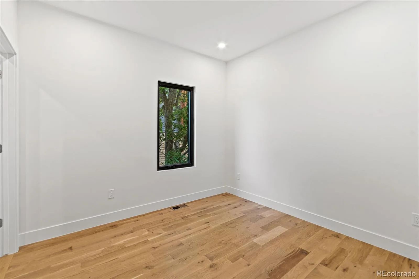
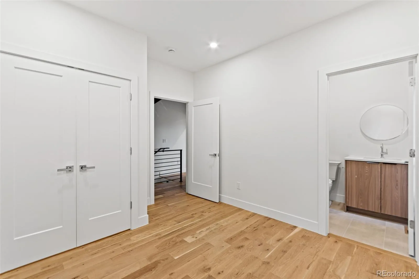
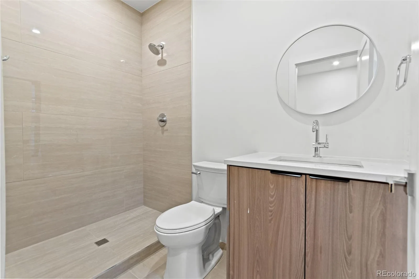
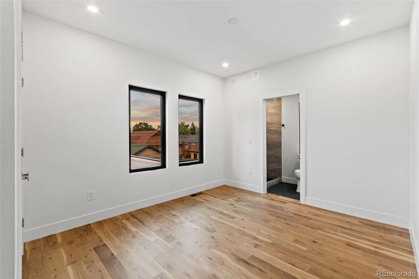
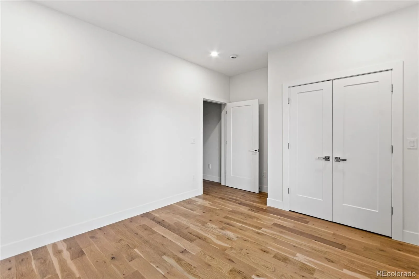
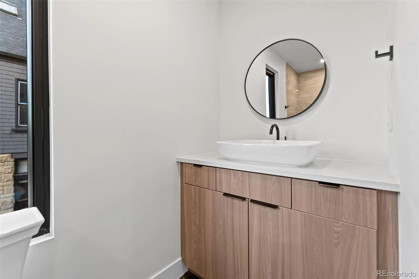
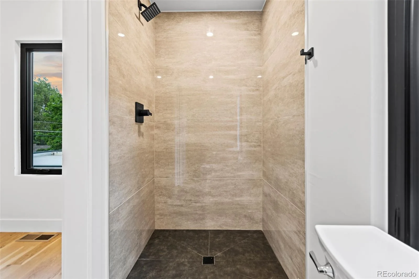
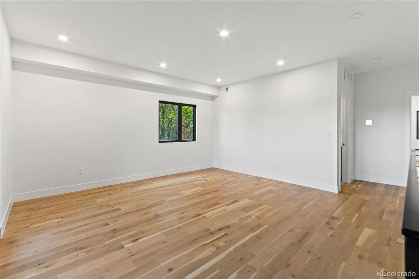
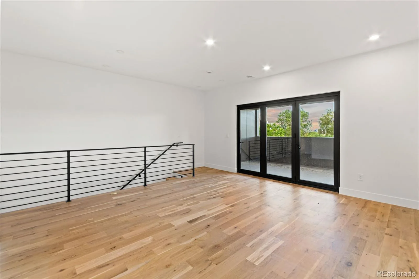
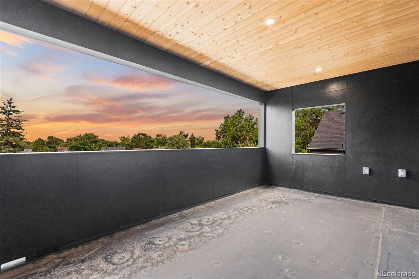
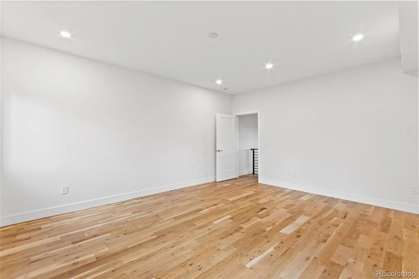
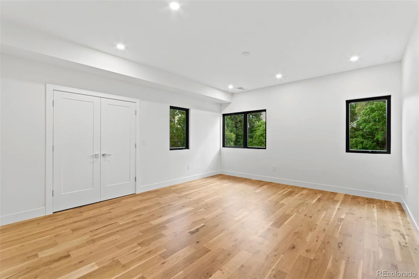
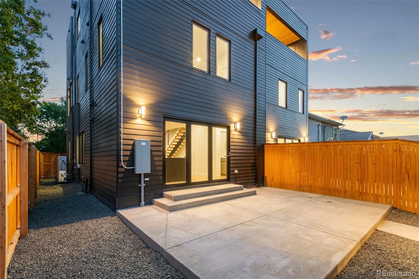
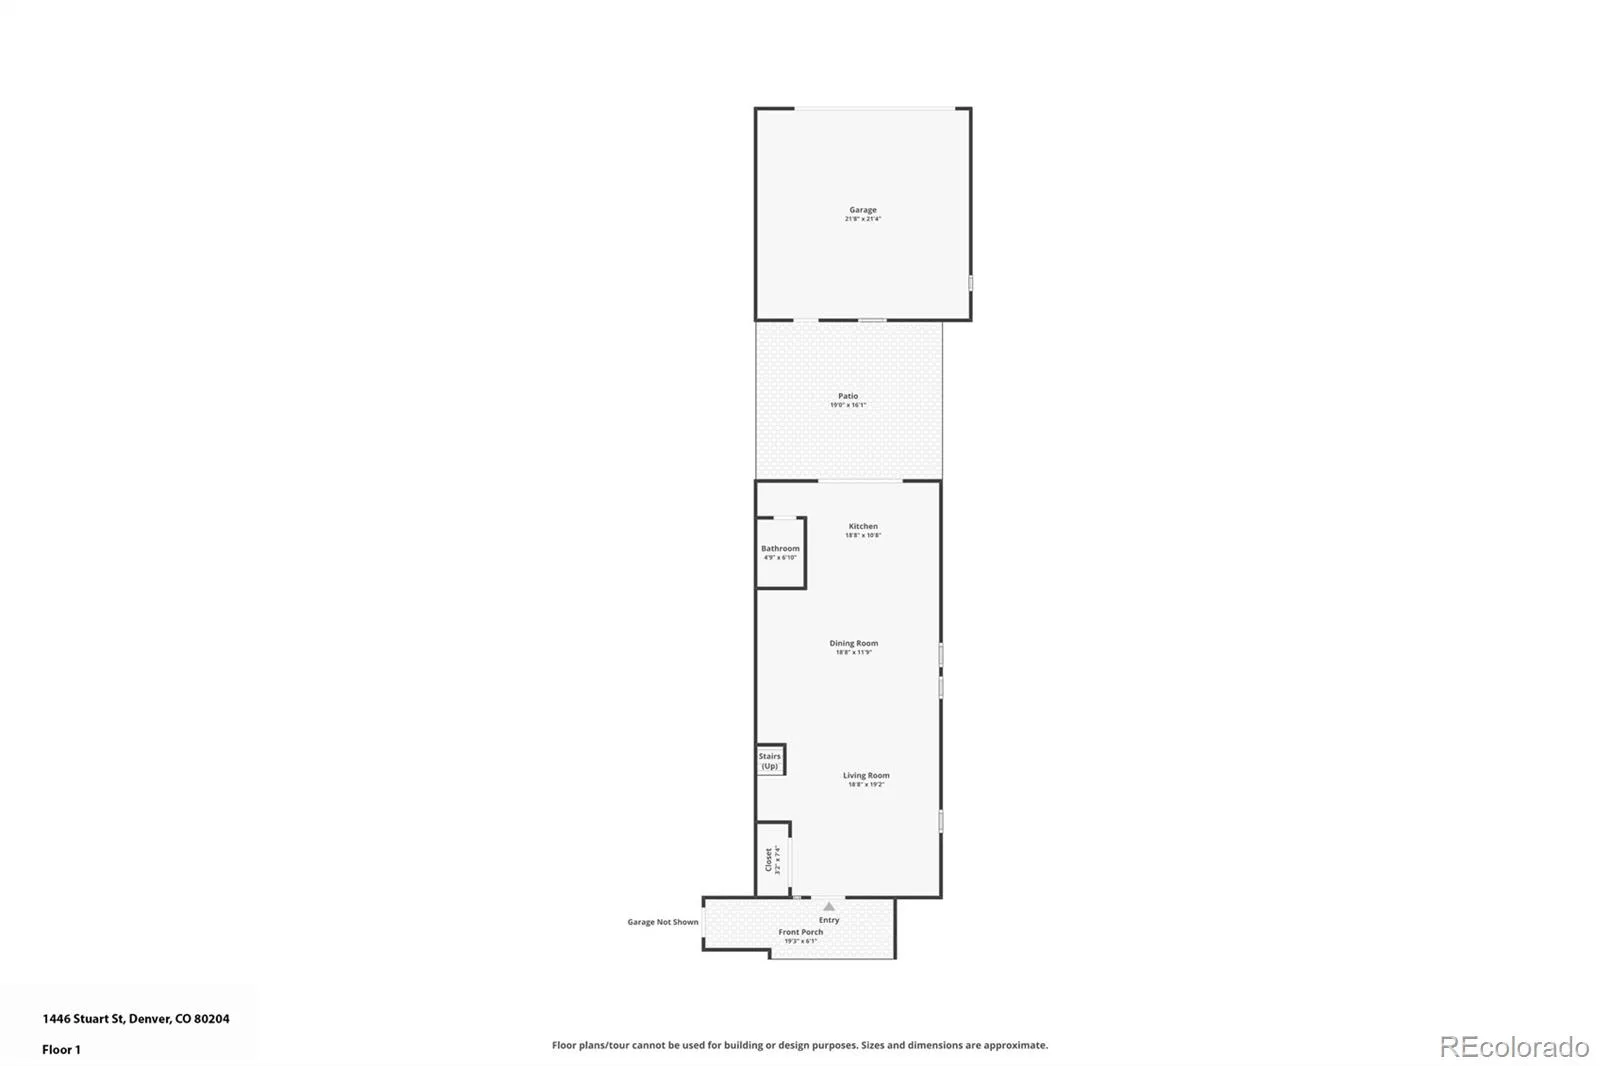
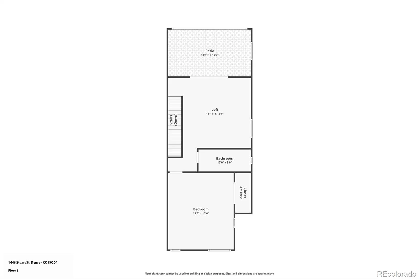
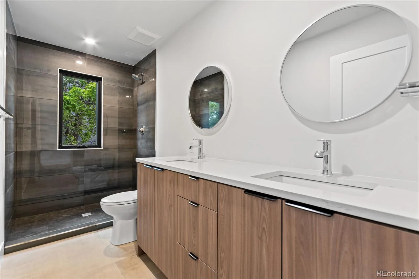
This luxury new construction home features expansive accordion glass doors on the main level and third floor, creating seamless indoor-outdoor living filled with natural light. Designer finishes include 5″ White Oak hardwood floors, black and white quartz countertops, custom Closet by Design systems, a wine and beverage cooler, second-floor laundry, main-level HVAC, and glass shower doors installed before closing.

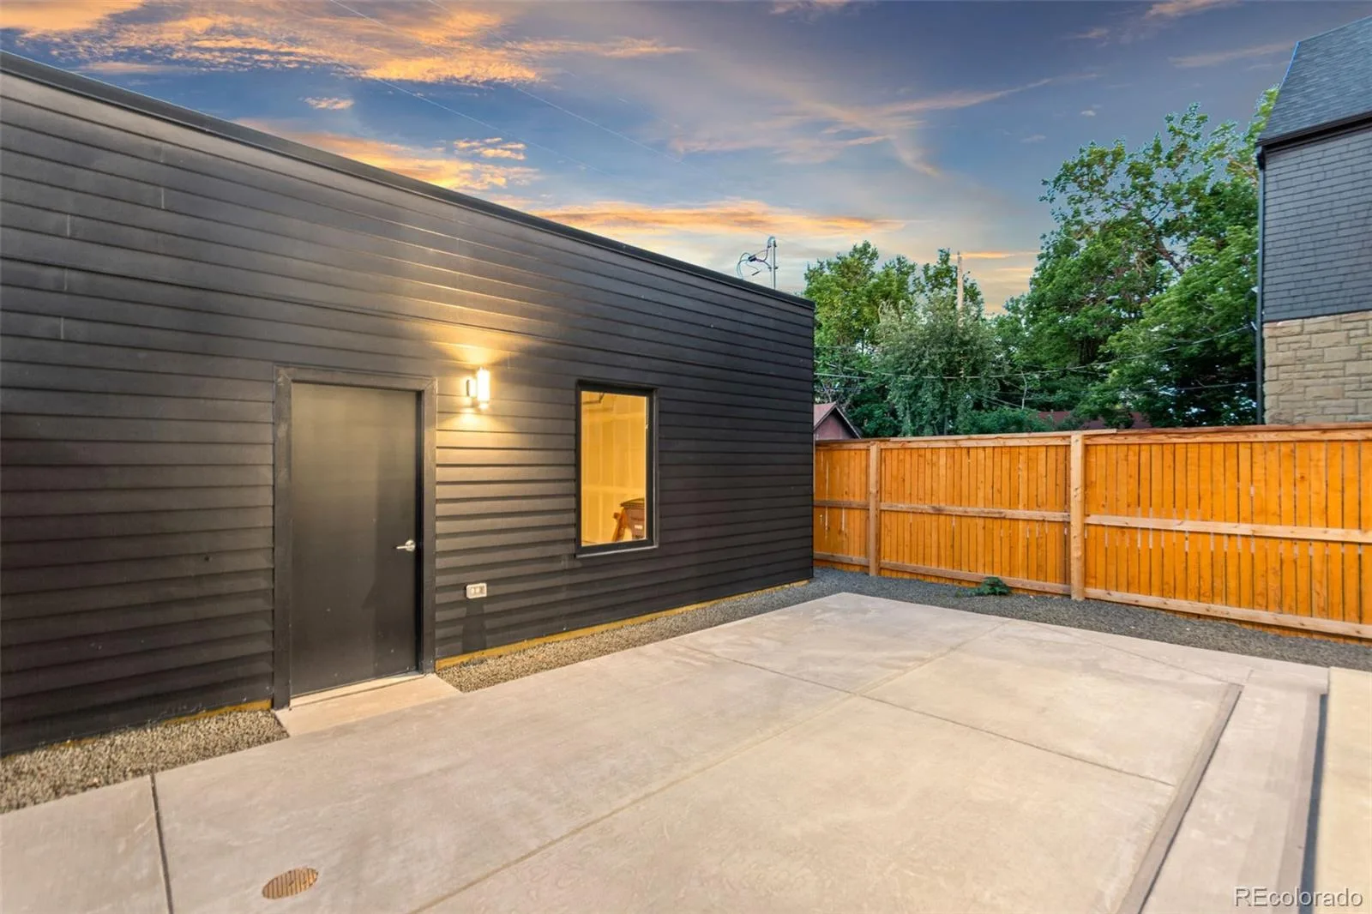
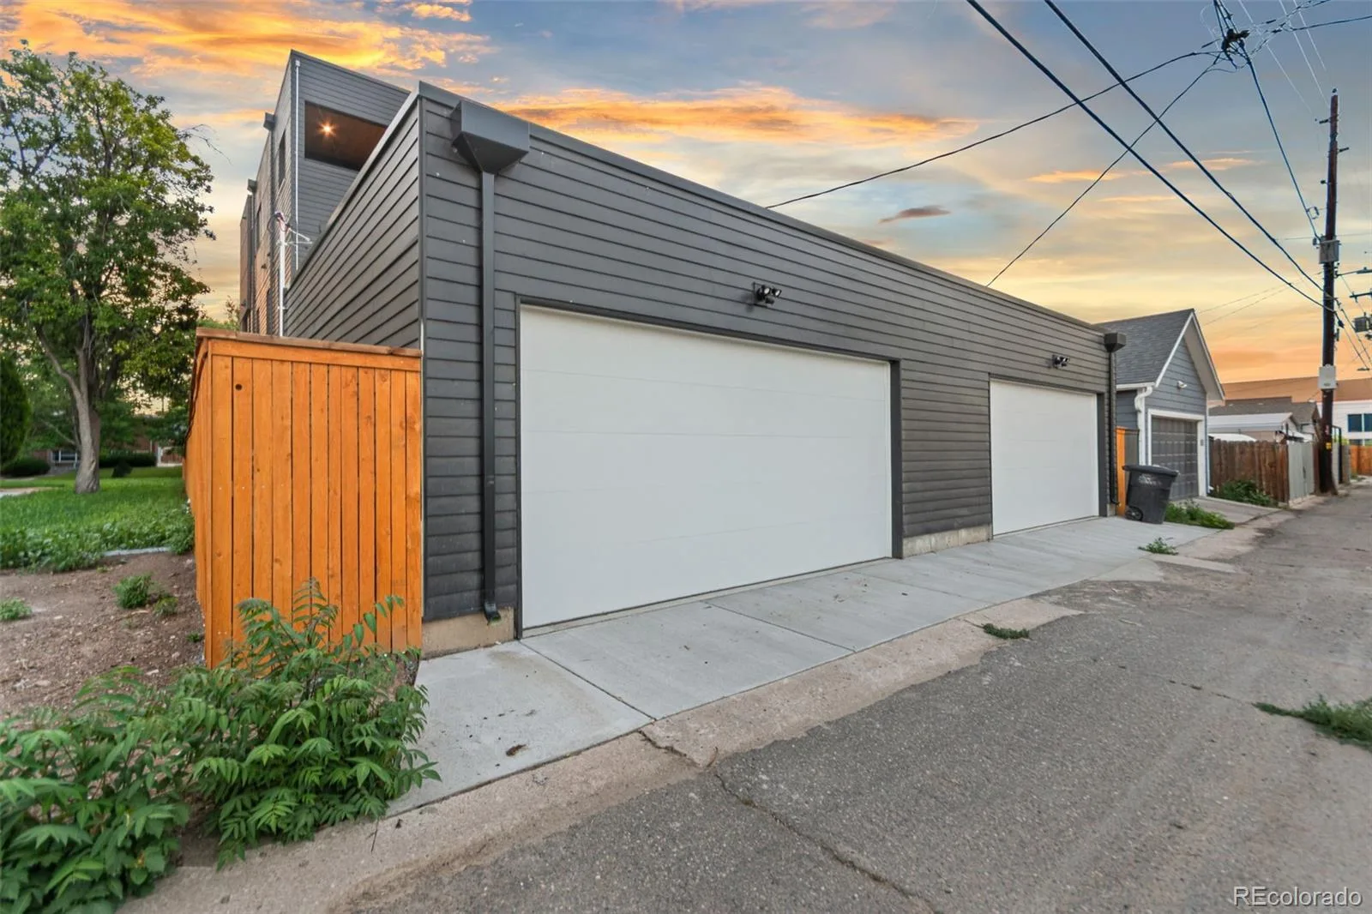
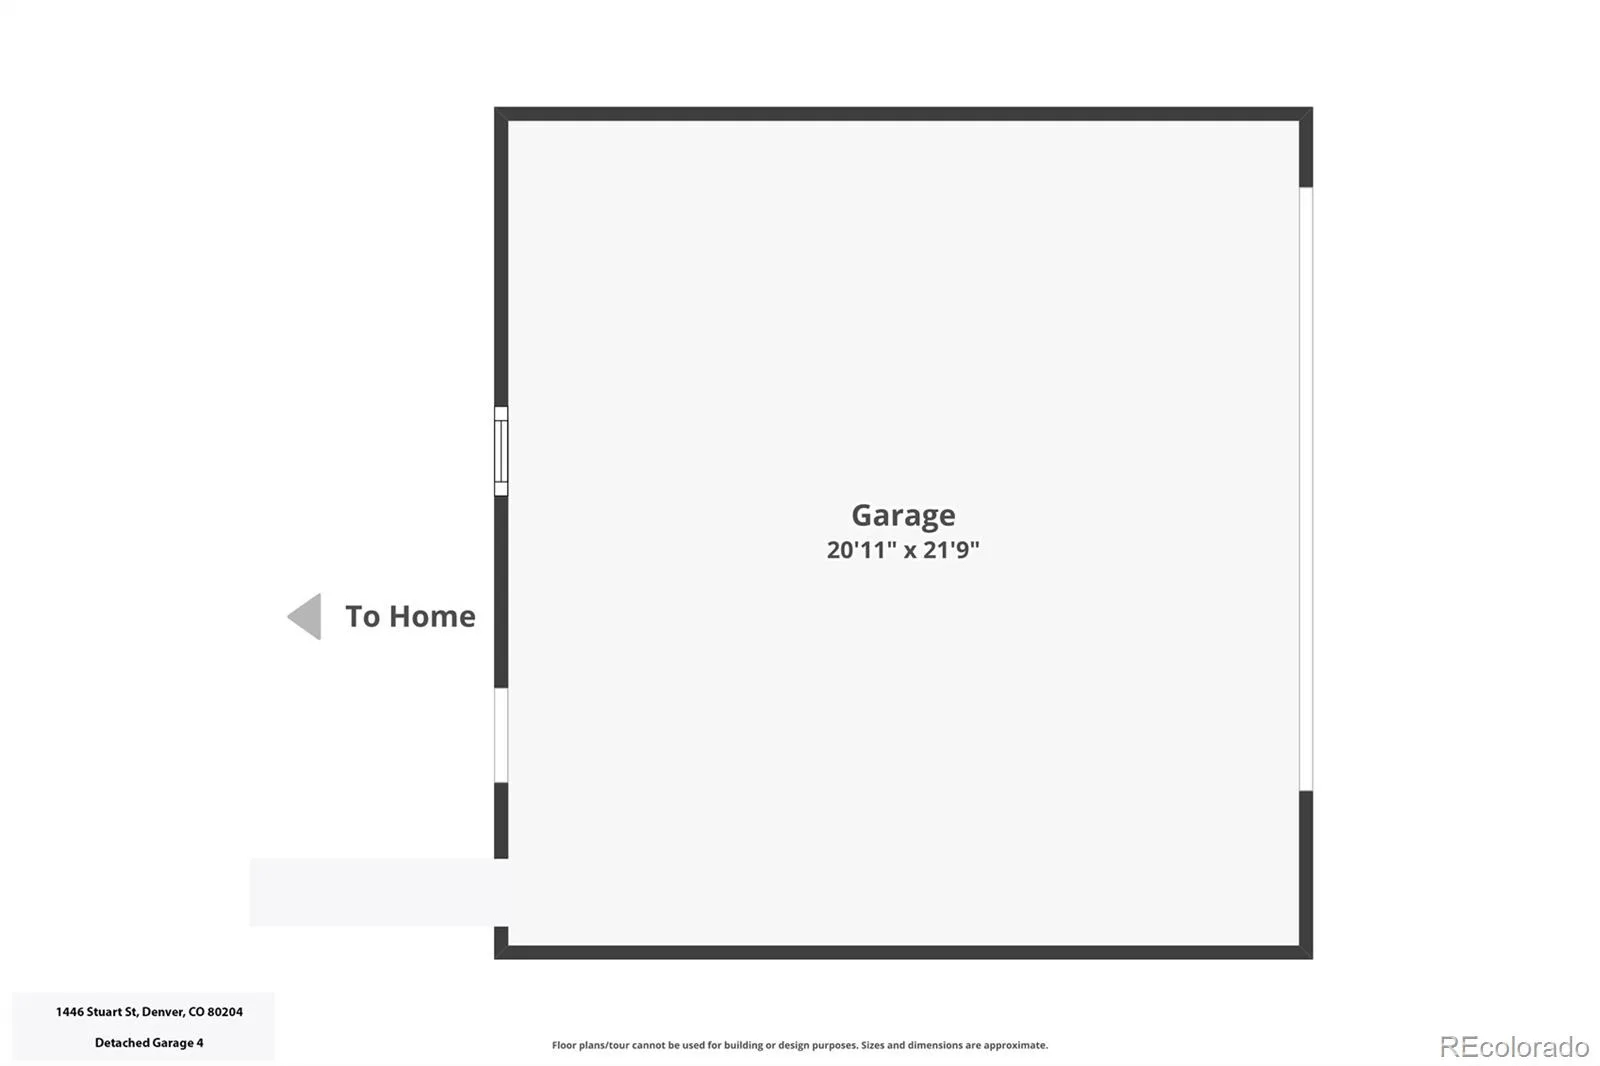
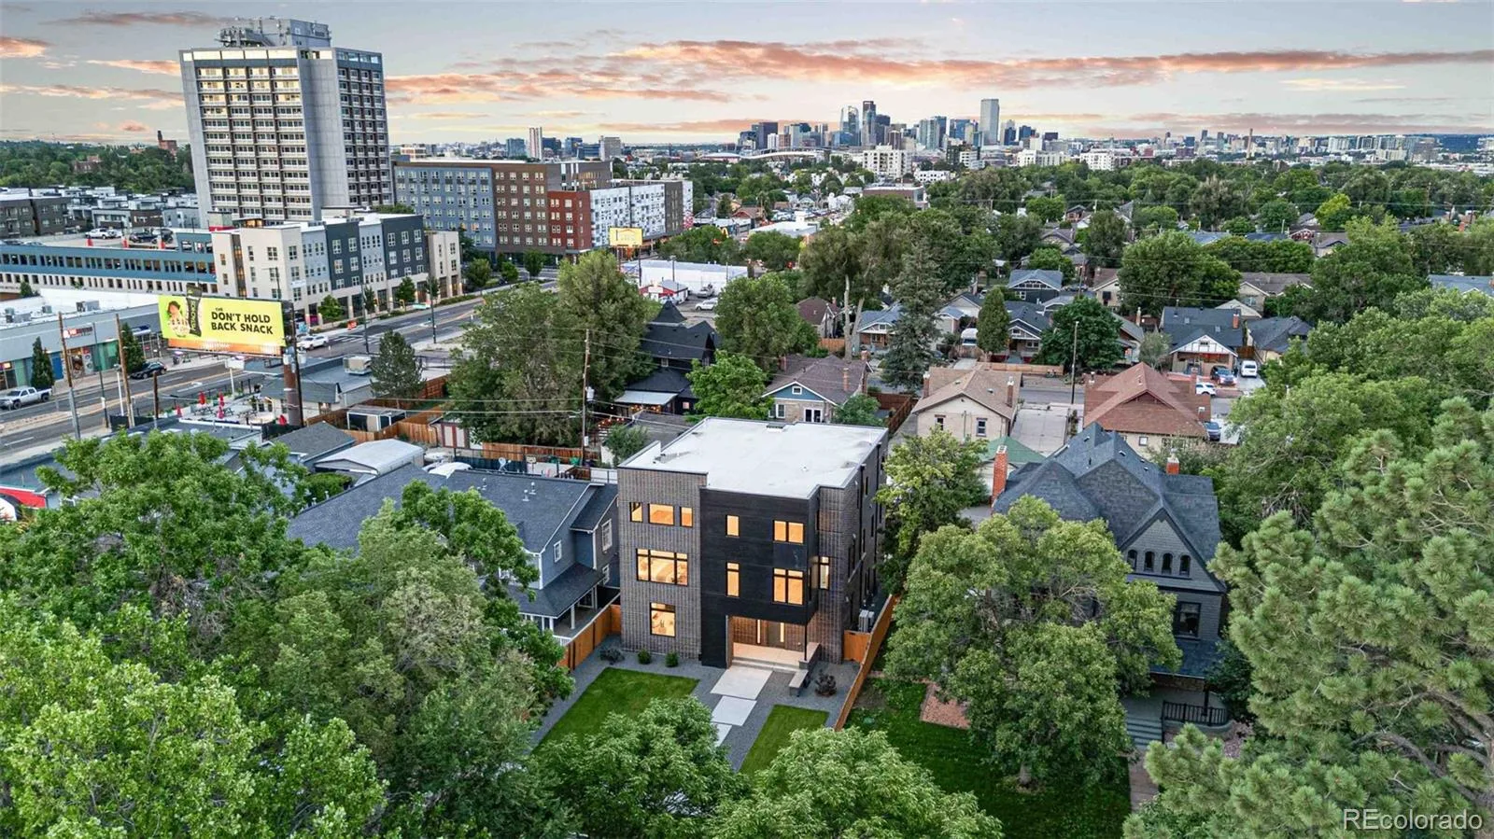
The oversized EV-ready garage is equipped for an electric vehicle charging station and engineered for a future golf simulator. Energy-efficient construction includes a white membrane roof for improved heat efficiency, a crawl space with a vapor barrier, and a rooftop structurally designed for a future rooftop garden, entertainment space, or turf installation.

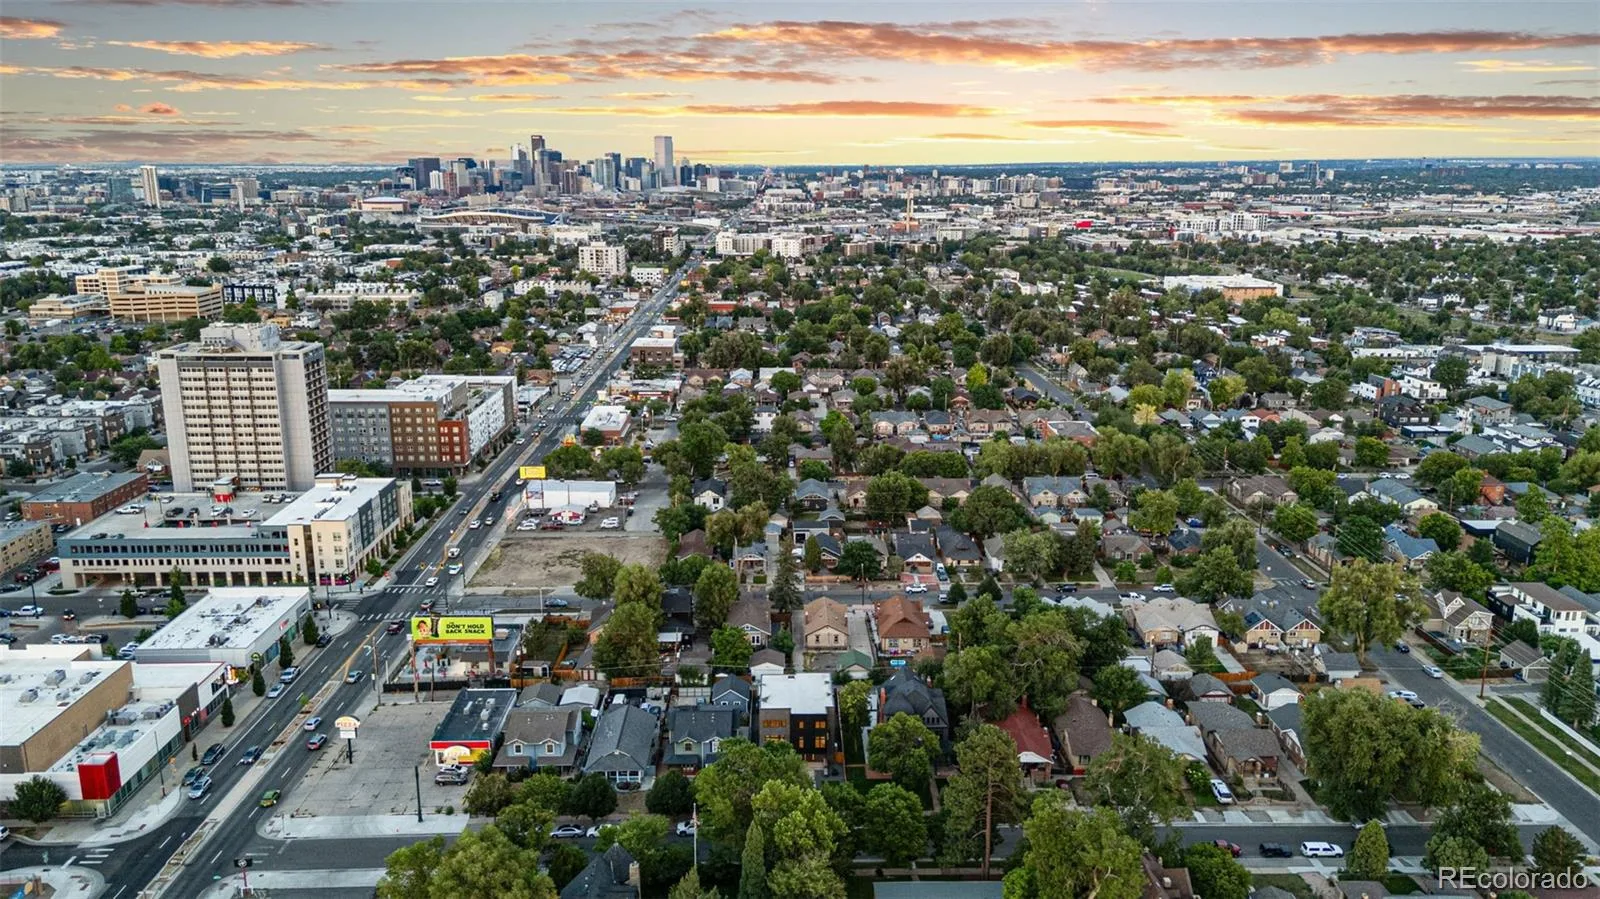
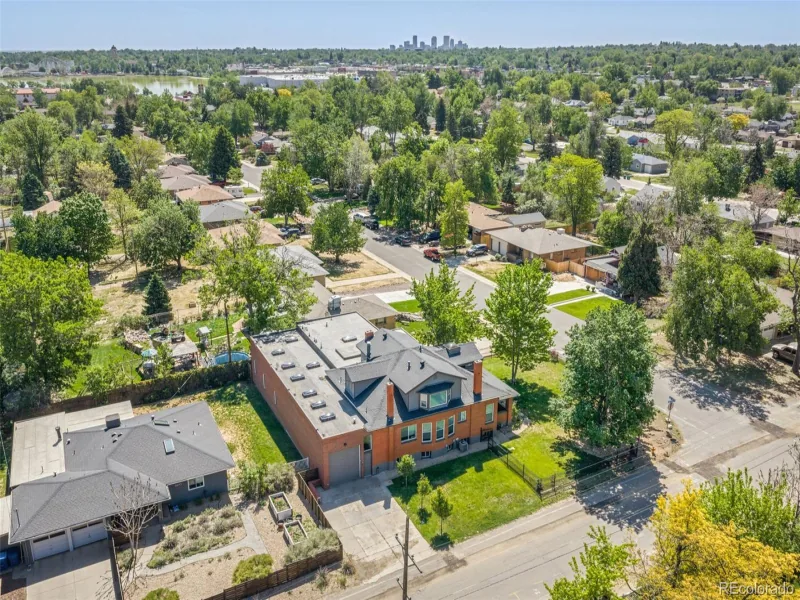
Enjoy one of Denver’s most walkable neighborhoods with easy access to the Alamo Drafthouse Cinema, a nearby elementary school, Empower Field at Mile High, RTD Light Rail, Sloan’s Lake, LoHi, downtown Denver, restaurants, breweries, and shopping.

The Stuart Axis offers a rare opportunity to own a luxury modern home with California Contemporary architecture, premium designer finishes, energy-efficient construction, EV-ready convenience, rooftop living potential, and an exceptional location bordering Denver’s Historic Stuart Street District.

Property Details
Price:
$1,225,000
MLS #:
REC9320639
Status:
Active
Beds:
4
Baths:
5
Type:
Single Family
Structure:
House
Subdivision:
West Colfax
Finished Sq Ft:
3,005
Total Sq Ft:
3,005
Lot Size:
6,234 sqft / 0.14 acres (approx)
Year Built:
2025
ContemporaryNewconstructionWest ColfaxDenver 1ColfaxStrive LakeNorthCityPets Allowed
Interior
Above Grade Finished Area
3005
Appliances
Bar Fridge, Convection Oven, Dishwasher, Disposal, Electric Water Heater, Microwave, Oven, Range, Range Hood, Refrigerator, Wine Cooler
Bathrooms
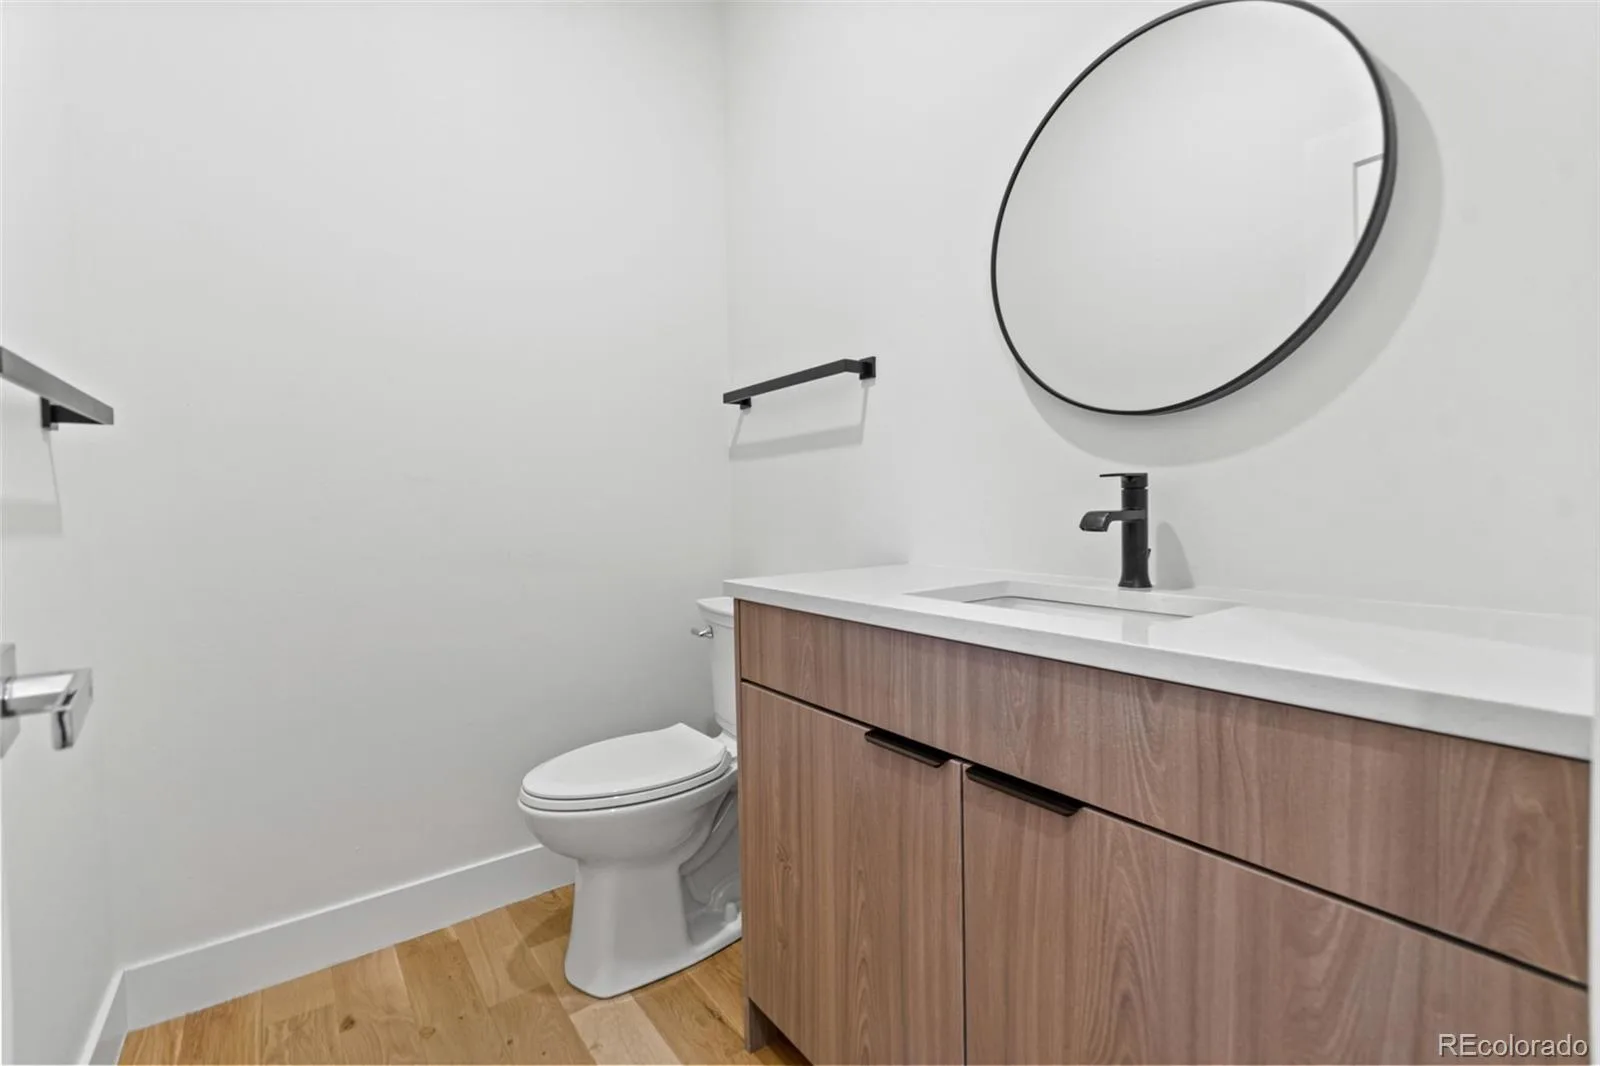
4 Three Quarter Bathrooms, 1 Half Bathroom
Cooling
Central Air
Flooring
Tile, Wood
Heating
Forced Air, Natural Gas
Interior Features
Eat-in Kitchen, High Ceilings, Kitchen Island, Open Floorplan, Primary Suite, Quartz Counters, Walk-In Closet(s)
Laundry Features
In Unit, Laundry Closet
Levels
Three Or More
Main Level Bathrooms
1
Exterior
Architectural Style
Contemporary
Common Walls
1 Common Wall
Construction Materials
Brick, Cement Siding, Frame
Direction Faces
West
Exterior Features
Balcony, Private Yard, Rain Gutters
Fencing
Partial
Garage Spaces
2
Lot Features
Historical District, Irrigated, Landscaped, Level, Near Public Transit
Parking Features
220 Volts, Concrete, Finished Garage, Insulated Garage, Oversized
Parking Spots
2
Parking Total
2
Patio And Porch Features
Covered, Front Porch, Patio
Roof
Membrane
Security Features
Carbon Monoxide Detector(s), Smart Locks, Smoke Detector(s)
View
City
Window Features
Double Pane Windows
Schools
School District:
Denver 1
Elementary School:
Colfax
Middle School:
Strive Lake
High School:
North
Financial
Tax Year
2025
Taxes
$4,500

Need more info?

Ask a Question

Ready to go see it?

Schedule a Showing

Similar Listings

broker reciprocity
MLS# REC3085236broker reciprocity
4476 Utica Street
Denver, CO

$1,590,000

2.7 miles away

broker reciprocity
MLS# REC5905924broker reciprocity
6595 W 46th Place
Wheat Ridge, CO

$1,590,000

3.2 miles away

broker reciprocity
MLS# REC2857943broker reciprocity
966 Saint Paul Street
Denver, CO

$1,590,000

4.9 miles away

Share this Property

1446 Stuart Street
Denver, CO