Active

3217 S Sherman Street, Englewood, CO, 80113
Add
MLS #REC5923270 image #0MLS #REC5923270 image #1MLS #REC5923270 image #2MLS #REC5923270 image #3MLS #REC5923270 image #4MLS #REC5923270 image #5MLS #REC5923270 image #6MLS #REC5923270 image #7MLS #REC5923270 image #8MLS #REC5923270 image #9MLS #REC5923270 image #10MLS #REC5923270 image #11MLS #REC5923270 image #12MLS #REC5923270 image #13MLS #REC5923270 image #14MLS #REC5923270 image #15MLS #REC5923270 image #16MLS #REC5923270 image #17MLS #REC5923270 image #18MLS #REC5923270 image #19MLS #REC5923270 image #20MLS #REC5923270 image #21MLS #REC5923270 image #22MLS #REC5923270 image #23MLS #REC5923270 image #24MLS #REC5923270 image #25MLS #REC5923270 image #26MLS #REC5923270 image #27MLS #REC5923270 image #28MLS #REC5923270 image #29MLS #REC5923270 image #30MLS #REC5923270 image #31MLS #REC5923270 image #32MLS #REC5923270 image #33MLS #REC5923270 image #34MLS #REC5923270 image #35MLS #REC5923270 image #36MLS #REC5923270 image #37MLS #REC5923270 image #38MLS #REC5923270 image #39MLS #REC5923270 image #40MLS #REC5923270 image #41MLS #REC5923270 image #42MLS #REC5923270 image #43MLS #REC5923270 image #44MLS #REC5923270 image #45MLS #REC5923270 image #46

3217 S Sherman Street, Englewood, CO, 80113
4 Beds
5 Baths
3,225 SqFt
0.07 Acres

Listing Id

REC5923270
$1,250,000

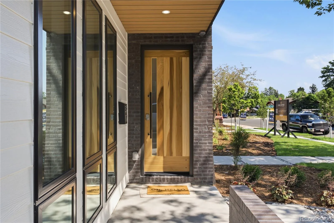
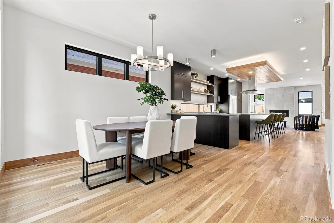
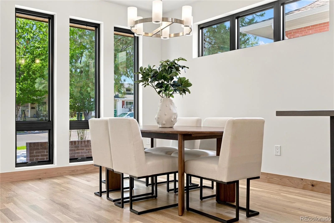
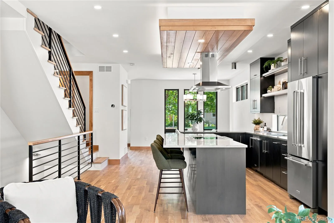
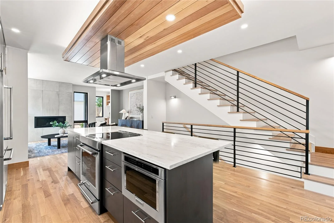
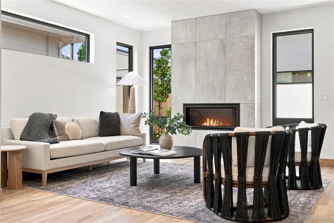
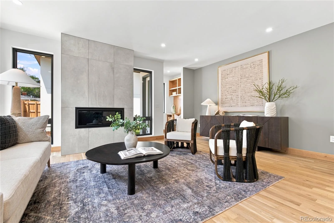
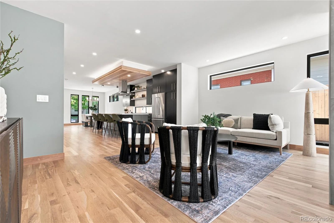
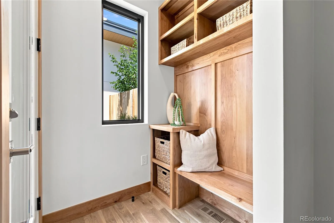
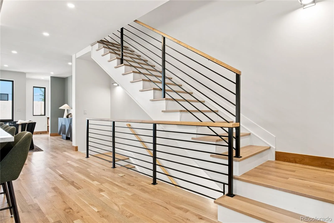
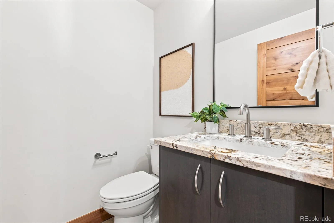
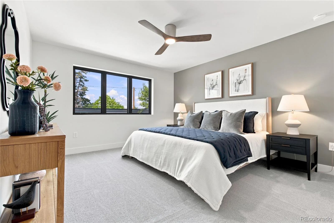
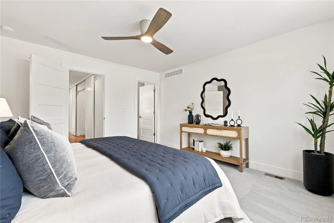
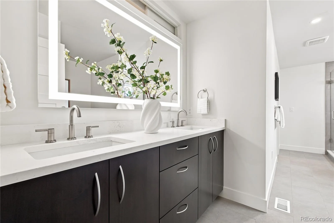
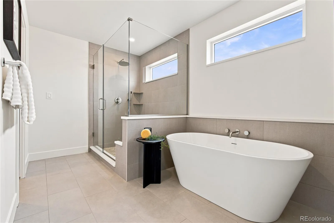
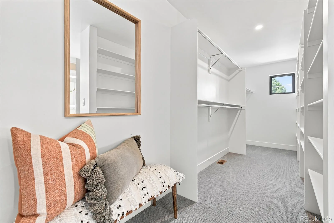
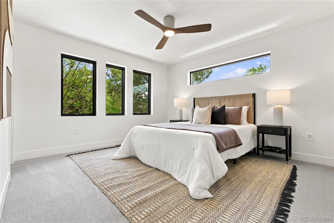
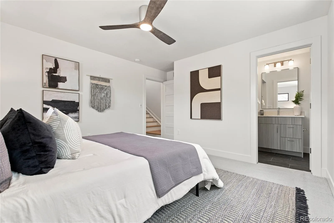
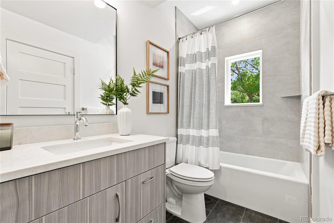
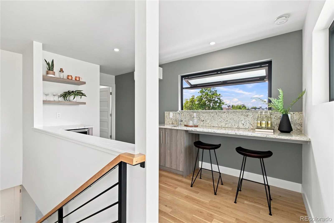
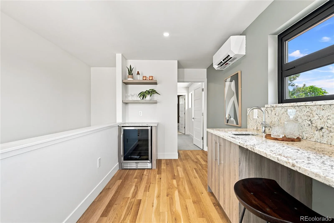
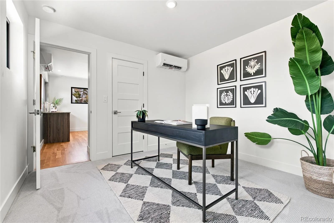
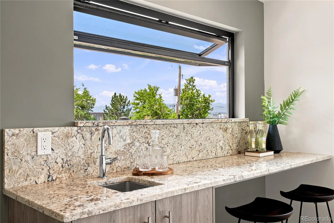
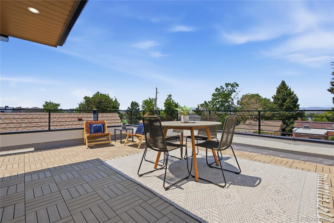
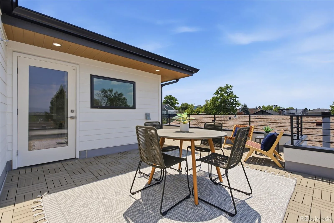
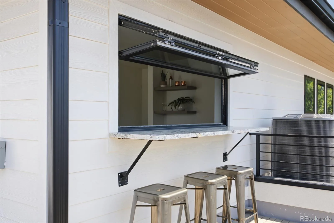
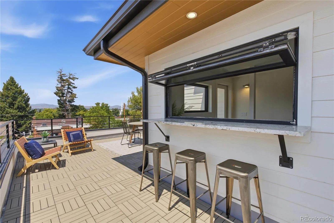
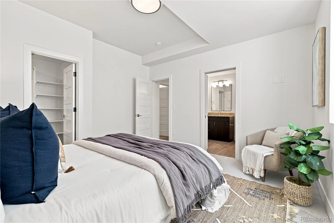
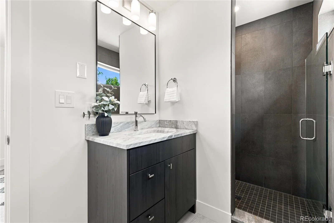
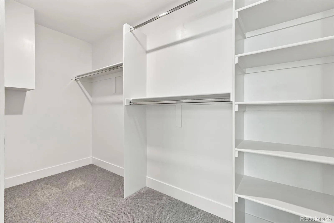
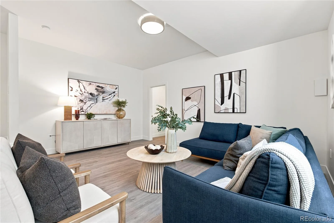
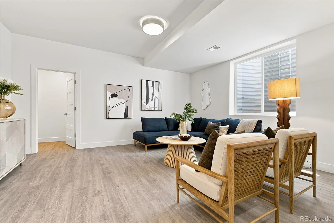
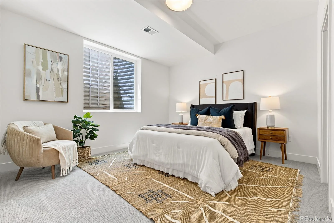
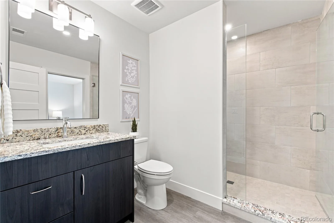
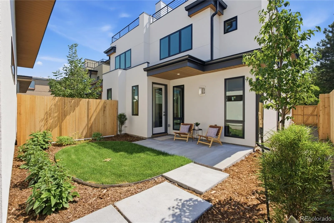
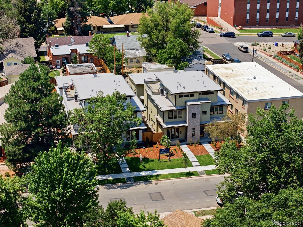
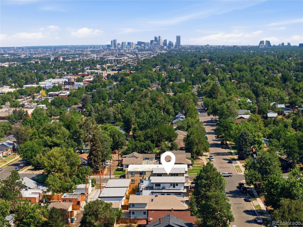
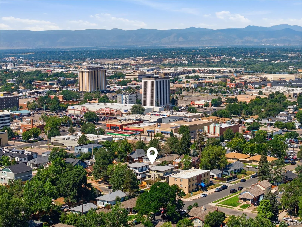
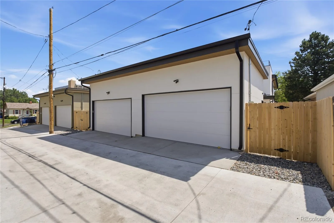
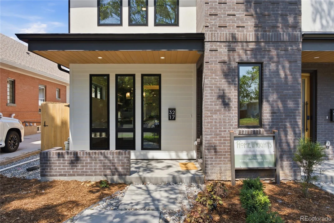
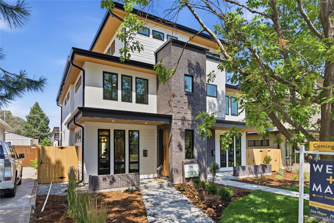
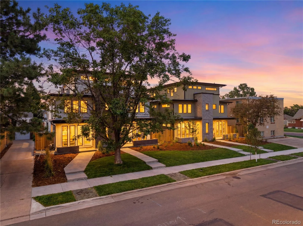
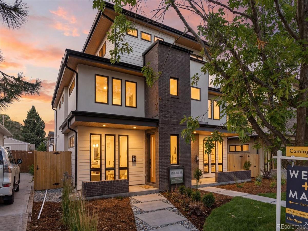
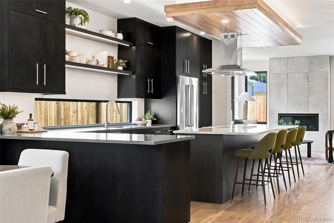
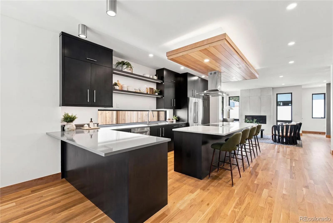
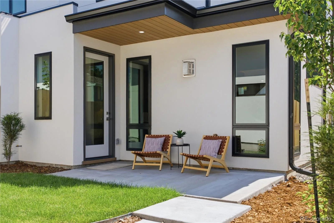
Welcome to The Grant in the Sherman Street Collection, where contemporary architecture meets modern luxury in the heart of Englewood. This stunning custom-built luxury home offers 4 bedrooms, 5 bathrooms, and an exceptional blend of elevated design, premium craftsmanship, and everyday functionality. Inside, light-filled, open-concept living spaces create a seamless flow for entertaining and daily living. The spacious dining area connects effortlessly to a chef-inspired kitchen featuring modern luxury finishes, high-end appliances, designer fixtures, and thoughtfully selected materials. The inviting living room opens to a private, professionally landscaped yard and patio, creating the perfect indoor-outdoor lifestyle. Upstairs, the luxurious primary suite serves as a private retreat with mountain views and a spa-inspired bathroom featuring heated floors, a soaking tub, and premium finishes. An additional spacious bedroom and one of two conveniently located laundry areas complete the second level. The top floor is designed to impress with an extraordinary rooftop deck showcasing panoramic mountain views from Pikes Peak to Longs Peak. Perfect for entertaining or relaxing, the rooftop experience is enhanced by an adjoining indoor lounge with a pass-through window that seamlessly connects indoor and outdoor living. An additional bedroom and full bathroom on this level provide the ideal space for guests, a home office, or a private retreat. The fully finished basement adds exceptional flexibility with a spacious entertainment area, abundant storage, a private guest suite, and a second laundry area for added convenience. Completing the home is an oversized two-car garage and professionally landscaped grounds. Ideally located in one of Englewood’s most vibrant and walkable neighborhoods, you’ll enjoy easy access to local coffee shops, restaurants, breweries, parks, and scenic trails. Up to $5,000 lender credit available when buyer uses the preferred lender.

Property Details
Price:
$1,250,000
MLS #:
REC5923270
Status:
Active
Beds:
4
Baths:
5
Type:
Single Family
Structure:
Duplex
Subdivision:
Old Englewood
Finished Sq Ft:
3,225
Total Sq Ft:
3,225
Lot Size:
3,136 sqft / 0.07 acres (approx)
Year Built:
2026
TraditionalNewconstructionSherman Street CollectionOld EnglewoodEnglewood 1Charles HayEnglewoodEnglewood
Interior
Above Grade Finished Area
2273
Appliances
Bar Fridge, Cooktop, Dishwasher, Disposal, Microwave, Oven, Range Hood, Refrigerator, Self Cleaning Oven, Sump Pump, Tankless Water Heater
Bathrooms
4 Full Bathrooms, 1 Half Bathroom
Below Grade Finished Area
952
Cooling
Central Air
Fireplaces Total
1
Flooring
Carpet, Laminate, Tile, Wood
Heating
Forced Air, Natural Gas
Interior Features
Ceiling Fan(s), Eat-in Kitchen, Entrance Foyer, Five Piece Bath, High Ceilings, Kitchen Island, Open Floorplan, Pantry, Primary Suite, Quartz Counters, Smart Thermostat, Walk-In Closet(s), Wet Bar, Wired for Data
Levels
Three Or More
Main Level Bathrooms
1
Exterior
Architectural Style
Traditional
Common Walls
End Unit, 1 Common Wall
Construction Materials
Brick, Cement Siding, Stucco, Wood Siding
Exterior Features
Lighting, Private Yard
Fencing
Full
Garage Spaces
2
Lot Features
Landscaped, Near Public Transit, Sprinklers In Front, Sprinklers In Rear
Parking Features
Dry Walled, Storage
Parking Spots
2
Parking Total
2
Patio And Porch Features
Front Porch, Patio, Rooftop
Roof
Membrane
Security Features
Carbon Monoxide Detector(s), Smart Locks, Smoke Detector(s)
Window Features
Double Pane Windows, Egress Windows
Schools
School District:
Englewood 1
Elementary School:
Charles Hay
Middle School:
Englewood
High School:
Englewood
Financial
Tax Year
2026

Need more info?

Ask a Question

Ready to go see it?

Schedule a Showing

Similar Listings

broker reciprocity
MLS# REC4421912broker reciprocity
3083 S Cherry Way
Denver, CO

$1,625,000

2.8 miles away

broker reciprocity
MLS# REC4509020broker reciprocity
329 S Williams Street
Denver, CO

$1,600,000

3.8 miles away

broker reciprocity
MLS# REC9811149broker reciprocity
78 S Monroe Street
Denver, CO

$1,600,000

4.5 miles away

Share this Property

3217 S Sherman Street
Englewood, CO