Active

3505 Saint Francis Way, Estes Park, CO, 80517
Add
MLS #RECIR1056815 image #0MLS #RECIR1056815 image #1MLS #RECIR1056815 image #2MLS #RECIR1056815 image #3MLS #RECIR1056815 image #4MLS #RECIR1056815 image #5MLS #RECIR1056815 image #6MLS #RECIR1056815 image #7MLS #RECIR1056815 image #8MLS #RECIR1056815 image #9MLS #RECIR1056815 image #10MLS #RECIR1056815 image #11MLS #RECIR1056815 image #12MLS #RECIR1056815 image #13MLS #RECIR1056815 image #14MLS #RECIR1056815 image #15MLS #RECIR1056815 image #16MLS #RECIR1056815 image #17MLS #RECIR1056815 image #18MLS #RECIR1056815 image #19MLS #RECIR1056815 image #20MLS #RECIR1056815 image #21MLS #RECIR1056815 image #22MLS #RECIR1056815 image #23MLS #RECIR1056815 image #24MLS #RECIR1056815 image #25MLS #RECIR1056815 image #26MLS #RECIR1056815 image #27MLS #RECIR1056815 image #28MLS #RECIR1056815 image #29MLS #RECIR1056815 image #30MLS #RECIR1056815 image #31MLS #RECIR1056815 image #32MLS #RECIR1056815 image #33MLS #RECIR1056815 image #34MLS #RECIR1056815 image #35MLS #RECIR1056815 image #36MLS #RECIR1056815 image #37MLS #RECIR1056815 image #38MLS #RECIR1056815 image #39MLS #RECIR1056815 image #40MLS #RECIR1056815 image #41MLS #RECIR1056815 image #42MLS #RECIR1056815 image #43MLS #RECIR1056815 image #44MLS #RECIR1056815 image #45

3505 Saint Francis Way, Estes Park, CO, 80517

3 Beds
3 Baths
4,177 SqFt
10.81 Acres

Listing Id

RECIR1056815
$2,950,000

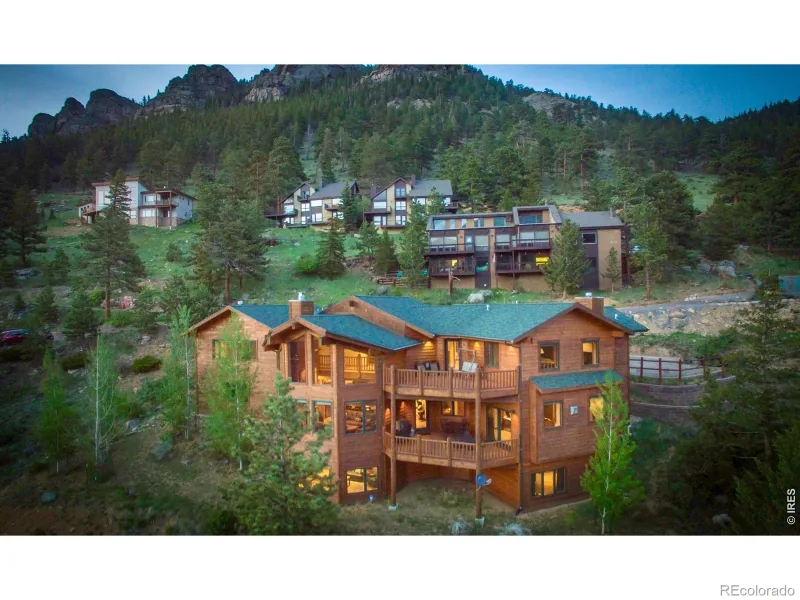
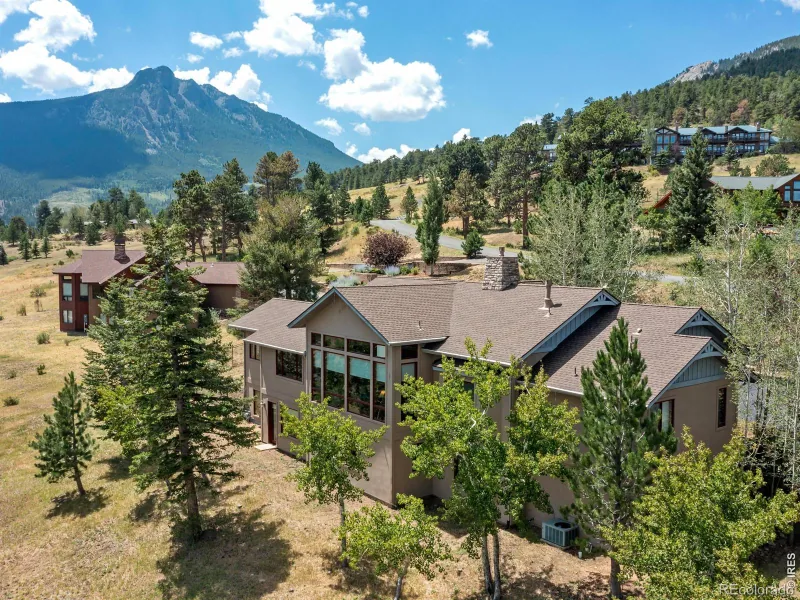
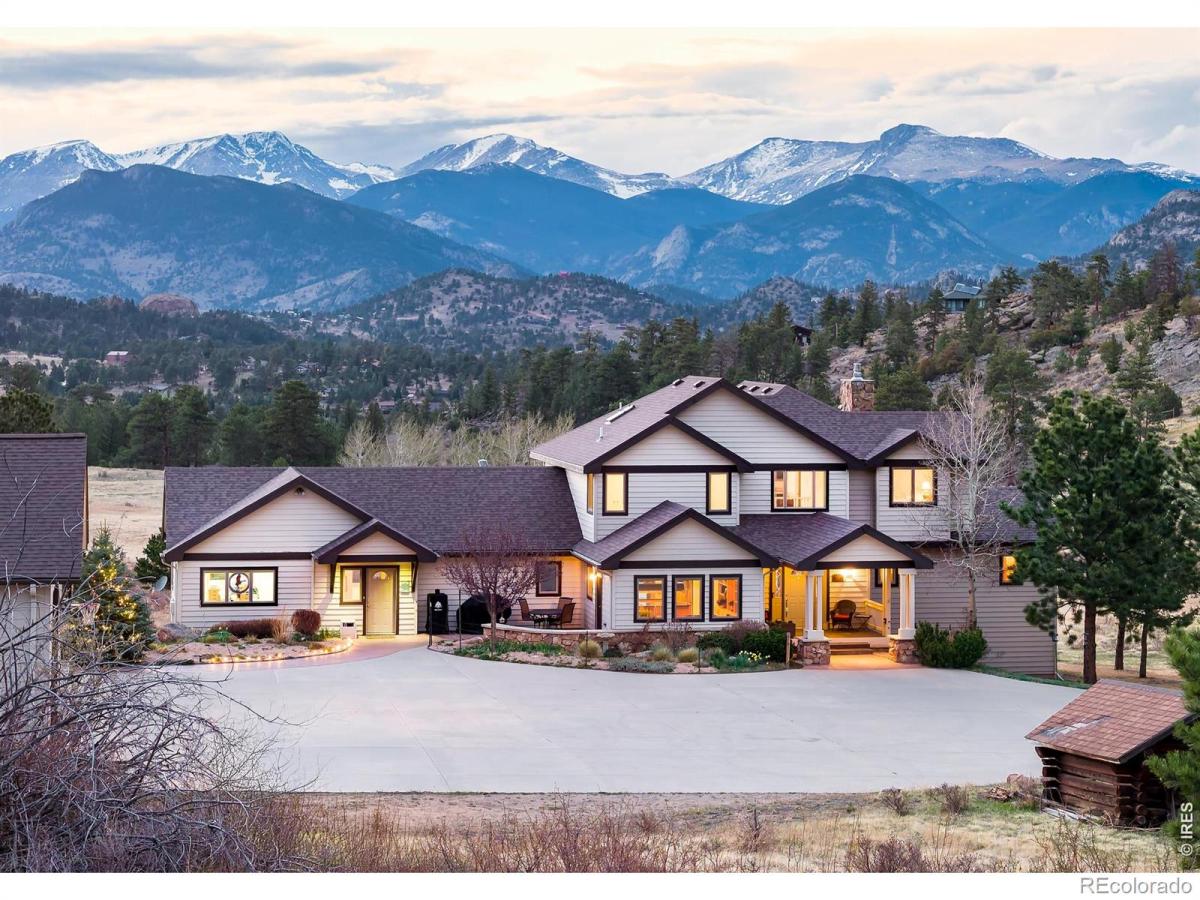
This is the legacy property you’ve been waiting for. “Breathtaking” doesn’t begin to cover it. Nearly 11 acres with the Continental Divide rising beyond in full, epic scale. Longs Peak and some of Estes Park’s most recognizable peaks anchor the horizon. A 4,100+ sq ft main residence is paired with a 4,000+ sq ft heated garage building with RV garage door, space for at least 8 vehicles, a 1-bedroom guest suite with its own private entrance, and greenhouse space. Cinematic views like this are typically reserved for steep hillside settings. Here, they come with flat, usable land. The house is perfectly positioned on the edge of the valley floor. In the living room, the scale of the epic two-story wall of glass can’t be captured in photos and is enjoyed from both levels of the home. It pulls the mountains and visiting wildlife into the room, like a living outdoor theater. On the huge deck and you’re looking across open meadow, with a small nearby lake that draws elk and other wildlife through the property. This home was built for gatherings, with multiple living areas, guest rooms, and dedicated spaces for work or creativity, supported by built-in cabinetry throughout. The kitchen is generous in scale and designed for cooking and entertaining. Nearly every room captures a postcard view. The kitchen and baths have been updated over time, and the home has been meticulously maintained. Additional features include radiant in-floor heat, newer Pella windows, and solid system upgrades. The outbuilding is substantial. Heated, with a tall RV garage door and generous ceilings, it has the feel of a showroom while functioning easily as a space for a vehicle collection or workshop. The property sits in a private valley with only a handful of neighboring homes, just 15 minutes from downtown. Roosevelt National Forest and Rocky Mountain National Park are nearby for recreation, yet the setting here brings that same experience into your own backyard.

Property Details
Price:
$2,950,000
MLS #:
RECIR1056815
Status:
Active
Beds:
3
Baths:
3
Type:
Single Family
Structure:
House
Subdivision:
Wells
Finished Sq Ft:
3,741
Total Sq Ft:
4,177
Lot Size:
470,884 sqft / 10.81 acres (approx)
Year Built:
1996
ContemporaryCommunity EquestrianWellsEstes Park R-3Estes ParkEstes ParkEstes Park
Interior
Above Grade Finished Area
3741
Appliances
Dishwasher, Disposal, Double Oven, Dryer, Microwave, Oven, Refrigerator, Washer
Bathrooms
2 Full Bathrooms, 1 Half Bathroom
Below Grade Unfinished Area
436
Cooling
Ceiling Fan(s)
Fireplaces Total
1
Flooring
Tile, Wood
Heating
Baseboard, Hot Water, Radiant
Interior Features
Eat-in Kitchen, Five Piece Bath, Kitchen Island, Open Floorplan, Pantry, Radon Mitigation System, Vaulted Ceiling(s), Walk-In Closet(s)
Laundry Features
In Unit
Levels
Two
Main Level Bathrooms
2
Main Level Bedrooms
1
Exterior
Architectural Style
Contemporary
Construction Materials
Frame
Fencing
Partial
Garage Spaces
10
Lot Features
Cul-De-Sac, Level, Meadow, Rock Outcropping, Rolling Slope
Parking Features
Heated Garage, Oversized, Oversized Door, RV Access/Parking, Tandem
Parking Spots
10
Parking Total
10
Patio And Porch Features
Deck, Patio
Roof
Composition
Security Features
Smoke Detector(s)
View
Mountain(s), Water
Waterfront Features
Pond
Window Features
Bay Window(s), Double Pane Windows, Window Coverings
Schools
School District:
Estes Park R-3
Elementary School:
Estes Park
Middle School:
Estes Park
High School:
Estes Park
Financial
Tax Year
2025
Taxes
$9,333

Need more info?

Ask a Question

Ready to go see it?

Schedule a Showing

Similar Listings

broker reciprocity
MLS# RECIR1060557broker reciprocity
1471 Jungfrau Trail
Estes Park, CO

$2,350,000

2.4 miles away

broker reciprocity
MLS# RECIR1065345broker reciprocity
3000 Kiowa Trail
Estes Park, CO

$2,195,000

1.4 miles away

Share this Property

3505 Saint Francis Way
Estes Park, CO