Active

7643 Red Fox Drive, Evergreen, CO, 80439
Add
MLS #REC9072991 image #0MLS #REC9072991 image #1MLS #REC9072991 image #2MLS #REC9072991 image #3MLS #REC9072991 image #4MLS #REC9072991 image #5MLS #REC9072991 image #6MLS #REC9072991 image #7MLS #REC9072991 image #8MLS #REC9072991 image #9MLS #REC9072991 image #10MLS #REC9072991 image #11MLS #REC9072991 image #12MLS #REC9072991 image #13MLS #REC9072991 image #14MLS #REC9072991 image #15MLS #REC9072991 image #16MLS #REC9072991 image #17MLS #REC9072991 image #18MLS #REC9072991 image #19MLS #REC9072991 image #20MLS #REC9072991 image #21MLS #REC9072991 image #22MLS #REC9072991 image #23MLS #REC9072991 image #24MLS #REC9072991 image #25MLS #REC9072991 image #26MLS #REC9072991 image #27MLS #REC9072991 image #28MLS #REC9072991 image #29MLS #REC9072991 image #30MLS #REC9072991 image #31MLS #REC9072991 image #32MLS #REC9072991 image #33MLS #REC9072991 image #34MLS #REC9072991 image #35MLS #REC9072991 image #36MLS #REC9072991 image #37MLS #REC9072991 image #38MLS #REC9072991 image #39MLS #REC9072991 image #40MLS #REC9072991 image #41MLS #REC9072991 image #42MLS #REC9072991 image #43MLS #REC9072991 image #44MLS #REC9072991 image #45MLS #REC9072991 image #46MLS #REC9072991 image #47MLS #REC9072991 image #48

7643 Red Fox Drive, Evergreen, CO, 80439

4 Beds
4 Baths
4,225 SqFt
2.02 Acres

Listing Id

REC9072991
$1,225,000

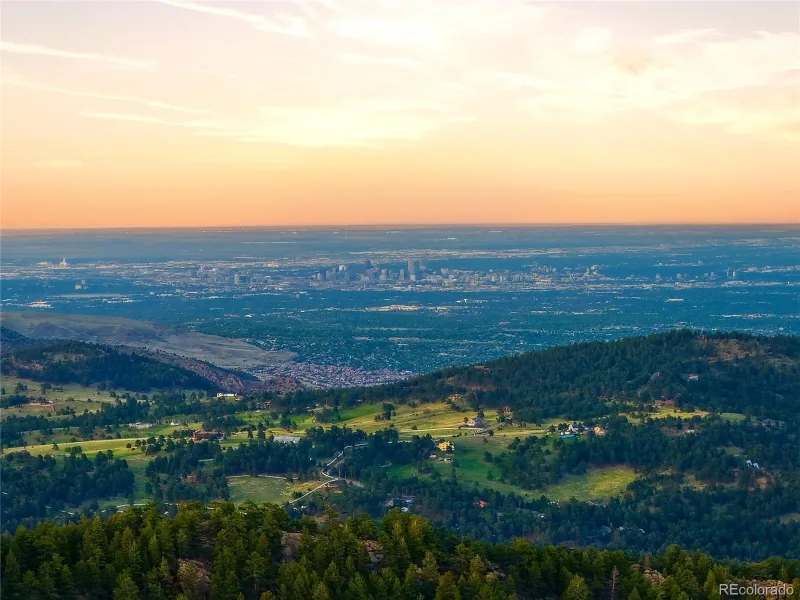
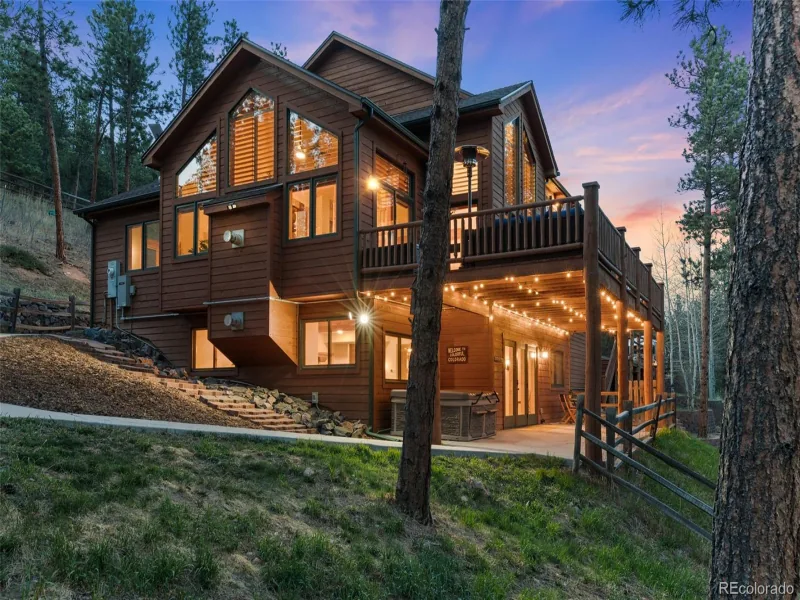
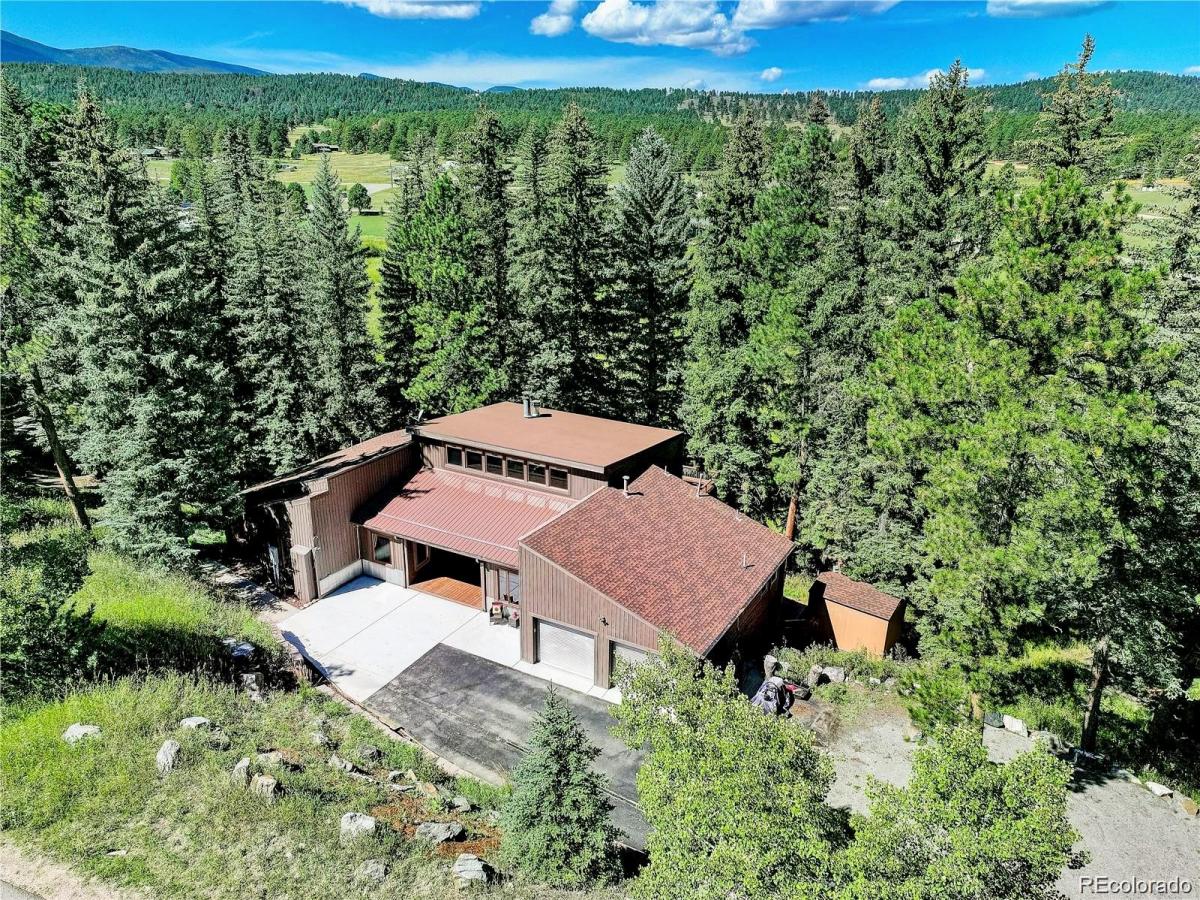
MIDCENTURY MODERN MOUNTAIN HOME! Beautifully remodeled 4 bed plus office/den, 4 bath, 4,225 sq ft home in the coveted & convenient Evergreen Meadows neighborhood. Private, wooded 2 acre property with seasonal creek & lovely meadow & Turkey Creek views. Light & bright open concept home with main floor living, large loft & walk-out basement.

Many custom & designer touches make this beautiful home unique & charming. Fantastic renovations including hardwood floors, staircases & railings, kitchen, 1/2 bath, fireplaces, wood beams, shelving, laundry, office, wood walls & large deck. Worry free living with new & newer upgrades including Anderson windows, Generac whole house generator, well, furnace, water treatment system & hot tub.

The living room showcases designer fireplace & ample windows to take in the views. Gorgeous gourmet kitchen with custom cabinets, white quartz, waterfall island, designer tile, wine fridge, subzero refrigerator & wolf stove. Open floorplan flows into dining room & onto large NEWLY PAINTED deck for entertaining & enjoying the views. Main floor primary suite with deck access & 5 piece ensuite bath complete with jetted tub & walk-in closet. Additional 2 bedrooms, full bath, den, powder room & laundry room (washer & dryer included) are conveniently located on the main floor. The open loft with custom fireplace is the perfect game room with pool table included. Office with built-ins (could be 5th bed) also located upstairs. The walk-out basement is great for multigenerational living. The family room features custom built-in shelving & access to lower patio. Lower bedroom (closet in bath), full bath & versatile bonus room for gym, crafts or storage complete the lower level.

Fenced yard for your furry friends. Storage shed & newer hot tub. Attached 2 car heated garage. 3 bed septic – 6 people.
County maintained roads & school bus route. Enjoy peaceful, private mountain living with easy access to 285, 73, shopping, restaurants & schools!

Property Details
Price:
$1,225,000
MLS #:
REC9072991
Status:
Active
Beds:
4
Baths:
4
Type:
Single Family
Structure:
House
Subdivision:
Evergreen Meadows
Finished Sq Ft:
4,225
Total Sq Ft:
4,225
Lot Size:
87,991 sqft / 2.02 acres (approx)
Year Built:
1979
Mid-century ModernEvergreen MeadowsJefferson County R-1MarshdaleWest JeffersonConifer
Interior
Above Grade Finished Area
2818
Appliances
Dishwasher, Disposal, Dryer, Microwave, Oven, Range, Refrigerator, Washer
Bathrooms
2 Full Bathrooms, 1 Three Quarter Bathroom, 1 Half Bathroom
Below Grade Finished Area
1407
Cooling
None
Fireplaces Total
2
Flooring
Carpet, Tile, Wood
Heating
Forced Air, Natural Gas
Interior Features
Built-in Features, Five Piece Bath, High Ceilings, High Speed Internet, In-Law Floorplan, Jack & Jill Bathroom, Kitchen Island, Open Floorplan, Pantry, Primary Suite, Quartz Counters, Radon Mitigation System, Smoke Free, Hot Tub, Vaulted Ceiling(s), Walk-In Closet(s), Wet Bar
Laundry Features
Sink
Levels
Two
Main Level Bathrooms
3
Main Level Bedrooms
3
Exterior
Architectural Style
Mid-Century Modern
Attached Garage YN
1
Construction Materials
Frame, Wood Siding
Direction Faces
Southeast
Exterior Features
Private Yard, Spa/Hot Tub
Fencing
Partial
Garage Spaces
2
Lot Features
Foothills, Level, Many Trees, Meadow, Sloped
Parking Features
Asphalt, Heated Driveway, Heated Garage, Lighted
Parking Spots
2
Parking Total
2
Patio And Porch Features
Covered, Deck, Front Porch, Patio
Roof
Composition, Metal
Security Features
Carbon Monoxide Detector(s), Radon Detector, Smoke Detector(s)
View
Meadow, Mountain(s)
Waterfront Features
Stream
Window Features
Double Pane Windows, Skylight(s), Window Coverings
Schools
School District:
Jefferson County R-1
Elementary School:
Marshdale
Middle School:
West Jefferson
High School:
Conifer
Financial
HOA Fee
$50
HOA Fee Frequency
Annually
HOA Name
Evergreen Meadows
HOA Phone
3039917699
Tax Year
2024
Taxes
$7,436

Need more info?

Ask a Question

Ready to go see it?

Schedule a Showing

Similar Listings

broker reciprocity
MLS# REC2253516broker reciprocity
25504 Mountain Moss Court
Evergreen, CO

$1,587,000

3.3 miles away

broker reciprocity
MLS# REC5393998broker reciprocity
32230 Aspen Meadow Drive
Evergreen, CO

$1,550,000

3.2 miles away

Share this Property

7643 Red Fox Drive
Evergreen, CO