Active

302 Cottonwood Drive, Evergreen, CO, 80439
Add
MLS #REC5904744 image #0MLS #REC5904744 image #1MLS #REC5904744 image #2MLS #REC5904744 image #3MLS #REC5904744 image #4MLS #REC5904744 image #5MLS #REC5904744 image #6MLS #REC5904744 image #7MLS #REC5904744 image #8MLS #REC5904744 image #9MLS #REC5904744 image #10MLS #REC5904744 image #11MLS #REC5904744 image #12MLS #REC5904744 image #13MLS #REC5904744 image #14MLS #REC5904744 image #15MLS #REC5904744 image #16MLS #REC5904744 image #17MLS #REC5904744 image #18MLS #REC5904744 image #19MLS #REC5904744 image #20MLS #REC5904744 image #21MLS #REC5904744 image #22MLS #REC5904744 image #23MLS #REC5904744 image #24MLS #REC5904744 image #25MLS #REC5904744 image #26MLS #REC5904744 image #27MLS #REC5904744 image #28MLS #REC5904744 image #29MLS #REC5904744 image #30MLS #REC5904744 image #31MLS #REC5904744 image #32MLS #REC5904744 image #33MLS #REC5904744 image #34MLS #REC5904744 image #35MLS #REC5904744 image #36MLS #REC5904744 image #37MLS #REC5904744 image #38MLS #REC5904744 image #39MLS #REC5904744 image #40MLS #REC5904744 image #41MLS #REC5904744 image #42

302 Cottonwood Drive, Evergreen, CO, 80439

5 Beds
5 Baths
4,133 SqFt
2.7 Acres

Listing Id

REC5904744
$1,275,000

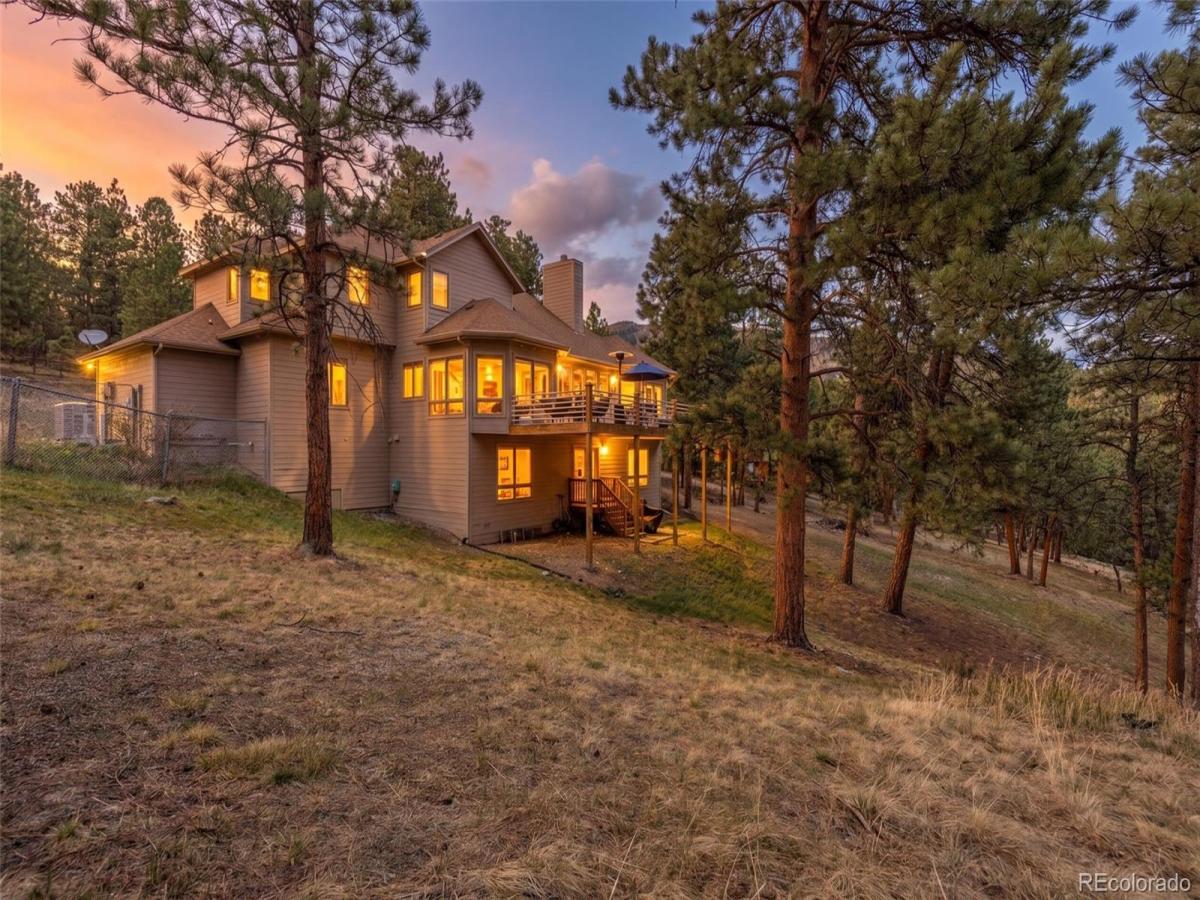
Set on 2.7 acres surrounded by mature pines, this Evergreen home offers privacy, space, and a functional floor plan. The main level features vaulted ceilings, large windows, and an open flow between the living room, dining area, and kitchen, with direct access to an expansive deck – an inviting space for outdoor dining, grilling, entertaining, or simply relaxing in the fresh mountain air.

The kitchen offers food-prep-safe, heat-resistant countertops and generous storage, with direct access to the formal dining room, three-car garage, and convenient main-floor laundry and mudroom.

The main-floor primary suite features large windows, direct access to the deck, a large soaking tub, walk-in shower, and two walk-in closets. Upstairs, two bedrooms share a Jack-and-Jill bath, while a third bedroom has its own private bath. Plush, stain-resistant Karastan luxury carpet runs throughout the main and upper floors.

The lower level opens directly to the fully fenced backyard and offers additional living space, a secluded office, custom traditional sauna with its own bath, bonus room well suited for a home gym, built-in projector, and 850 square feet of built-out storage and shop space. An approximately 800-square-foot crawl space with vapor barrier provides additional storage.

The fully fenced backyard includes a separate dog run, giving pets another layer of safety. An 800-foot-deep well provides added peace of mind. Recent improvements include Class 4 impact-resistant shingles (2019) and a 26KW Generac whole-home generator added in 2025.

Property Details
Price:
$1,275,000
MLS #:
REC5904744
Status:
Active
Beds:
5
Baths:
5
Type:
Single Family
Structure:
House
Subdivision:
Evergreen West
Finished Sq Ft:
4,027
Total Sq Ft:
4,133
Lot Size:
117,612 sqft / 2.70 acres (approx)
Year Built:
1995
Evergreen WestClear Creek Re-1King MurphyClear CreekClear CreekPets Allowed
Interior
Above Grade Finished Area
2853
Appliances
Dishwasher, Dryer, Microwave, Range, Range Hood, Refrigerator, Washer
Bathrooms
2 Full Bathrooms, 2 Three Quarter Bathrooms, 1 Half Bathroom
Below Grade Finished Area
1174
Below Grade Unfinished Area
106
Cooling
None
Fireplaces Total
2
Flooring
Carpet, Tile, Wood
Heating
Baseboard, Hot Water, Natural Gas, Radiant
Interior Features
Breakfast Bar, Eat-in Kitchen, Entrance Foyer, Five Piece Bath, High Ceilings, Jack & Jill Bathroom, Kitchen Island, Open Floorplan, Pantry, Primary Suite, Sauna, Smoke Free, Stone Counters, Vaulted Ceiling(s), Walk-In Closet(s)
Laundry Features
Sink, In Unit
Levels
Two
Main Level Bathrooms
2
Main Level Bedrooms
1
Exterior
Attached Garage YN
1
Construction Materials
Frame, Wood Siding
Exterior Features
Dog Run, Lighting, Private Yard, Rain Gutters
Fencing
Full
Garage Spaces
3
Lot Features
Many Trees, Meadow, Open Space, Sloped
Parking Features
220 Volts, Asphalt, Smart Garage Door
Parking Spots
3
Parking Total
3
Patio And Porch Features
Deck, Front Porch
Roof
Composition
Security Features
Smart Locks
View
Meadow, Mountain(s)
Window Features
Double Pane Windows
Schools
School District:
Clear Creek RE-1
Elementary School:
King Murphy
Middle School:
Clear Creek
High School:
Clear Creek
Financial
Tax Year
2025
Taxes
$5,689

Need more info?

Ask a Question

Ready to go see it?

Schedule a Showing

Similar Listings

broker reciprocity
MLS# RECIR1068831broker reciprocity
29360 Northstar Lane
Evergreen, CO

$1,650,000

4.4 miles away

broker reciprocity
MLS# REC4962980broker reciprocity
7231 Timber Trail Road
Evergreen, CO

$1,635,000

4.2 miles away

broker reciprocity
MLS# REC8300778broker reciprocity
33992 Meadow Mountain Road
Evergreen, CO

$1,600,000

3.5 miles away

Share this Property

302 Cottonwood Drive
Evergreen, CO