Active

620 Gregory Road, Fort Collins, CO, 80524
Add
MLS #RECIR1068954 image #0MLS #RECIR1068954 image #1MLS #RECIR1068954 image #2MLS #RECIR1068954 image #3MLS #RECIR1068954 image #4MLS #RECIR1068954 image #5MLS #RECIR1068954 image #6MLS #RECIR1068954 image #7MLS #RECIR1068954 image #8MLS #RECIR1068954 image #9MLS #RECIR1068954 image #10MLS #RECIR1068954 image #11MLS #RECIR1068954 image #12MLS #RECIR1068954 image #13MLS #RECIR1068954 image #14MLS #RECIR1068954 image #15MLS #RECIR1068954 image #16MLS #RECIR1068954 image #17MLS #RECIR1068954 image #18MLS #RECIR1068954 image #19MLS #RECIR1068954 image #20MLS #RECIR1068954 image #21MLS #RECIR1068954 image #22MLS #RECIR1068954 image #23MLS #RECIR1068954 image #24MLS #RECIR1068954 image #25MLS #RECIR1068954 image #26MLS #RECIR1068954 image #27MLS #RECIR1068954 image #28MLS #RECIR1068954 image #29MLS #RECIR1068954 image #30MLS #RECIR1068954 image #31MLS #RECIR1068954 image #32MLS #RECIR1068954 image #33MLS #RECIR1068954 image #34MLS #RECIR1068954 image #35MLS #RECIR1068954 image #36MLS #RECIR1068954 image #37MLS #RECIR1068954 image #38MLS #RECIR1068954 image #39MLS #RECIR1068954 image #40MLS #RECIR1068954 image #41MLS #RECIR1068954 image #42MLS #RECIR1068954 image #43MLS #RECIR1068954 image #44MLS #RECIR1068954 image #45MLS #RECIR1068954 image #46MLS #RECIR1068954 image #47MLS #RECIR1068954 image #48MLS #RECIR1068954 image #49

620 Gregory Road, Fort Collins, CO, 80524

4 Beds
4 Baths
5,120 SqFt
0.58 Acres

Listing Id

RECIR1068954
$1,150,000

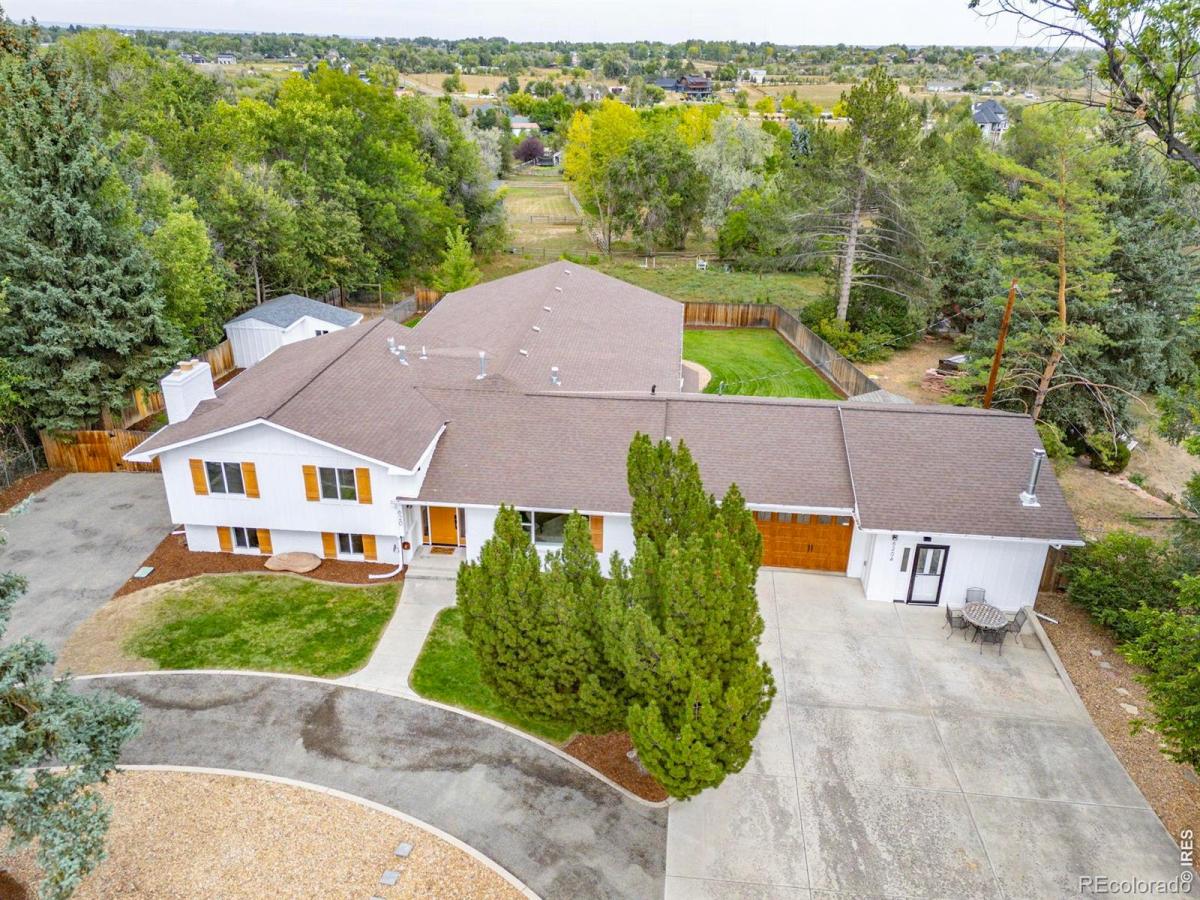
Sprawling home, built for entertaining and multi-generational living with a fully-permitted ADU with a brand new kitchen! Enjoy the convenience of being minutes from shopping and Old Town with the feel of country living and peaceful backyard views. With the open floorplan, custom bar with copper sink, spacious dining room, and oversized great room you will never lack space to host. The house has been recently updated with an insulated garage door, new front door, solid core interior doors, upgraded trim, fresh paint, and a fully updated second bath. There are multiple living areas and spaces for a dedicated office or to add an additional bedroom in the future. On the basement level you will find a theater room, bonus room, and a large safe room with concrete walls and full safe door. Outside you can enjoy your covered patio with cafe lights and stunning country views and wrap-around yard. One of the sheds features an attached chicken coop and fenced chicken yard, ready for your feathered friends or other pets! This house is a one-of-a-kind find in Fort Collins! Enjoy the perks of being close to everything while being just outside city limits! Note on bedrooms and bathrooms: Main house is 4 bedrooms, 2.5 bathrooms, final 3/4 bath is in the studio-style ADU. The ADU is permitted and can be rented to add some income or used to give family members autonomy while having them near!

Property Details
Price:
$1,150,000
MLS #:
RECIR1068954
Status:
Active
Beds:
4
Baths:
4
Type:
Single Family
Structure:
House
Subdivision:
Highland Place
Finished Sq Ft:
5,120
Total Sq Ft:
5,120
Lot Size:
25,252 sqft / 0.58 acres (approx)
Year Built:
1966
ContemporaryHighland PlacePoudre R-1TavelliCache La PoudrePoudre
Interior
Above Grade Finished Area
4412
Appliances
Bar Fridge, Dishwasher, Disposal, Dryer, Microwave, Oven, Refrigerator, Washer
Bathrooms
1 Full Bathroom, 2 Three Quarter Bathrooms, 1 Half Bathroom
Below Grade Finished Area
708
Cooling
Air Conditioning-Room, Central Air
Flooring
Wood
Heating
Forced Air, Wall Furnace
Interior Features
Kitchen Island, Open Floorplan, Radon Mitigation System, Vaulted Ceiling(s), Walk-In Closet(s), Wet Bar
Laundry Features
In Unit
Levels
Three Or More
Main Level Bathrooms
1
Exterior
Architectural Style
Contemporary
Attached Garage YN
1
Construction Materials
Brick, Frame
Direction Faces
South
Fencing
Fenced
Garage Spaces
2
Lot Features
Rolling Slope, Sprinklers In Front
Parking Features
Oversized
Parking Spots
2
Parking Total
2
Patio And Porch Features
Patio
Roof
Composition
Security Features
Smoke Detector(s)
Window Features
Double Pane Windows
Schools
School District:
Poudre R-1
Elementary School:
Tavelli
Middle School:
Cache La Poudre
High School:
Poudre
Financial
Tax Year
2025
Taxes
$5,642

Need more info?

Ask a Question

Ready to go see it?

Schedule a Showing

Similar Listings

broker reciprocity
MLS# RECIR1068905broker reciprocity
3533 Hearthfire Drive
Fort Collins, CO

$1,400,000

0.9 miles away

broker reciprocity
MLS# RECIR1049310broker reciprocity
2045 Morningstar Way
Fort Collins, CO

$1,399,990

1.4 miles away

broker reciprocity
MLS# RECIR1066770broker reciprocity
4114 N County Road 17
Fort Collins, CO

$1,395,000

2.9 miles away

Share this Property

620 Gregory Road
Fort Collins, CO