Active Under Contract

16920 E Easter Avenue, Foxfield, CO, 80016
Add
MLS #REC8653546 image #0MLS #REC8653546 image #1MLS #REC8653546 image #2MLS #REC8653546 image #3MLS #REC8653546 image #4MLS #REC8653546 image #5MLS #REC8653546 image #6MLS #REC8653546 image #7MLS #REC8653546 image #8MLS #REC8653546 image #9MLS #REC8653546 image #10MLS #REC8653546 image #11MLS #REC8653546 image #12MLS #REC8653546 image #13MLS #REC8653546 image #14MLS #REC8653546 image #15MLS #REC8653546 image #16MLS #REC8653546 image #17MLS #REC8653546 image #18MLS #REC8653546 image #19MLS #REC8653546 image #20MLS #REC8653546 image #21MLS #REC8653546 image #22MLS #REC8653546 image #23MLS #REC8653546 image #24MLS #REC8653546 image #25MLS #REC8653546 image #26MLS #REC8653546 image #27MLS #REC8653546 image #28MLS #REC8653546 image #29MLS #REC8653546 image #30MLS #REC8653546 image #31MLS #REC8653546 image #32MLS #REC8653546 image #33MLS #REC8653546 image #34MLS #REC8653546 image #35MLS #REC8653546 image #36MLS #REC8653546 image #37MLS #REC8653546 image #38MLS #REC8653546 image #39MLS #REC8653546 image #40MLS #REC8653546 image #41MLS #REC8653546 image #42

16920 E Easter Avenue, Foxfield, CO, 80016

6 Beds
6 Baths
7,453 SqFt
2.32 Acres

Listing Id

REC8653546
$1,950,000

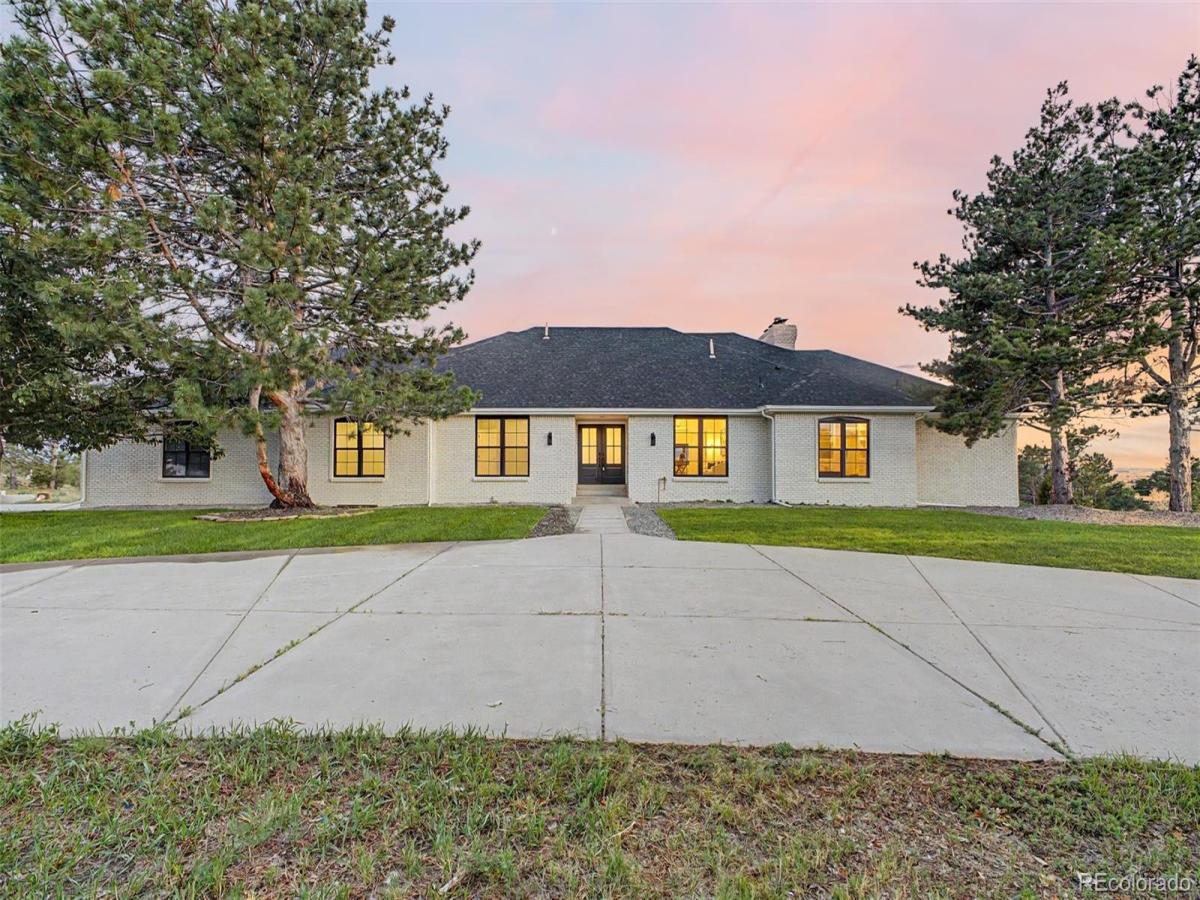
Welcome to 16920 E Easter Ave, a fully renovated estate ranch on 2.5 acres in the heart of Foxfield, offering a walk-out basement, elevated finishes, resort-style amenities, and sweeping Front Range views. Taken down to the studs and thoughtfully rebuilt, this home is truly move-in ready.

Wide-plank white oak flooring flows throughout the main level, where vaulted ceilings create an open, airy feel across the living, dining, and kitchen spaces. The great room is anchored by a shiplap fireplace with custom built-ins, while the chef’s kitchen features a furniture-style island, slab stone backsplash, professional-grade range, and walk-through butler’s pantry. A private office, oversized laundry room, and custom mudroom complete the main living areas.

The primary suite is a true retreat, featuring vaulted ceilings, a fluted white oak accent wall, and a spa-inspired bath with marble flooring, freestanding soaking tub, oversized dual-head glass shower, dual vanity with makeup station, and fully built-out walk-in closet. Three additional bedrooms complete the main level.

The walk-out lower level is built for wellness and entertaining, featuring a glass-enclosed gym, cedar sauna, steam shower, and full spa bath. An expansive recreation room includes a full second kitchen with island seating, plus a second laundry room and two additional bedrooms, including a private ensuite guest suite.

Outdoor living spans both levels with a full-length covered deck and covered patio overlooking the Front Range. The split-rail fenced yard opens to surrounding open space, creating a peaceful and private setting. A circular driveway, attached 3 car garage, and detached 3-car garage invite a buyer with a fleet of vehicles

Located within the highly regarded Cherry Creek School District with convenient access to E-470, DTC, shopping, dining, and more.

Property Details
Price:
$1,950,000
MLS #:
REC8653546
Status:
Active Under Contract
Beds:
6
Baths:
6
Type:
Single Family
Structure:
House
Subdivision:
Foxfield
Finished Sq Ft:
7,453
Total Sq Ft:
7,453
Lot Size:
100,972 sqft / 2.32 acres (approx)
Year Built:
1981
FoxfieldCherry Creek 5CreeksideLibertyGrandview
Interior
Above Grade Finished Area
3740
Appliances
Bar Fridge, Dishwasher, Double Oven, Dryer, Microwave, Range, Range Hood, Refrigerator
Bathrooms
4 Full Bathrooms, 1 Three Quarter Bathroom, 1 Half Bathroom
Below Grade Finished Area
3713
Cooling
Central Air
Fireplaces Total
3
Flooring
Wood
Heating
Floor Furnace
Interior Features
Eat-in Kitchen, Five Piece Bath, Kitchen Island, Open Floorplan, Pantry, Sauna, Vaulted Ceiling(s), Walk-In Closet(s)
Levels
One
Main Level Bathrooms
4
Main Level Bedrooms
4
Exterior
Attached Garage YN
1
Construction Materials
Brick, Frame
Garage Spaces
6
Lot Features
Corner Lot, Level
Parking Spots
6
Parking Total
6
Roof
Composition
Window Features
Double Pane Windows, Egress Windows
Schools
School District:
Cherry Creek 5
Elementary School:
Creekside
Middle School:
Liberty
High School:
Grandview
Financial
Tax Year
2025
Taxes
$6,913

Need more info?

Ask a Question

Ready to go see it?

Schedule a Showing

Similar Listings

broker reciprocity
MLS# REC1511642broker reciprocity
11940 E Lake Court
Greenwood Village, CO

$2,450,000

3.5 miles away

broker reciprocity
MLS# REC5950763broker reciprocity
6072 S Paris Street
Greenwood Village, CO

$2,200,000

3.4 miles away

broker reciprocity
MLS# REC5037883broker reciprocity
5875 S Goldsmith Place
Greenwood Village, CO

$2,150,000

5.0 miles away

Share this Property

16920 E Easter Avenue
Foxfield, CO