Active

15852 W 59th Avenue, Golden, CO, 80403
Add
MLS #REC2361031 image #0MLS #REC2361031 image #1MLS #REC2361031 image #2MLS #REC2361031 image #3MLS #REC2361031 image #4MLS #REC2361031 image #5MLS #REC2361031 image #6MLS #REC2361031 image #7MLS #REC2361031 image #8MLS #REC2361031 image #9MLS #REC2361031 image #10MLS #REC2361031 image #11MLS #REC2361031 image #12MLS #REC2361031 image #13MLS #REC2361031 image #14MLS #REC2361031 image #15MLS #REC2361031 image #16MLS #REC2361031 image #17MLS #REC2361031 image #18MLS #REC2361031 image #19MLS #REC2361031 image #20MLS #REC2361031 image #21MLS #REC2361031 image #22MLS #REC2361031 image #23MLS #REC2361031 image #24MLS #REC2361031 image #25MLS #REC2361031 image #26MLS #REC2361031 image #27MLS #REC2361031 image #28MLS #REC2361031 image #29MLS #REC2361031 image #30MLS #REC2361031 image #31MLS #REC2361031 image #32MLS #REC2361031 image #33MLS #REC2361031 image #34MLS #REC2361031 image #35MLS #REC2361031 image #36MLS #REC2361031 image #37

Open House Sep 26, 2026
11:00 – 02:00

15852 W 59th Avenue, Golden, CO, 80403

4 Beds
4 Baths
5,159 SqFt
0.27 Acres

Listing Id

REC2361031
$1,175,000

Set within Golden’s highly sought after Ryan Ranch community, this meticulously maintained home pairs seamless single-level living with panoramic mountain & downtown views. Lush landscaping, a 3 car garage, & a covered front porch welcome you. Inside, a bright open layout with hardwood floors shines. Premium finishes elevate everyday routines, featuring Taj Mahal quartzite countertops, custom hickory cabinets, stainless-steel appliances, & butler’s pantry. The space flows into a sunlit living room anchored by a natural stone gas fireplace, recessed alcoves, & an elegant pass-through wet bar. Go outside to the upgraded back deck, where sunrises become a fixture of your daily routine & seasonal cookouts. Main-level living is practical. A dedicated laundry room is just steps from the primary suite, which features oak hardwood floors, a classic tray ceiling, beautiful backyard views, & a five-piece tiled bath with a spacious walk-in closet. On the opposite side, 2 bright secondary bedrooms each with walk-in closets share a double-sink & full bath. A formal dining room defined by an upgraded bay window, a convenient powder room & a private office with French doors complete the main floor. The finished walk-out basement is a true entertainer’s haven. An upgraded banister leads to a great room featuring a second gas fireplace, whole-home Sonos audio sound system, & a Denon 4K theater system. A second wet bar with a wine refrigerator & ice maker makes refreshments a breeze. Doors open directly to a covered patio & landscaped backyard, blurring the lines between indoor & outdoor living. A fourth bedroom & 3/4 bath accommodates all, while two versatile unfinished rooms provide massive storage & a home gym space. Complete with epoxied garage floors, a new furnace, & the option to include premium furnishings like the pool table, leather sectional, & vintage upright piano, this home delivers a fully realized, turn-key Colorado lifestyle. Welcome home!

Property Details
Price:
$1,175,000
MLS #:
REC2361031
Status:
Active
Beds:
4
Baths:
4
Type:
Single Family
Structure:
House
Subdivision:
Ryan Ranch
Finished Sq Ft:
5,159
Total Sq Ft:
5,159
Lot Size:
11,718 sqft / 0.27 acres (approx)
Year Built:
2007
Ryan RanchJefferson County R-1FairmountDrakeArvada West
Interior
Above Grade Finished Area
2600
Appliances
Bar Fridge, Cooktop, Dishwasher, Disposal, Double Oven, Gas Water Heater, Microwave, Refrigerator
Bathrooms
2 Full Bathrooms, 1 Three Quarter Bathroom, 1 Half Bathroom
Below Grade Finished Area
2559
Cooling
Central Air
Fireplaces Total
2
Flooring
Carpet, Tile, Wood
Heating
Forced Air, Natural Gas
Interior Features
Ceiling Fan(s), Eat-in Kitchen, Five Piece Bath, Granite Counters, High Ceilings, High Speed Internet, Kitchen Island, No Stairs, Open Floorplan, Pantry, Primary Suite, Smoke Free, Sound System, Stone Counters, Tile Counters, Walk-In Closet(s), Wet Bar, Wired for Data
Laundry Features
In Unit
Levels
One
Main Level Bathrooms
3
Main Level Bedrooms
3
Exterior
Attached Garage YN
1
Construction Materials
Brick, Concrete, Frame, Wood Siding
Direction Faces
Northwest
Exterior Features
Lighting, Private Yard, Rain Gutters, Smart Irrigation
Fencing
Full
Garage Spaces
3
Lot Features
Greenbelt, Irrigated, Landscaped, Many Trees, Open Space, Sprinklers In Front, Sprinklers In Rear
Parking Spots
5
Parking Total
5
Patio And Porch Features
Covered, Deck, Front Porch, Patio
Roof
Shingle
Security Features
Carbon Monoxide Detector(s), Smoke Detector(s)
View
City, Mountain(s)
Schools
School District:
Jefferson County R-1
Elementary School:
Fairmount
Middle School:
Drake
High School:
Arvada West
Financial
HOA Fee
$185
HOA Fee Frequency
Monthly
HOA Includes
Reserves, Maintenance Grounds, Recycling, Road Maintenance, Snow Removal, Trash
HOA Name
KC & Associates
HOA Phone
303-933-6279
Tax Year
2025
Taxes
$7,627

Need more info?

Ask a Question

Ready to go see it?

Schedule a Showing

Similar Listings

broker reciprocity
MLS# REC9625209broker reciprocity
3315 Beech Court
Golden, CO

$1,525,000

3.0 miles away

broker reciprocity
MLS# REC3416012broker reciprocity
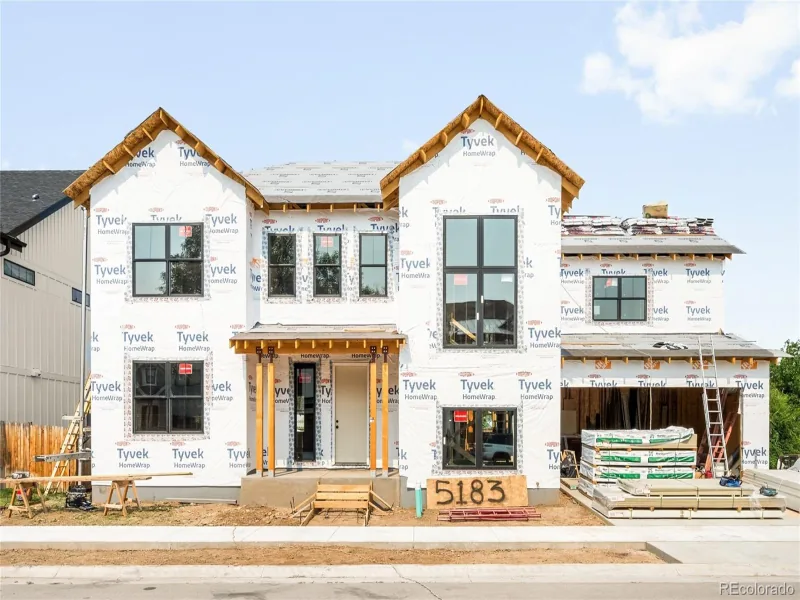
5183 Estes Lane
Arvada, CO

$1,500,000

4.4 miles away

broker reciprocity
MLS# REC8766843broker reciprocity
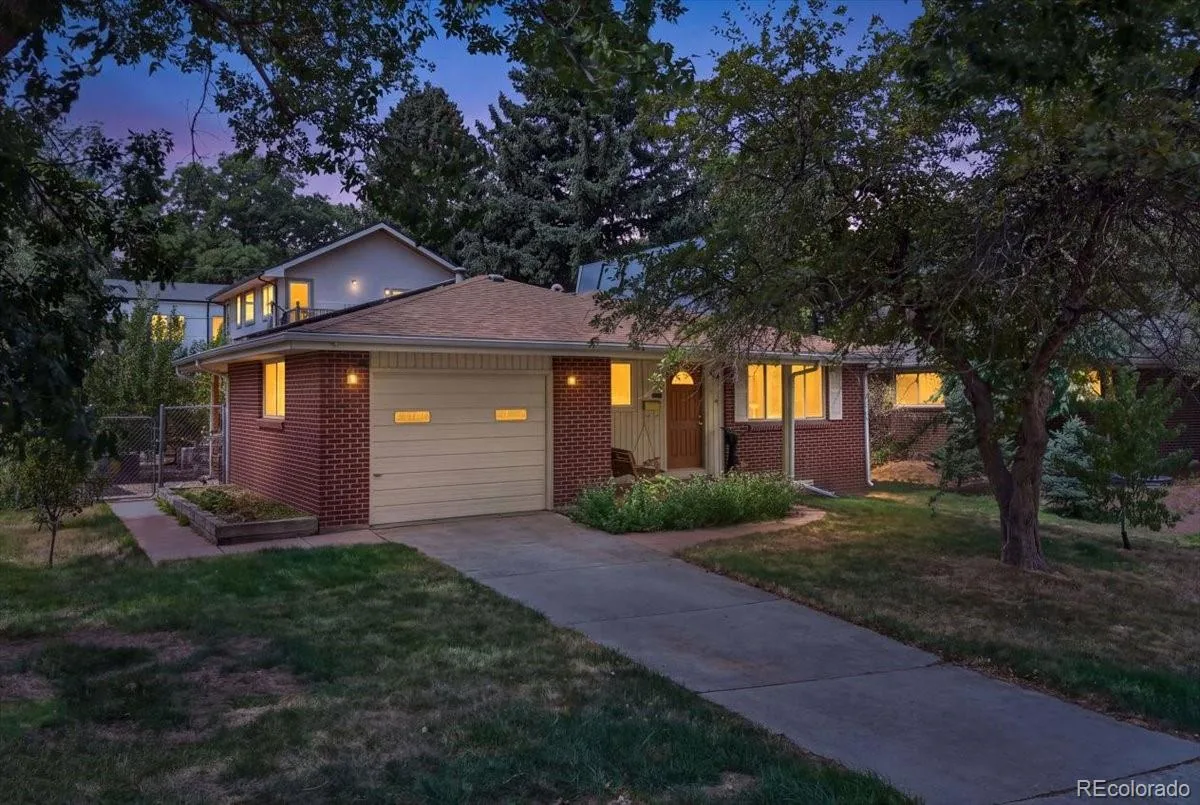
2006 Arapahoe Street
Golden, CO

$1,500,000

4.3 miles away

Share this Property

15852 W 59th Avenue
Golden, CO