Active

8 Canon Place, Greenwood Village, CO, 80111
Add
MLS #REC8857626 image #0MLS #REC8857626 image #1MLS #REC8857626 image #2MLS #REC8857626 image #3MLS #REC8857626 image #4MLS #REC8857626 image #5MLS #REC8857626 image #6MLS #REC8857626 image #7MLS #REC8857626 image #8MLS #REC8857626 image #9MLS #REC8857626 image #10MLS #REC8857626 image #11MLS #REC8857626 image #12MLS #REC8857626 image #13MLS #REC8857626 image #14MLS #REC8857626 image #15MLS #REC8857626 image #16MLS #REC8857626 image #17MLS #REC8857626 image #18MLS #REC8857626 image #19MLS #REC8857626 image #20MLS #REC8857626 image #21MLS #REC8857626 image #22MLS #REC8857626 image #23MLS #REC8857626 image #24MLS #REC8857626 image #25MLS #REC8857626 image #26MLS #REC8857626 image #27MLS #REC8857626 image #28MLS #REC8857626 image #29MLS #REC8857626 image #30MLS #REC8857626 image #31MLS #REC8857626 image #32MLS #REC8857626 image #33MLS #REC8857626 image #34MLS #REC8857626 image #35MLS #REC8857626 image #36MLS #REC8857626 image #37MLS #REC8857626 image #38MLS #REC8857626 image #39MLS #REC8857626 image #40MLS #REC8857626 image #41MLS #REC8857626 image #42MLS #REC8857626 image #43MLS #REC8857626 image #44MLS #REC8857626 image #45MLS #REC8857626 image #46MLS #REC8857626 image #47MLS #REC8857626 image #48MLS #REC8857626 image #49

Open House Sep 27, 2026
02:00 – 04:00

8 Canon Place, Greenwood Village, CO, 80111

5 Beds
4 Baths
4,839 SqFt
0.28 Acres

Listing Id

REC8857626
$1,700,000

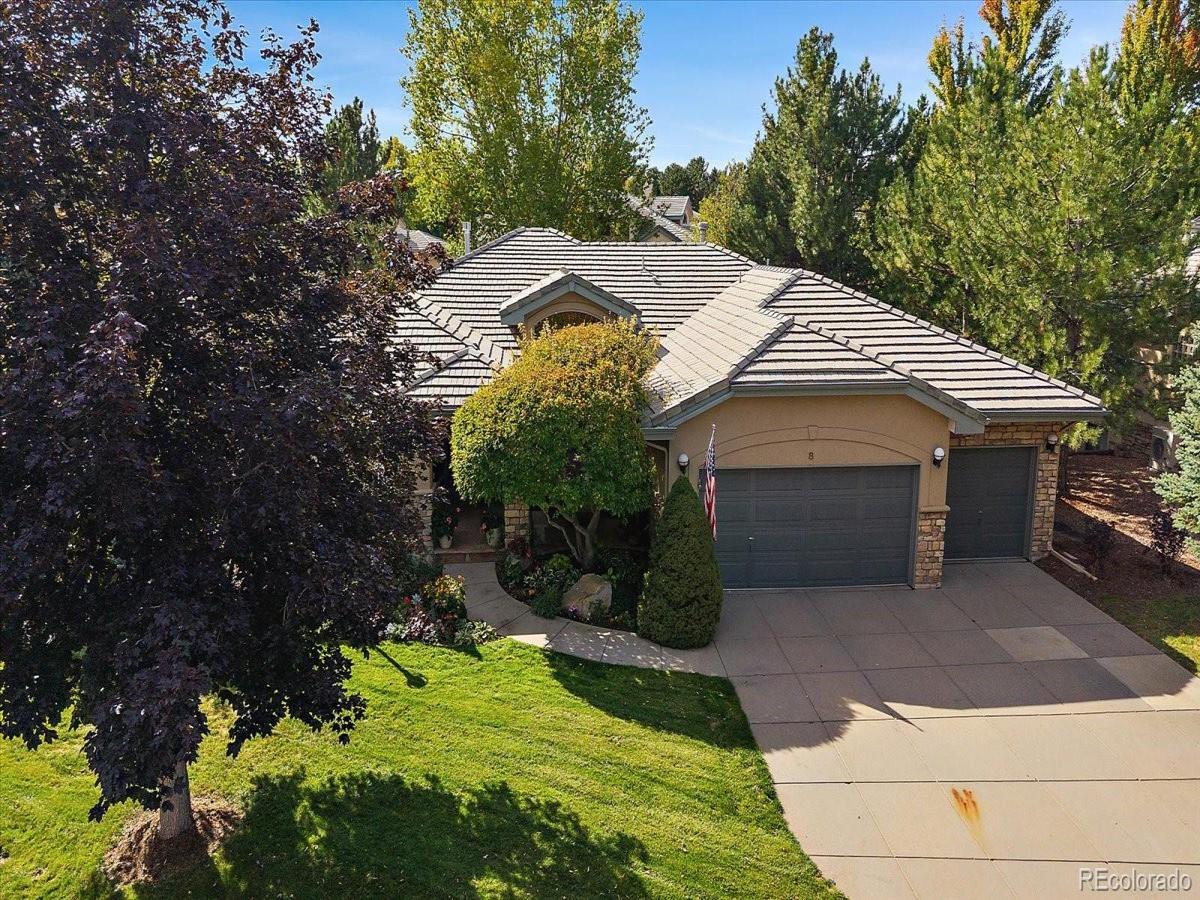
Step inside to a grand tiled foyer with soaring ceilings throughout and an expansive open concept design. Just off the foyer, the private office features built-in bookshelves & drawers. The formal dining room offers plenty of space for memorable family gatherings and includes a built in China cabinet & buffet. The spectacular great room is designed for both everyday living & entertaining with abundant natural light and a striking gas fireplace, framed by stonework & designer concrete accents. Large windows & a sliding glass door open to the back deck overlooking the green belt with a year-round stream. A staircase leads to a lower level patio for a relaxing evening by the gas fire pit. The spacious kitchen features a generous eating area, breakfast bar, two walls of 42 inch cabinets a center island with gas cooktop, built-in refrigerator , double convection ovens & dishwasher. The primary bedroom offers a bank of built-in cabinetry with direct deck access. The elegant five piece primary bath includes dual sinks, soaking tub, glass enclosed shower, walk-in closet. The thoughtfully designed main level floor plan, the luxurious primary suite apart from two additional main level bedrooms, walk-in closets, Jack & Jill baths with separate sink areas providing comfort for guests. There’s direct access from the oversized three car garage into a spacious laundry room. The expansive daylight lower level offers an impressive array of additional living & entertaining spaces. A well appointed wet bar with sink, dishwasher & wine cooler serve as the centerpiece for the adjacent pool room & theater room, providing exceptional opportunities for recreation & movie nights. Two bedrooms with walk-in closets & convenient full bath. With its thoughtful layout, soaring ceilings, abundant living spaces, exceptional entertaining amenities & inviting greenbelt facing outdoor areas, this remarkable ranch style home offers an extraordinary combination of comfort, privacy & lifestyle appeal.

Property Details
Price:
$1,700,000
MLS #:
REC8857626
Status:
Active
Beds:
5
Baths:
4
Type:
Single Family
Structure:
Patio
Subdivision:
Greenwood Village, Orchard, Canon Villa’s
Finished Sq Ft:
4,582
Total Sq Ft:
4,839
Lot Size:
12,153 sqft / 0.28 acres (approx)
Year Built:
1996
Mountain ContemporaryCanon Villa’s, Greenwood VillageGreenwood Village, Orchard, Canon Villa’sCherry Creek 5BelleviewCampusCherry Creek
Interior
Above Grade Finished Area
2891
Appliances
Bar Fridge, Convection Oven, Cooktop, Dishwasher, Disposal, Double Oven, Down Draft, Dryer, Gas Water Heater, Microwave, Oven, Range, Refrigerator, Self Cleaning Oven, Washer, Wine Cooler
Bathrooms
3 Full Bathrooms, 1 Half Bathroom
Below Grade Finished Area
1691
Below Grade Unfinished Area
257
Cooling
Central Air
Fireplaces Total
2
Flooring
Carpet, Tile, Wood
Heating
Forced Air
Interior Features
Eat-in Kitchen, Entrance Foyer, Five Piece Bath, Granite Counters, High Ceilings, Jack & Jill Bathroom, Kitchen Island, Open Floorplan, Pantry, Primary Suite, Radon Mitigation System, Sound System, Vaulted Ceiling(s), Walk-In Closet(s), Wet Bar
Laundry Features
Sink, In Unit
Levels
One
Main Level Bathrooms
3
Main Level Bedrooms
3
Exterior
Architectural Style
Mountain Contemporary
Association Amenities
Pool
Attached Garage YN
1
Construction Materials
Stucco
Direction Faces
North
Exterior Features
Fire Pit, Gas Grill, Gas Valve
Fencing
None
Garage Spaces
3
Lot Features
Cul-De-Sac, Greenbelt, Landscaped, Level, Many Trees, Master Planned, Near Public Transit
Parking Features
Concrete, Dry Walled, Exterior Access Door
Parking Spots
3
Parking Total
3
Patio And Porch Features
Covered, Deck, Front Porch, Patio
Roof
Concrete
Security Features
Carbon Monoxide Detector(s), Security System, Smoke Detector(s)
Waterfront Features
Stream
Window Features
Double Pane Windows, Egress Windows
Schools
School District:
Cherry Creek 5
Elementary School:
Belleview
Middle School:
Campus
High School:
Cherry Creek
Financial
HOA Fee
$975
HOA Fee Frequency
Monthly
HOA Includes
Reserves, Maintenance Grounds, Recycling, Snow Removal, Trash
HOA Name
Canon Villas, TMMC
HOA Phone
720-604-2925
Tax Year
2025
Taxes
$8,488

Need more info?

Ask a Question

Ready to go see it?

Schedule a Showing

Similar Listings

broker reciprocity
MLS# REC5950763broker reciprocity
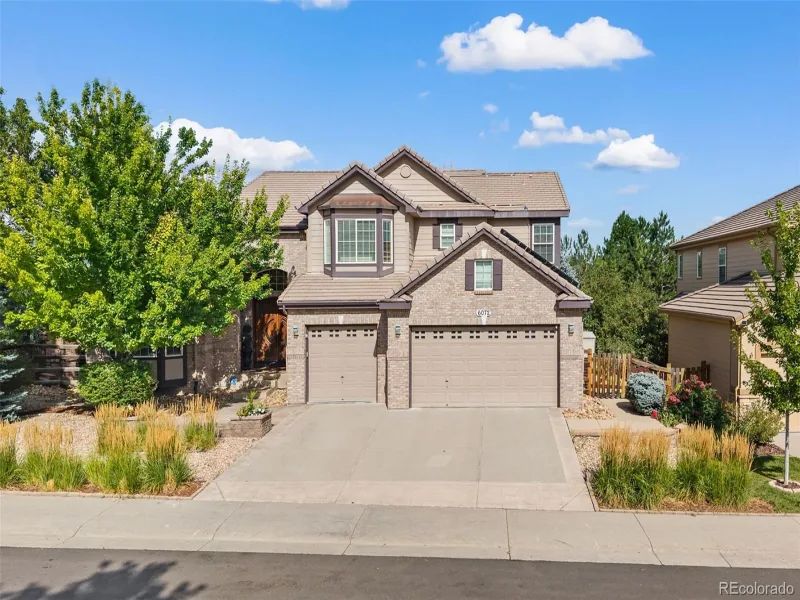
6072 S Paris Street
Greenwood Village, CO

$2,200,000

1.8 miles away

broker reciprocity
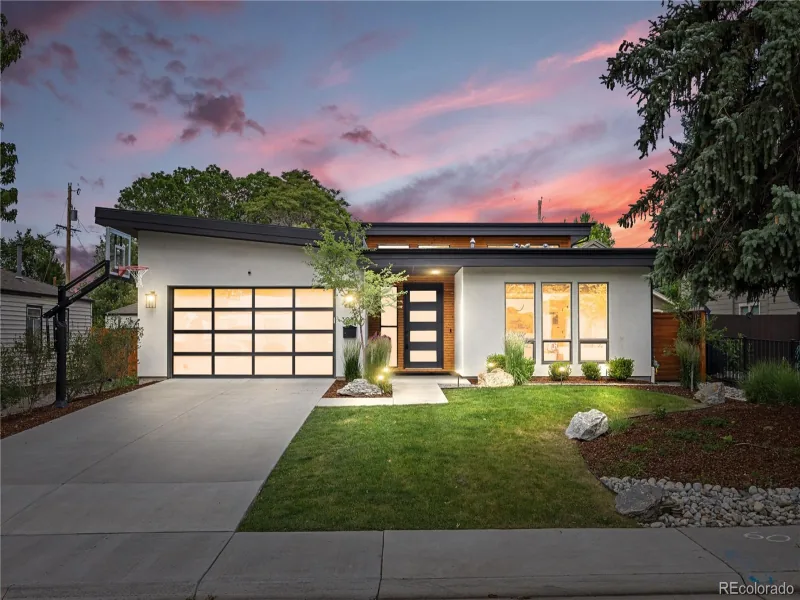
MLS# REC3741619broker reciprocity
3014 S Ash Street
Denver, CO

$2,199,000

4.5 miles away

broker reciprocity
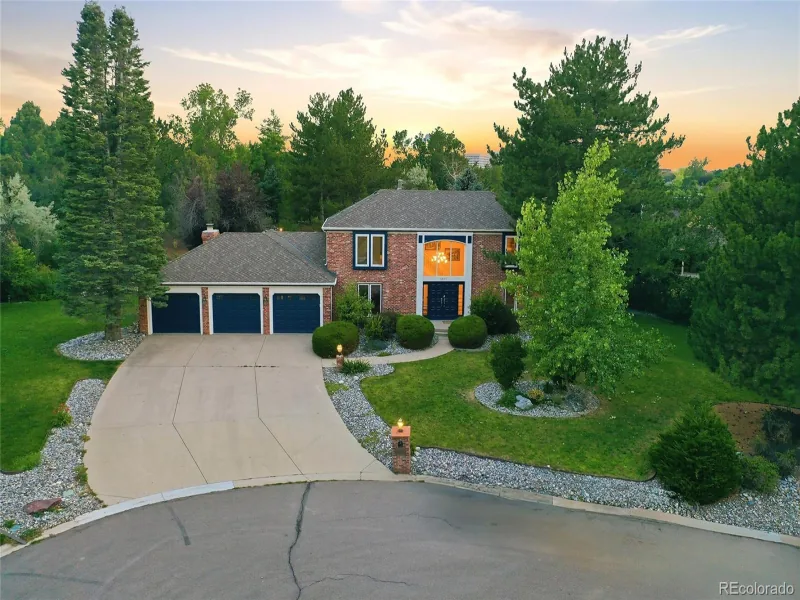
MLS# REC5037883broker reciprocity
5875 S Goldsmith Place
Greenwood Village, CO

$2,150,000

0.3 miles away

Share this Property

8 Canon Place
Greenwood Village, CO