Active

8614 Gold Peak Drive #B, Highlands Ranch, CO, 80130
Add
MLS #REC1621132 image #0MLS #REC1621132 image #1MLS #REC1621132 image #2MLS #REC1621132 image #3MLS #REC1621132 image #4MLS #REC1621132 image #5MLS #REC1621132 image #6MLS #REC1621132 image #7MLS #REC1621132 image #8MLS #REC1621132 image #9MLS #REC1621132 image #10MLS #REC1621132 image #11MLS #REC1621132 image #12MLS #REC1621132 image #13MLS #REC1621132 image #14MLS #REC1621132 image #15MLS #REC1621132 image #16MLS #REC1621132 image #17MLS #REC1621132 image #18MLS #REC1621132 image #19MLS #REC1621132 image #20MLS #REC1621132 image #21MLS #REC1621132 image #22MLS #REC1621132 image #23MLS #REC1621132 image #24MLS #REC1621132 image #25MLS #REC1621132 image #26MLS #REC1621132 image #27MLS #REC1621132 image #28MLS #REC1621132 image #29MLS #REC1621132 image #30MLS #REC1621132 image #31MLS #REC1621132 image #32MLS #REC1621132 image #33MLS #REC1621132 image #34MLS #REC1621132 image #35MLS #REC1621132 image #36MLS #REC1621132 image #37MLS #REC1621132 image #38MLS #REC1621132 image #39MLS #REC1621132 image #40MLS #REC1621132 image #41MLS #REC1621132 image #42MLS #REC1621132 image #43MLS #REC1621132 image #44MLS #REC1621132 image #45MLS #REC1621132 image #46MLS #REC1621132 image #47

Open House Sep 25, 2026
04:00 – 06:00

8614 Gold Peak Drive #B, Highlands Ranch, CO, 80130
3 Beds
3 Baths
2,067 SqFt
0 Acres
Listing Id

REC1621132
$570,000

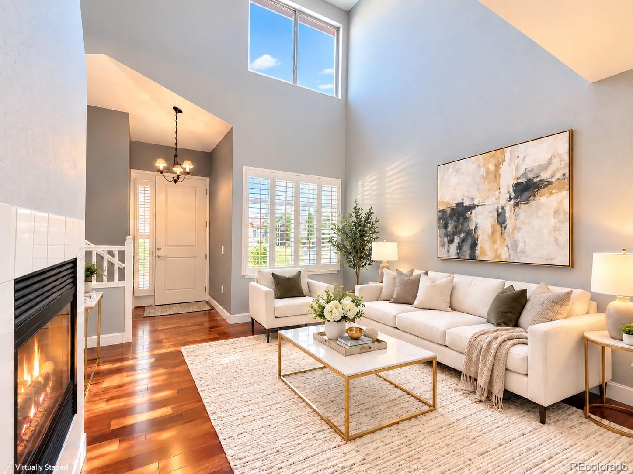
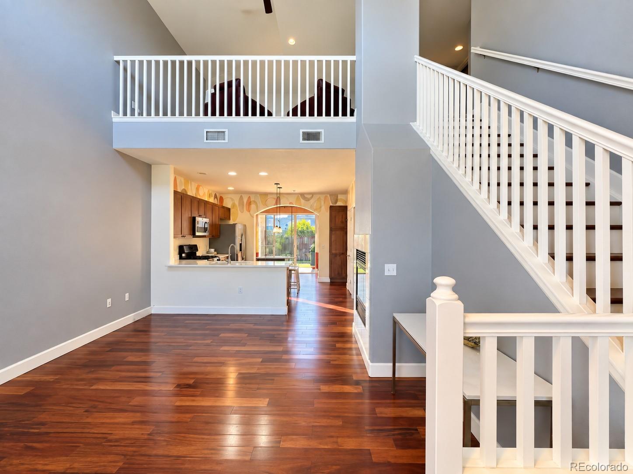
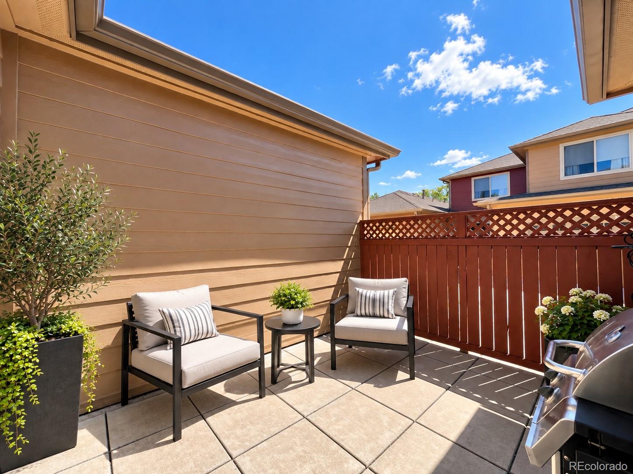
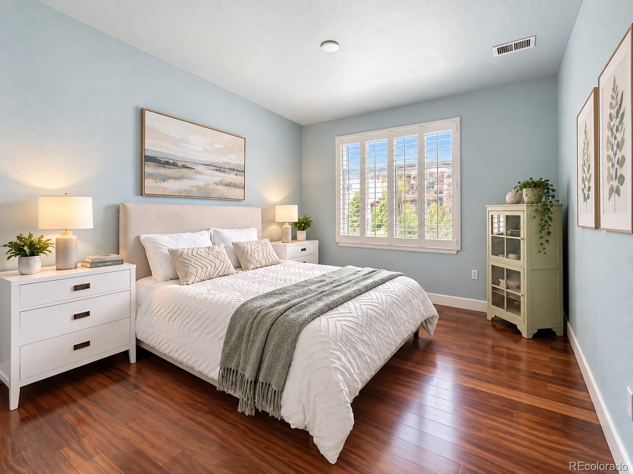
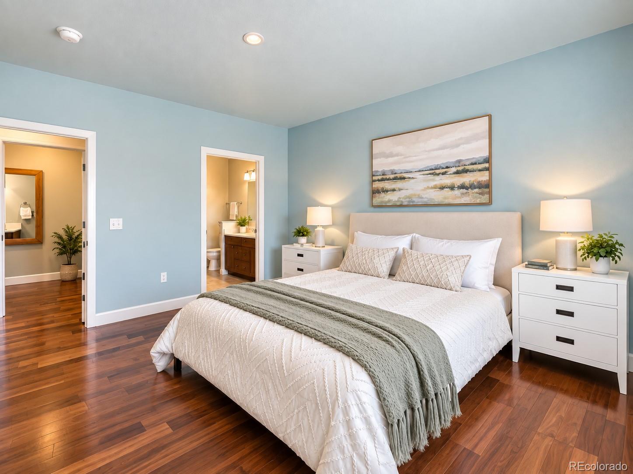
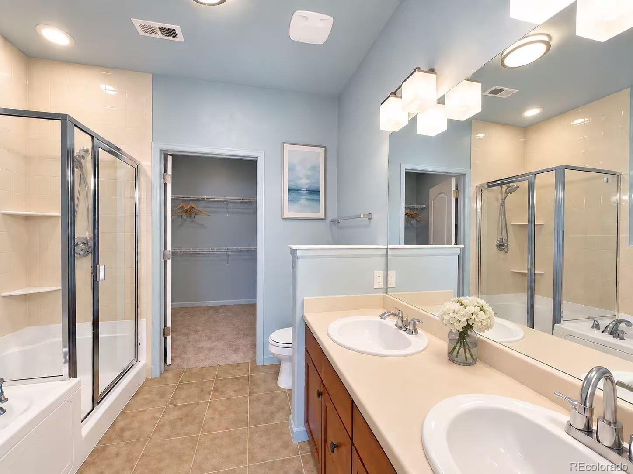
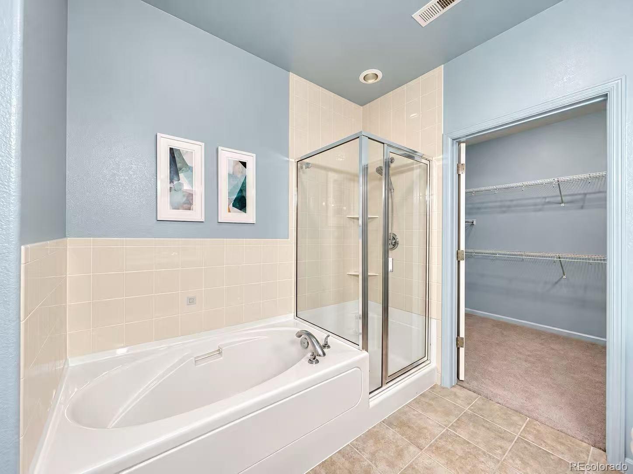
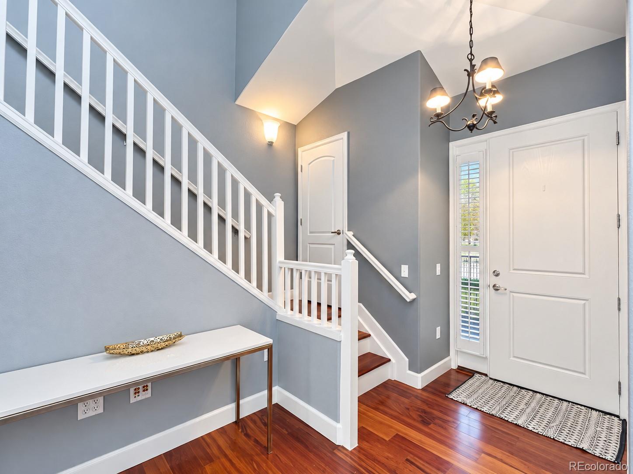
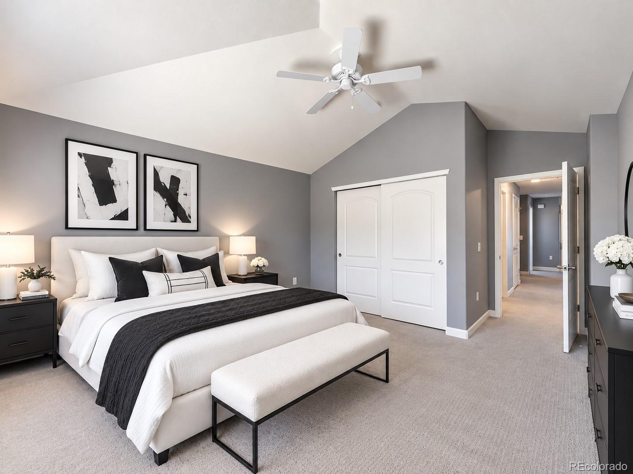
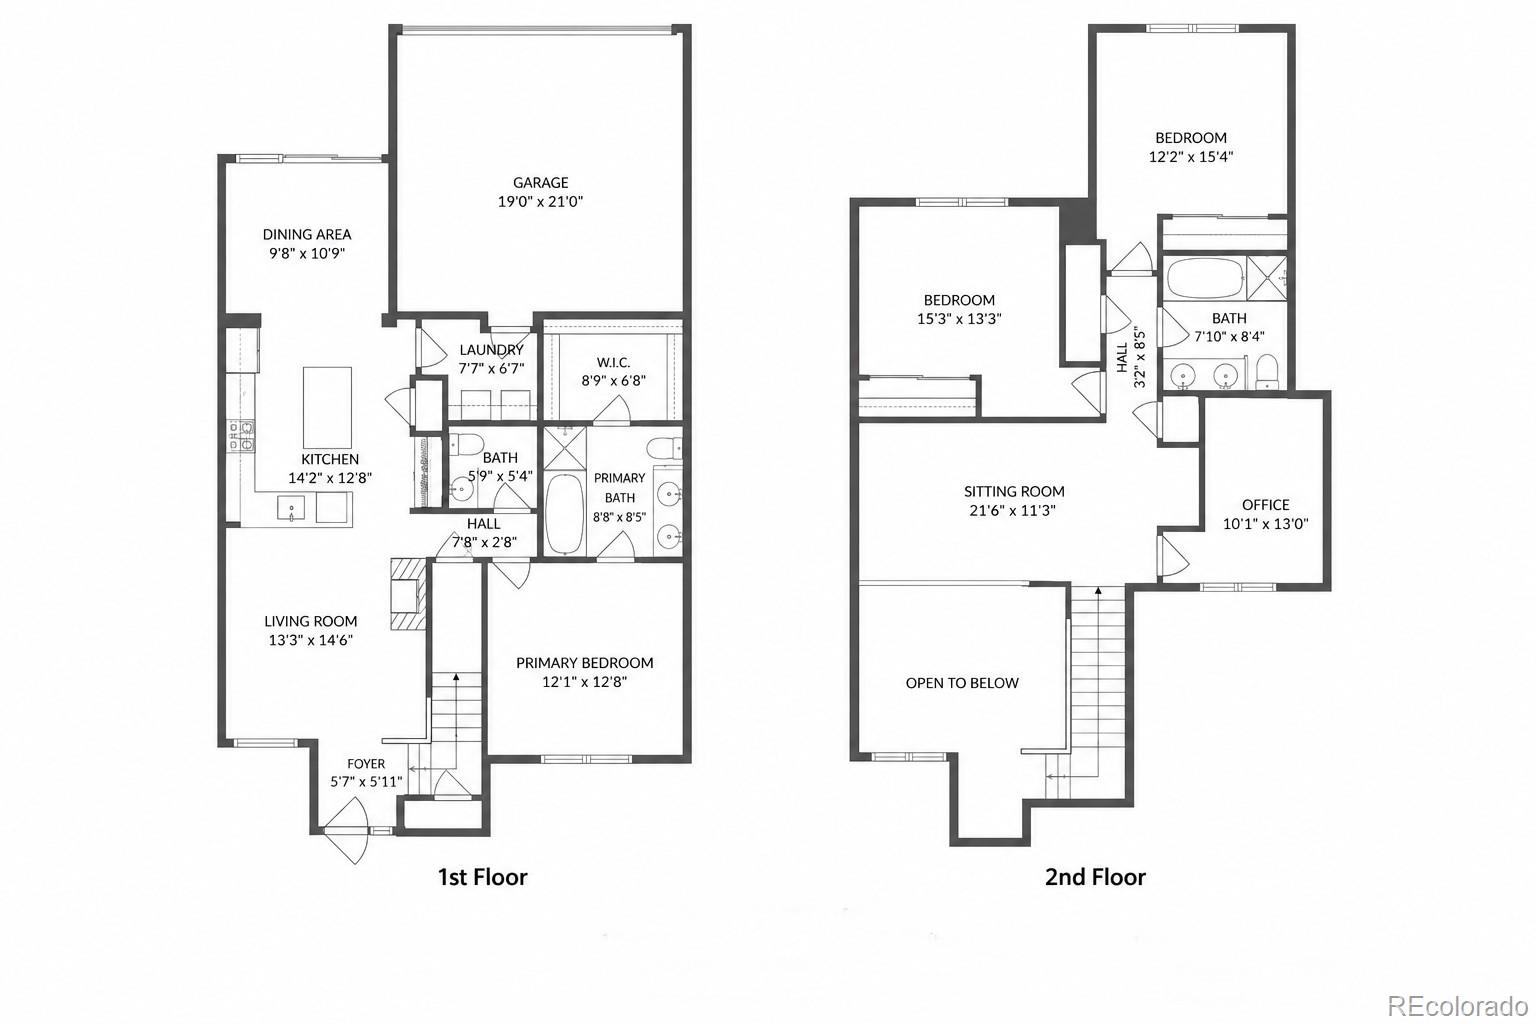
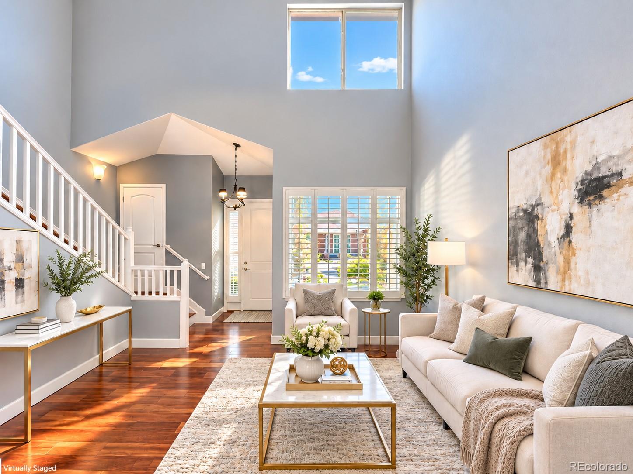
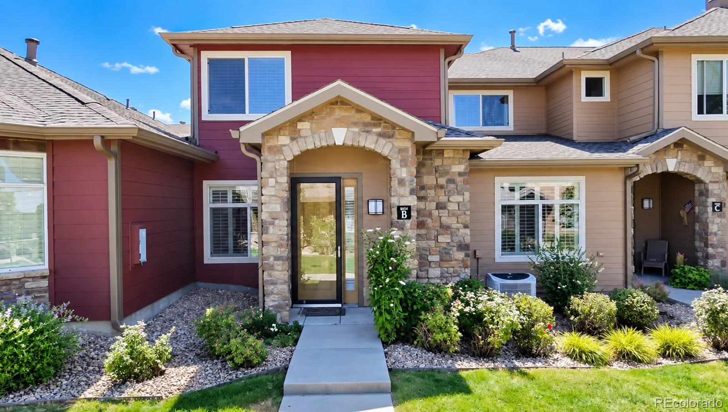
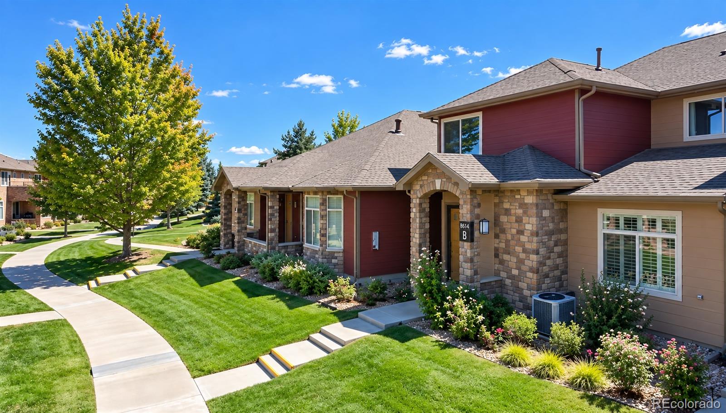
Welcome to this beautifully upgraded luxury townhome in one of Highlands Ranch’s desirable gated communities, where comfort, convenience, and resort-style living come together. Thoughtfully designed for both everyday living and entertaining, this spacious home features soaring ceilings, a dramatic great room with fireplace, and an inviting main-floor primary suite with a five-piece bath, walk-in closet, and private patio.

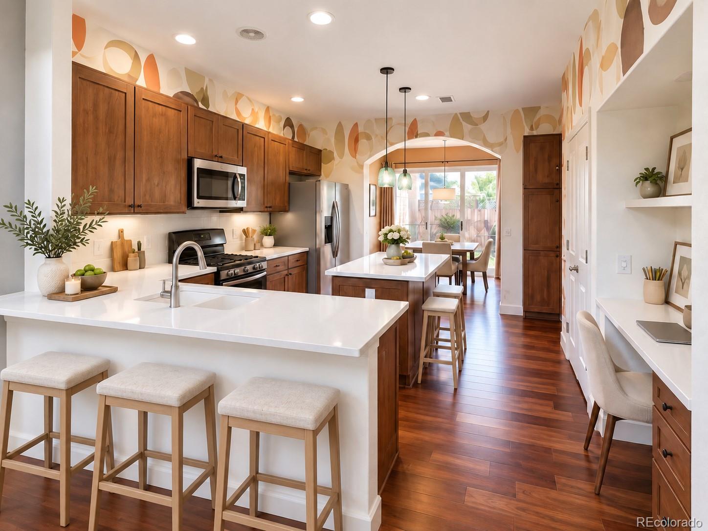
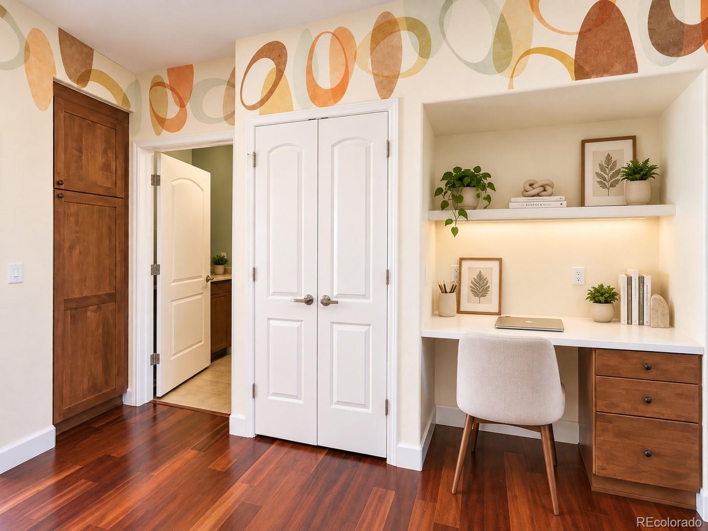
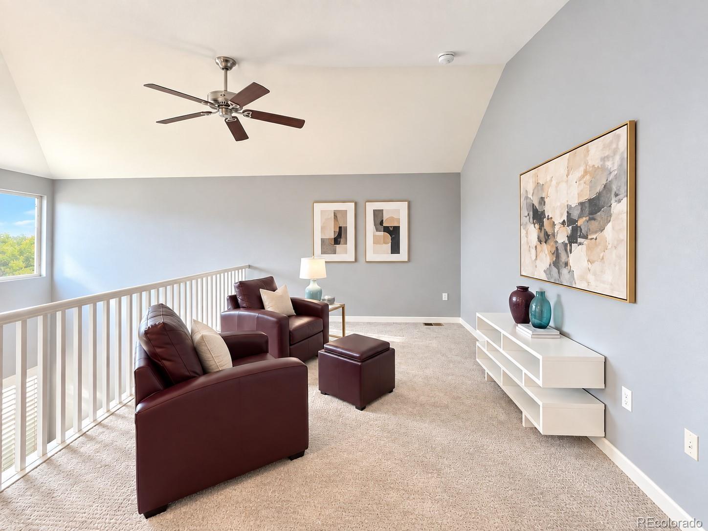
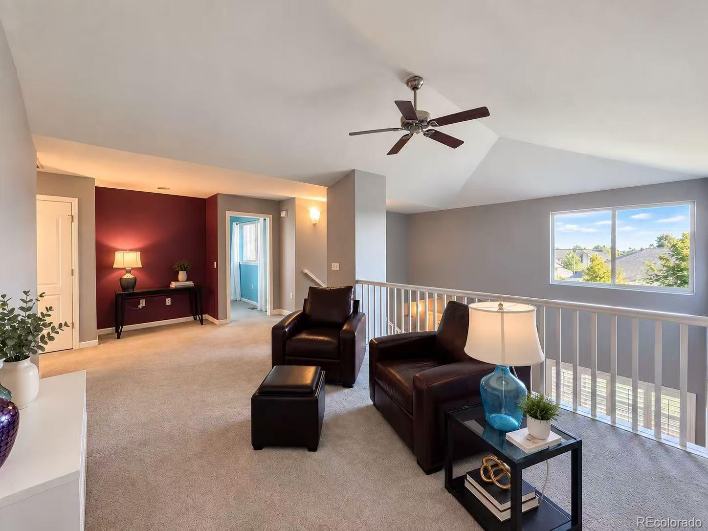
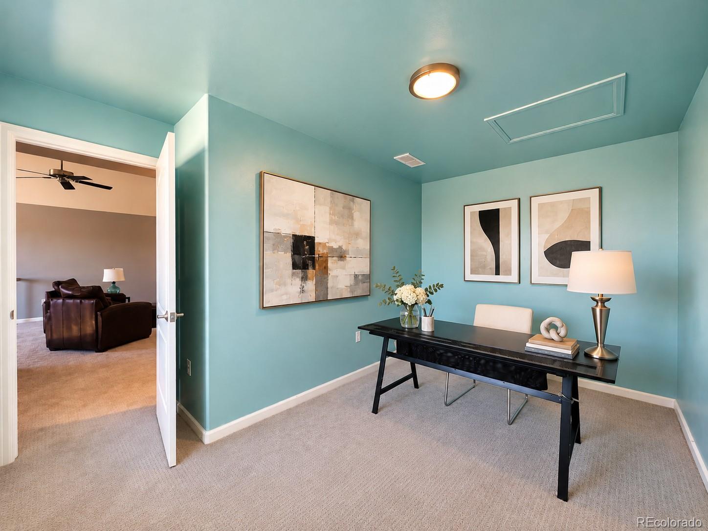
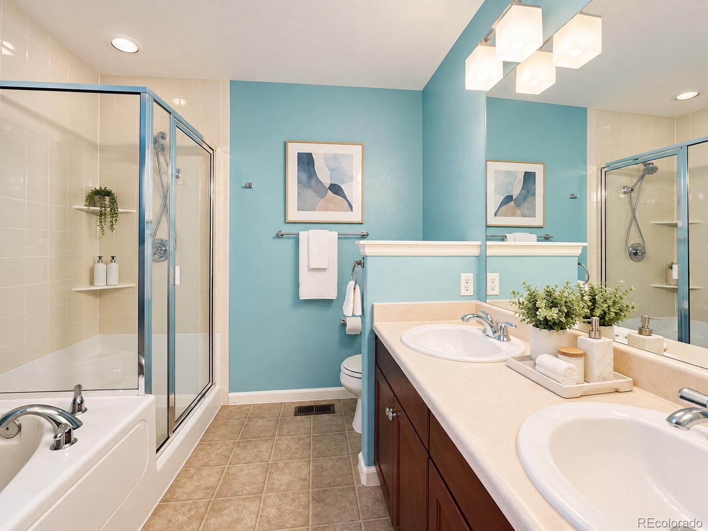
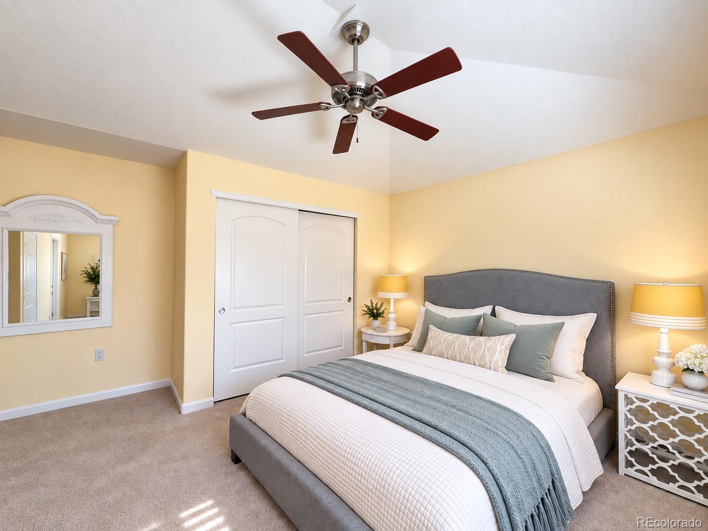
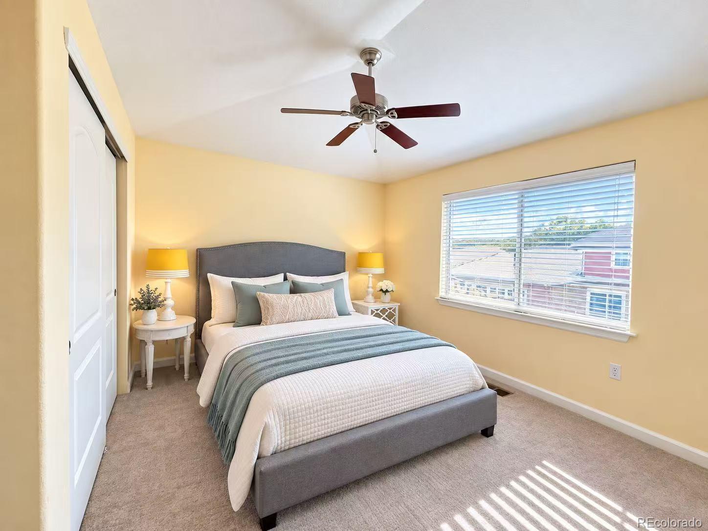
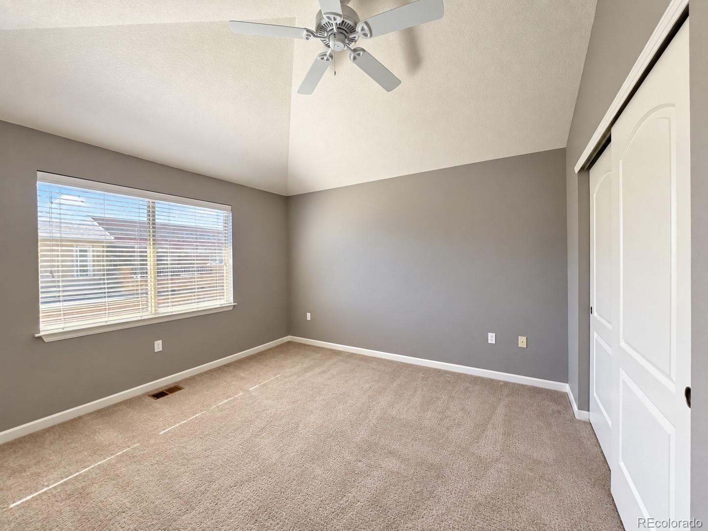
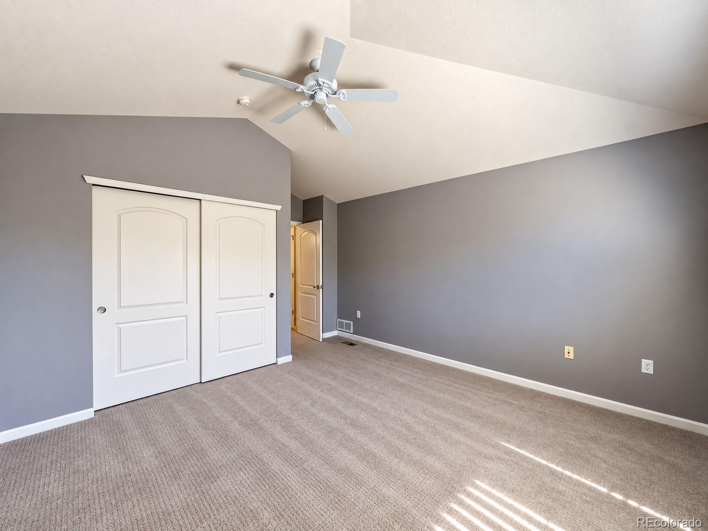
The well-appointed kitchen offers abundant cabinetry, expansive granite countertops, stainless steel appliances, and a gas range, creating a stylish and functional space for cooking and entertaining. Upstairs features a versatile loft, two additional bedrooms, a five-piece secondary bath, and a flexible bonus room ideal for a home office, media room, or additional living space.

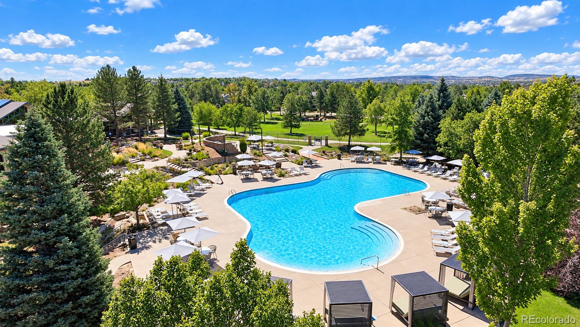
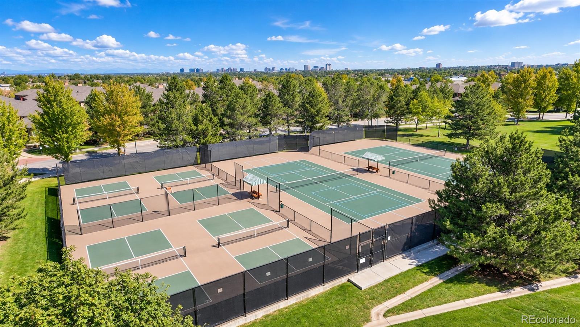
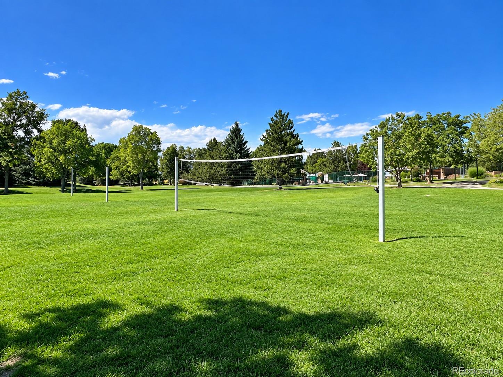
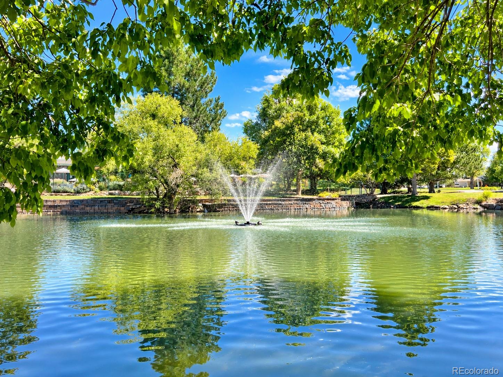
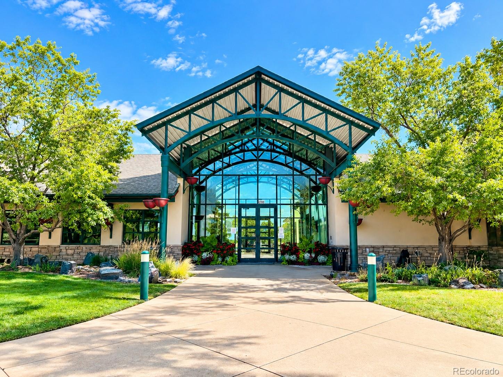
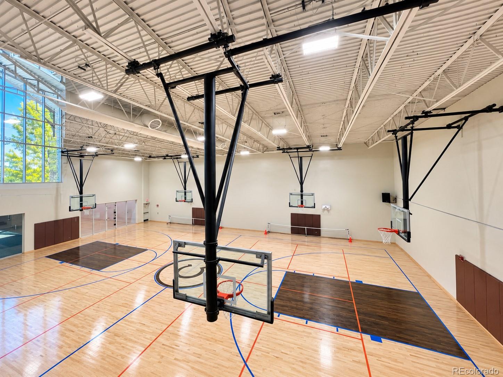
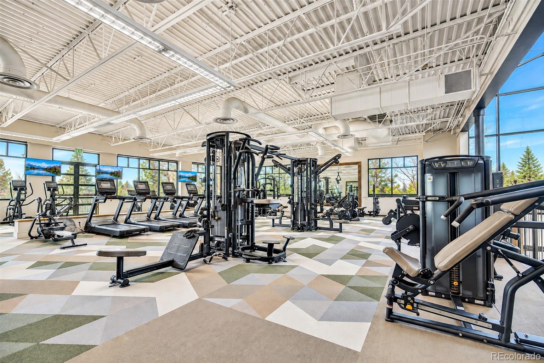
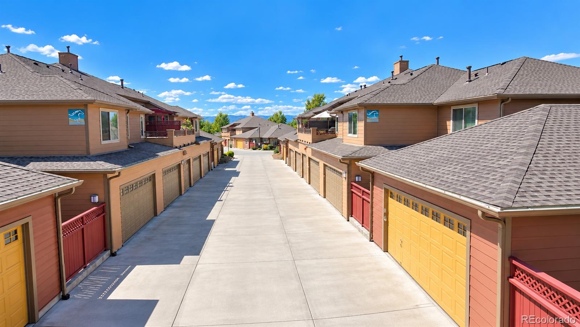
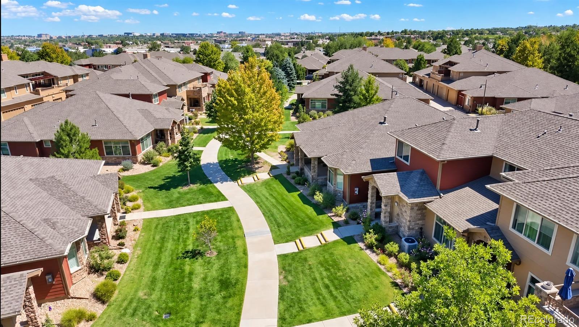
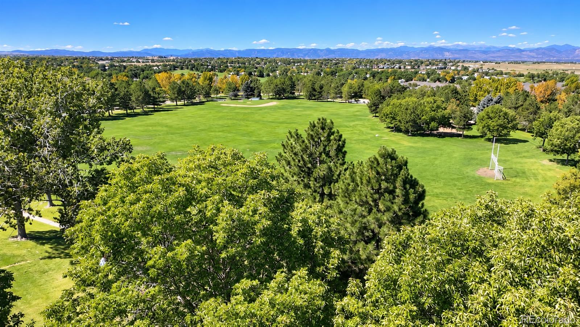
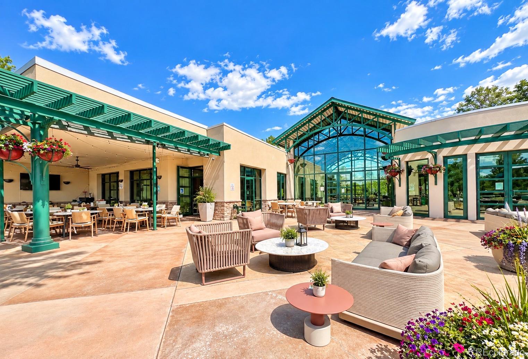
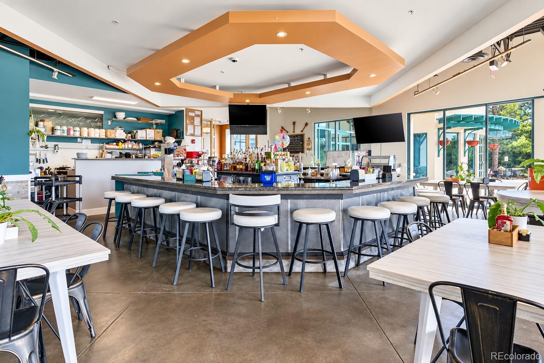
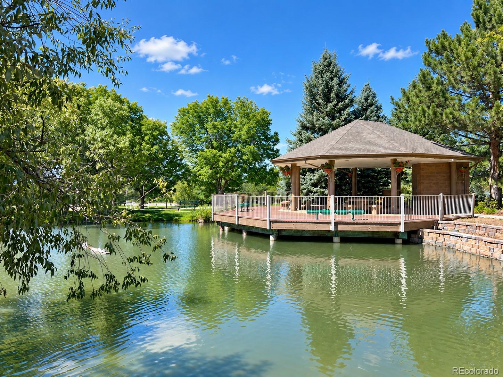
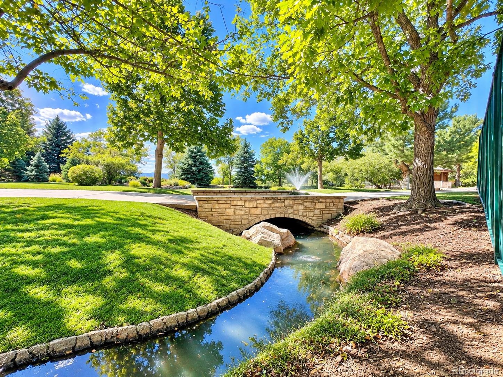
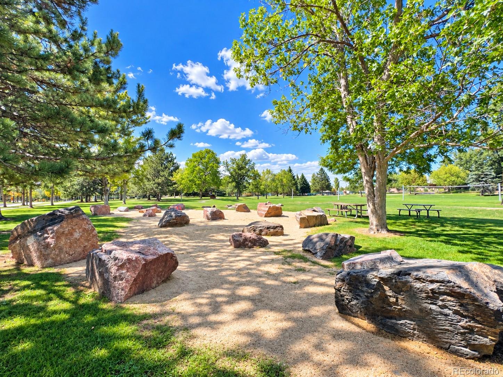
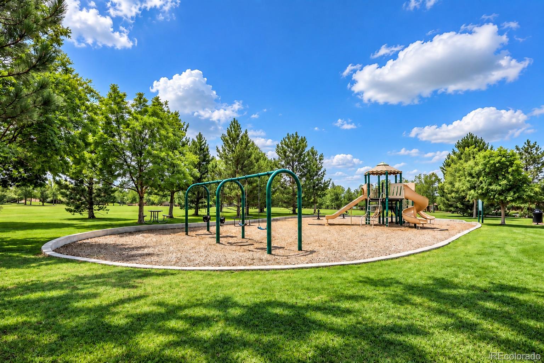
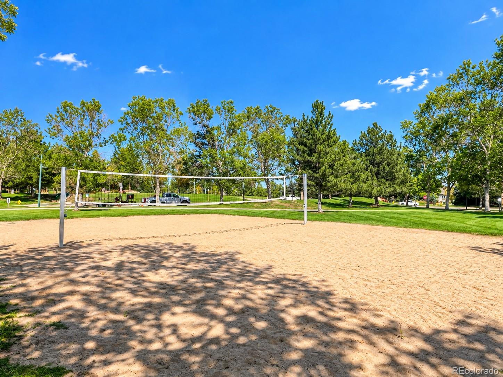
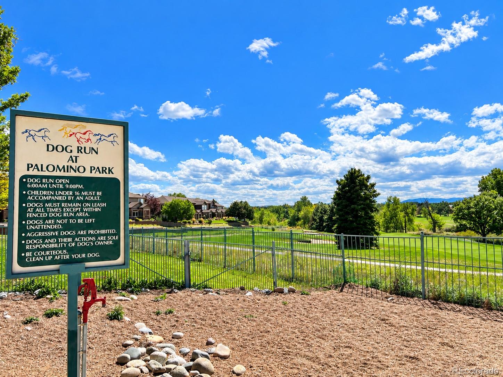
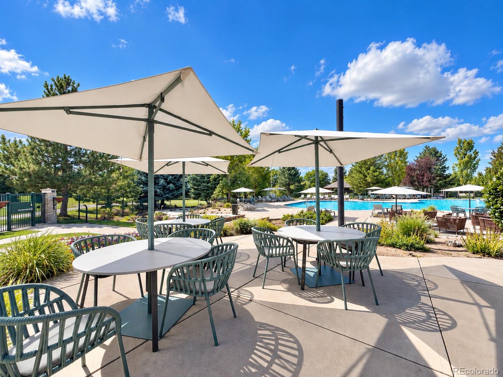
One of the standout benefits of this home is the comprehensive HOA package. The HOA fee includes water, sewer, trash, snow removal, grounds and landscaping maintenance, exterior and structural maintenance, insurance, and capital reserves—helping reduce the time, effort, and expense of managing many of these responsibilities separately. Residents also enjoy an impressive collection of resort-style amenities, including a gated community, clubhouse with bar and dining/lounge area, fitness center, pool and spa, tennis, pickleball and basketball courts, and beautifully maintained common areas and walking paths.

Ideally located just minutes from C-470, the Denver Tech Center, shopping, dining, parks, golf, light rail, and major highways. With extensive upgrades, low-maintenance living, and an HOA package that combines substantial ongoing services with exceptional recreational amenities, this home offers an appealing lifestyle and outstanding convenience in a highly sought-after Highlands Ranch location.

Property Details
Price:
$570,000
MLS #:
REC1621132
Status:
Active
Beds:
3
Baths:
3
Type:
Condo
Structure:
Townhouse
Subdivision:
Palomino park
Finished Sq Ft:
2,067
Total Sq Ft:
2,067
Year Built:
2006
TennisCommunity GatedPalomino ParkDouglas Re-1Acres GreenCresthillHighlands Ranch
Interior
Above Grade Finished Area
2067
Appliances
Dishwasher, Disposal, Dryer, Microwave, Range, Refrigerator, Self Cleaning Oven, Washer
Bathrooms
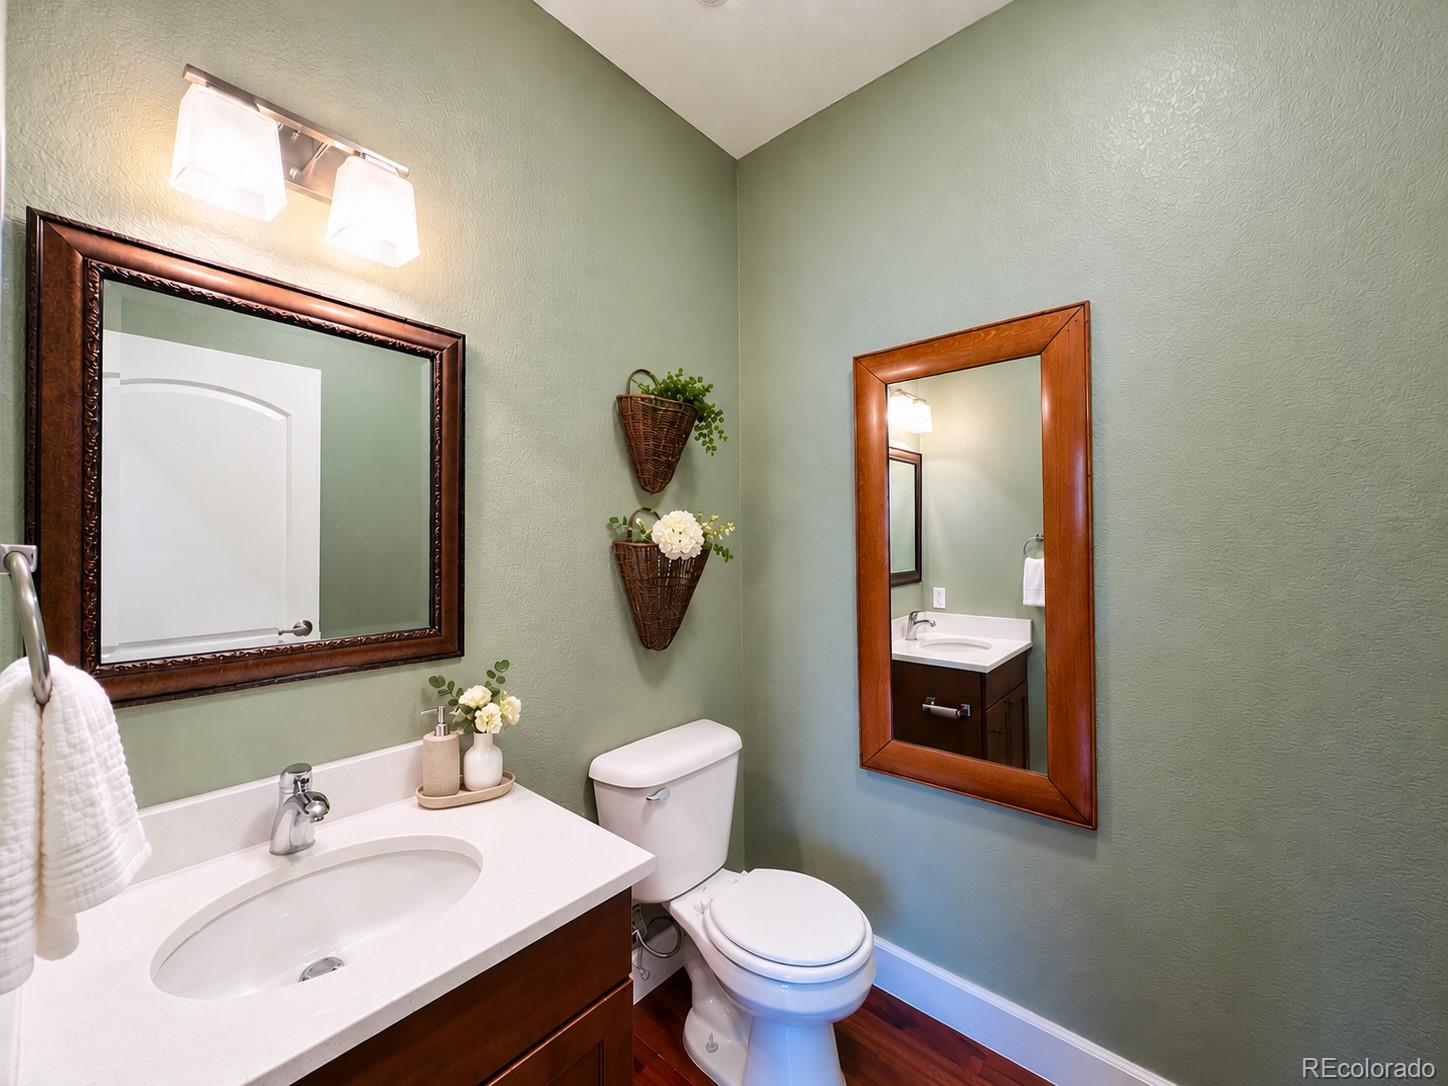
2 Full Bathrooms, 1 Half Bathroom
Cooling
Central Air
Fireplaces Total
1
Flooring
Carpet, Tile
Heating
Forced Air
Interior Features
Built-in Features, Ceiling Fan(s), Five Piece Bath, High Ceilings, High Speed Internet, Kitchen Island, Open Floorplan, Pantry, Primary Suite, Quartz Counters, Smart Ceiling Fan, Smoke Free, Vaulted Ceiling(s), Walk-In Closet(s)
Laundry Features
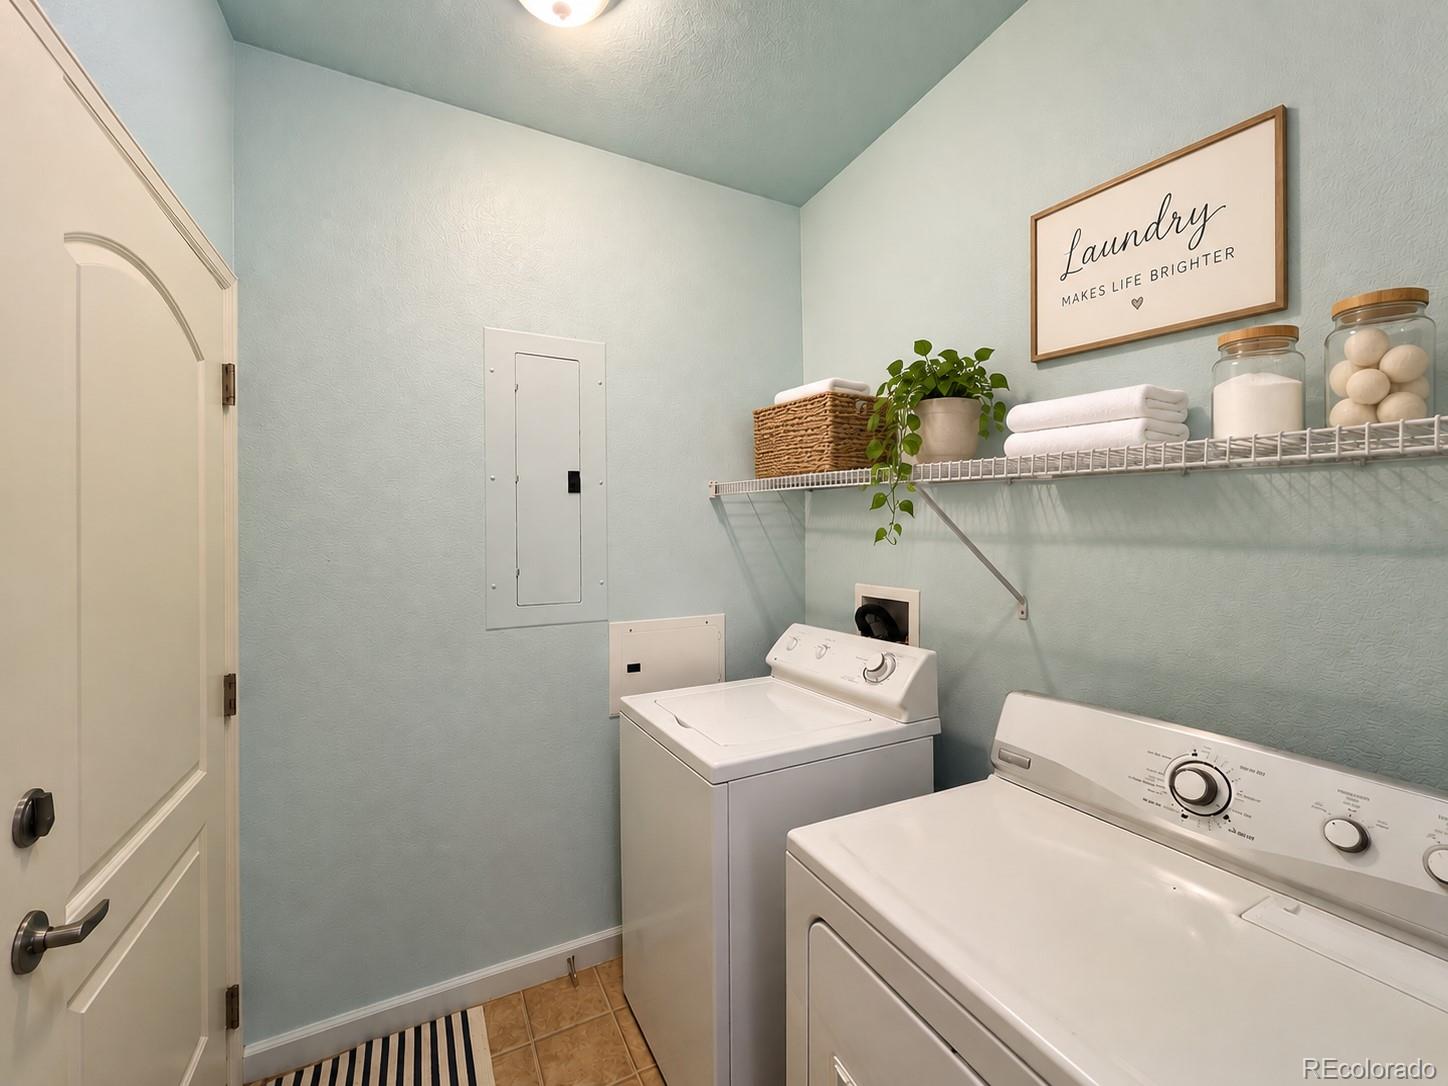
In Unit
Levels
Two
Main Level Bathrooms
1
Main Level Bedrooms
1
Exterior
Association Amenities
Clubhouse, Fitness Center, Gated, Pool, Spa/Hot Tub, Tennis Court(s)
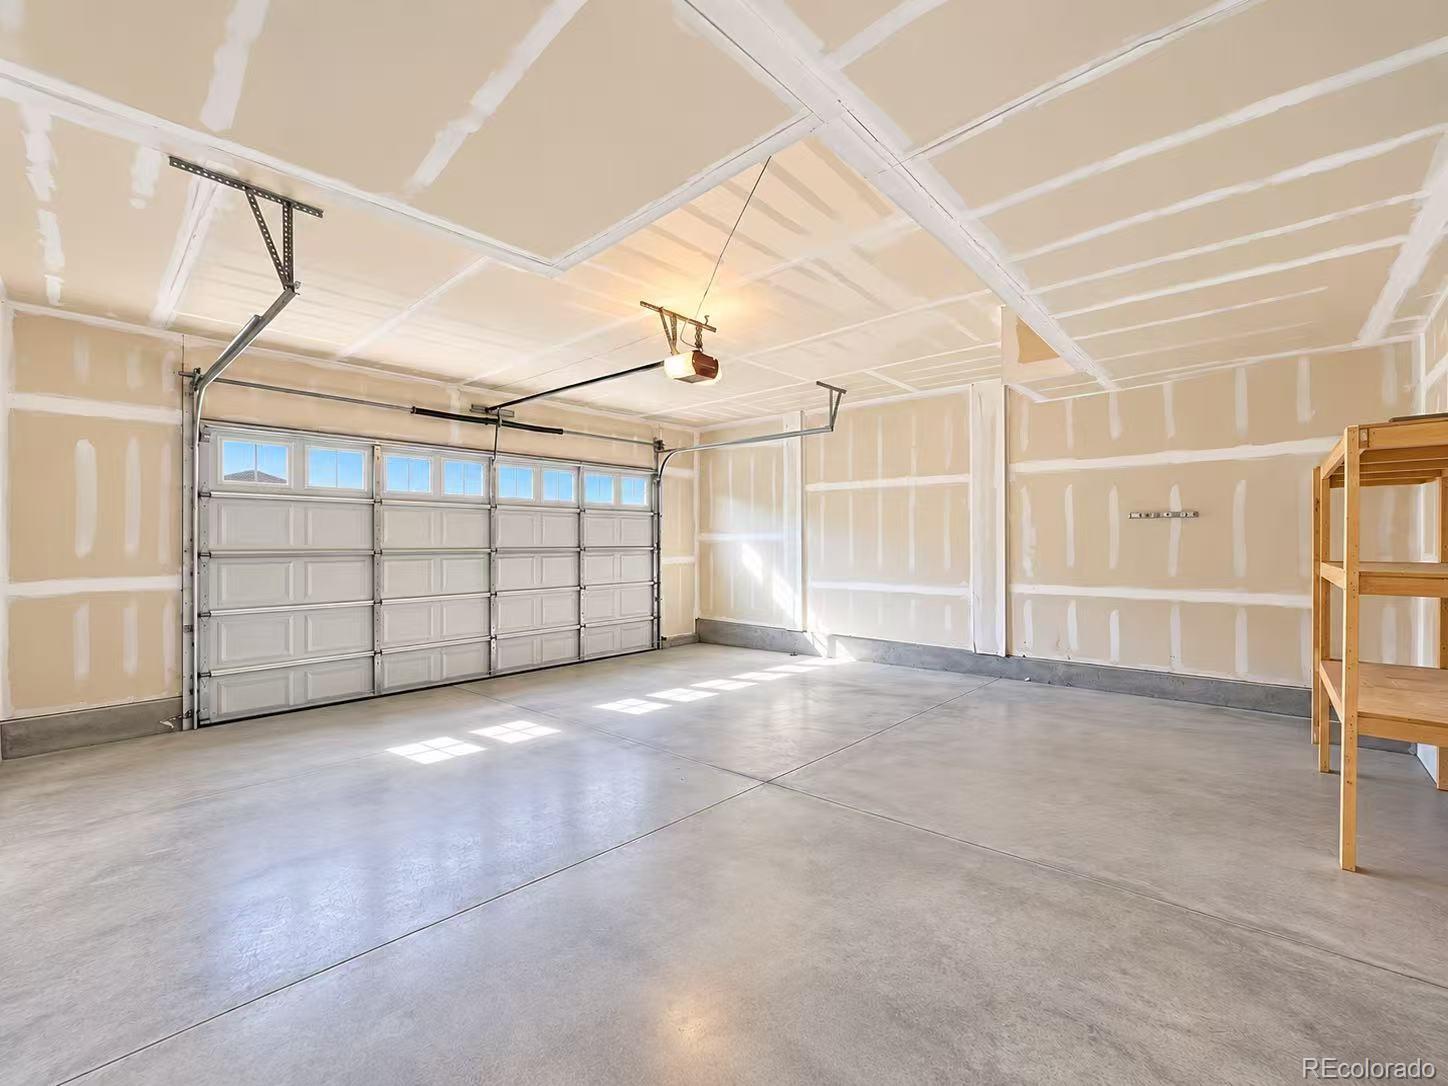
Attached Garage YN
1
Common Walls
2+ Common Walls
Construction Materials
Frame, Stone, Wood Siding
Exterior Features
Private Yard, Rain Gutters
Fencing
Full
Garage Spaces
2
Lot Features
Landscaped, Master Planned, Near Public Transit
Parking Spots
2
Parking Total
2
Patio And Porch Features
Patio
Roof
Composition
Schools
School District:
Douglas RE-1
Elementary School:
Acres Green
Middle School:
Cresthill
High School:
Highlands Ranch
Financial
HOA Fee
$687
HOA Fee 2
$63
HOA Fee 2 Frequency
Annually
HOA Fee Frequency
Monthly
HOA Includes
Reserves, Insurance, Maintenance Grounds, Maintenance Structure, Sewer, Snow Removal, Trash, Water
HOA Name
Five keys
HOA Name 2
HighlandS Ranch Community
HOA Phone
720-961 -5150
HOA Phone 2
303-791-2500
Tax Year
2025
Taxes
$4,216

Need more info?

Ask a Question

Ready to go see it?

Schedule a Showing

Similar Listings

broker reciprocity
MLS# REC4262852broker reciprocity
8552 Gold Peak Lane #G
Highlands Ranch, CO

$700,000

0.1 miles away

broker reciprocity
MLS# REC3905880broker reciprocity
8100 E Union Avenue #608
Denver, CO

$698,500

4.9 miles away

broker reciprocity
MLS# REC3625663broker reciprocity
8519 Gold Peak Drive #G
Highlands Ranch, CO

$698,000

0.1 miles away

Share this Property

8614 Gold Peak Drive #B
Highlands Ranch, CO