Closed

3660 Crestwood Lane, Johnstown, CO, 80534
Add
MLS #REC4030089 image #0MLS #REC4030089 image #1MLS #REC4030089 image #2MLS #REC4030089 image #3MLS #REC4030089 image #4MLS #REC4030089 image #5MLS #REC4030089 image #6MLS #REC4030089 image #7MLS #REC4030089 image #8MLS #REC4030089 image #9MLS #REC4030089 image #10MLS #REC4030089 image #11MLS #REC4030089 image #12MLS #REC4030089 image #13MLS #REC4030089 image #14MLS #REC4030089 image #15MLS #REC4030089 image #16MLS #REC4030089 image #17MLS #REC4030089 image #18MLS #REC4030089 image #19MLS #REC4030089 image #20MLS #REC4030089 image #21MLS #REC4030089 image #22MLS #REC4030089 image #23MLS #REC4030089 image #24MLS #REC4030089 image #25MLS #REC4030089 image #26MLS #REC4030089 image #27MLS #REC4030089 image #28MLS #REC4030089 image #29MLS #REC4030089 image #30MLS #REC4030089 image #31MLS #REC4030089 image #32MLS #REC4030089 image #33MLS #REC4030089 image #34MLS #REC4030089 image #35MLS #REC4030089 image #36MLS #REC4030089 image #37MLS #REC4030089 image #38MLS #REC4030089 image #39MLS #REC4030089 image #40MLS #REC4030089 image #41MLS #REC4030089 image #42MLS #REC4030089 image #43MLS #REC4030089 image #44MLS #REC4030089 image #45MLS #REC4030089 image #46

3660 Crestwood Lane, Johnstown, CO, 80534
4 Beds
3 Baths
3,889 SqFt
0.15 Acres

Listing Id

REC4030089
725,000

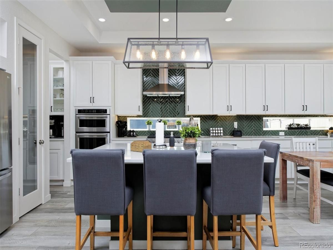
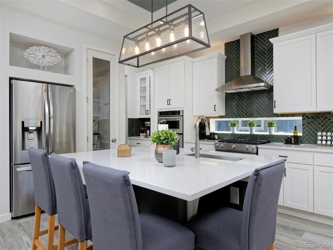
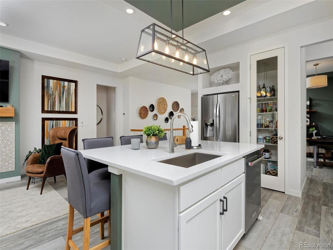
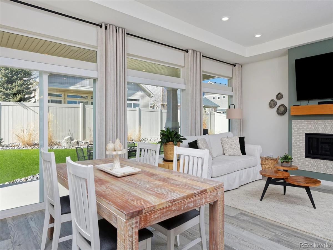
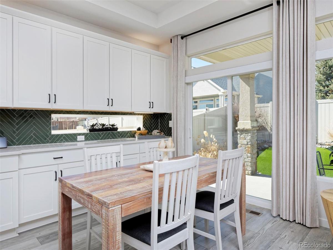
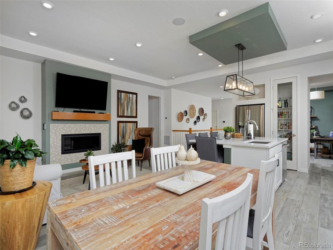
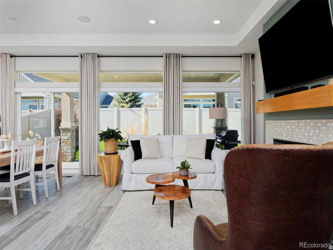
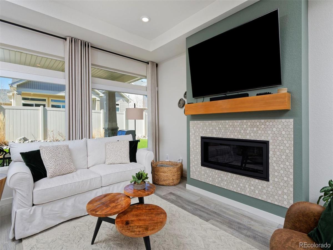
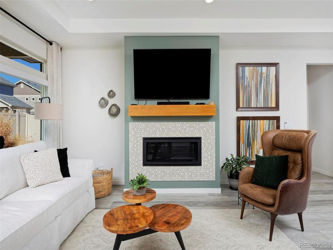
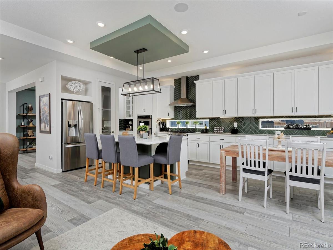
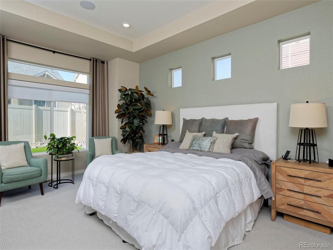
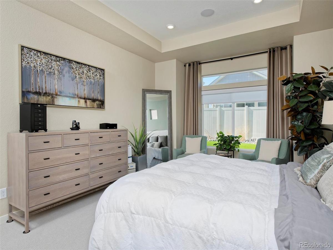
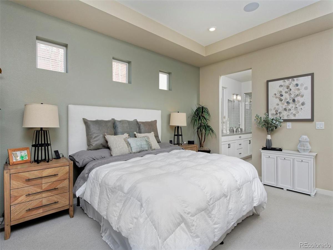
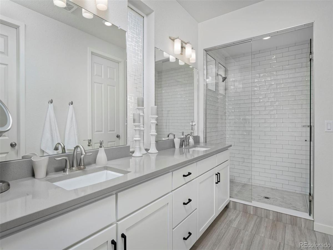
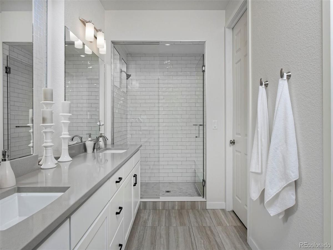
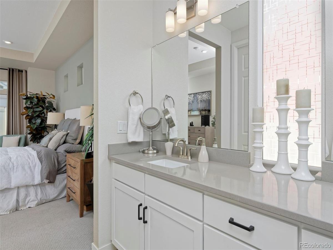
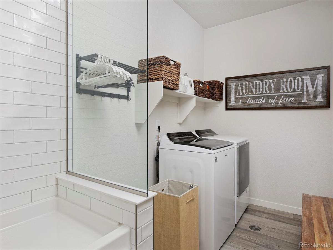
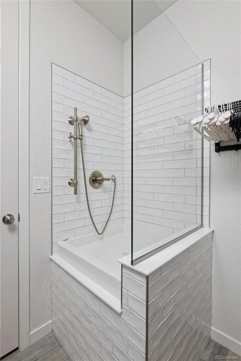
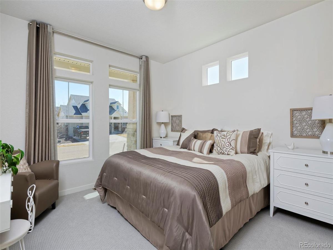
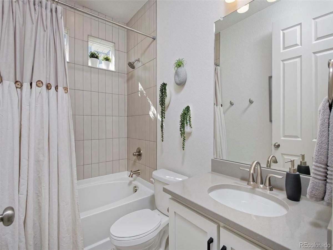
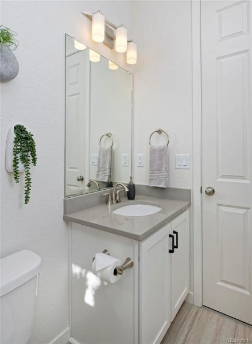
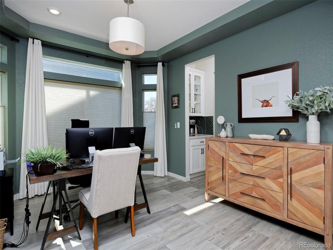
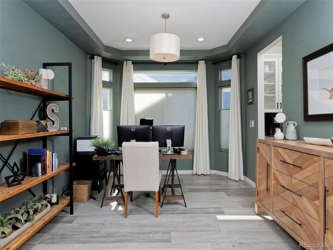
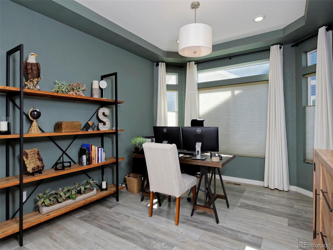
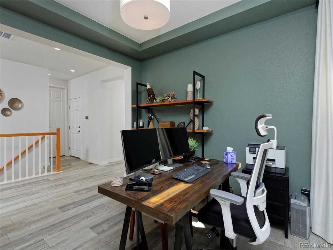
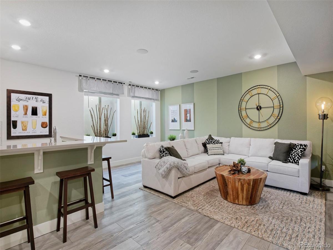
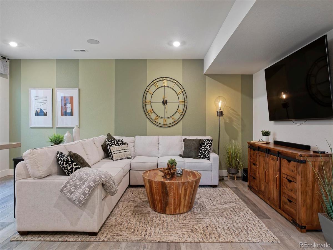
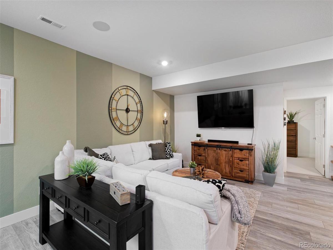
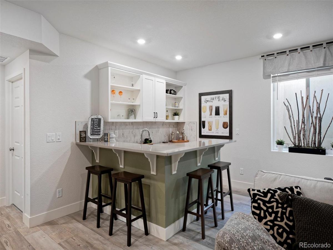
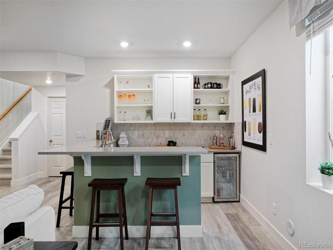
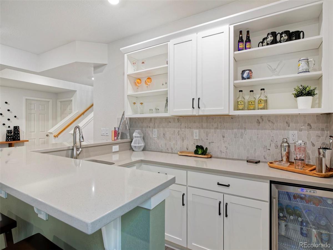
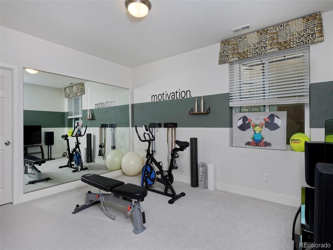
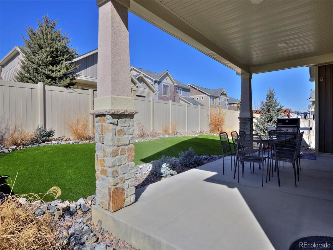
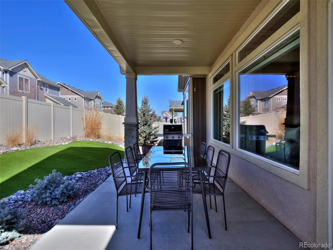
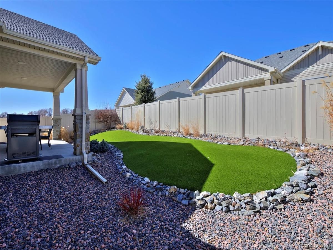
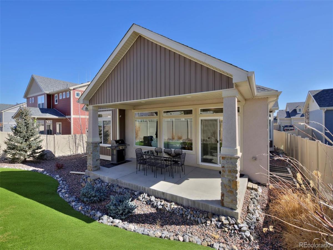
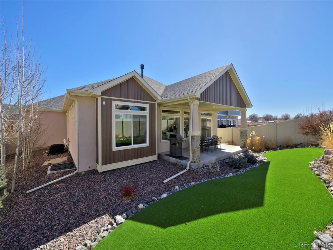
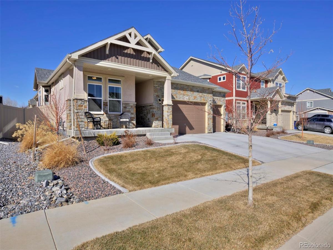
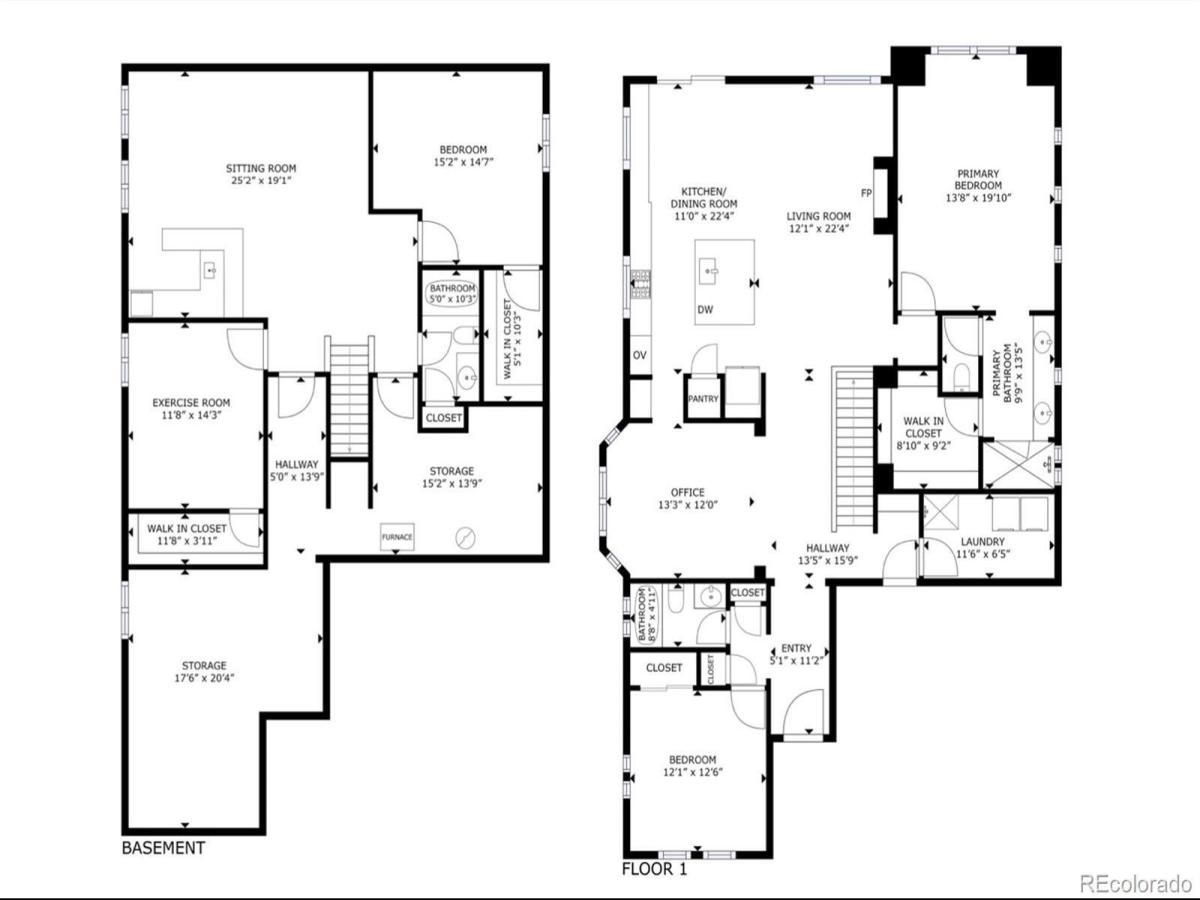
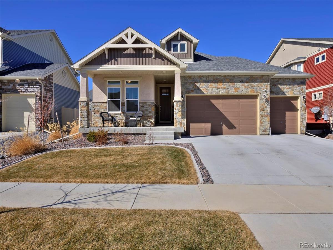
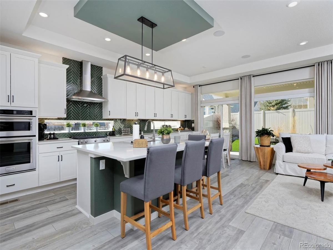
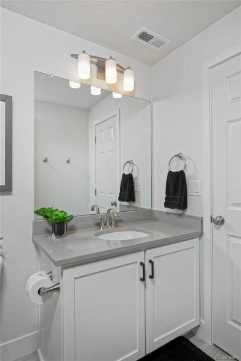
Incredible new price for this model home! Back on the market! Buyer’s failure to close is your opportunity! A model home in more ways than one! This ranch-style knockout has upgrades aplenty thanks to its origin as the neighborhood’s model unit. And its cheery disposition, clever layout and spotless condition raise the bar on single-level living. Take the open kitchen, where a designer herringbone-tile backsplash, a large in-sink island, an expansive bank of pristine cabinetry, up-lighting and a butler’s pantry set the scene for luxe comfort. A spacious, adjoining dining room will be the scene of warm gatherings or can double as a study. Entertaining is a delight here, with easy flow to the sunny living room, whose gas fireplace with tile surround makes a stylish focal point, and the immaculately landscaped backyard with covered patio. Tucked away in your quiet, primary en suite, enjoy a deluxe oversized shower, tile flooring, quartz counters and a huge walk-in closet. Downstairs is another relaxation hot spot, with a gorgeous wet bar and second living room. Throughout the home you’ll love the smartphone-controlled blinds, whole-house sound and security systems, architectural features like tray ceilings, and custom downlighting. The laundry room, conveniently on the main level, has a tiled dog wash station, while an insulated and drywalled three-car garage with a workshop area offers ample room for gear and hobbies. This is one of those NoCo sweet spots, putting you close to the local school, a large park, a network of paths, and the community clubhouse, fitness center and outdoor pool and hot tub. Shopping, eateries and wildlife areas are just 5-10 minutes away, and easy access to I-25 opens up the entire Front Range for exploration.

Property Details
Price:
$750,000 / $725,000
MLS #:
REC4030089
Status:
Closed (Dec 20, 2024)
Beds:
4
Baths:
3
Type:
Single Family
Structure:
House
Subdivision:
Thompson River Ranch
Finished Sq Ft:
2,889
Total Sq Ft:
3,889
Lot Size:
6,600 sqft / 0.15 acres (approx)
Year Built:
2020
Thompson River RanchThompson R2-jRiverview Pk-8Riverview Pk-8Thompson Valley
Interior
Above Grade Finished Area
1772
Appliances
Bar Fridge, Dishwasher, Double Oven, Dryer, Microwave, Oven, Range, Refrigerator, Washer
Bathrooms
2 Full Bathrooms, 1 Three Quarter Bathroom
Below Grade Finished Area
1117
Cooling
Central Air
Fireplaces Total
1
Flooring
Carpet, Vinyl
Heating
Forced Air, Natural Gas
Interior Features
Breakfast Nook, Built-in Features, Eat-in Kitchen, Entrance Foyer, High Ceilings, High Speed Internet, In-Law Floor Plan, Kitchen Island, Open Floorplan, Pantry, Primary Suite, Quartz Counters, Radon Mitigation System, Smart Window Coverings, Smoke Free, Sound System, Walk-In Closet(s), Wired for Data
Levels
One
Main Level Bathrooms
2
Main Level Bedrooms
2
Exterior
Architectural Style
Contemporary
Association Amenities
Clubhouse, Fitness Center, Park, Playground, Pool, Spa/Hot Tub, Trail(s)
Attached Garage YN
1
Construction Materials
Stone, Stucco
Direction Faces
East
Exterior Features
Smart Irrigation
Fencing
Partial
Garage Spaces
3
Lot Features
Landscaped, Master Planned, Sloped, Sprinklers In Front
Parking Features
Dry Walled, Insulated Garage
Parking Spots
3
Parking Total
3
Patio And Porch Features
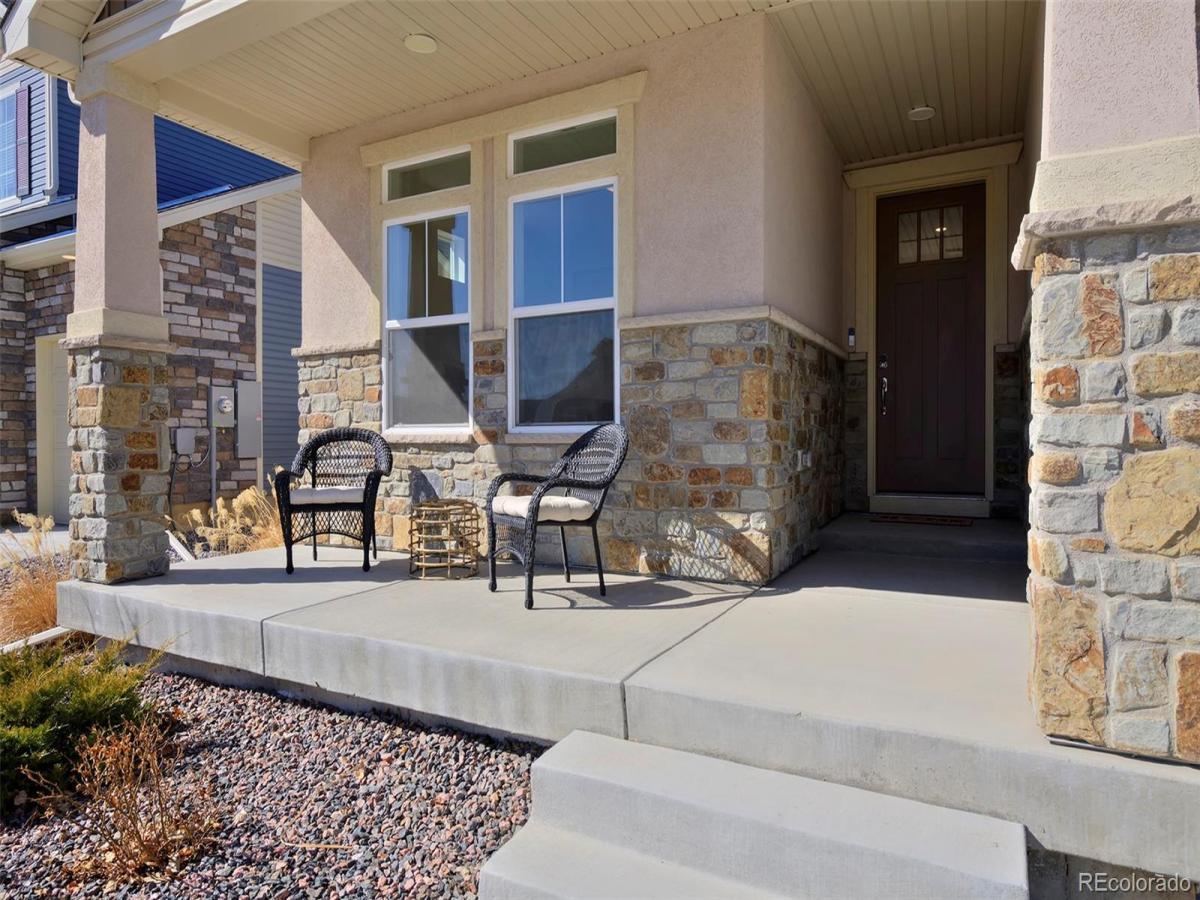
Covered, Front Porch, Patio
Roof
Composition
Security Features
Carbon Monoxide Detector(s), Security System, Smoke Detector(s)
View
Mountain(s)
Window Features
Double Pane Windows, Window Coverings, Window Treatments
Schools
School District:
Thompson R2-J
Elementary School:
Riverview Pk-8
Middle School:
Riverview Pk-8
High School:
Thompson Valley
Financial
HOA Fee Frequency
Included in Property Tax
HOA Name
MSI, LLC
Tax Year
2022
Taxes
$6,070

Need more info?

Ask a Question

Ready to go see it?

Schedule a Showing

Similar Listings

broker reciprocity
MLS# REC9632342broker reciprocity
3777 Emerald Shore Circle
Loveland, CO

$959,950

4.0 miles away

broker reciprocity
MLS# RECIR1063360broker reciprocity
9240 County Road 54
Milliken, CO

$950,000

4.8 miles away

broker reciprocity
MLS# RECIR1069150broker reciprocity
1627 Sundown Run Drive
Windsor, CO

$950,000

4.8 miles away

Share this Property

3660 Crestwood Lane
Johnstown, CO