Active Under Contract

441 Indian Peaks Trail, Lafayette, CO, 80026
Add
MLS #REC1951137 image #0MLS #REC1951137 image #1MLS #REC1951137 image #2MLS #REC1951137 image #3MLS #REC1951137 image #4MLS #REC1951137 image #5MLS #REC1951137 image #6MLS #REC1951137 image #7MLS #REC1951137 image #8MLS #REC1951137 image #9MLS #REC1951137 image #10MLS #REC1951137 image #11MLS #REC1951137 image #12MLS #REC1951137 image #13MLS #REC1951137 image #14MLS #REC1951137 image #15MLS #REC1951137 image #16MLS #REC1951137 image #17MLS #REC1951137 image #18MLS #REC1951137 image #19MLS #REC1951137 image #20MLS #REC1951137 image #21MLS #REC1951137 image #22MLS #REC1951137 image #23MLS #REC1951137 image #24MLS #REC1951137 image #25MLS #REC1951137 image #26MLS #REC1951137 image #27MLS #REC1951137 image #28MLS #REC1951137 image #29MLS #REC1951137 image #30MLS #REC1951137 image #31MLS #REC1951137 image #32MLS #REC1951137 image #33MLS #REC1951137 image #34MLS #REC1951137 image #35MLS #REC1951137 image #36MLS #REC1951137 image #37MLS #REC1951137 image #38MLS #REC1951137 image #39MLS #REC1951137 image #40MLS #REC1951137 image #41MLS #REC1951137 image #42MLS #REC1951137 image #43MLS #REC1951137 image #44MLS #REC1951137 image #45MLS #REC1951137 image #46

441 Indian Peaks Trail, Lafayette, CO, 80026
5 Beds
4 Baths
3,954 SqFt
0.21 Acres

Listing Id

REC1951137
$1,295,000

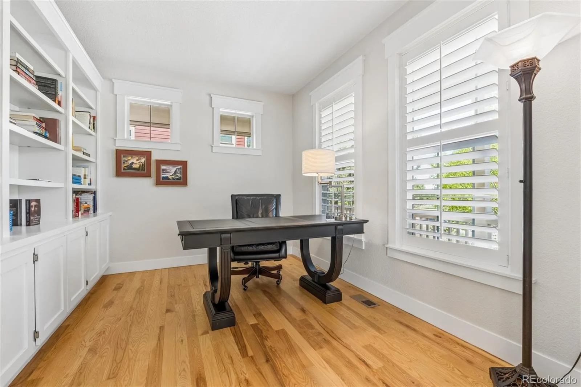
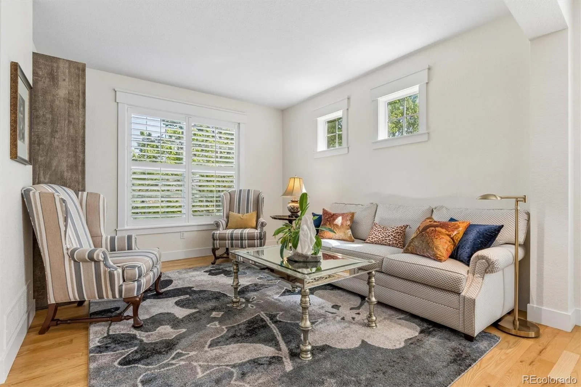
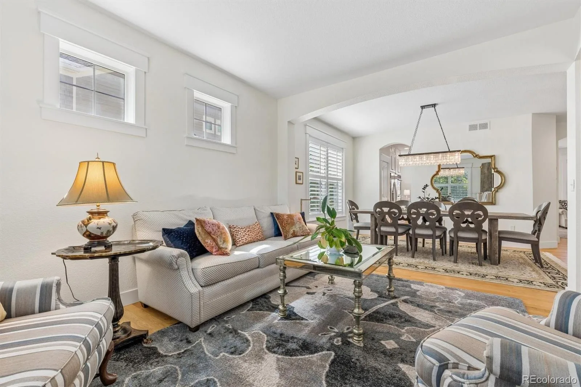
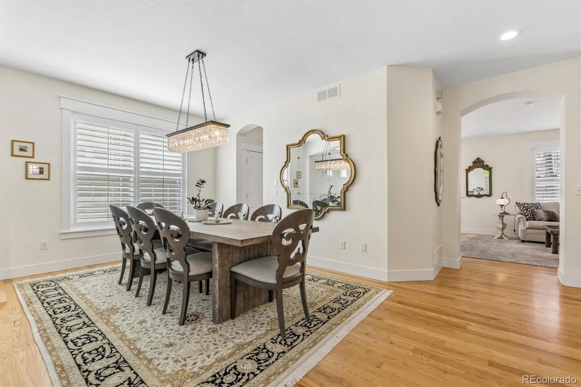
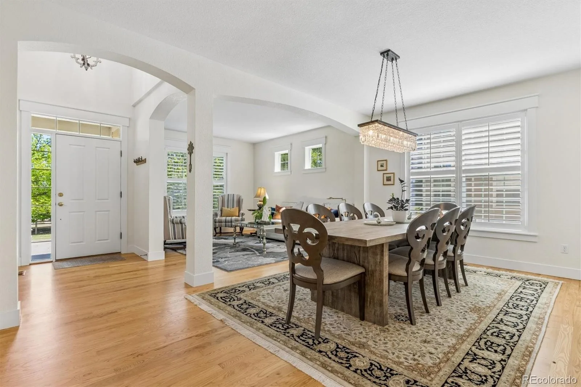
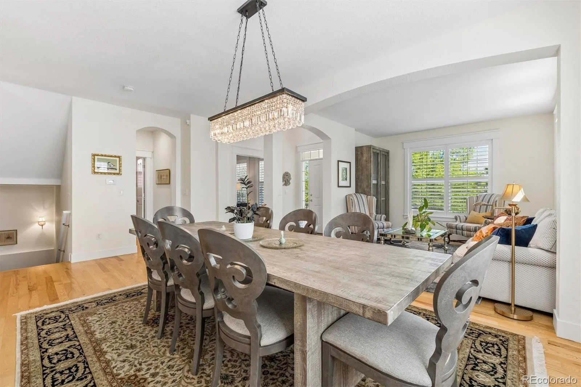
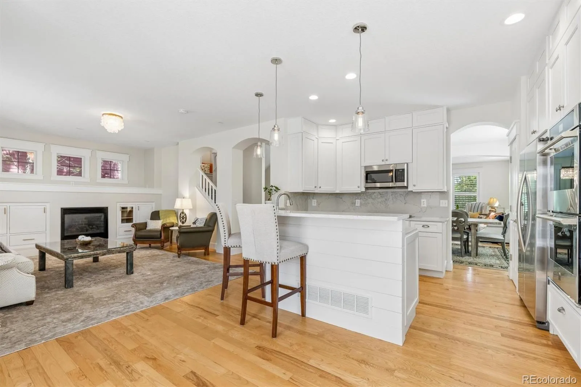
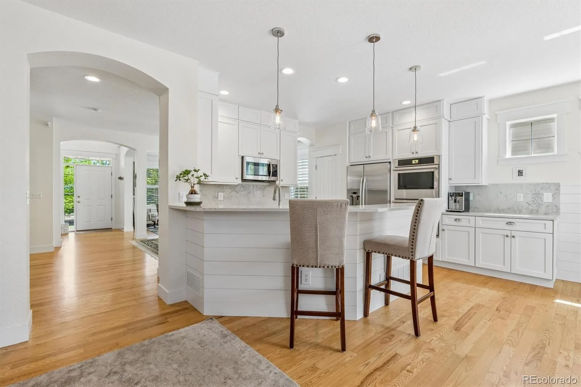
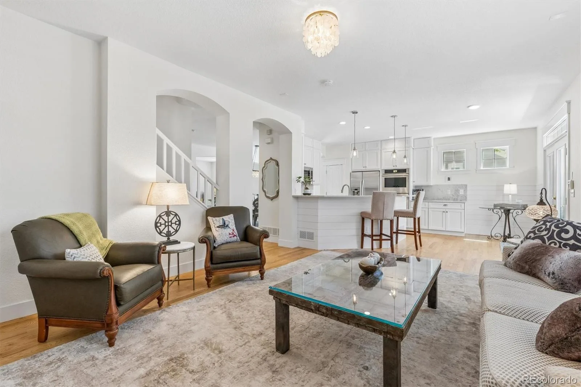
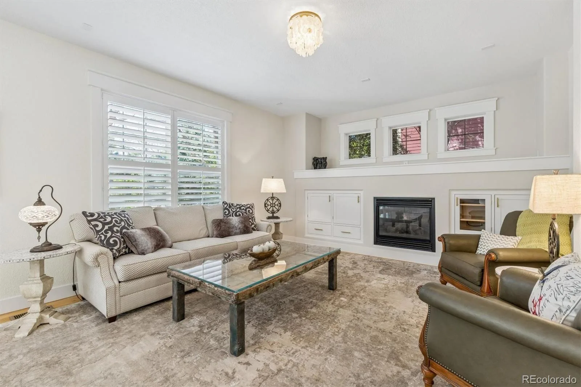
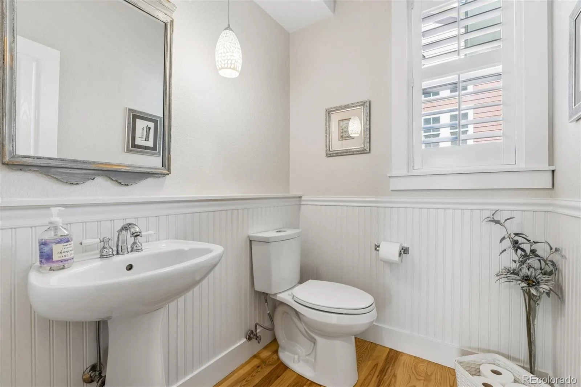
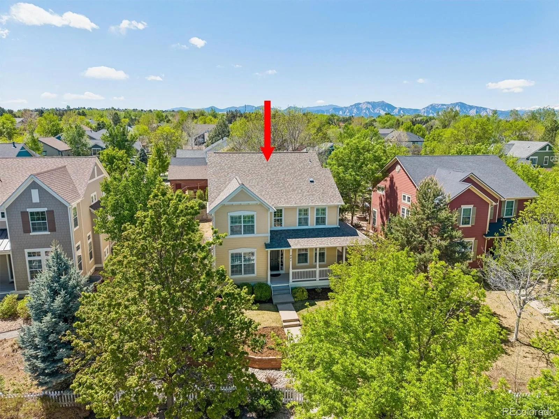
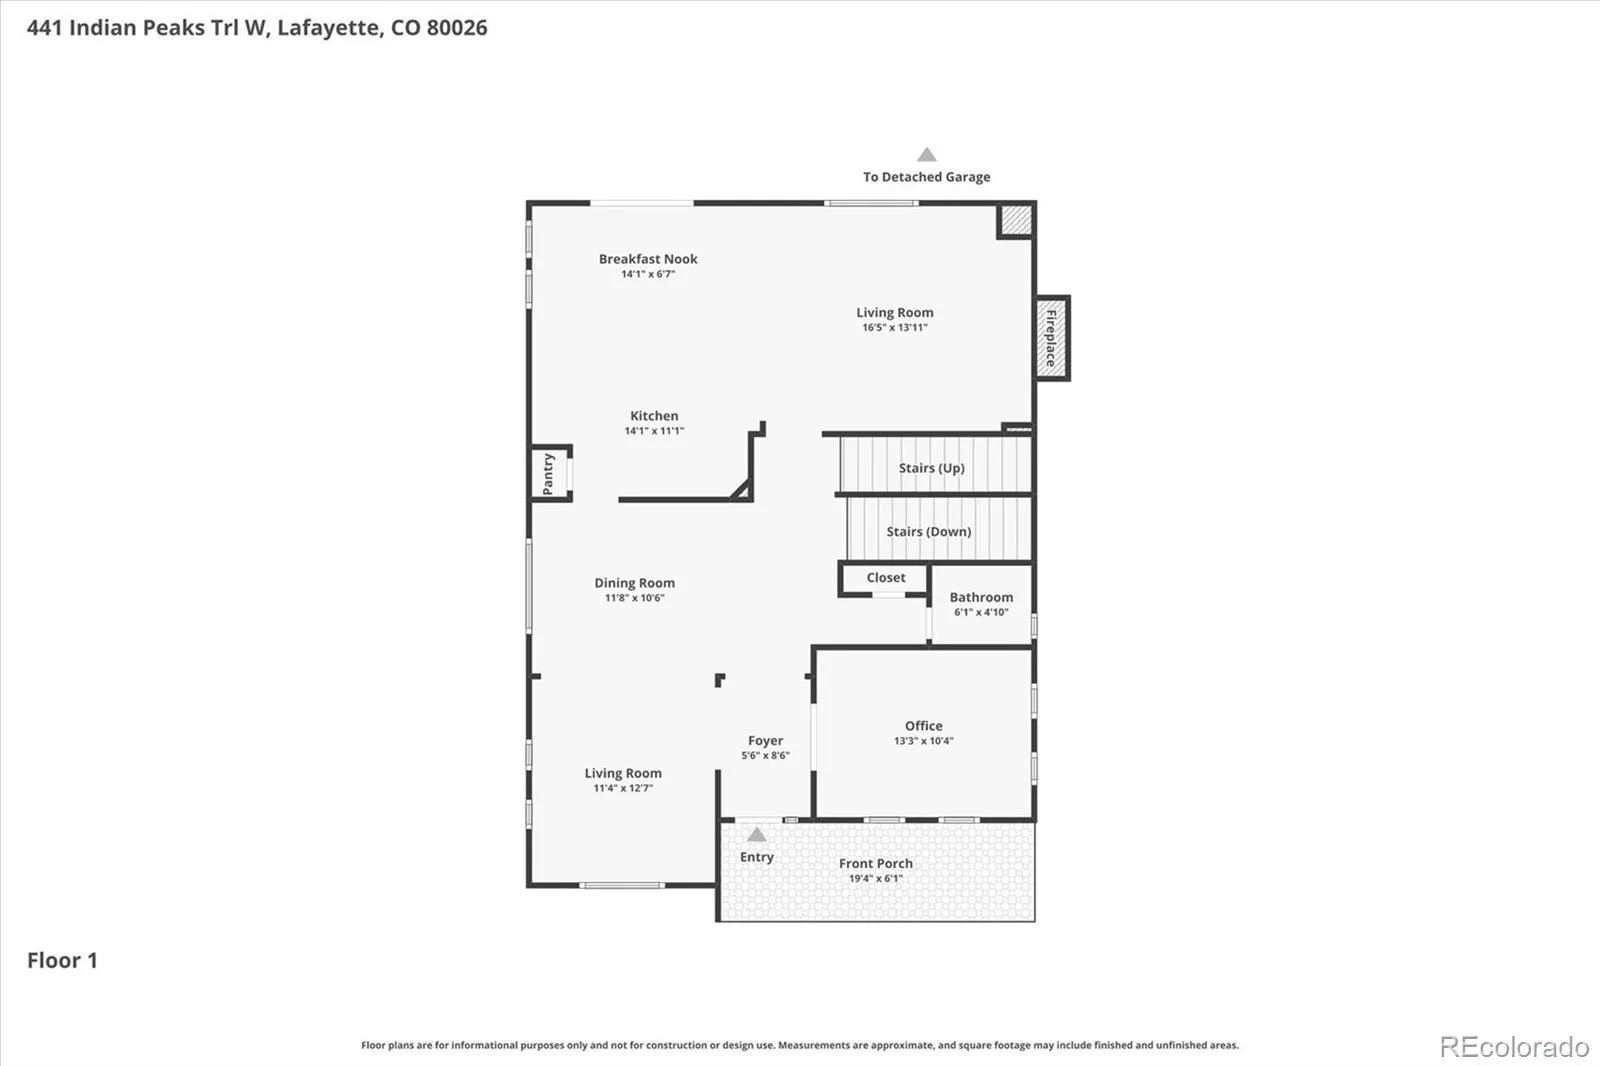
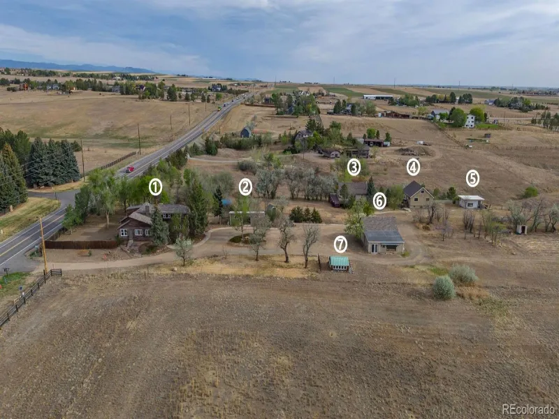
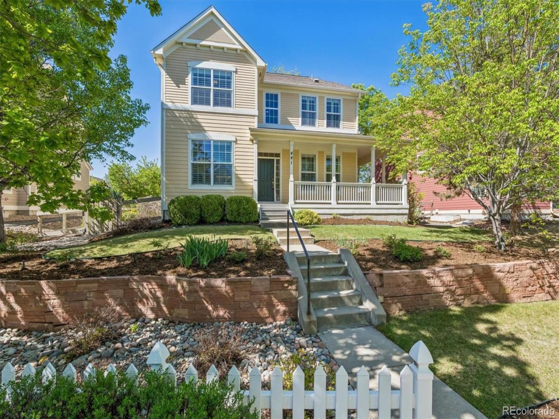
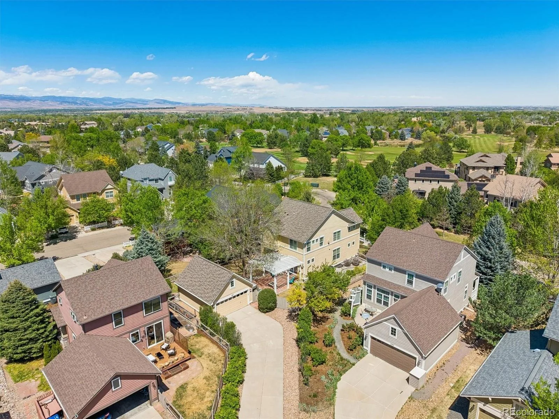
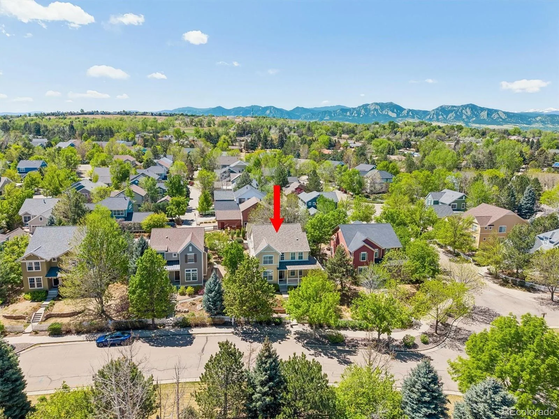
Beautifully updated Indian Peaks 2-story with a welcoming wraparound covered porch and a warm, comfortable feel throughout. The main level offers an easy, open layout with a remodeled kitchen, dining area, spacious great room, and a private study with built-in bookshelves—ideal for working from home or a quiet reading space.

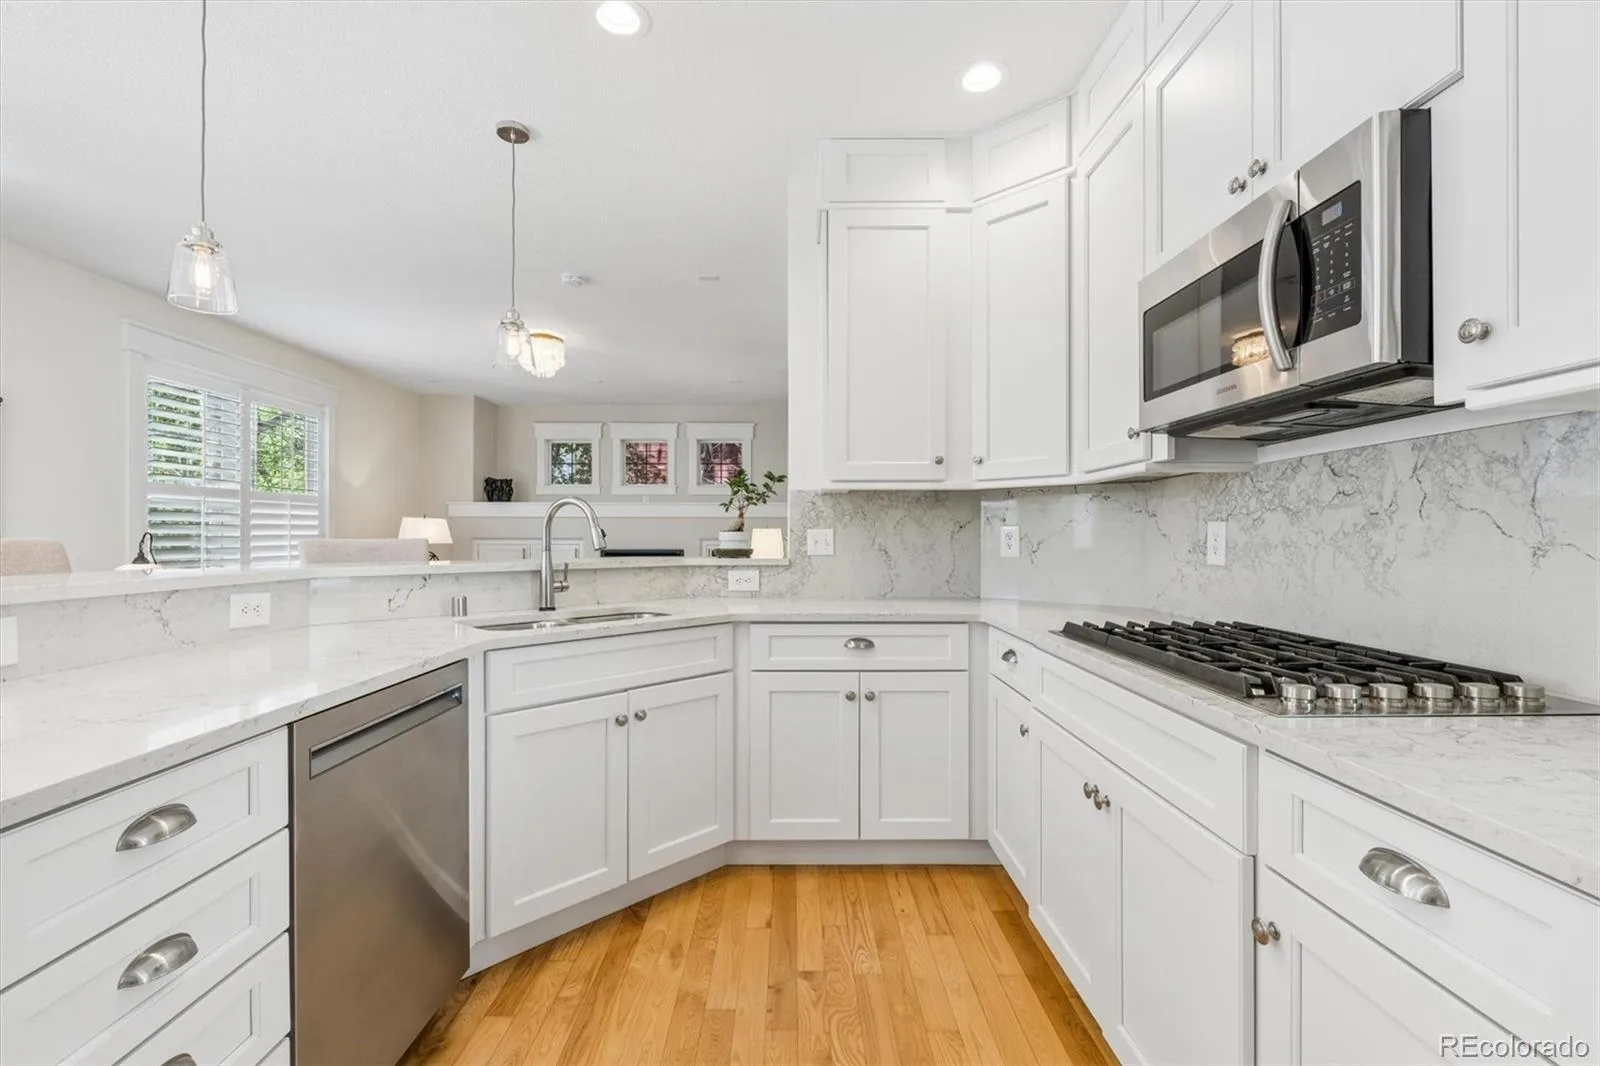
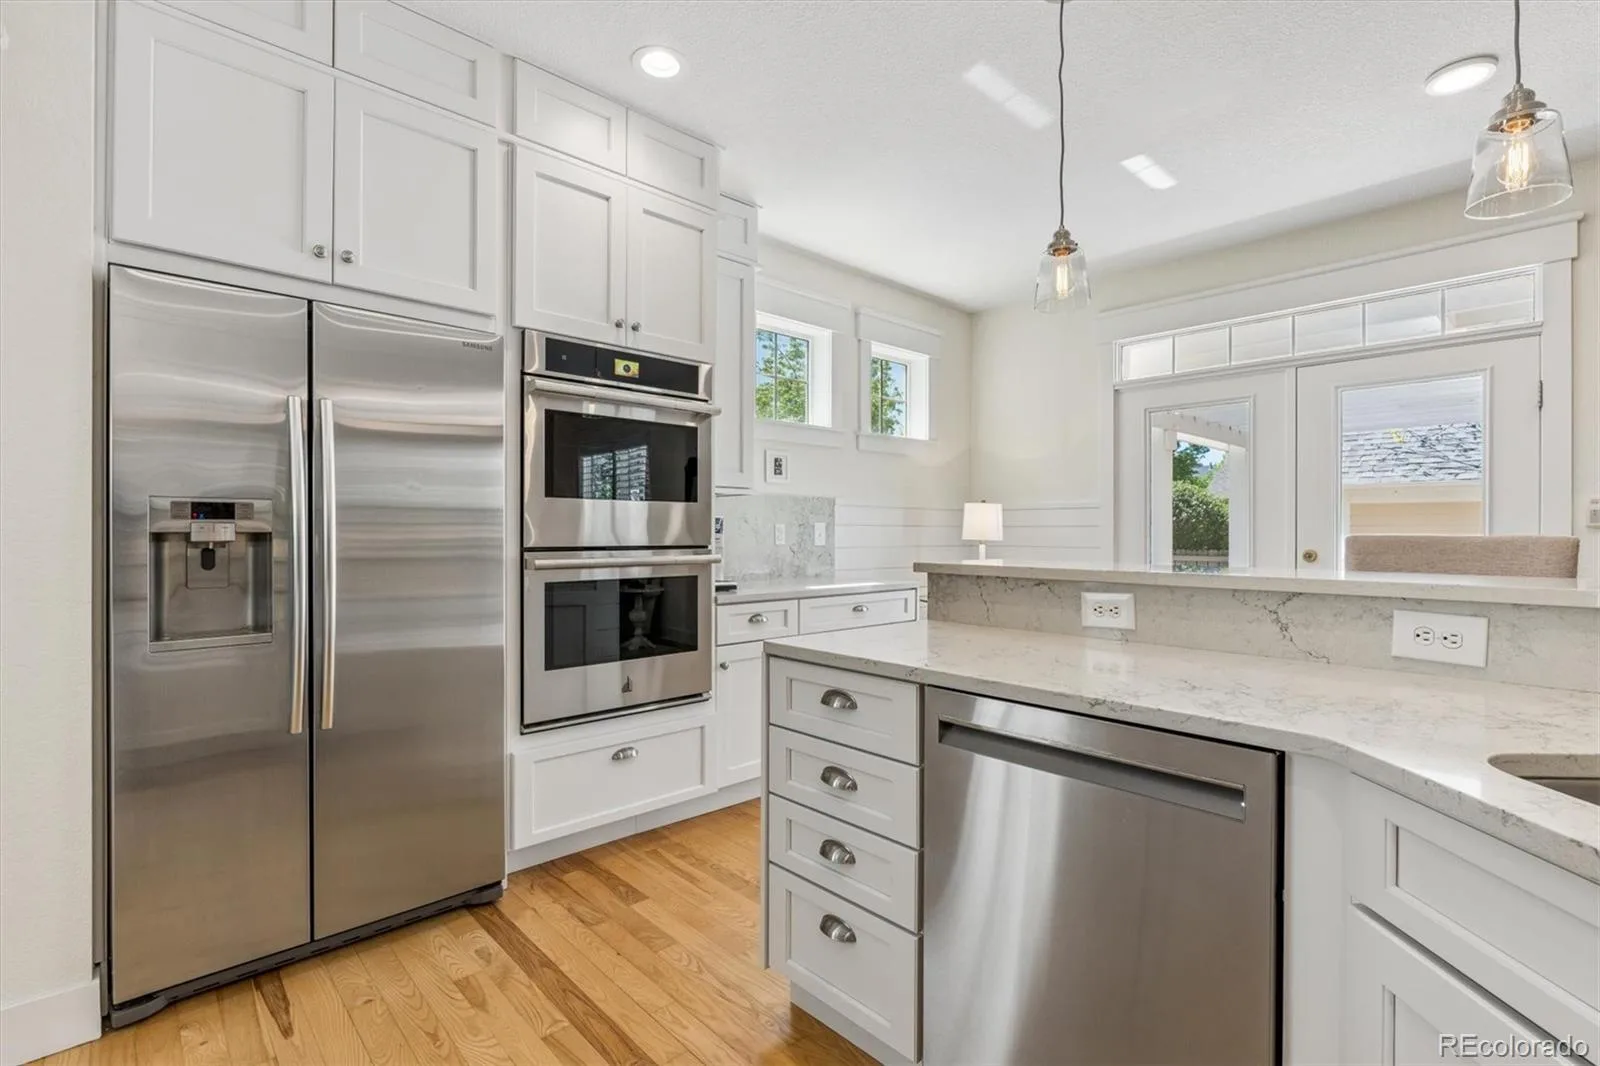
The kitchen has been thoughtfully updated with Caesarstone countertops, stainless steel appliances including a double oven and gas cooktop, solid wood cabinet doors, a shiplap-accented island, and a touchless faucet—both functional and stylish for everyday living and entertaining.


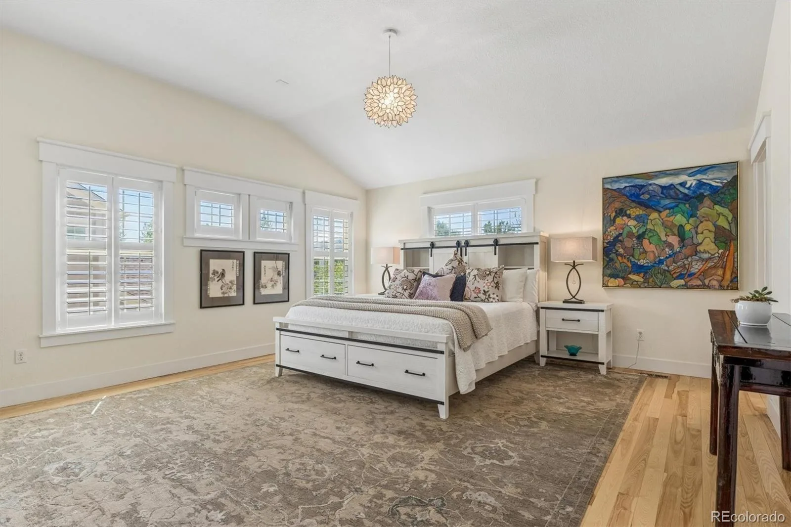
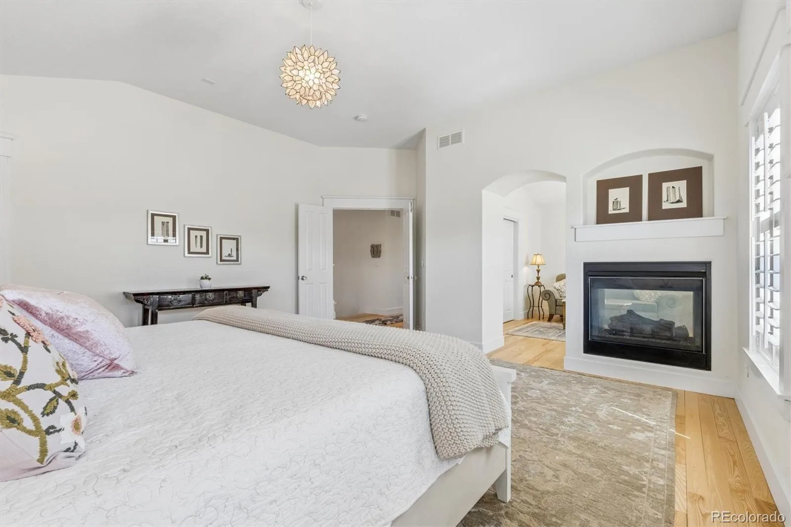
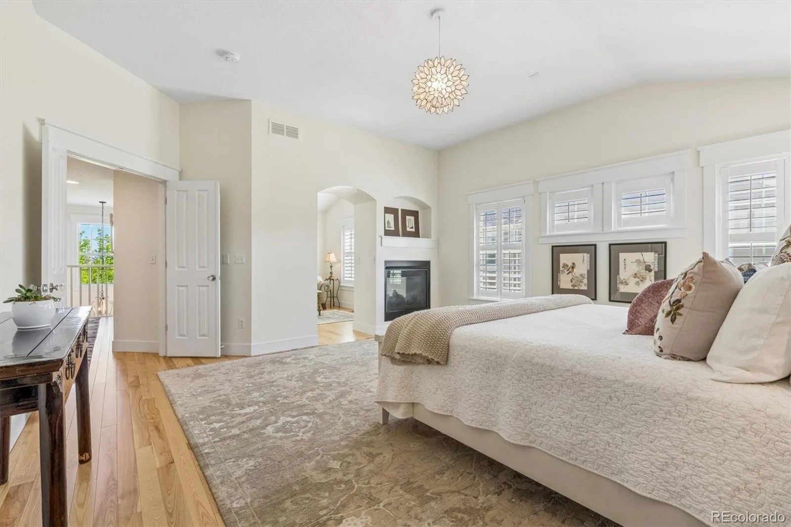
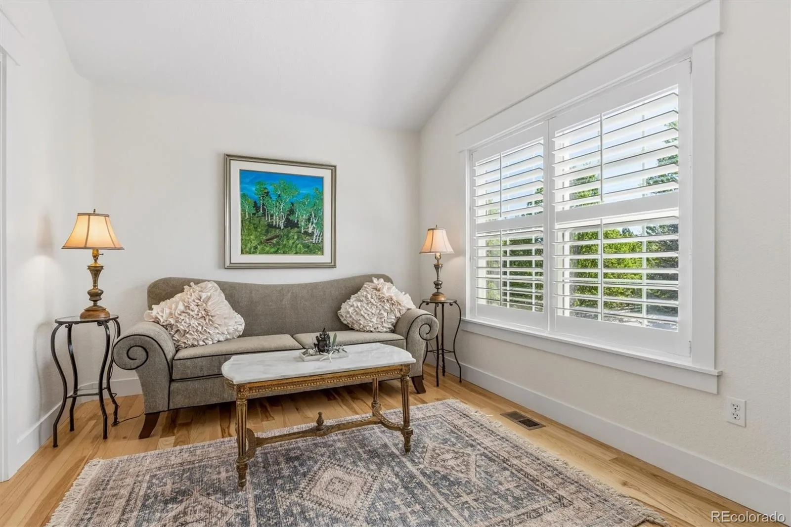
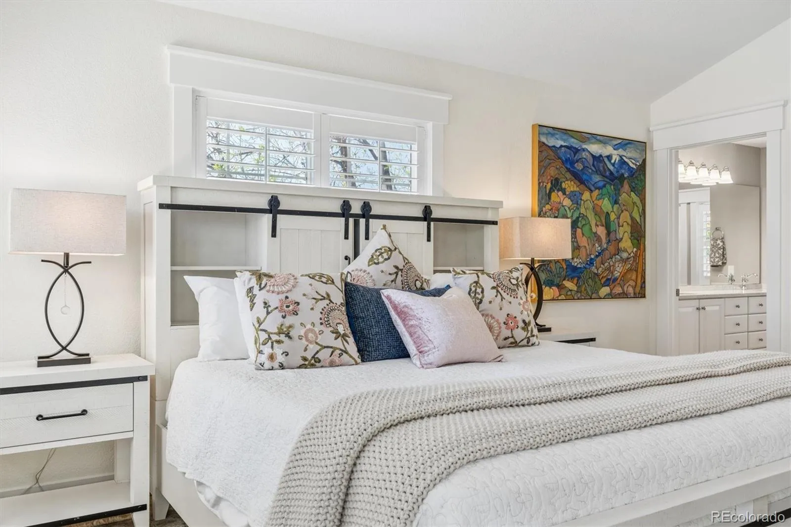
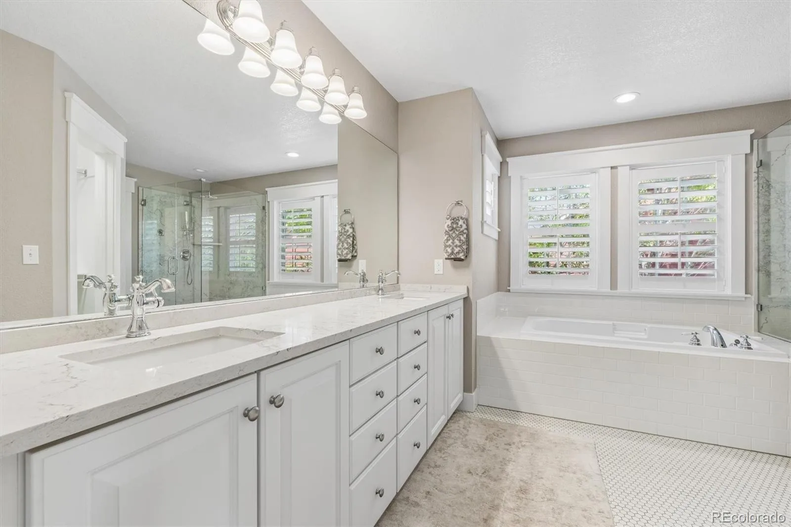
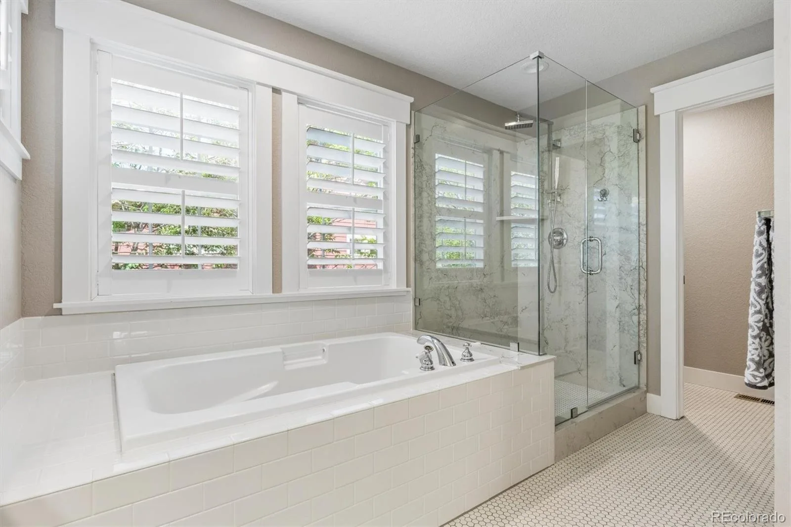
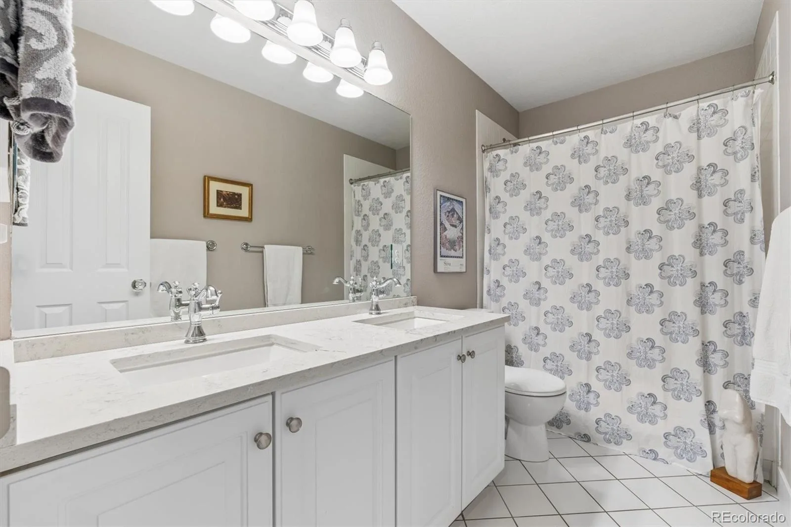
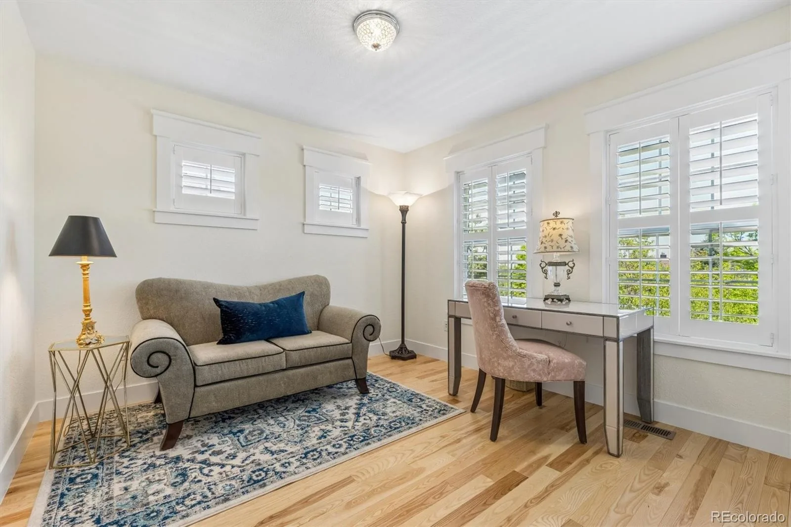
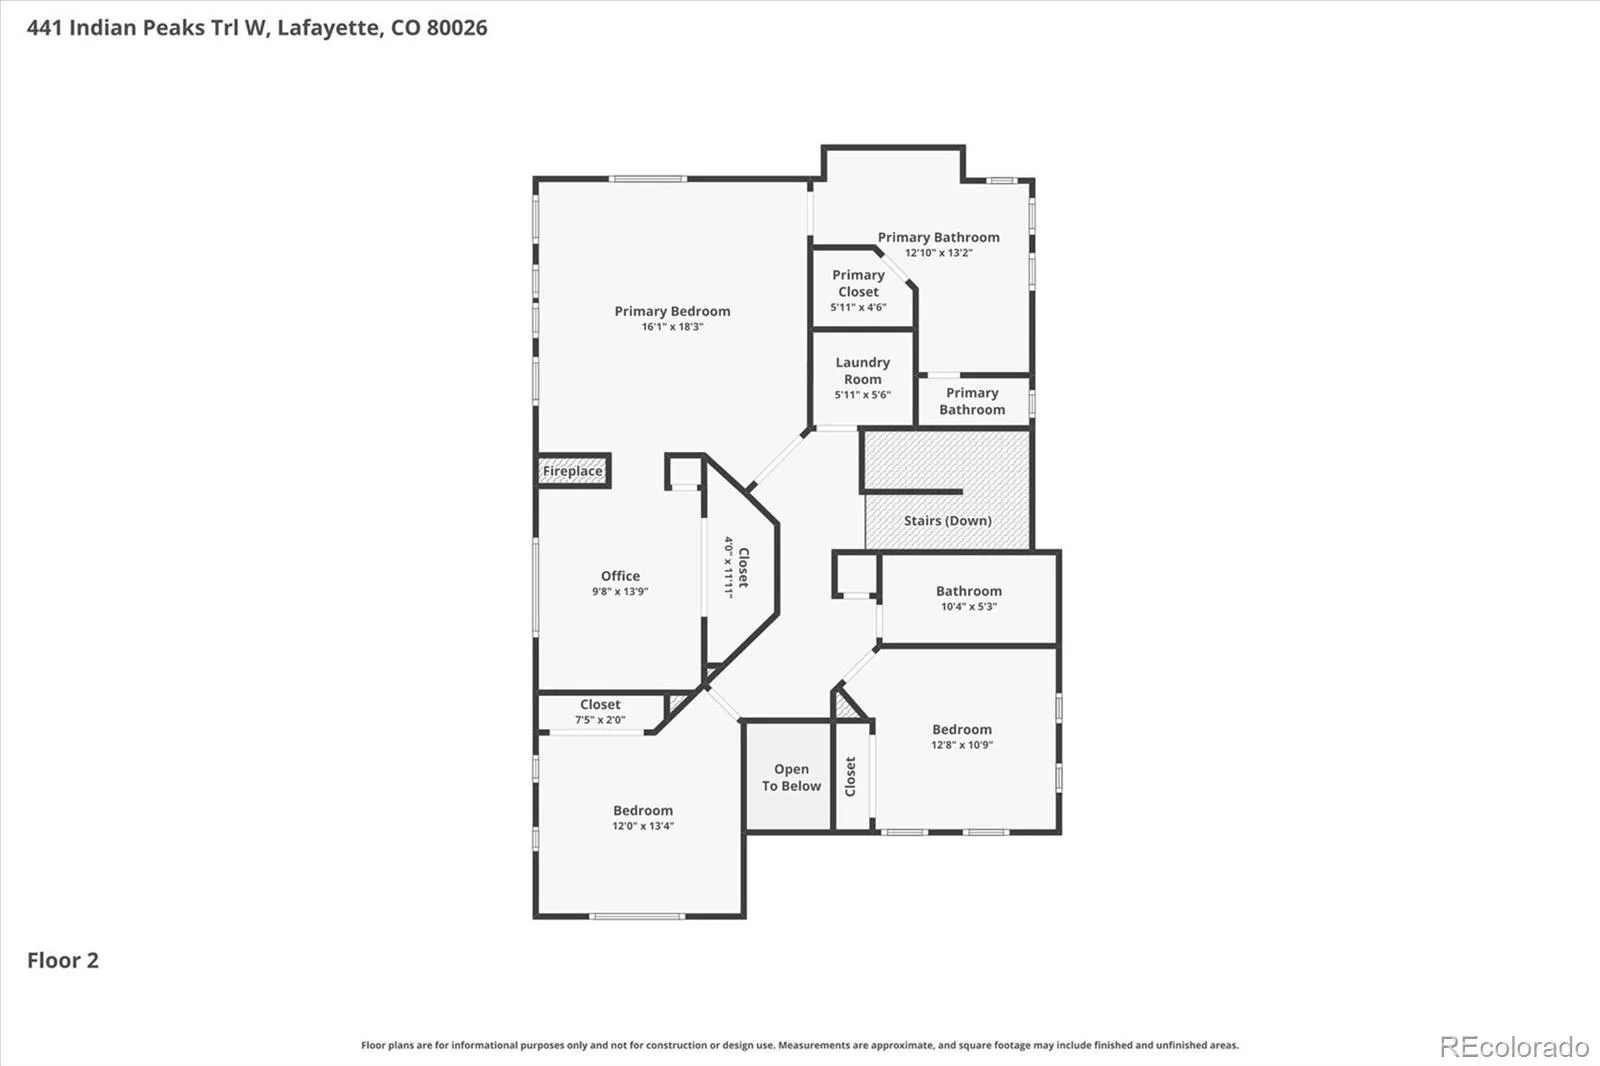
Upstairs, the primary suite is a true retreat with its own fireplace, sitting area, and a beautifully remodeled five-piece bath featuring Caesarstone finishes, a seamless shower, and designer tile. Two additional bedrooms, a full bath, and a conveniently located laundry room complete the upper level.

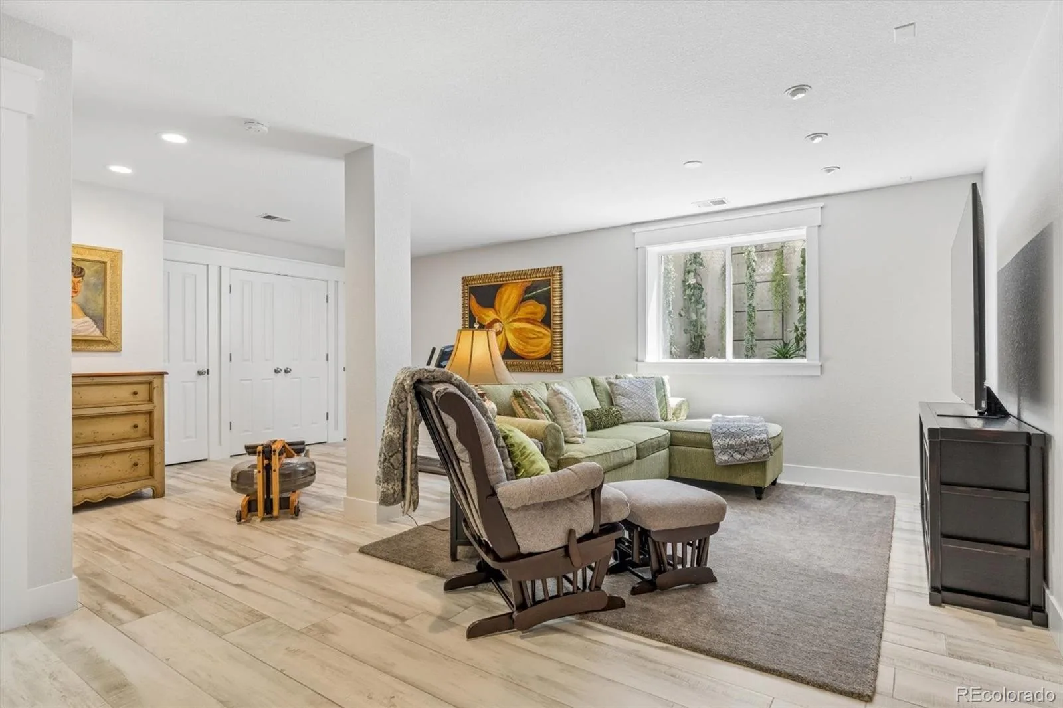
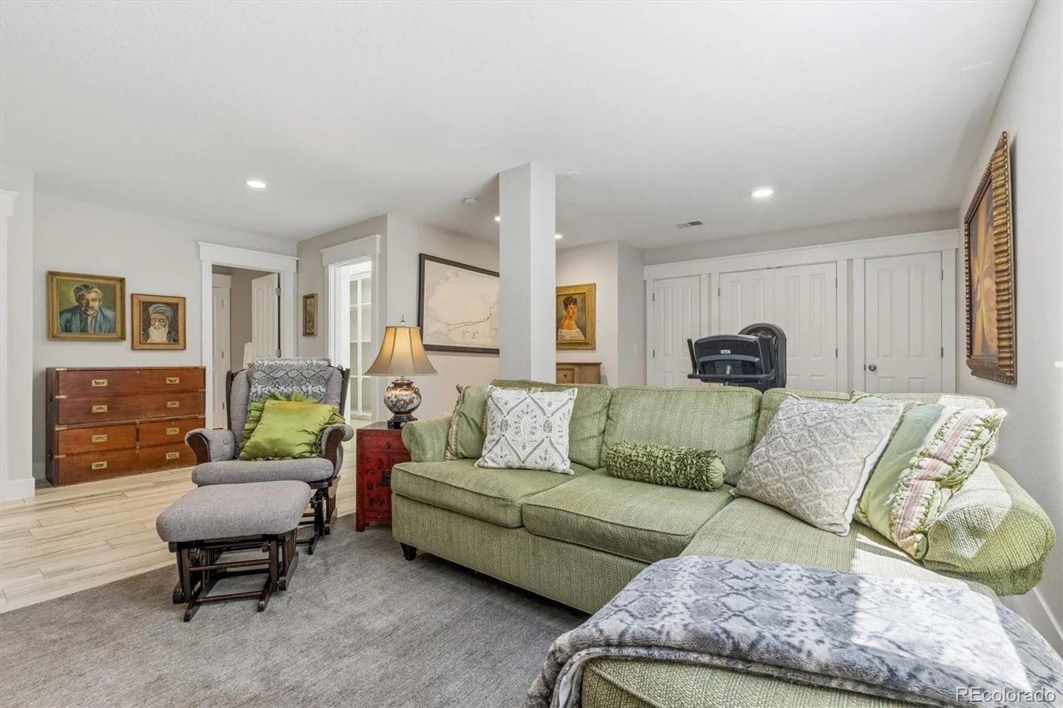
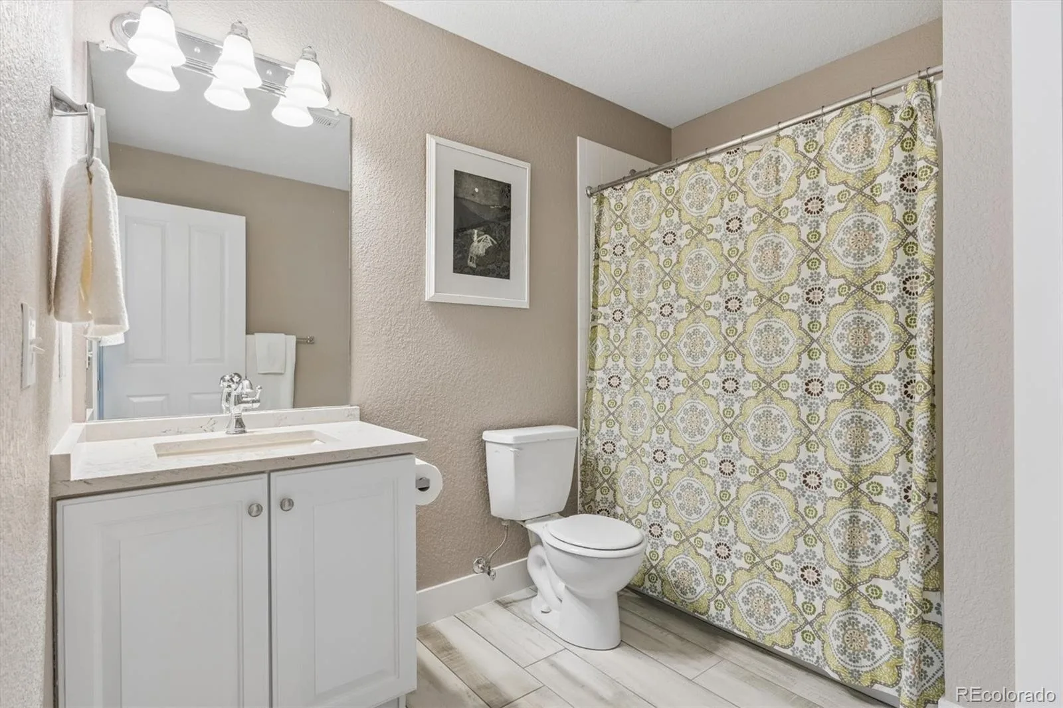
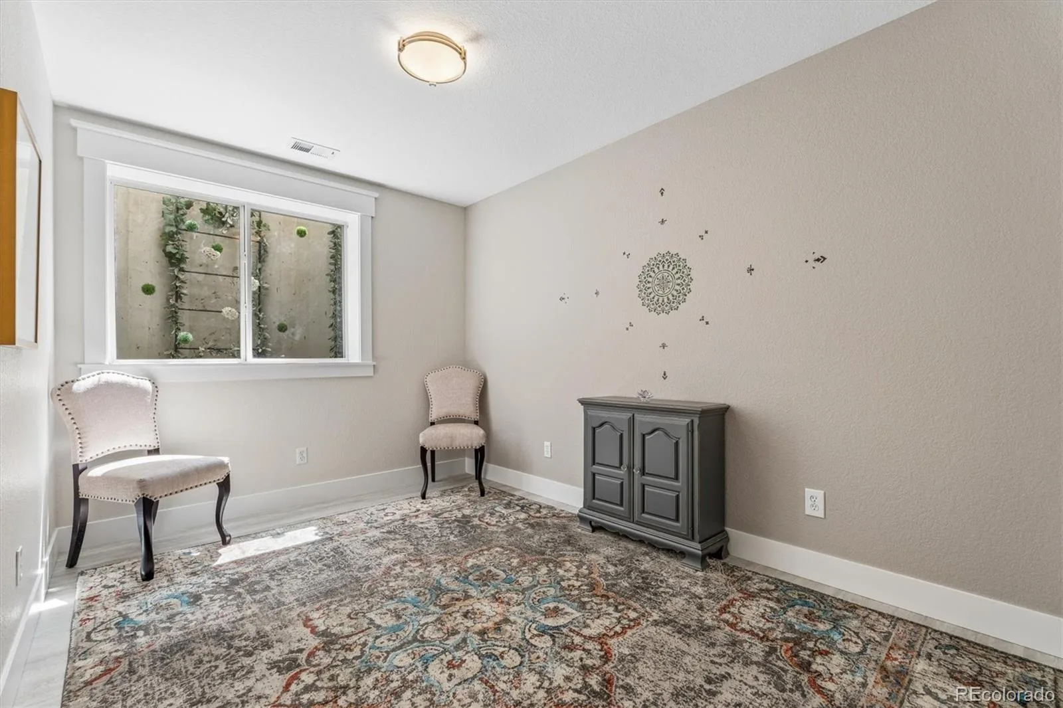
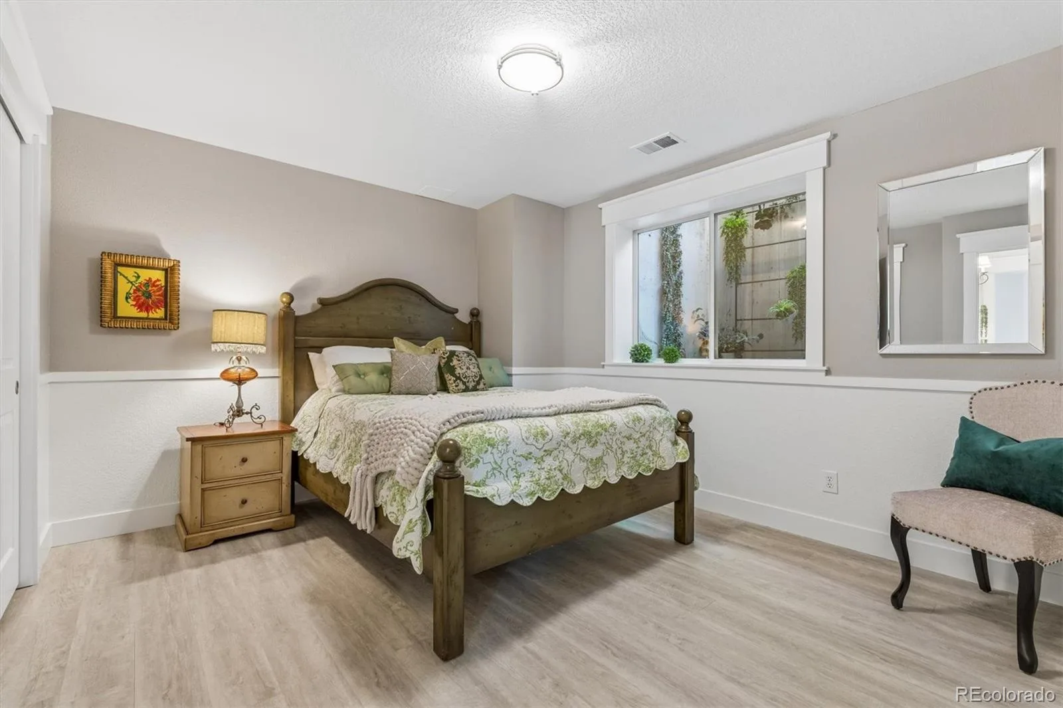
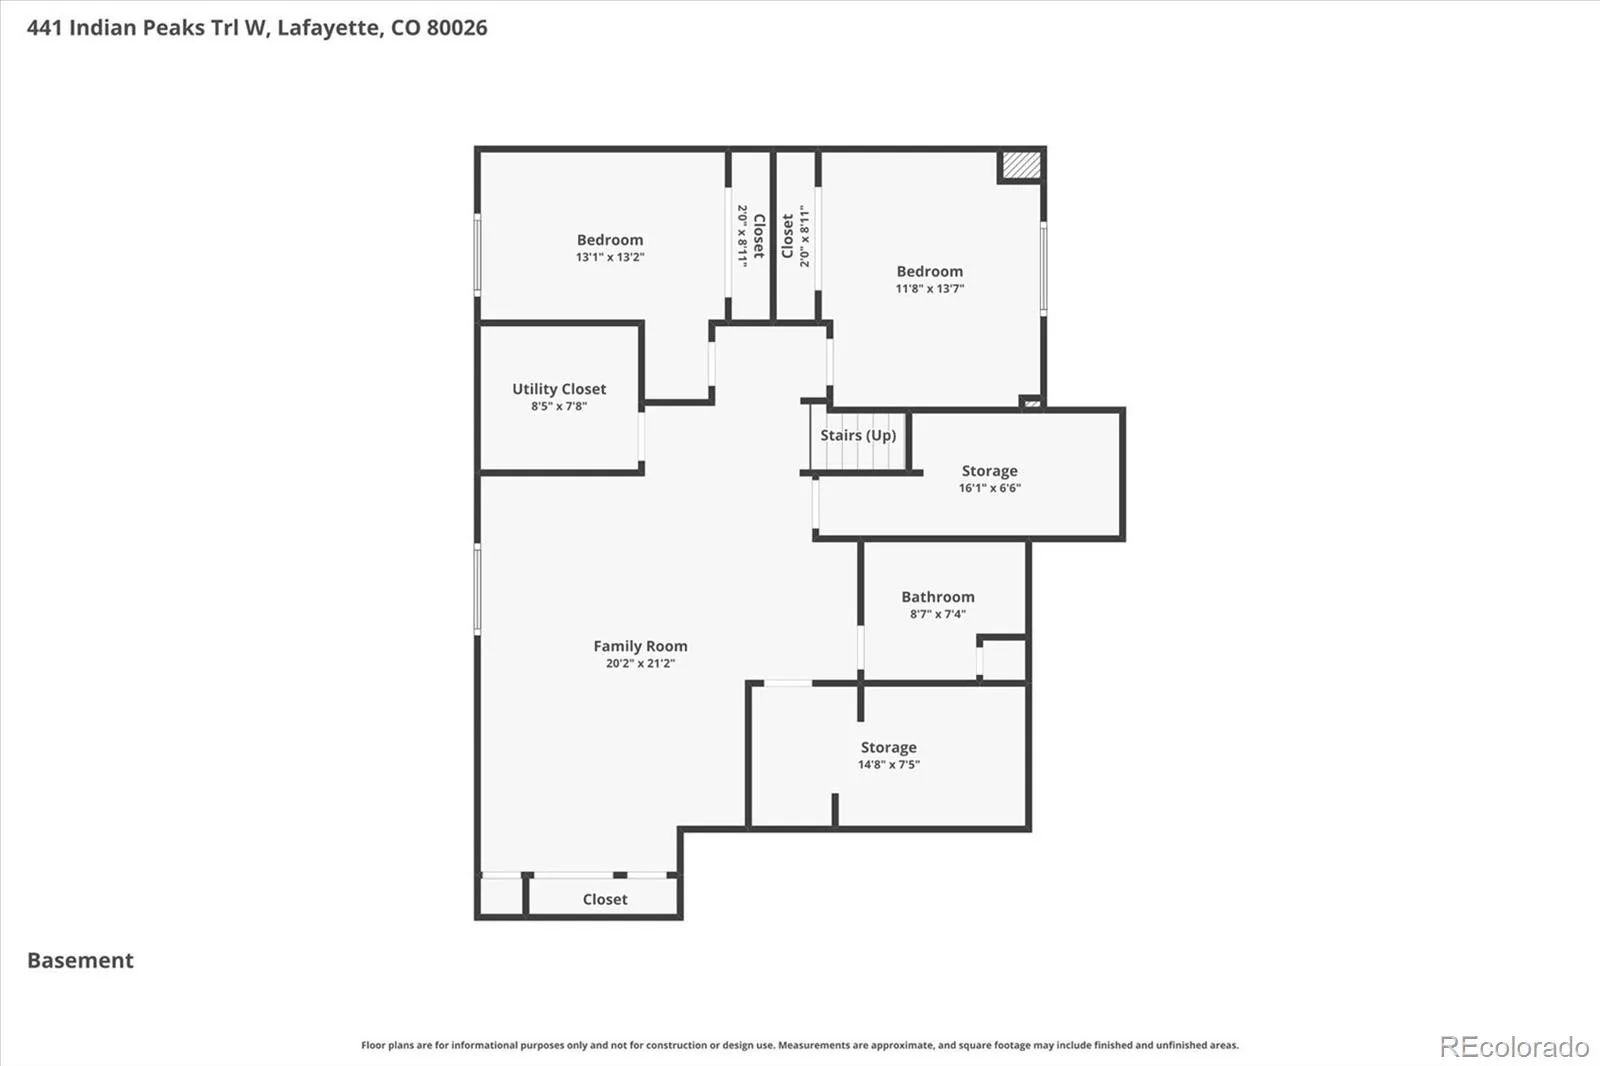
The finished basement adds valuable living space with two conforming bedrooms, a large family room, full bathroom, and an oversized storage area.

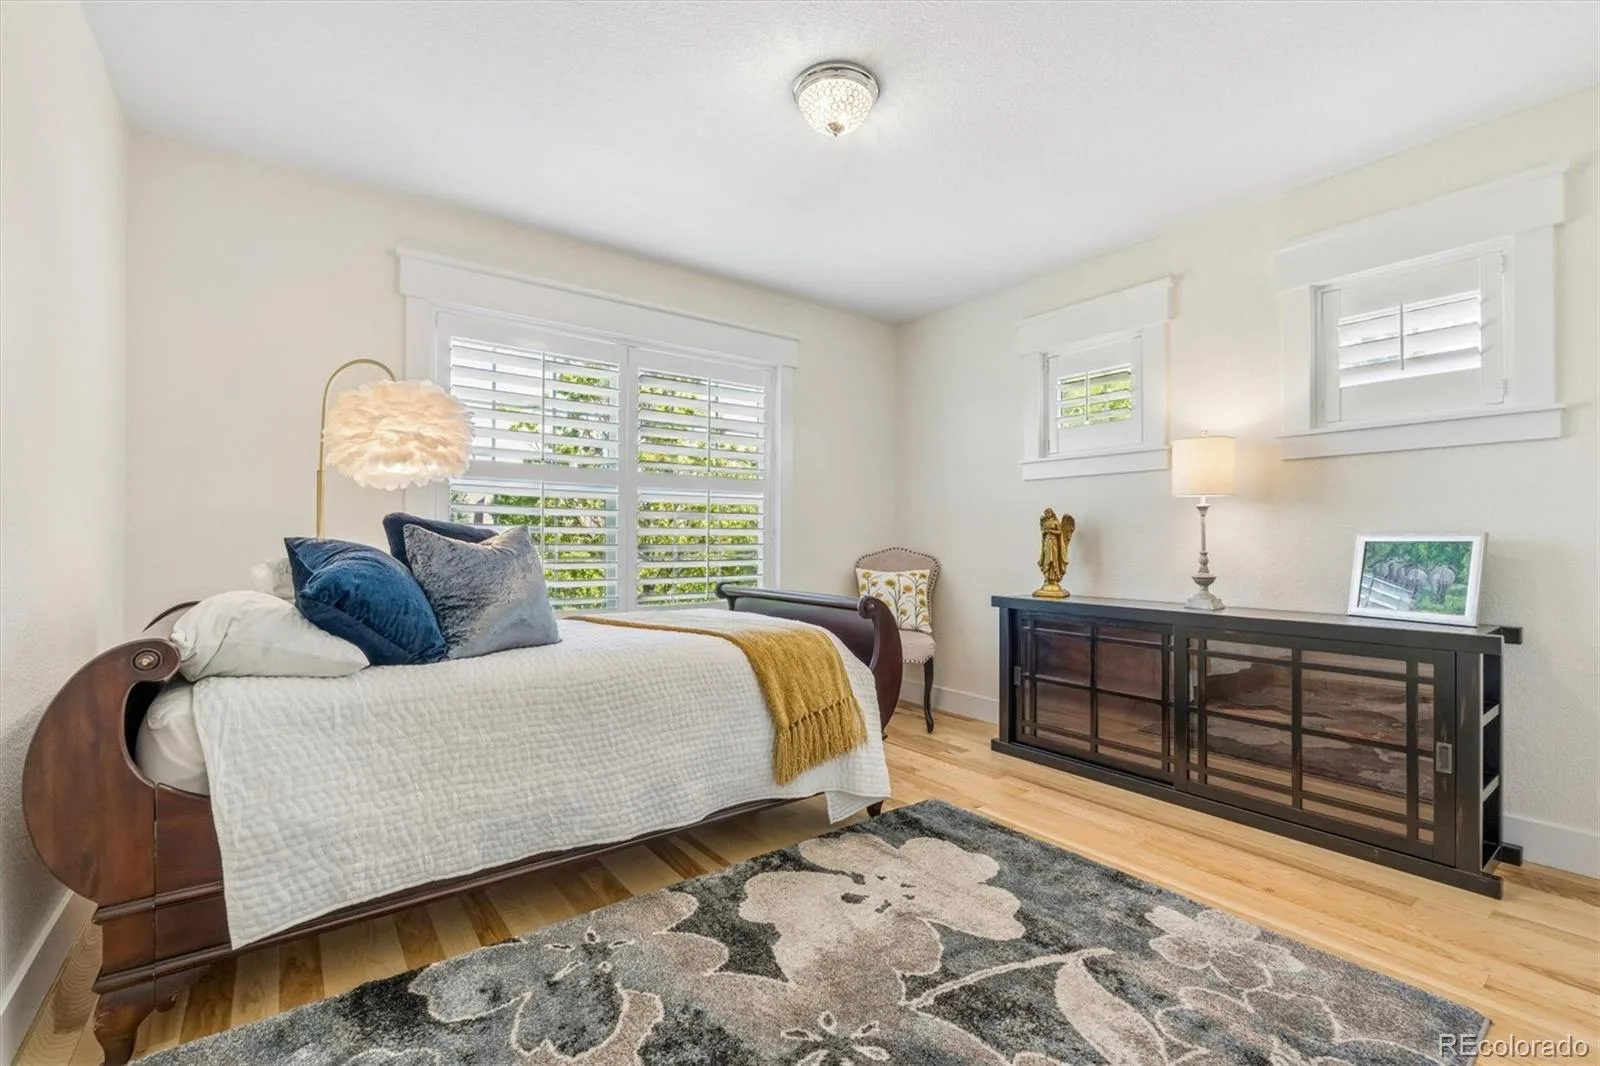
You’ll find quality updates throughout, including solid wood flooring upstairs, updated basement flooring, new trim and baseboards, fresh interior paint, plantation shutters, updated lighting, updated hardware and two fireplaces. Major improvements such as a newer roof and gutters (2019) and a tankless hot water heater.

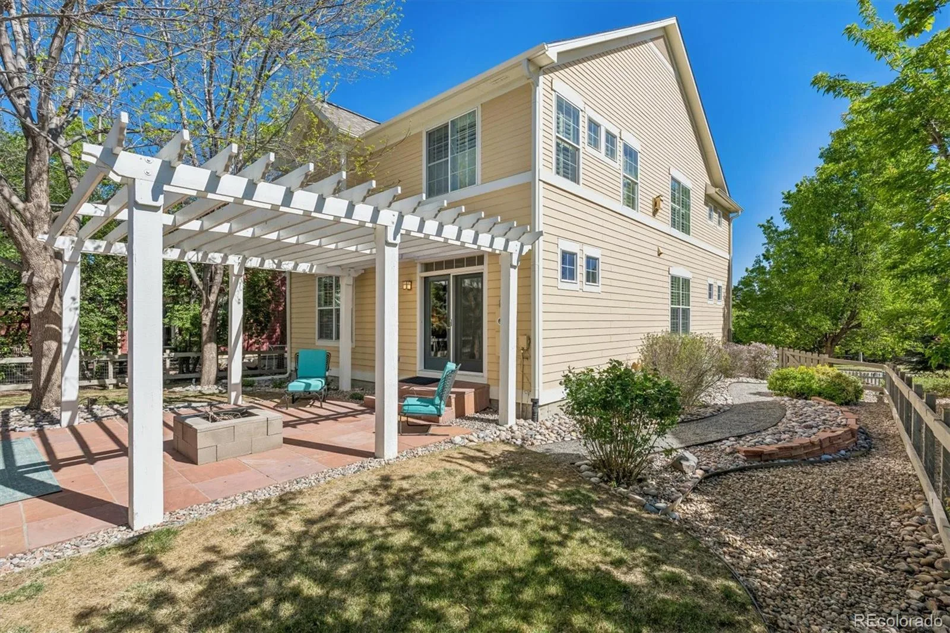
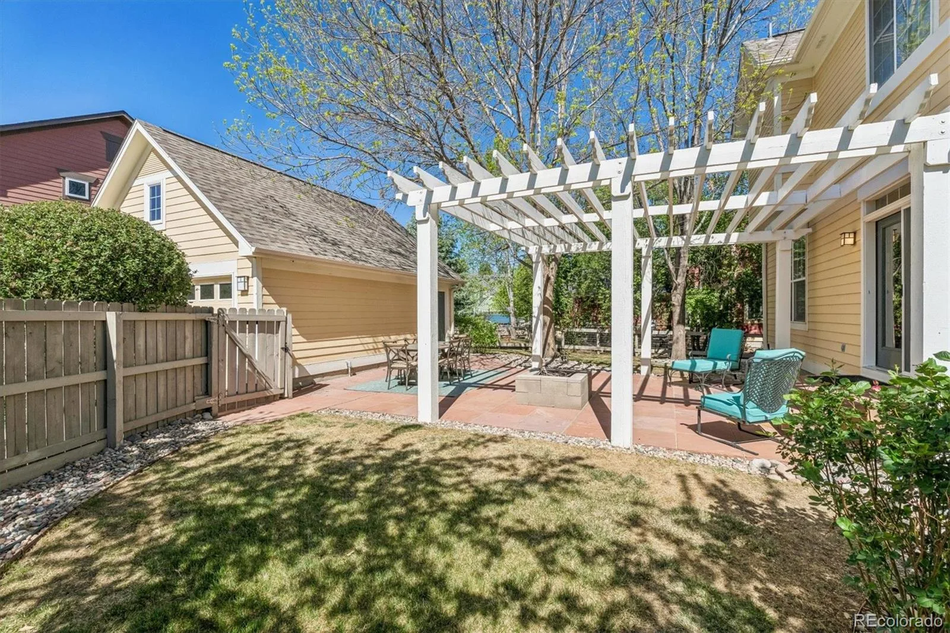
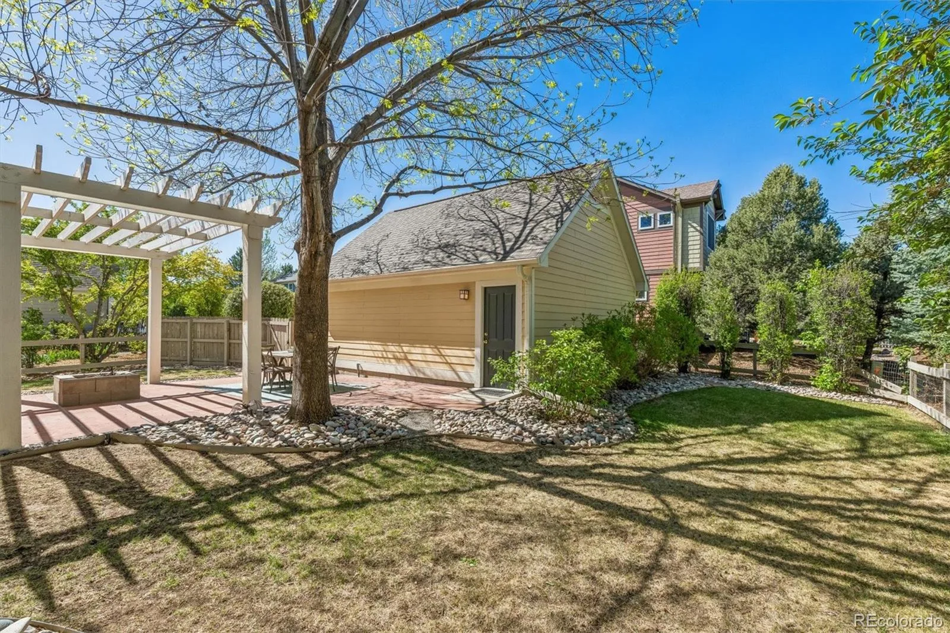
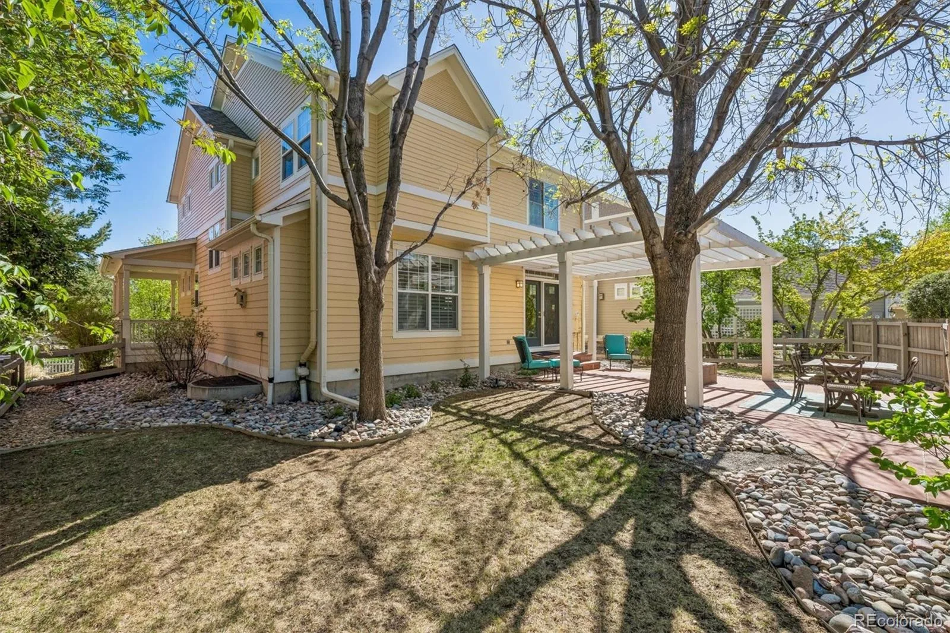
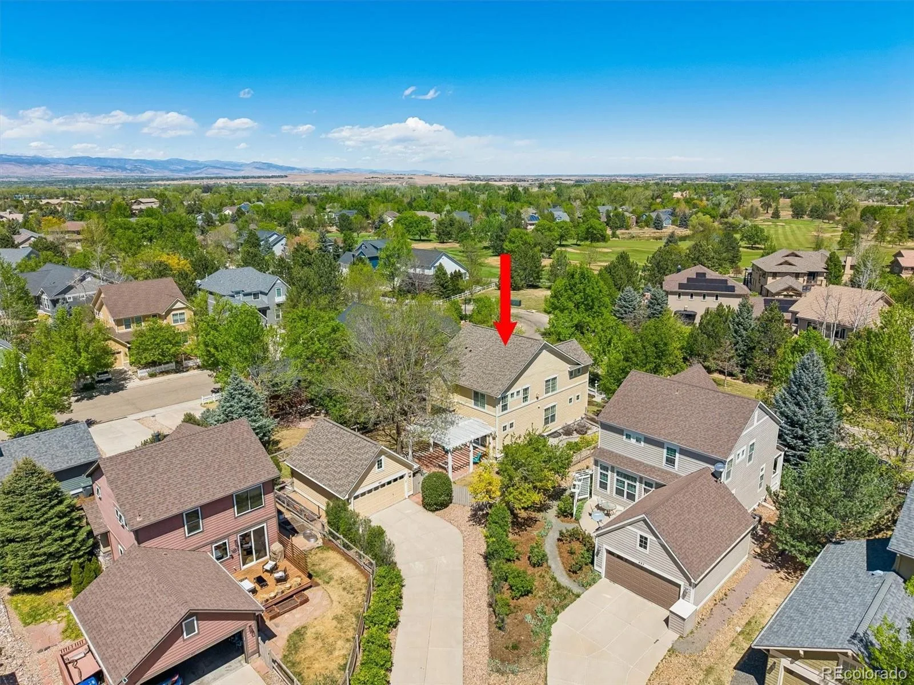
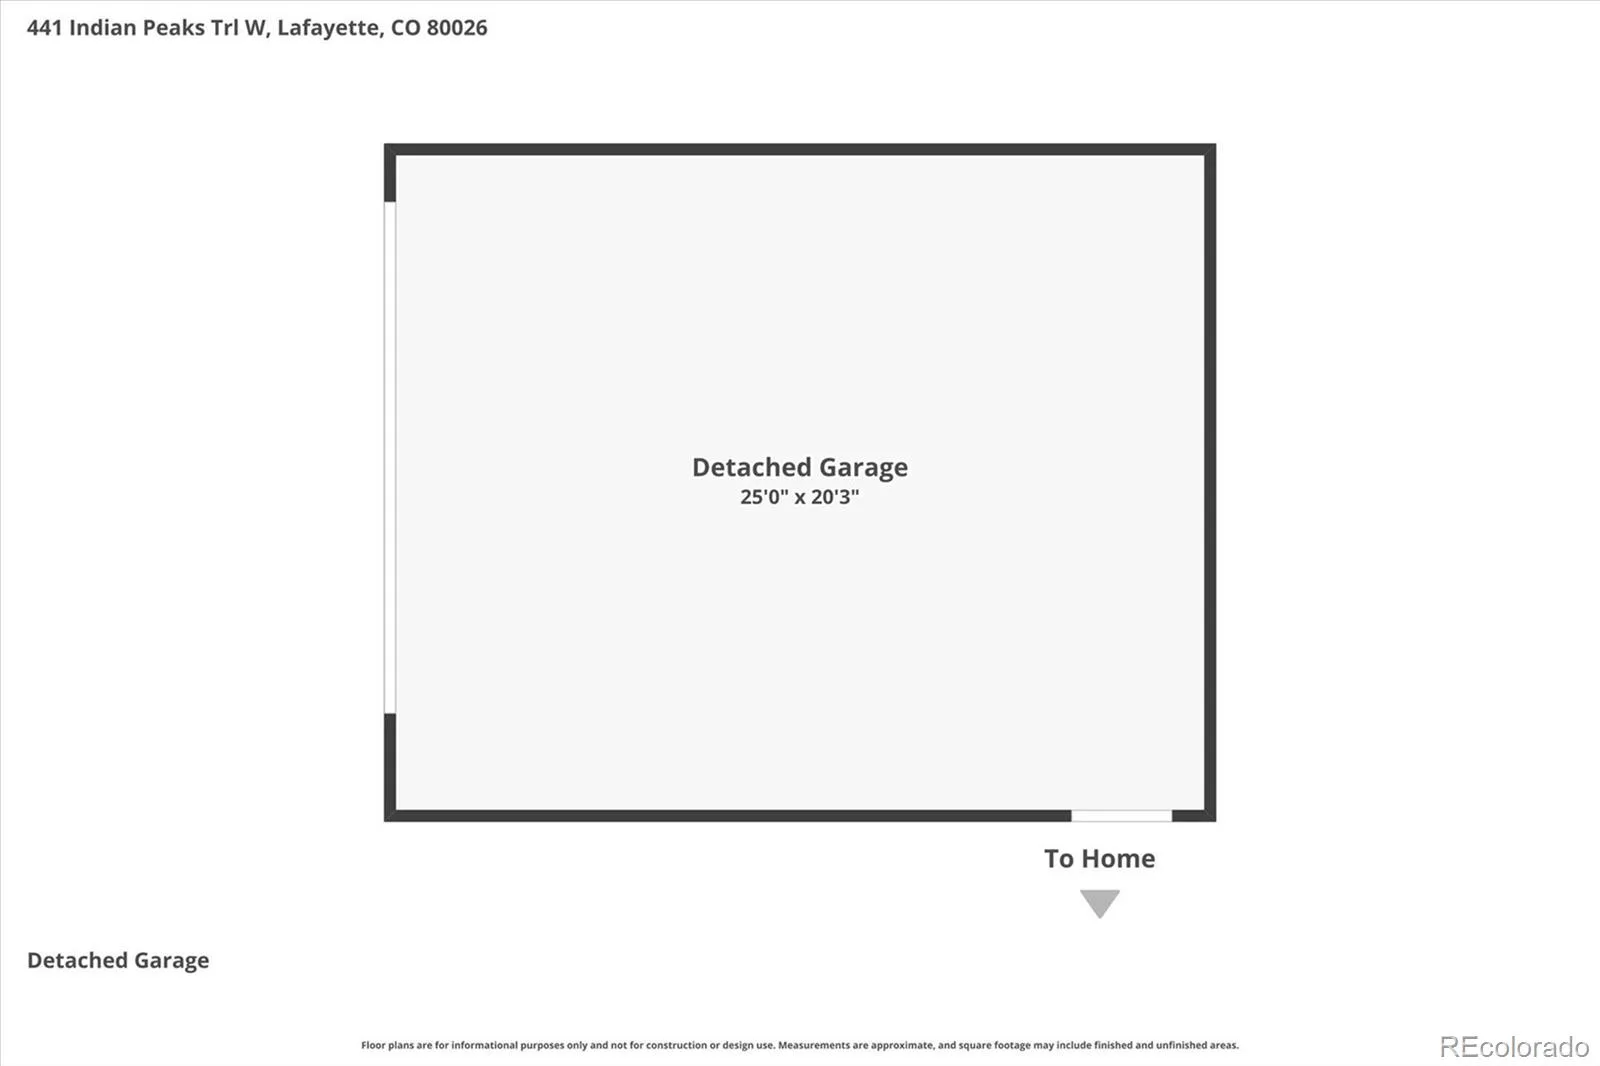
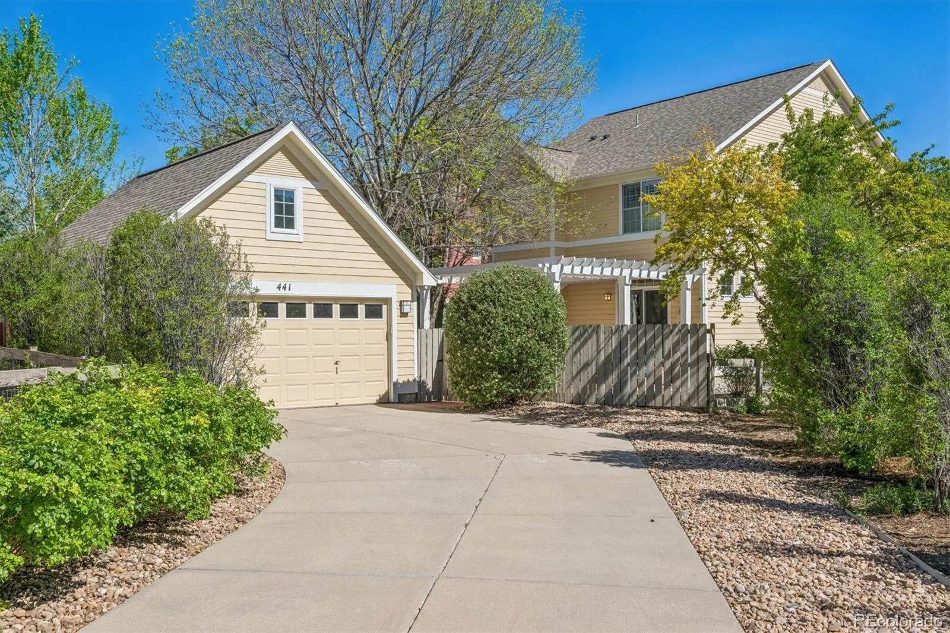
Situated on a tucked-away lot with mature landscaping, the backyard offers a private outdoor space with a patio and French doors—perfect for relaxing or entertaining. The finished garage is wired for two electric vehicles.

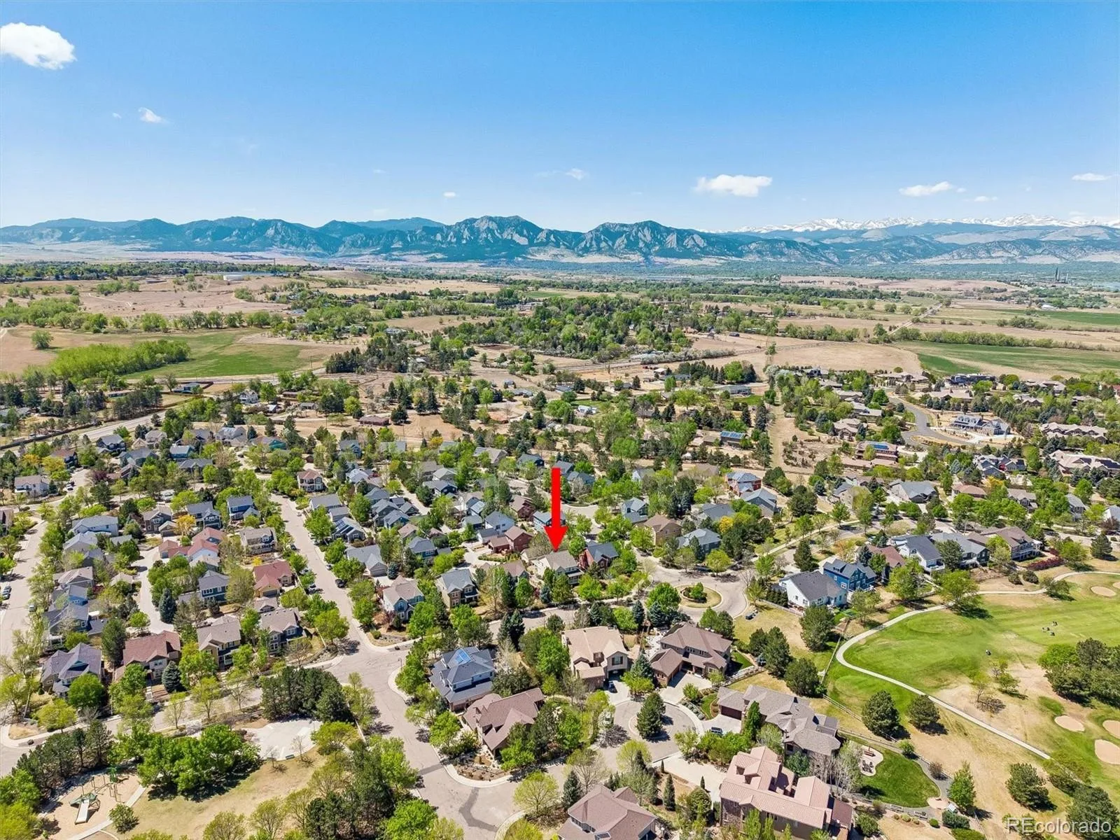
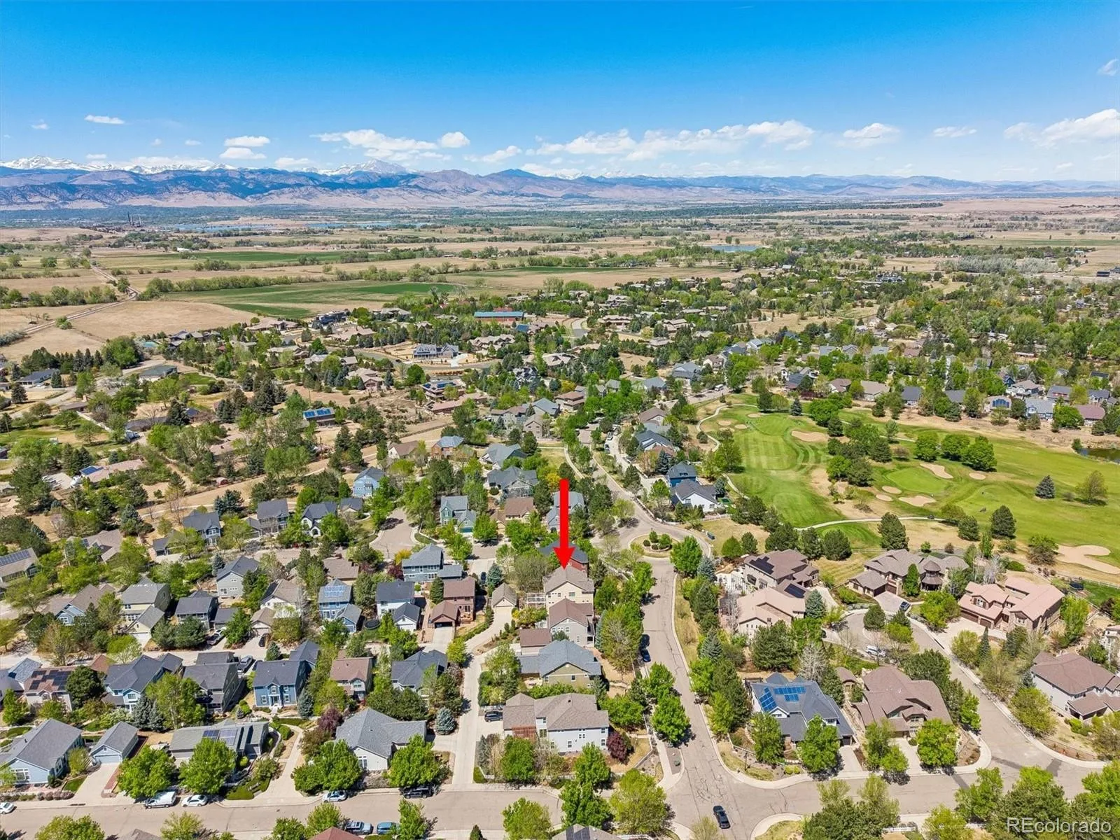
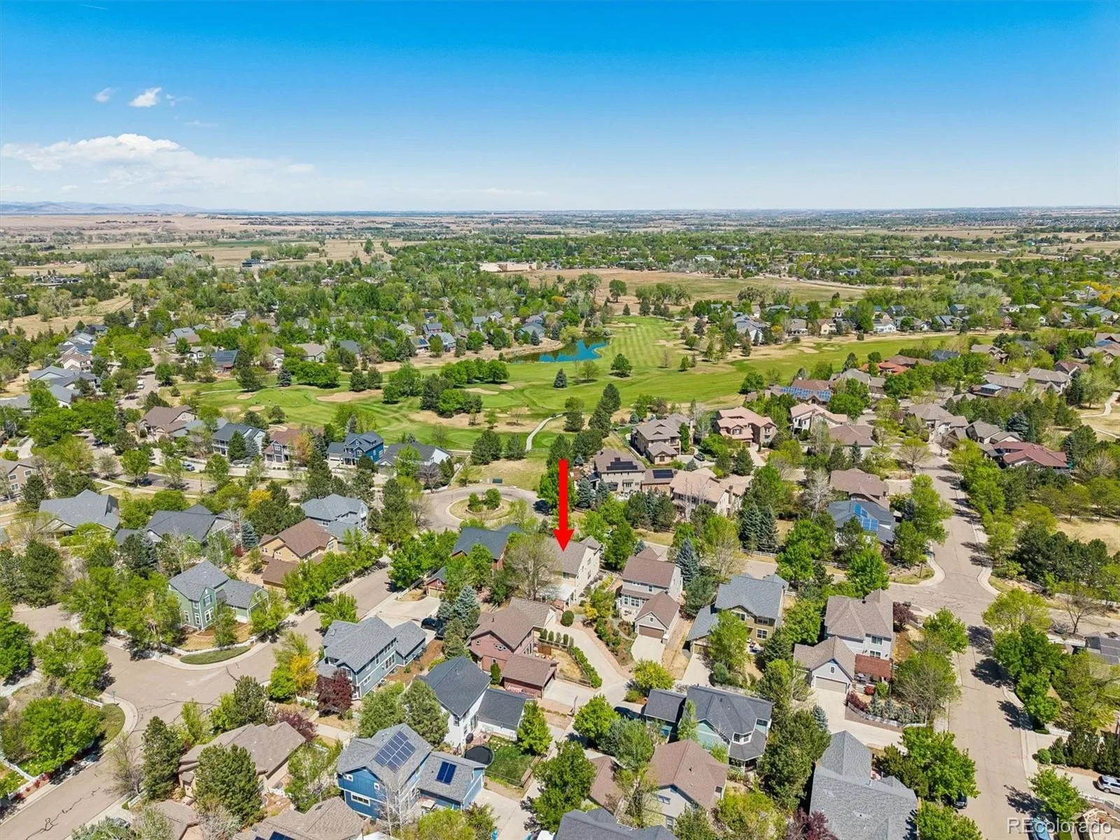
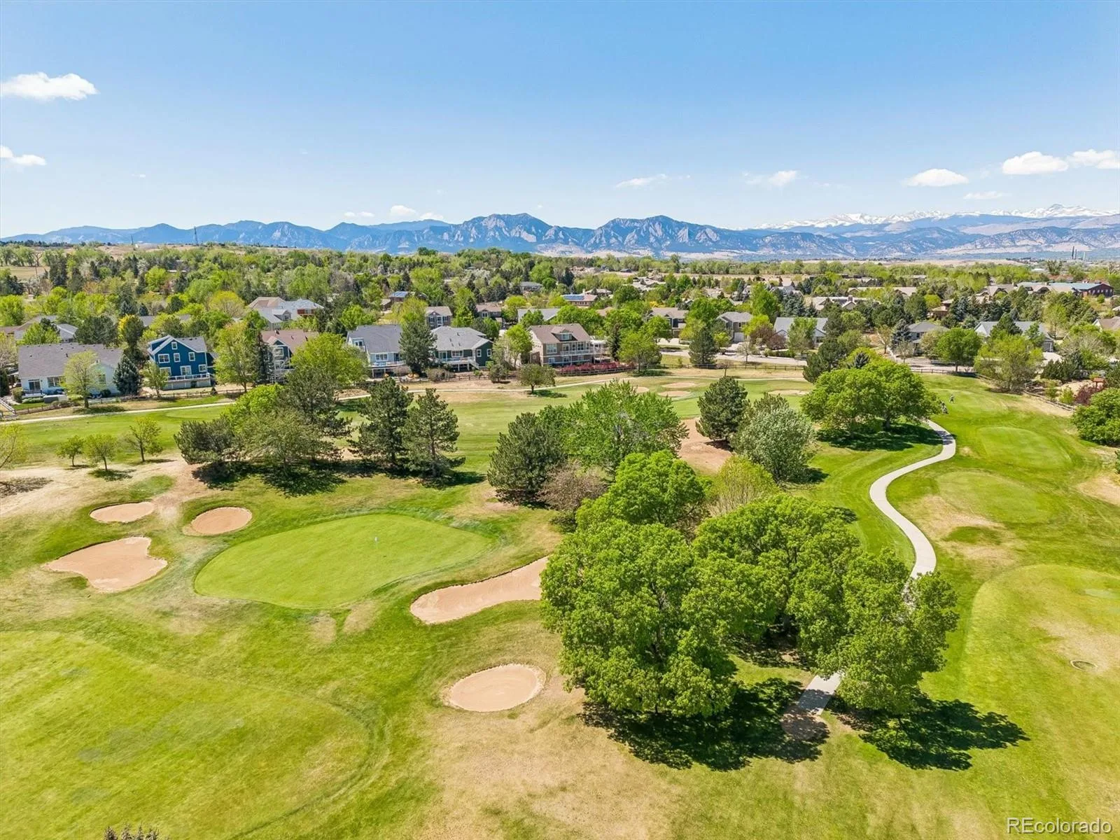
Enjoy a fantastic location with easy access to neighborhood parks, trails, and all that Lafayette has to offer—restaurants, farmers markets, festivals, and dog parks. The community is known for its neighborhood events, holiday celebrations, and food trucks at the park. Located in the sought-after Douglass, Platt, and Centaurus school district, with convenient access to Boulder.

Property Details
Price:
$1,295,000
MLS #:
REC1951137
Status:
Active Under Contract
Beds:
5
Baths:
4
Type:
Single Family
Structure:
House
Subdivision:
Indian Peaks
Finished Sq Ft:
3,866
Total Sq Ft:
3,954
Lot Size:
9,357 sqft / 0.21 acres (approx)
Year Built:
2002
ContemporaryIndian PeaksBoulder Valley Re 2DouglassPlattCentaurusPets Allowed
Interior
Above Grade Finished Area
2624
Appliances
Convection Oven, Cooktop, Dishwasher, Disposal, Double Oven, Dryer, Microwave, Refrigerator, Tankless Water Heater, Washer
Bathrooms
3 Full Bathrooms, 1 Half Bathroom
Below Grade Finished Area
1242
Below Grade Unfinished Area
88
Cooling
Central Air
Fireplaces Total
2
Flooring
Carpet, Tile, Wood
Heating
Forced Air, Natural Gas
Interior Features
Breakfast Bar, Eat-in Kitchen, Five Piece Bath, High Ceilings, Pantry, Primary Suite, Quartz Counters, Radon Mitigation System, Smoke Free, Vaulted Ceiling(s), Walk-In Closet(s)
Levels
Two
Main Level Bathrooms
1
Exterior
Architectural Style
Contemporary
Association Amenities
Park, Playground, Trail(s)
Construction Materials
Frame, Wood Siding
Direction Faces
East
Exterior Features
Fire Pit, Private Yard, Rain Gutters
Fencing
Partial
Garage Spaces
2
Lot Features
Landscaped, Level, Many Trees, Sprinklers In Front, Sprinklers In Rear
Parking Features
Concrete, Dry Walled, Electric Vehicle Charging Station(s), Exterior Access Door, Finished Garage
Parking Spots
2
Parking Total
2
Patio And Porch Features
Covered, Front Porch, Patio, Wrap Around
Roof
Composition
Window Features
Double Pane Windows, Window Coverings
Schools
School District:
Boulder Valley RE 2
Elementary School:
Douglass
Middle School:
Platt
High School:
Centaurus
Financial
HOA Fee
$155
HOA Fee Frequency
Monthly
HOA Includes
Reserves
HOA Name
Indian Peaks
HOA Phone
303-733-1121
Tax Year
2025
Taxes
$6,487

Need more info?

Ask a Question

Ready to go see it?

Schedule a Showing

Similar Listings

broker reciprocity
MLS# REC4361604broker reciprocity
4586 N 95th Street
Lafayette, CO

$1,675,000

3.9 miles away

broker reciprocity
MLS# REC4155044broker reciprocity
218 6th Avenue
Superior, CO

$1,650,000

3.9 miles away

broker reciprocity
MLS# RECIR1055836broker reciprocity
4056 63rd Street
Boulder, CO

$1,650,000

4.8 miles away

Share this Property

441 Indian Peaks Trail
Lafayette, CO