Coming Soon

2224 S Queen Street, Lakewood, CO, 80227
Add
MLS #REC9184419 image #0MLS #REC9184419 image #1MLS #REC9184419 image #2MLS #REC9184419 image #3MLS #REC9184419 image #4MLS #REC9184419 image #5MLS #REC9184419 image #6MLS #REC9184419 image #7MLS #REC9184419 image #8MLS #REC9184419 image #9MLS #REC9184419 image #10MLS #REC9184419 image #11MLS #REC9184419 image #12MLS #REC9184419 image #13MLS #REC9184419 image #14MLS #REC9184419 image #15MLS #REC9184419 image #16MLS #REC9184419 image #17MLS #REC9184419 image #18MLS #REC9184419 image #19MLS #REC9184419 image #20MLS #REC9184419 image #21MLS #REC9184419 image #22MLS #REC9184419 image #23MLS #REC9184419 image #24MLS #REC9184419 image #25MLS #REC9184419 image #26MLS #REC9184419 image #27MLS #REC9184419 image #28MLS #REC9184419 image #29MLS #REC9184419 image #30MLS #REC9184419 image #31MLS #REC9184419 image #32MLS #REC9184419 image #33MLS #REC9184419 image #34MLS #REC9184419 image #35MLS #REC9184419 image #36MLS #REC9184419 image #37MLS #REC9184419 image #38MLS #REC9184419 image #39MLS #REC9184419 image #40MLS #REC9184419 image #41MLS #REC9184419 image #42MLS #REC9184419 image #43MLS #REC9184419 image #44MLS #REC9184419 image #45MLS #REC9184419 image #46MLS #REC9184419 image #47MLS #REC9184419 image #48MLS #REC9184419 image #49

2224 S Queen Street, Lakewood, CO, 80227

5 Beds
5 Baths
6,285 SqFt
0.3 Acres

Listing Id

REC9184419
$1,799,900

Life, Beautifully Framed.

Tucked at the quiet end of a cul-de-sac in highly sought-after Heritage West, this beautifully maintained custom home enjoys one of the neighborhood’s most memorable settings; backing to open space, surrounded by mature trees and positioned to capture sweeping views with an extraordinary sense of privacy and serenity.

Inside, 6,285 square feet unfold with gracious proportions and timeless warmth. A soaring foyer and sweeping staircase introduce elegant living and dining rooms, while the dramatic two-story great room pairs a fireplace with walls of windows that bring the outdoors in. The spacious kitchen features granite surfaces, a generous seamless island, abundant custom cabinetry and a sunlit breakfast area overlooking the open space. French doors open to a richly appointed main-level office, creating a private and polished place to work.

More than a laundry room, the butler’s pantry-style service area offers extensive counter space, a walk-in pantry, abundant storage and room for a second refrigerator.

Upstairs, the primary suite is a peaceful retreat with a fireplace, sitting area, beautiful views and vibrant pink sky sunrises, walk-in closet and spacious five-piece bath. Three additional upper-level bedrooms are generously sized, each with its own walk-in closet.

The custom-finished walkout level expands the home with media, lounge and game areas, a full wet bar, fifth bedroom and bath, ideal for extended stays, entertaining or multigenerational living.

Outside, the elevated deck and covered walkout patio provide front-row seating to the changing seasons, while the fully fenced .30-acre yard blends seamlessly into the natural surroundings.

With five bedrooms, a dedicated office, five baths and a three-car garage, this exceptional home brings together space, privacy and an incomparable setting.

A Rare Heritage West Opportunity-where the view is not simply admired, but becomes part of everyday life.

Property Details
Price:
$1,799,900
MLS #:
REC9184419
Status:
Coming Soon
Beds:
5
Baths:
5
Type:
Single Family
Structure:
House
Subdivision:
Heritage West
Finished Sq Ft:
5,785
Total Sq Ft:
6,285
Lot Size:
13,068 sqft / 0.30 acres (approx)
Year Built:
1993
TraditionalTennisHeritage WestJefferson County R-1DevinnyDunstanGreen Mountain
Interior
Above Grade Finished Area
4139
Appliances
Dishwasher, Disposal, Double Oven, Dryer, Freezer, Oven, Range, Refrigerator, Washer
Bathrooms
2 Full Bathrooms, 2 Three Quarter Bathrooms, 1 Half Bathroom
Below Grade Finished Area
1646
Below Grade Unfinished Area
500
Cooling
Central Air
Flooring
Tile, Wood
Heating
Forced Air
Interior Features
Built-in Features, Ceiling Fan(s), Eat-in Kitchen, Entrance Foyer, Five Piece Bath, Granite Counters, High Ceilings, Jack & Jill Bathroom, Kitchen Island, Open Floorplan, Pantry, Primary Suite, Smoke Free, Vaulted Ceiling(s), Walk-In Closet(s)
Laundry Features
Sink
Levels
Two
Main Level Bathrooms
1
Exterior
Architectural Style
Traditional
Association Amenities
Garden Area, Pool, Tennis Court(s)
Attached Garage YN
1
Construction Materials
Brick, Vinyl Siding
Exterior Features
Balcony, Garden, Lighting, Private Yard, Rain Gutters
Fencing
Full
Garage Spaces
3
Lot Features
Irrigated, Landscaped, Level, Meadow, Open Space, Sprinklers In Front, Sprinklers In Rear
Parking Features
Concrete
Parking Spots
3
Parking Total
3
Patio And Porch Features
Covered, Deck, Front Porch
Roof
Shake
Security Features
Carbon Monoxide Detector(s), Smoke Detector(s), Video Doorbell
View
City, Meadow, Plains, Valley, Water
Window Features
Window Coverings
Schools
School District:
Jefferson County R-1
Elementary School:
Devinny
Middle School:
Dunstan
High School:
Green Mountain
Financial
HOA Fee
$737
HOA Fee Frequency
Semi-Annually
HOA Includes
Reserves, Recycling, Trash
HOA Name
Heritage West Association
HOA Phone
303-369-0800
Tax Year
2025
Taxes
$8,792

Need more info?

Ask a Question

Ready to go see it?

Schedule a Showing

Similar Listings

broker reciprocity
MLS# REC6392499broker reciprocity
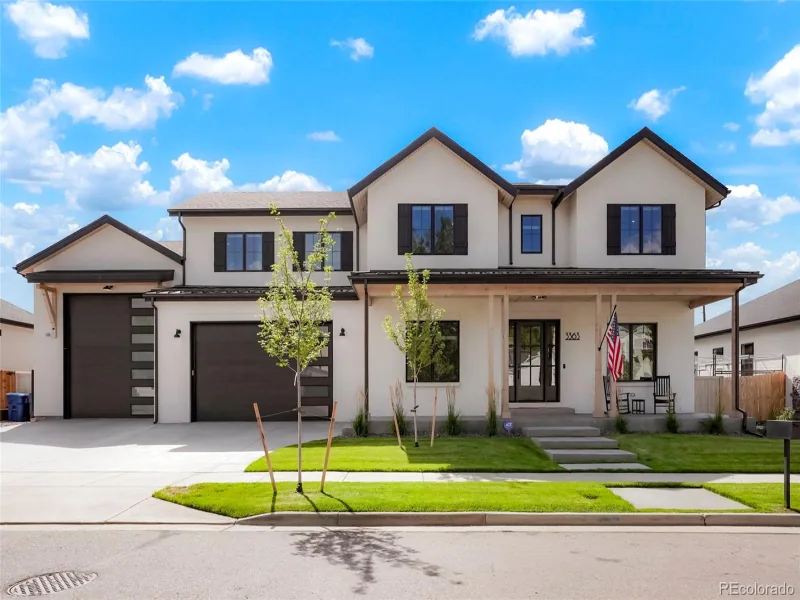
3363 S Newcombe Street
Denver, CO

$2,148,000

1.5 miles away

broker reciprocity
MLS# REC2160132broker reciprocity
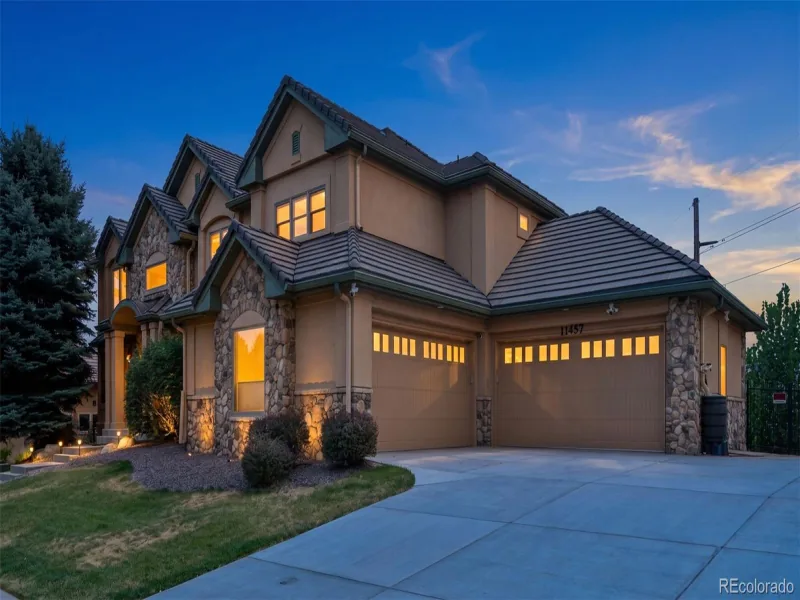
11457 W Asbury Court
Denver, CO

$2,040,000

0.2 miles away

broker reciprocity
MLS# REC6356225broker reciprocity
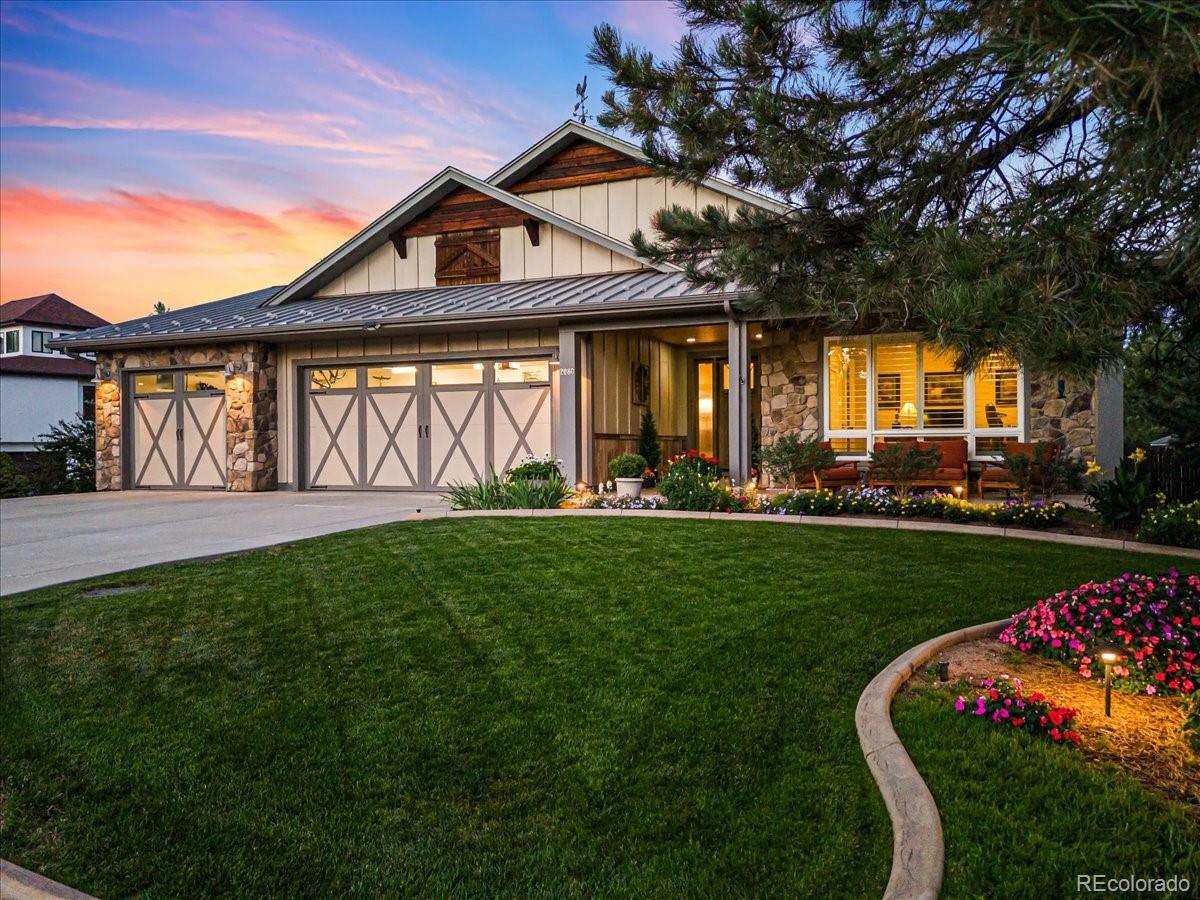
2080 Robb Street
Lakewood, CO

$2,000,000

5.0 miles away

Share this Property

2224 S Queen Street
Lakewood, CO