Closed

2125 S Poppy Street, Lakewood, CO, 80228
Add
MLS #REC9846893 image #0MLS #REC9846893 image #1MLS #REC9846893 image #2MLS #REC9846893 image #3MLS #REC9846893 image #4MLS #REC9846893 image #5MLS #REC9846893 image #6MLS #REC9846893 image #7MLS #REC9846893 image #8MLS #REC9846893 image #9MLS #REC9846893 image #10MLS #REC9846893 image #11MLS #REC9846893 image #12MLS #REC9846893 image #13MLS #REC9846893 image #14MLS #REC9846893 image #15MLS #REC9846893 image #16MLS #REC9846893 image #17MLS #REC9846893 image #18MLS #REC9846893 image #19MLS #REC9846893 image #20MLS #REC9846893 image #21MLS #REC9846893 image #22MLS #REC9846893 image #23MLS #REC9846893 image #24MLS #REC9846893 image #25MLS #REC9846893 image #26MLS #REC9846893 image #27MLS #REC9846893 image #28MLS #REC9846893 image #29MLS #REC9846893 image #30MLS #REC9846893 image #31MLS #REC9846893 image #32MLS #REC9846893 image #33MLS #REC9846893 image #34MLS #REC9846893 image #35MLS #REC9846893 image #36MLS #REC9846893 image #37MLS #REC9846893 image #38MLS #REC9846893 image #39MLS #REC9846893 image #40MLS #REC9846893 image #41MLS #REC9846893 image #42MLS #REC9846893 image #43MLS #REC9846893 image #44MLS #REC9846893 image #45MLS #REC9846893 image #46MLS #REC9846893 image #47MLS #REC9846893 image #48

2125 S Poppy Street, Lakewood, CO, 80228

5 Beds
5 Baths
5,287 SqFt
0.17 Acres

Listing Id

REC9846893
1,465,000
Offering Buyer Broker Compensation, Contingent on Acceptable Offer*
Offering Tenant Broker Compensation, Contingent on Acceptable Offer*

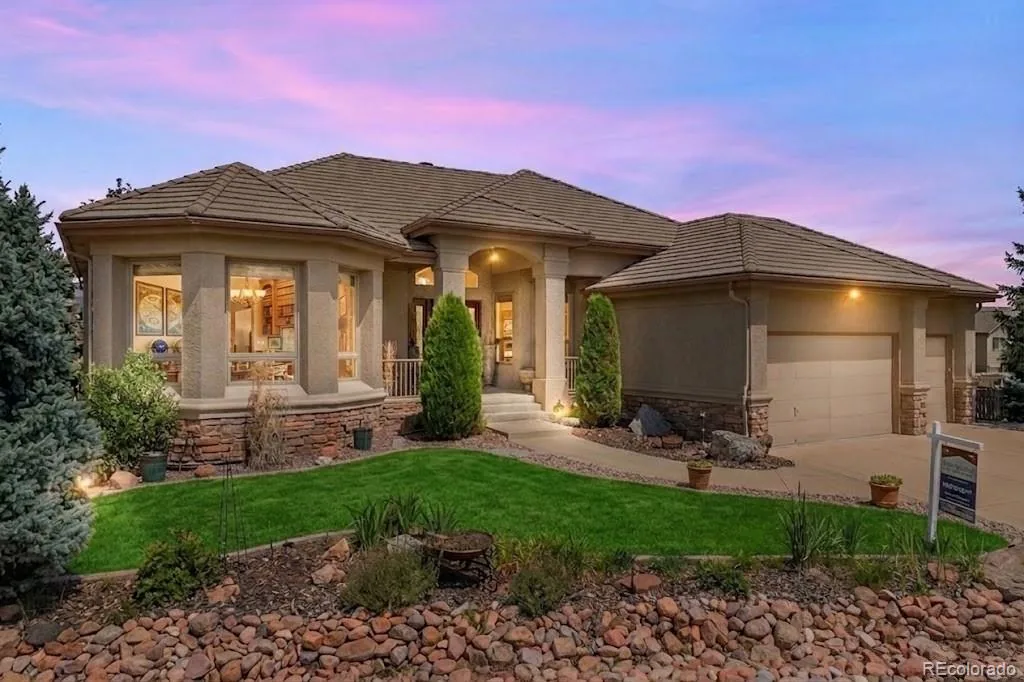
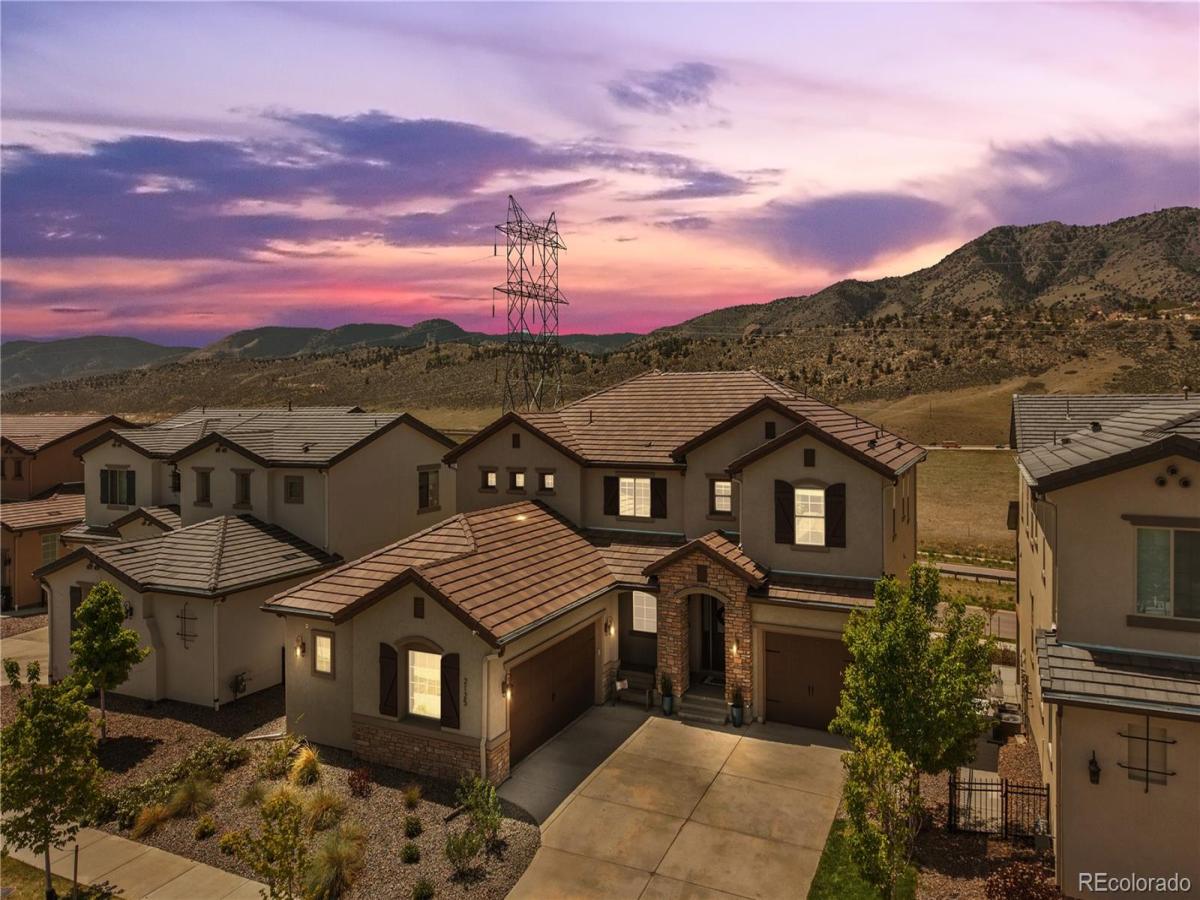
!!Available buydown, please additional provisions below!! Showcasing sweeping views from a quiet cul-de-sac lot, this Solterra residence is a masterclass in elevated living. Soaring 9-foot ceilings, 8-foot doors and luxury engineered hardwood flooring to set a refined tone throughout, while an open floor plan flows effortlessly across thoughtfully designed spaces. The gourmet kitchen impresses with an oversized center island, pull-out cabinetry, a walk-in pantry and a butler’s pantry coffee bar. A gas fireplace anchors the living area, and a formal dining room provides elegant hosting space. The primary suite features a coffered ceiling, custom blackout drapery and an oversized custom closet. The walkout basement complements the main level with a full bar, wine refrigerator, workout room, private bedroom and surround sound — ideal for multi-generational living. Outside, maintenance-free turf, a generous concrete patio with a gas line, raised garden beds and open-space views to the west create an unparalleled entertaining retreat. Moments from Red Rocks, Downtown Golden and premier mountain access, this home is complete with access to resort-style community amenities, upgraded major systems such as a whole house water filtration system and a 3-car attached garage.
!! Qualified buyers may be eligible for a lender-paid 1% interest rate buydown through the seller’s preferred lender, Christiana Hill Hamlin, subject to lender approval, underwriting requirements, and borrower qualification. Terms, conditions, and availability may vary. Contact the listing agent or lender for complete details. !! In addition, the seller is offering a concession of $10,000 that may be applied toward the buyer’s allowable closing costs, prepaid expenses, and/or an interest rate buydown, subject to lender guidelines, loan program requirements, and the terms of an accepted purchase contract.

Property Details
Price:
$1,515,000 / $1,465,000
MLS #:
REC9846893
Status:
Closed (Aug 3, 2026)
Beds:
5
Baths:
5
Type:
Single Family
Structure:
House
Subdivision:
Solterra
Finished Sq Ft:
4,967
Total Sq Ft:
5,287
Lot Size:
7,579 sqft / 0.17 acres (approx)
Year Built:
2022
TraditionalTennisSolterraJefferson County R-1Rooney RanchDunstanGreen Mountain
Interior
Above Grade Finished Area
3608
Appliances
Bar Fridge, Cooktop, Dishwasher, Dryer, Microwave, Oven, Range, Refrigerator, Sump Pump, Tankless Water Heater, Washer, Wine Cooler
Bathrooms
5 Full Bathrooms
Below Grade Finished Area
1359
Below Grade Unfinished Area
320
Cooling
Central Air
Fireplaces Total
1
Flooring
Carpet, Tile, Wood
Heating
Forced Air, Natural Gas
Interior Features
Built-in Features, Ceiling Fan(s), Eat-in Kitchen, Entrance Foyer, Five Piece Bath, Granite Counters, In-Law Floorplan, Jack & Jill Bathroom, Kitchen Island, Open Floorplan, Pantry, Primary Suite, Smart Thermostat, Smoke Free, Sound System, Walk-In Closet(s), Wet Bar, Wired for Data
Laundry Features
Sink
Levels
Two
Main Level Bathrooms
1
Exterior
Architectural Style
Traditional
Association Amenities
Clubhouse, Park, Pool, Tennis Court(s), Trail(s)
Attached Garage YN
1
Construction Materials
Stone, Stucco
Direction Faces
East
Exterior Features
Garden, Gas Valve, Lighting, Private Yard, Rain Gutters
Garage Spaces
3
Lot Features
Cul-De-Sac, Irrigated, Open Space, Sprinklers In Front, Sprinklers In Rear
Parking Features
220 Volts, Insulated Garage, Oversized
Parking Spots
3
Parking Total
3
Patio And Porch Features
Covered, Deck, Front Porch, Patio
Roof
Concrete
Security Features
Security System
Window Features
Window Coverings
Schools
School District:
Jefferson County R-1
Elementary School:
Rooney Ranch
Middle School:
Dunstan
High School:
Green Mountain
Financial
HOA Fee
$250
HOA Fee 2
$439
HOA Fee 2 Frequency
Quarterly
HOA Fee Frequency
Annually
HOA Includes
Maintenance Grounds, Recycling, Trash
HOA Name
Solterra
HOA Name 2
https://www.solterra-connect.com/hoa.html
HOA Phone
303-991-2192
HOA Phone 2
303-381-4960
Tax Year
2025
Taxes
$12,788

Need more info?

Ask a Question

Ready to go see it?

Schedule a Showing

Similar Listings

broker reciprocity
MLS# REC7462947broker reciprocity
16213 Red Deer Court
Morrison, CO

$1,950,000

3.9 miles away

broker reciprocity
MLS# REC7680284broker reciprocity
9000 W Jewell Avenue
Lakewood, CO

$1,895,000

4.5 miles away

broker reciprocity
MLS# REC6700684broker reciprocity
5590 Crestbrook Drive
Morrison, CO

$1,875,000

4.3 miles away

Share this Property

Offering Buyer Broker Compensation, Contingent on Acceptable Offer*
Offering Tenant Broker Compensation, Contingent on Acceptable Offer*
2125 S Poppy Street
Lakewood, CO