

Active

26 Poorwill Lane, Laporte, CO, 80535
Add
MLS #RECIR1060528 image #0MLS #RECIR1060528 image #1MLS #RECIR1060528 image #2MLS #RECIR1060528 image #3MLS #RECIR1060528 image #4MLS #RECIR1060528 image #5MLS #RECIR1060528 image #6MLS #RECIR1060528 image #7MLS #RECIR1060528 image #8MLS #RECIR1060528 image #9MLS #RECIR1060528 image #10MLS #RECIR1060528 image #11MLS #RECIR1060528 image #12MLS #RECIR1060528 image #13MLS #RECIR1060528 image #14MLS #RECIR1060528 image #15MLS #RECIR1060528 image #16MLS #RECIR1060528 image #17MLS #RECIR1060528 image #18MLS #RECIR1060528 image #19MLS #RECIR1060528 image #20MLS #RECIR1060528 image #21MLS #RECIR1060528 image #22MLS #RECIR1060528 image #23MLS #RECIR1060528 image #24MLS #RECIR1060528 image #25MLS #RECIR1060528 image #26MLS #RECIR1060528 image #27MLS #RECIR1060528 image #28MLS #RECIR1060528 image #29MLS #RECIR1060528 image #30MLS #RECIR1060528 image #31MLS #RECIR1060528 image #32MLS #RECIR1060528 image #33MLS #RECIR1060528 image #34MLS #RECIR1060528 image #35MLS #RECIR1060528 image #36MLS #RECIR1060528 image #37MLS #RECIR1060528 image #38MLS #RECIR1060528 image #39MLS #RECIR1060528 image #40MLS #RECIR1060528 image #41MLS #RECIR1060528 image #42MLS #RECIR1060528 image #43MLS #RECIR1060528 image #44MLS #RECIR1060528 image #45MLS #RECIR1060528 image #46MLS #RECIR1060528 image #47MLS #RECIR1060528 image #48MLS #RECIR1060528 image #49

26 Poorwill Lane, Laporte, CO, 80535

4 Beds
2 Baths
2,363 SqFt
80 Acres

Listing Id

RECIR1060528
$995,000

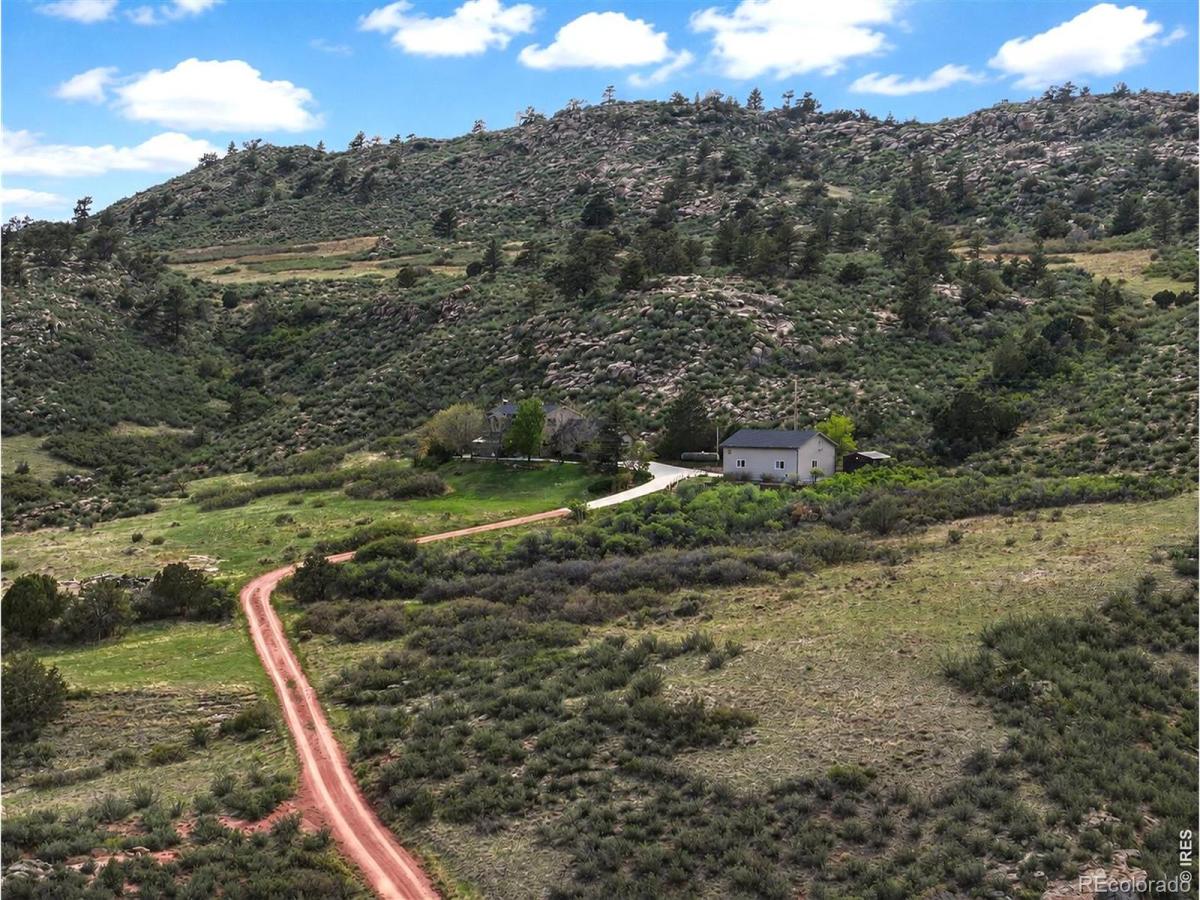
Breathtaking 80-acre estate with sweeping 360-degree views! This beautiful home is tucked among the mountains making every day feel like vacation. Trails, hiking & sweeping flatiron views surround the home, w vistas that change from sunrise to starlight. This home is filled w warmth, craftsmanship & thoughtful details throughout. Entertain from the full-custom kitchen w hand-crafted cabinetry w pullouts, glass inserts, built-in hutch w stained glass, stone counters, island seating, prep sink, ss appliances & 5-burner Wolf gas range. The kitchen & breakfast nook overlook miles of open land while the large dining room offers generous space to gather and take in the setting. Sip your morning coffee on the east-facing composite deck as the sun rises over the trees. Spend the afternoon exploring your land by horseback, tending plants in the attached greenhouse or tinkering in the expansive heated 31′ x 31′ garage w oversized doors, dedicated electrical & room for RV, boat, tools & toys. The tractor garage features an overhead door w opener for ease of access to your equipment. The living room features wood floors, beamed ceiling, wood-burning stove & covered patio access. Triple-pane windows w in-glass blinds bring in tons of light. The home features 2 primary bedrooms – on the main level & an expansive option on the 2nd floor. Relax in the upper retreat complete w wood floors, ceiling fan, walk-in closet, wraparound windows & large, private balcony. The bathroom boasts a frameless shower, tile floors & solid-surface counters. Guests can stay in the lower retreat or select from multiple upper-level bedrooms w wonderful views. Large laundry w cabs, fold-out ironing board, HE furnace & tankless water heater. The home has lots of built-in storage. Owl Canyon Estates is a private, individually gated community w well-maintained roads and quick access to Old Town Fort Collins. This rare offering preserves open space and allows a 2-acre building envelope for room to expand.

Property Details
Price:
$995,000
MLS #:
RECIR1060528
Status:
Active
Beds:
4
Baths:
2
Type:
Single Family
Structure:
House
Subdivision:
Owl Canyon Estates
Finished Sq Ft:
2,363
Total Sq Ft:
2,363
Lot Size:
3,484,800 sqft / 80.00 acres (approx)
Year Built:
1986
Community EquestrianOwl Canyon EstatesPoudre R-1LivermoreCache La PoudrePoudre
Interior
Above Grade Finished Area
2363
Appliances
Dishwasher, Disposal, Dryer, Humidifier, Microwave, Oven, Refrigerator, Washer
Bathrooms
2 Full Bathrooms
Cooling
Ceiling Fan(s)
Flooring
Tile, Wood
Heating
Forced Air, Propane, Wood Stove
Interior Features
Eat-in Kitchen, Kitchen Island, Pantry, Primary Suite, Walk-In Closet(s)
Laundry Features
In Unit
Levels
Two
Main Level Bathrooms
1
Main Level Bedrooms
1
Exterior
Construction Materials
Frame
Exterior Features
Balcony
Garage Spaces
4
Lot Features
Meadow, Rock Outcropping
Parking Features
Heated Garage, Oversized, Oversized Door, RV Access/Parking
Parking Spots
4
Parking Total
4
Patio And Porch Features
Deck, Patio
Roof
Composition
Security Features
Smoke Detector(s)
View
Mountain(s), Plains
Waterfront Features
Stream
Window Features
Double Pane Windows, Skylight(s), Triple Pane Windows, Window Coverings
Schools
School District:
Poudre R-1
Elementary School:
Livermore
Middle School:
Cache La Poudre
High School:
Poudre
Financial
Tax Year
2025
Taxes
$4,397

Need more info?

Ask a Question

Ready to go see it?

Schedule a Showing

Similar Listings

Share this Property

26 Poorwill Lane
Laporte, CO

