Active

10708 W Chautauga Mountain, Littleton, CO, 80127
Add
MLS #REC9528833 image #0MLS #REC9528833 image #1MLS #REC9528833 image #2MLS #REC9528833 image #3MLS #REC9528833 image #4MLS #REC9528833 image #5MLS #REC9528833 image #6MLS #REC9528833 image #7MLS #REC9528833 image #8MLS #REC9528833 image #9MLS #REC9528833 image #10MLS #REC9528833 image #11MLS #REC9528833 image #12MLS #REC9528833 image #13MLS #REC9528833 image #14MLS #REC9528833 image #15MLS #REC9528833 image #16MLS #REC9528833 image #17MLS #REC9528833 image #18MLS #REC9528833 image #19MLS #REC9528833 image #20MLS #REC9528833 image #21MLS #REC9528833 image #22MLS #REC9528833 image #23MLS #REC9528833 image #24MLS #REC9528833 image #25MLS #REC9528833 image #26MLS #REC9528833 image #27MLS #REC9528833 image #28MLS #REC9528833 image #29MLS #REC9528833 image #30MLS #REC9528833 image #31MLS #REC9528833 image #32MLS #REC9528833 image #33MLS #REC9528833 image #34MLS #REC9528833 image #35MLS #REC9528833 image #36MLS #REC9528833 image #37MLS #REC9528833 image #38

Open House Sep 24, 2026
09:00 – 07:00

10708 W Chautauga Mountain, Littleton, CO, 80127
4 Beds
3 Baths
3,662 SqFt
0.23 Acres

Listing Id

REC9528833
$875,000

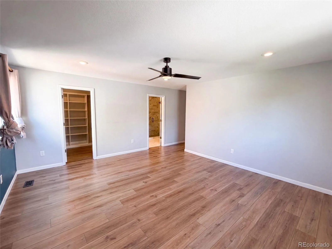
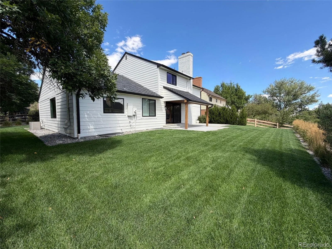
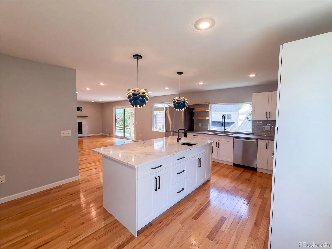
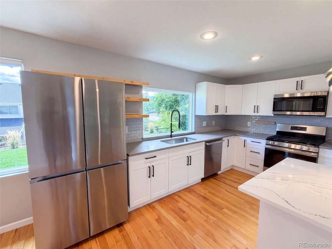
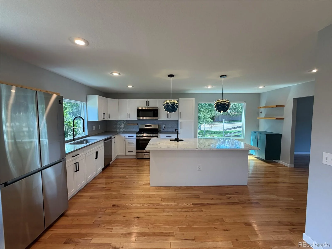
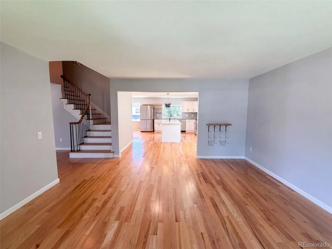
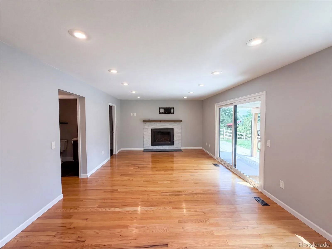
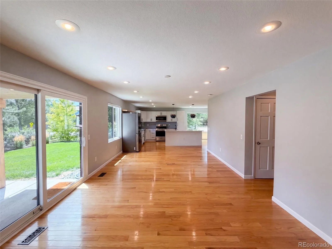
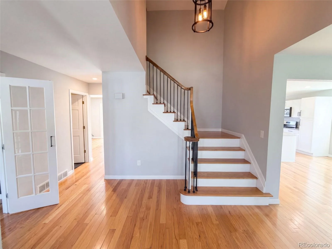
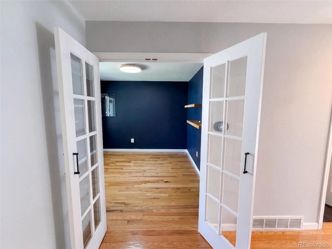
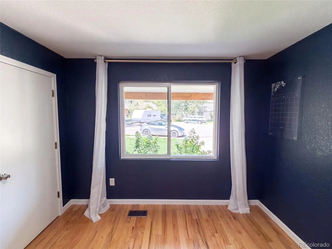
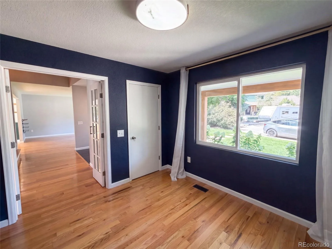
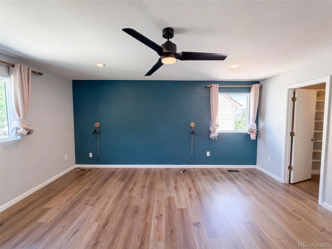
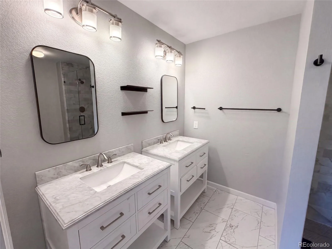
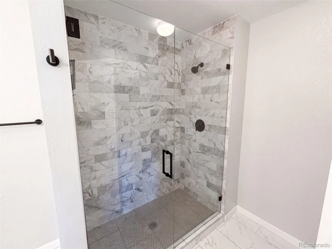
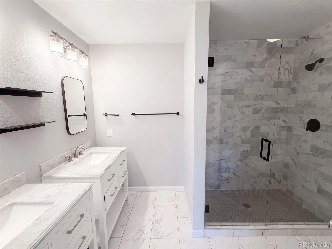
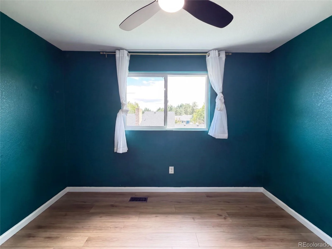
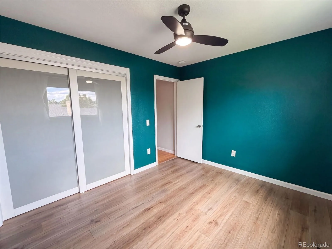
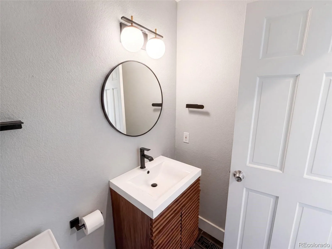
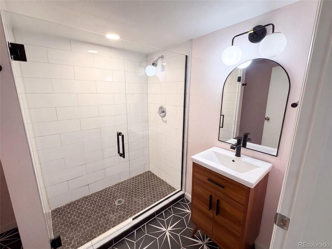
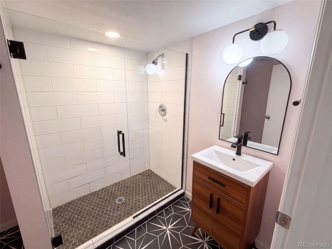
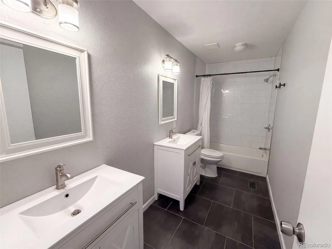
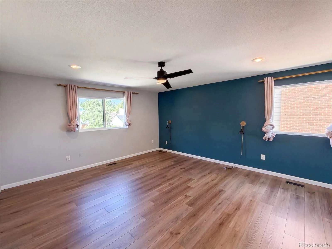
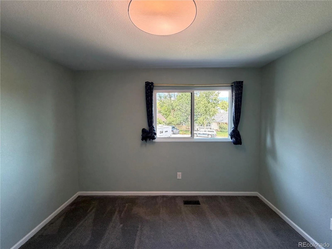
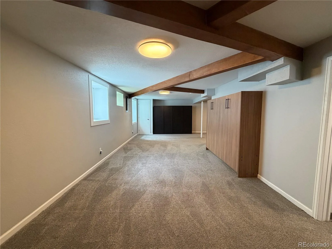
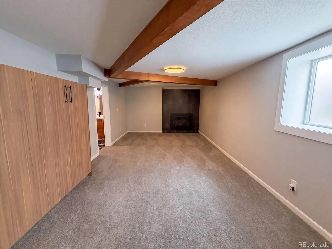
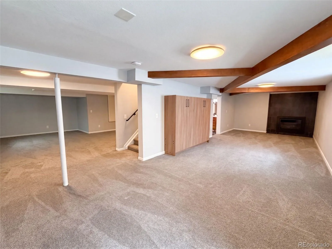
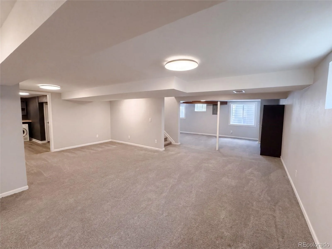
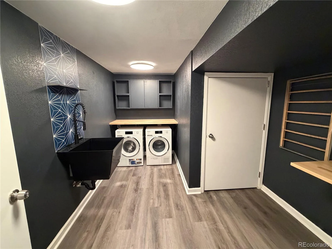
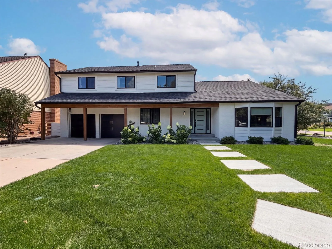
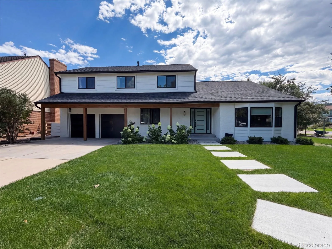
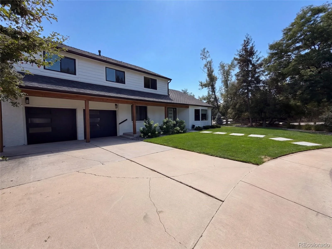
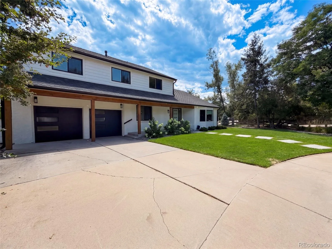
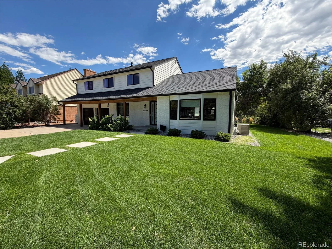
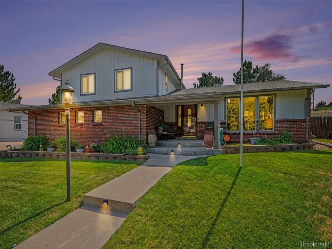
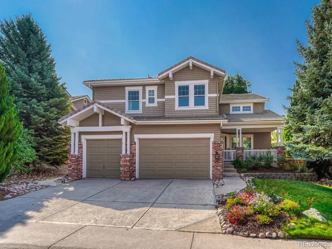
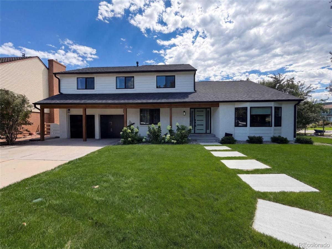
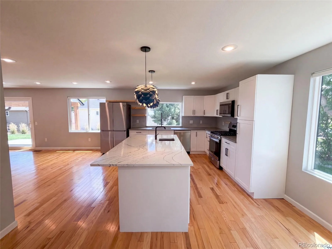
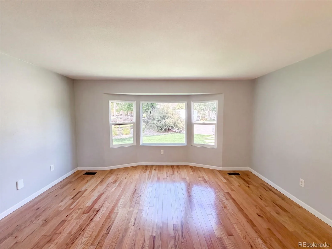
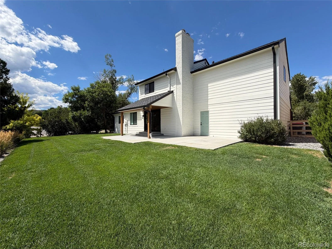
10708 W Chautauga Mtn is a two-story Littleton home set on a cul-de-sac lot with a large, level lawn. The kitchen features white cabinetry, a center island with stone countertops, stainless steel appliances, and hardwood flooring that continues through the connecting living and dining spaces. A fireplace anchors the main living area, which opens to the backyard through sliding glass doors. The primary bedroom pairs with a bathroom that includes a double vanity and a walk-in shower, while additional bedrooms and full baths offer flexible space. A finished lower level provides a spacious recreation area, and a two-car attached garage completes this well-maintained residence with functional amenities throughout. Included 100-Day Home Warranty with buyer activation

Property Details
Price:
$875,000
MLS #:
REC9528833
Status:
Active
Beds:
4
Baths:
3
Type:
Single Family
Structure:
House
Subdivision:
KEN CARYL RANCH PLAINS PH 1-D
Finished Sq Ft:
2,362
Total Sq Ft:
3,662
Lot Size:
10,019 sqft / 0.23 acres (approx)
Year Built:
1977
Ken Caryl Ranch Plains Ph 1-dJefferson County R-1ShafferFalcon BluffsChatfield
Interior
Above Grade Finished Area
2362
Appliances
Microwave
Bathrooms
2 Full Bathrooms, 1 Half Bathroom
Below Grade Unfinished Area
1300
Cooling
Central Air
Fireplaces Total
2
Flooring
Laminate
Heating
Forced Air, Natural Gas
Interior Features
Kitchen Island, Quartz Counters
Levels
Two
Main Level Bathrooms
1
Exterior
Attached Garage YN
1
Construction Materials
Brick, Wood Siding
Garage Spaces
2
Lot Features
Corner Lot, Cul-De-Sac
Parking Spots
2
Parking Total
2
Roof
Composition
Schools
School District:
Jefferson County R-1
Elementary School:
Shaffer
Middle School:
Falcon Bluffs
High School:
Chatfield
Financial
HOA Fee
$83
HOA Fee Frequency
Monthly
HOA Name
KEN-CARYL RANCH MASTER ASSOCIATION
HOA Phone
3039791876
Tax Year
2025
Taxes
$5,591

Need more info?

Ask a Question

Ready to go see it?

Schedule a Showing

Similar Listings

broker reciprocity
MLS# REC5704469broker reciprocity
5398 S Jay Drive
Littleton, CO

$1,130,000

3.8 miles away

broker reciprocity
MLS# REC5515930broker reciprocity
8143 S Otis Court
Littleton, CO

$1,125,000

3.6 miles away

broker reciprocity
MLS# REC5547599broker reciprocity
3164 Greensborough Drive
Highlands Ranch, CO

$1,115,000

2.2 miles away

Share this Property

10708 W Chautauga Mountain
Littleton, CO