Active Under Contract

7474 S Pennsylvania Street, Littleton, CO, 80122
Add
MLS #REC4479549 image #0MLS #REC4479549 image #1MLS #REC4479549 image #2MLS #REC4479549 image #3MLS #REC4479549 image #4MLS #REC4479549 image #5MLS #REC4479549 image #6MLS #REC4479549 image #7MLS #REC4479549 image #8MLS #REC4479549 image #9MLS #REC4479549 image #10MLS #REC4479549 image #11MLS #REC4479549 image #12MLS #REC4479549 image #13MLS #REC4479549 image #14MLS #REC4479549 image #15MLS #REC4479549 image #16MLS #REC4479549 image #17MLS #REC4479549 image #18MLS #REC4479549 image #19MLS #REC4479549 image #20MLS #REC4479549 image #21MLS #REC4479549 image #22MLS #REC4479549 image #23MLS #REC4479549 image #24MLS #REC4479549 image #25MLS #REC4479549 image #26MLS #REC4479549 image #27MLS #REC4479549 image #28MLS #REC4479549 image #29MLS #REC4479549 image #30MLS #REC4479549 image #31MLS #REC4479549 image #32MLS #REC4479549 image #33MLS #REC4479549 image #34MLS #REC4479549 image #35MLS #REC4479549 image #36MLS #REC4479549 image #37MLS #REC4479549 image #38MLS #REC4479549 image #39

7474 S Pennsylvania Street, Littleton, CO, 80122

5 Beds
4 Baths
4,113 SqFt
0.15 Acres

Listing Id

REC4479549
$930,000

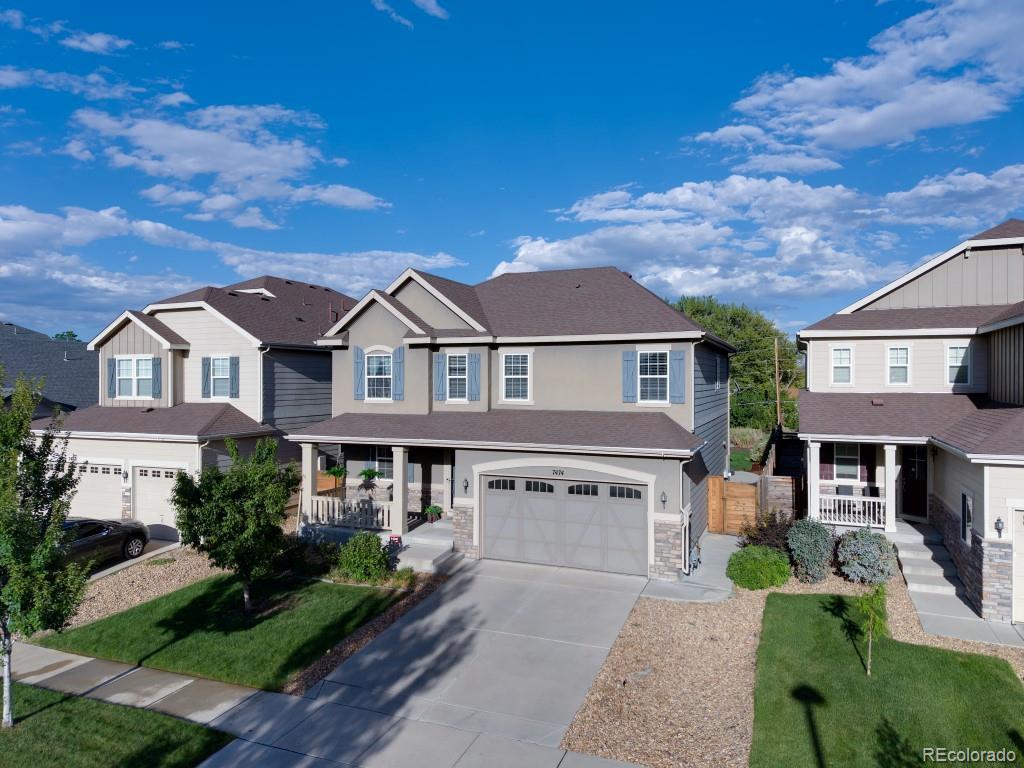
Tucked on a premium lot along the side of Littleton Village, backing directly to open space, this 5 bedroom, 4 bath Richmond American Hemingway floor plan pairs newer construction with a backyard most newer neighborhoods can’t touch.
Step outside to mature trees, lush landscaping, a custom retaining wall with irrigated planter beds, a water feature, a gas fire pit, landscape-stained fencing, and lighting on a timer that makes the whole yard glow after dark. The covered patio already has gas and electric run to it, so whether you’re dreaming of an outdoor kitchen or just want somewhere pretty to drink your coffee, it’s ready for you.

Inside, the kitchen’s impressive, over 9-foot granite island is basically begging for a crowd, and it flows right into a main living space full of natural light. There’s a flexible main-floor room too, so whether you need an office, a study, or formal dining room, it’s yours to decide. Upstairs you’ll find a primary suite with a beautiful en suite bathroom, three additional bedrooms and a full bath, plus a bonus loft that flexes easily into a home office, playroom, or another hangout spot. Downstairs, the finished basement gives you another bedroom and bathroom, a spacious rec room with recessed lighting, surround-sound wiring, and storage space, plus upgraded insulation that actually keeps it warm through Colorado winters, a rare and wonderful thing.

This home has been well maintained. The tile and grout upstairs were just refreshed, the front porch was repainted and sealed, and there’s updated bathrooms throughout, so all you have to do is move in and enjoy it.

Zoned to Littleton Public Schools (see ratings and reviews at GreatSchools.org), with a neighborhood playground, a dog park on the way, and a Starbucks at the end of the street. Lots like this don’t come around often. Come see it for yourself.

Property Details
Price:
$930,000
MLS #:
REC4479549
Status:
Active Under Contract
Beds:
5
Baths:
4
Type:
Single Family
Structure:
House
Subdivision:
Littleton Village
Finished Sq Ft:
3,783
Total Sq Ft:
4,113
Lot Size:
6,665 sqft / 0.15 acres (approx)
Year Built:
2016
TraditionalLittleton VillageLittleton 6HopkinsEuclidHeritagePets Allowed
Interior
Above Grade Finished Area
2793
Appliances
Dishwasher, Disposal, Double Oven, Microwave, Range, Range Hood, Self Cleaning Oven, Sump Pump
Bathrooms
2 Full Bathrooms, 1 Three Quarter Bathroom, 1 Half Bathroom
Below Grade Finished Area
990
Below Grade Unfinished Area
330
Cooling
Central Air
Flooring
Carpet, Tile, Wood
Heating
Forced Air
Interior Features
Ceiling Fan(s), Five Piece Bath, High Ceilings, Kitchen Island, Open Floorplan, Pantry, Primary Suite, Quartz Counters, Radon Mitigation System, Walk-In Closet(s)
Levels
Two
Main Level Bathrooms
1
Exterior
Architectural Style
Traditional
Association Amenities
Park, Playground, Trail(s)
Attached Garage YN
1
Construction Materials
Frame, Rock, Stucco
Exterior Features
Fire Pit, Garden, Gas Valve, Lighting, Private Yard, Water Feature
Fencing
Full
Garage Spaces
2
Lot Features
Irrigated
Parking Features
Concrete
Parking Spots
2
Parking Total
2
Patio And Porch Features
Covered, Deck, Front Porch
Roof
Composition
Security Features
Carbon Monoxide Detector(s), Smoke Detector(s), Video Doorbell
Schools
School District:
Littleton 6
Elementary School:
Hopkins
Middle School:
Euclid
High School:
Heritage
Financial
HOA Fee
$210
HOA Fee Frequency
Quarterly
HOA Includes
Maintenance Grounds, Recycling, Snow Removal, Trash
HOA Name
Littleton Village
HOA Phone
720-213-6621
Tax Year
2025
Taxes
$8,904

Need more info?

Ask a Question

Ready to go see it?

Schedule a Showing

Similar Listings

broker reciprocity
MLS# REC2580355broker reciprocity
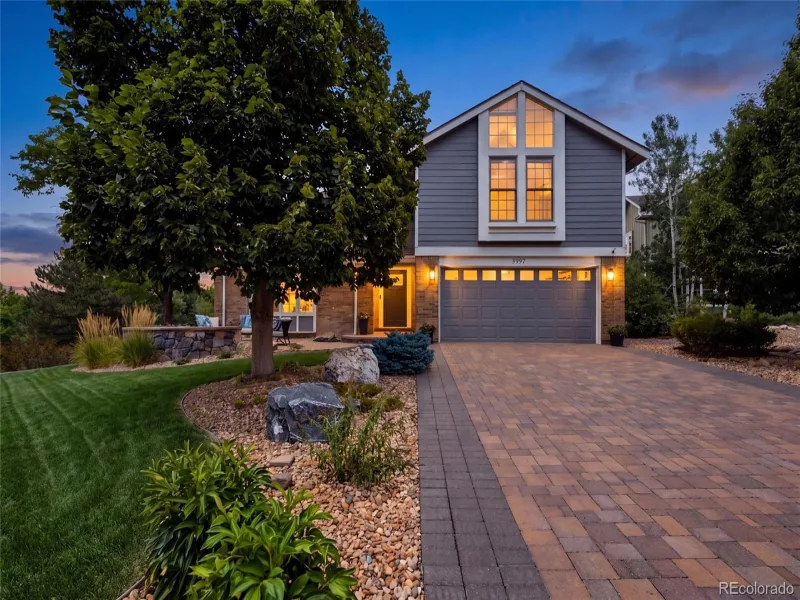
7979 S Wabash Street
Centennial, CO

$1,200,000

4.8 miles away

broker reciprocity
MLS# REC1994010broker reciprocity
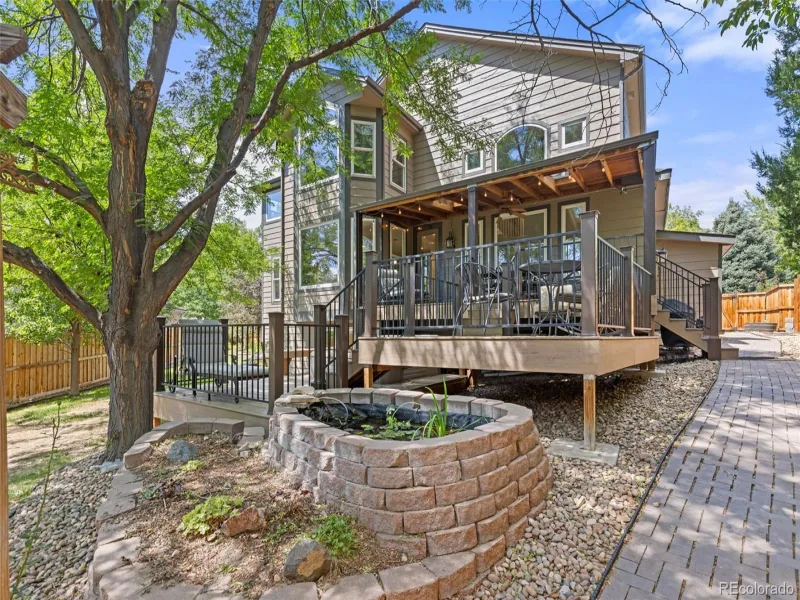
5764 S Depew Circle
Littleton, CO

$1,200,000

4.7 miles away

broker reciprocity
MLS# REC9881978broker reciprocity
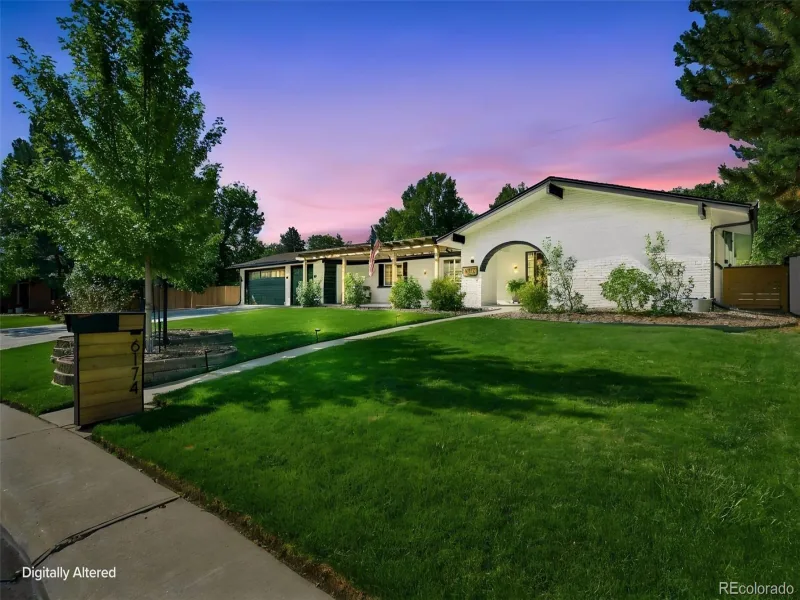
6174 W Rowland Place
Littleton, CO

$1,200,000

4.6 miles away

Share this Property

7474 S Pennsylvania Street
Littleton, CO