Active Under Contract

8556 W Coco Avenue, Littleton, CO, 80128
Add
MLS #REC9892815 image #0MLS #REC9892815 image #1MLS #REC9892815 image #2MLS #REC9892815 image #3MLS #REC9892815 image #4MLS #REC9892815 image #5MLS #REC9892815 image #6MLS #REC9892815 image #7MLS #REC9892815 image #8MLS #REC9892815 image #9MLS #REC9892815 image #10MLS #REC9892815 image #11MLS #REC9892815 image #12MLS #REC9892815 image #13MLS #REC9892815 image #14MLS #REC9892815 image #15MLS #REC9892815 image #16MLS #REC9892815 image #17MLS #REC9892815 image #18MLS #REC9892815 image #19MLS #REC9892815 image #20MLS #REC9892815 image #21MLS #REC9892815 image #22MLS #REC9892815 image #23MLS #REC9892815 image #24

8556 W Coco Avenue, Littleton, CO, 80128
5 Beds
3 Baths
3,836 SqFt
0.13 Acres

Listing Id

REC9892815
$875,000

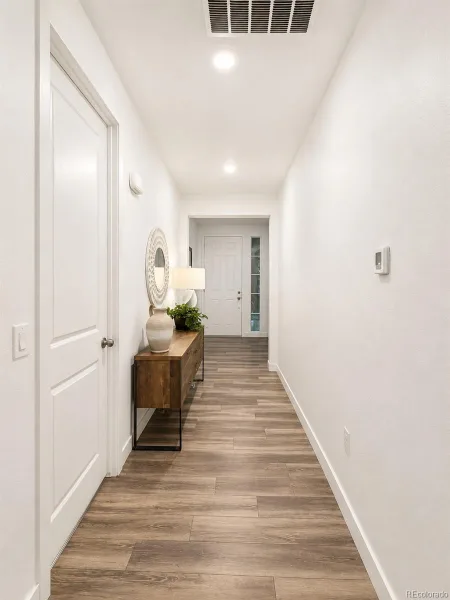
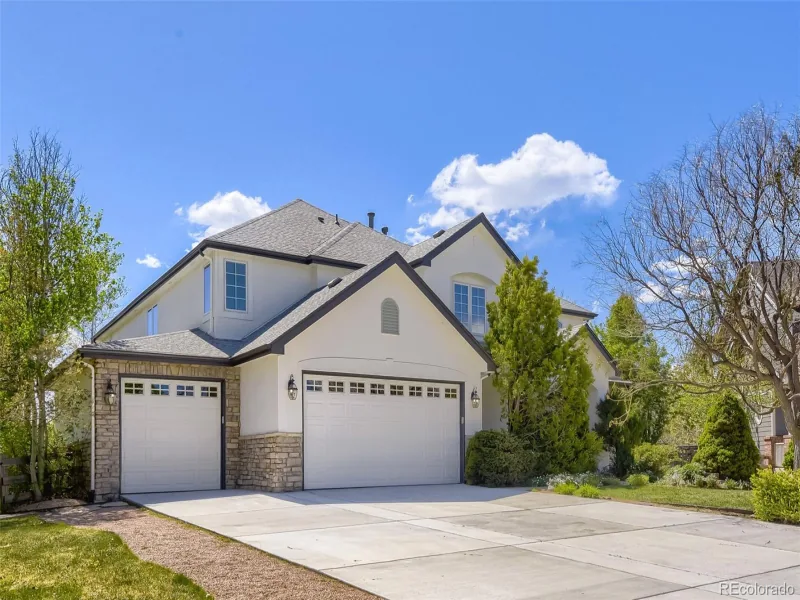
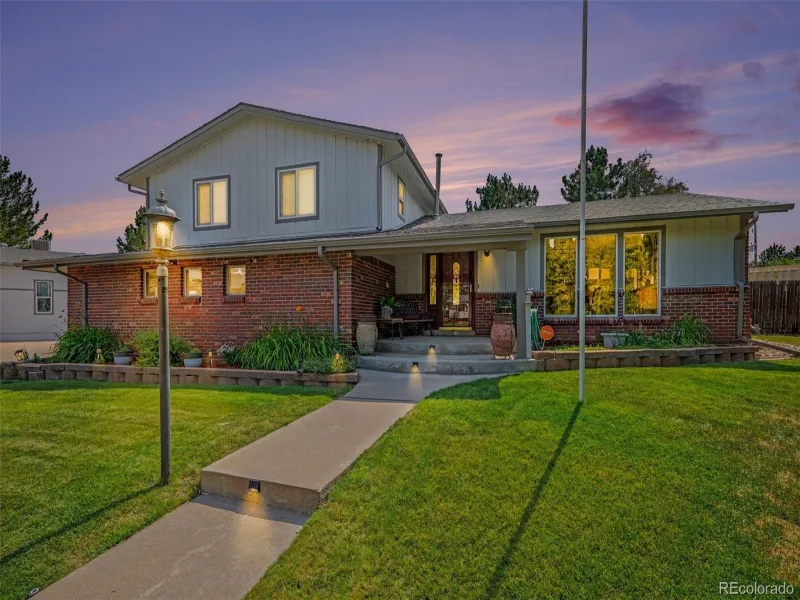
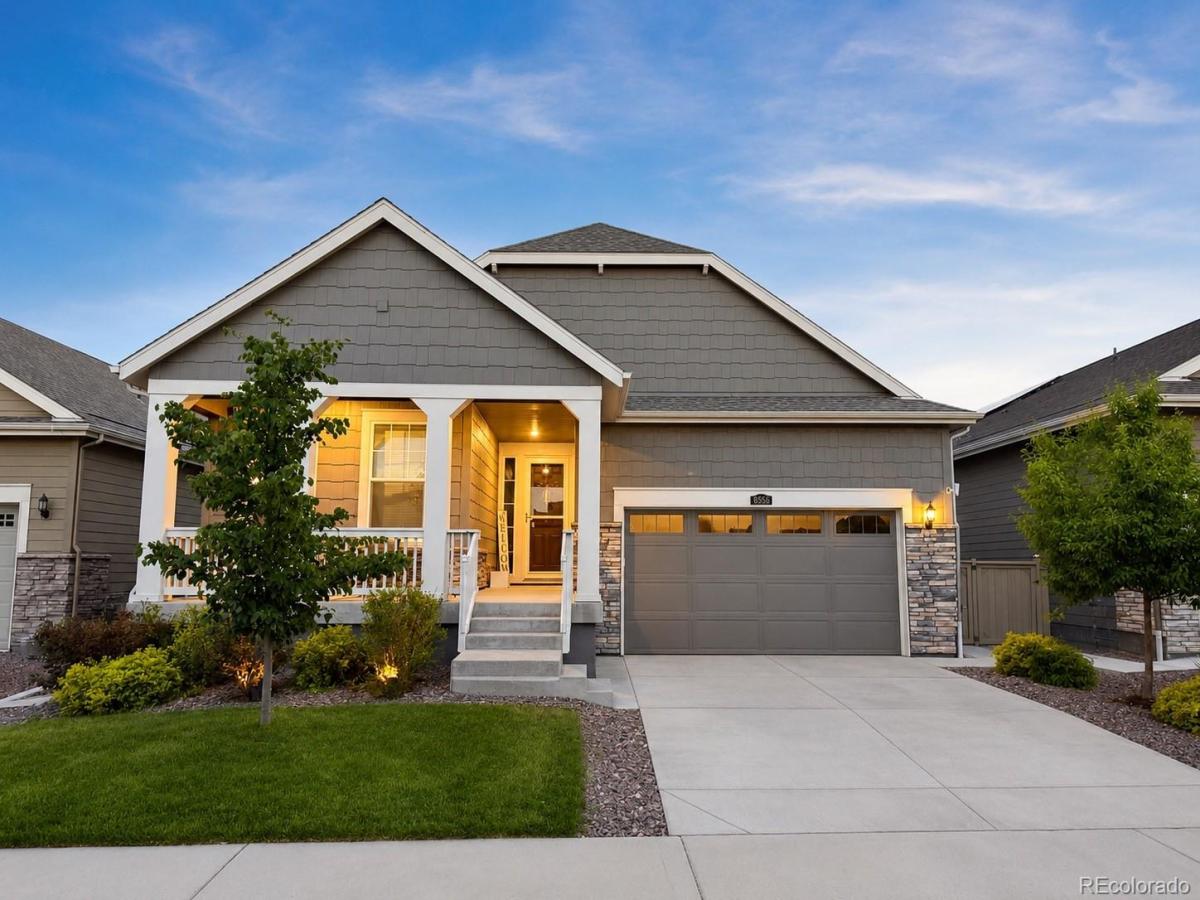
Welcome to this beautifully maintained 5-bedroom, 3-bath home built by Lennar four years ago, offering a rare combination of main-level living and a fully finished lower level. Situated on a desirable interior lot backing to a walking path, this home offers a peaceful setting with mountain views and an open, functional floor plan designed for modern living.

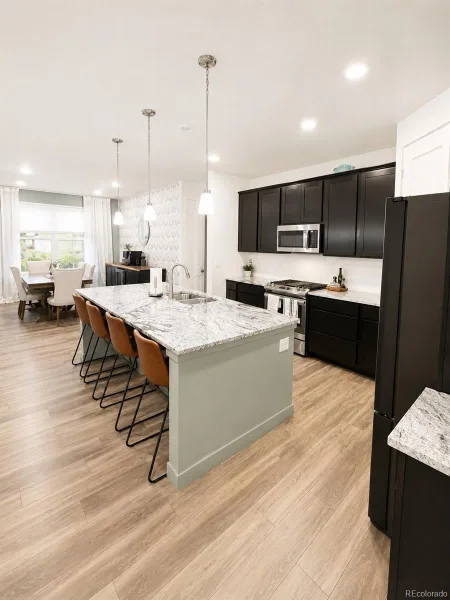
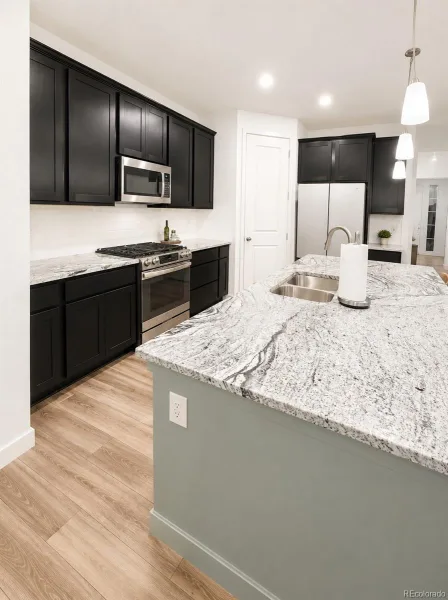
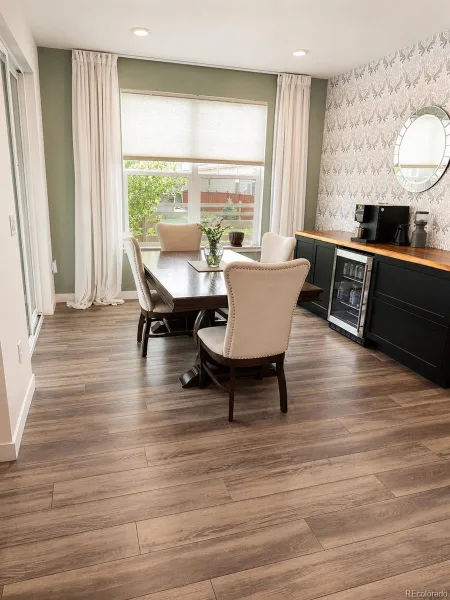
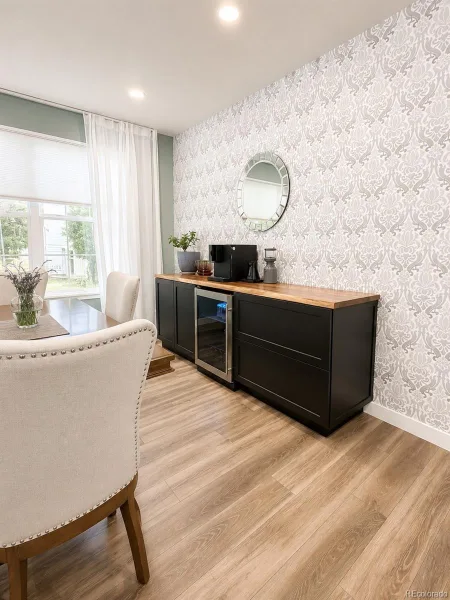
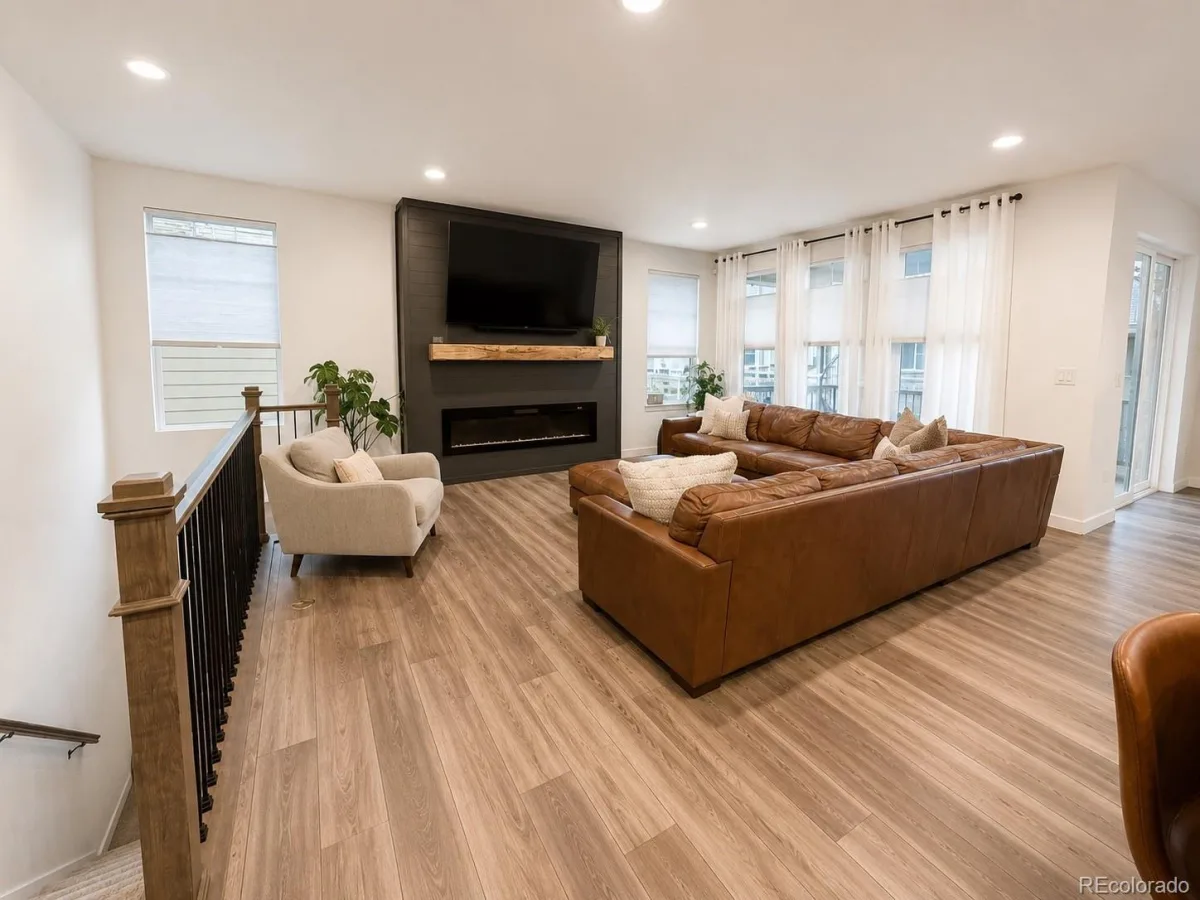
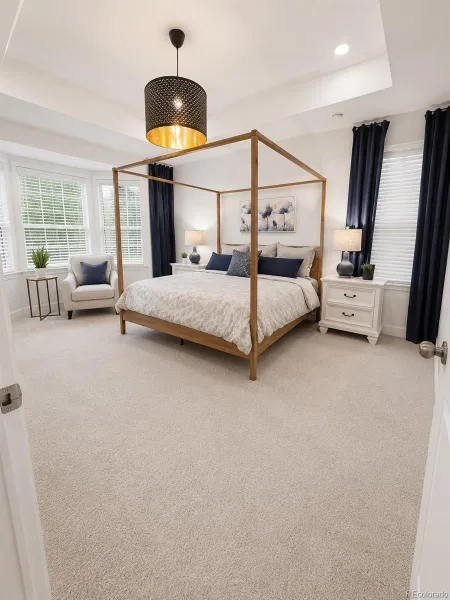
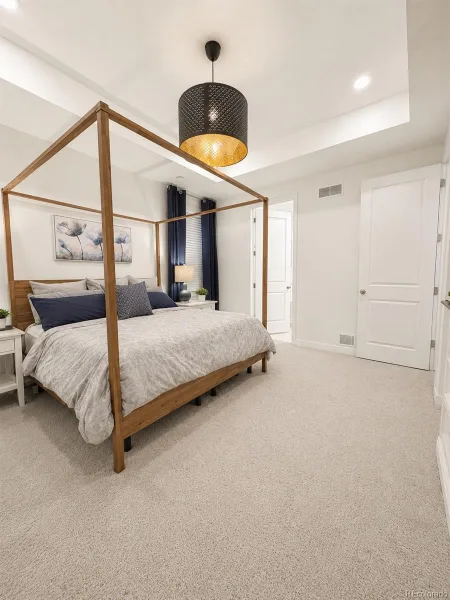
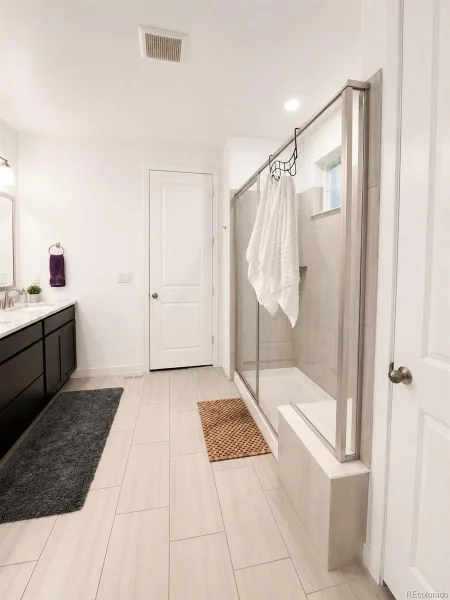
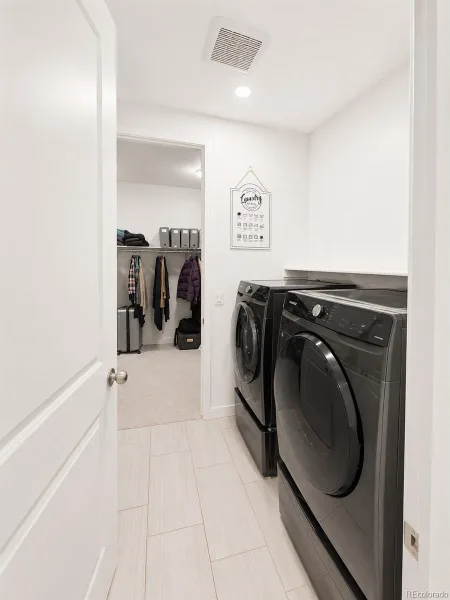
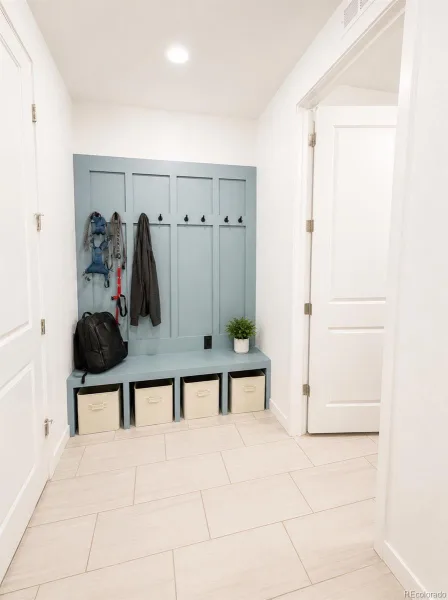
The spacious kitchen features a large center island, abundant cabinetry, and a custom coffee bar with extra cabinet storage and a built-in wine fridge, making it perfect for your morning routine or evening entertaining. The open-concept living area is anchored by a striking new fireplace feature wall, adding warmth and character to the space that flows seamlessly into the dining area. The primary suite is complete with a private en-suite bath and oversized walk-in closet, with convenient access to the main-level laundry and mudroom.

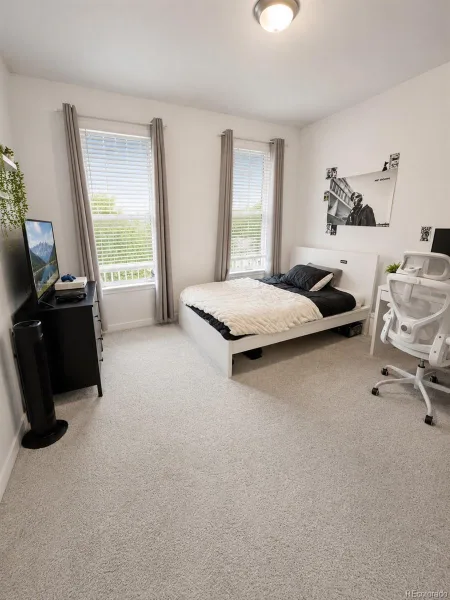
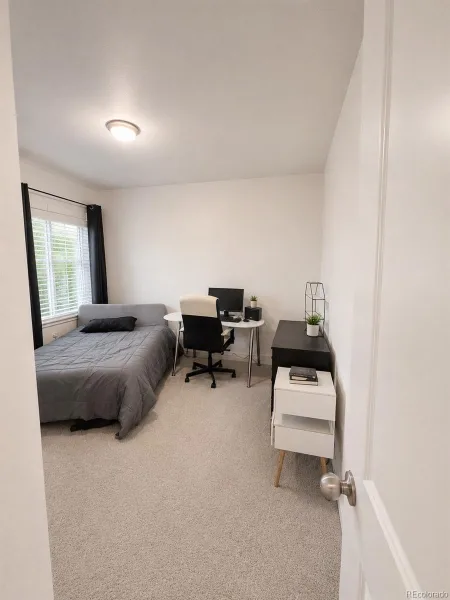
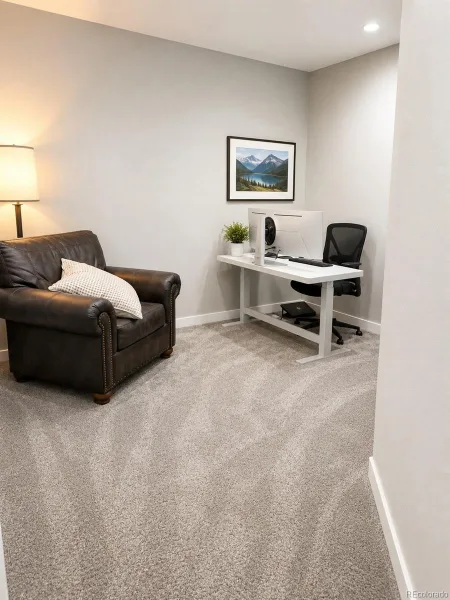
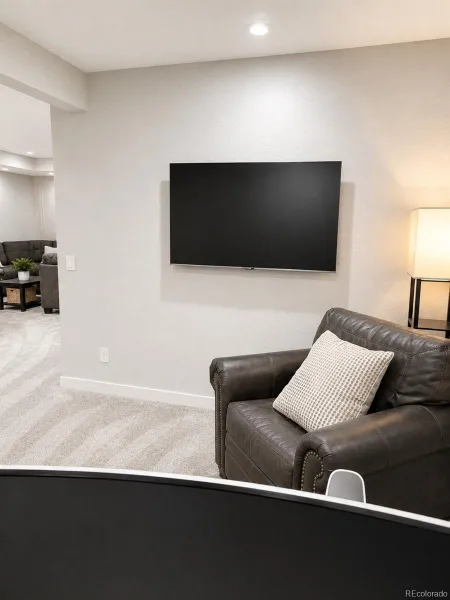
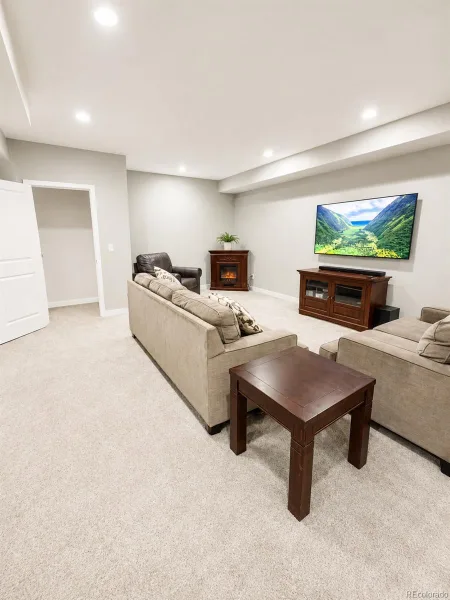
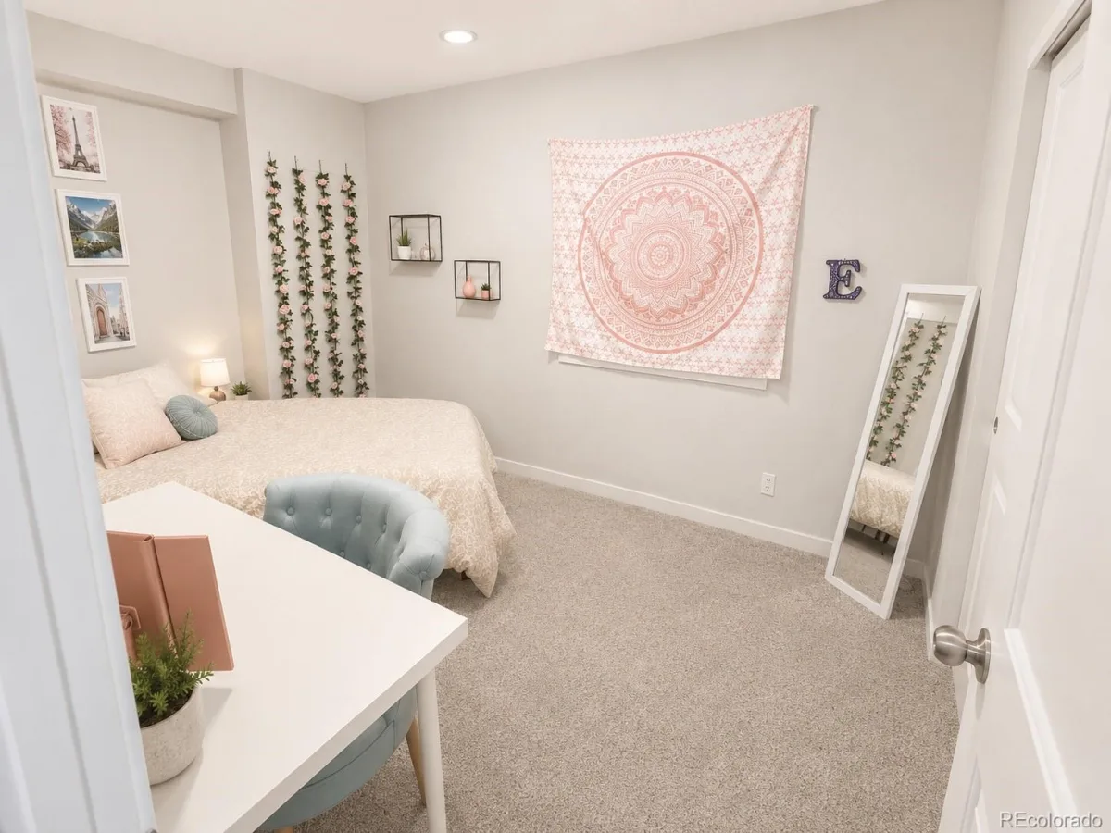
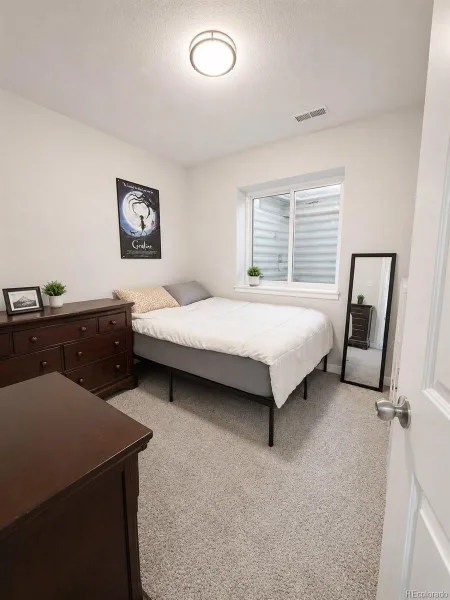
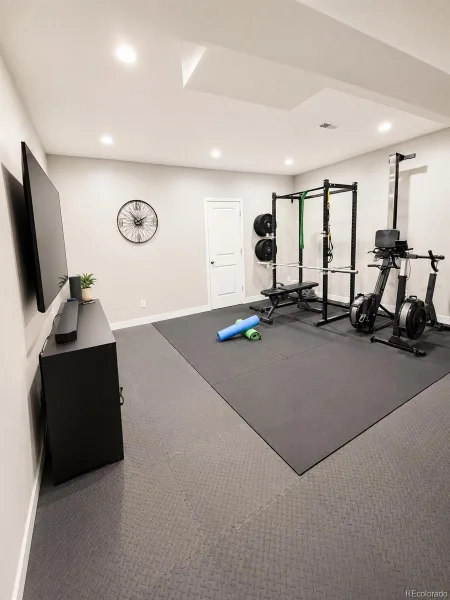
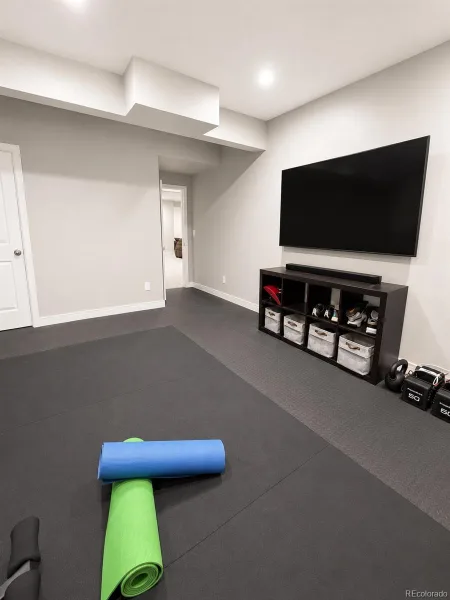
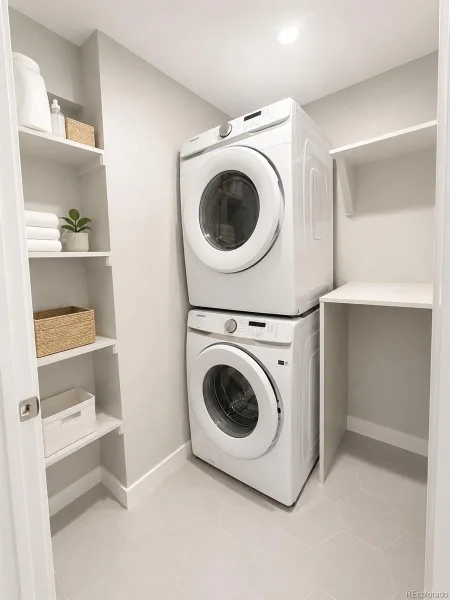
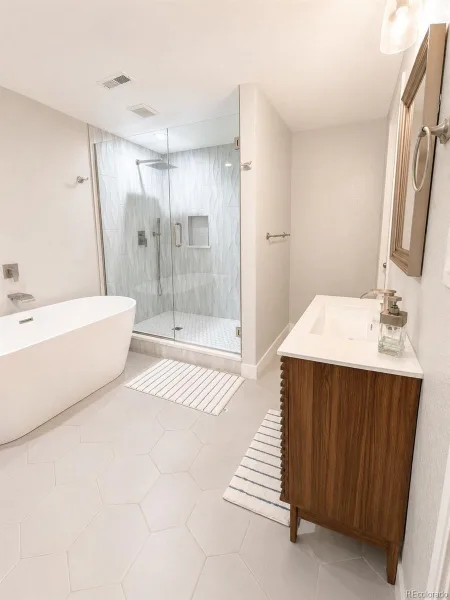
Downstairs, the professionally finished basement adds roughly 1,800 square feet of high-end living space: a large dedicated gym, an expansive rec/family room, two additional conforming bedrooms, an office, a full bathroom with large linen closet, and a second laundry room. It’s the kind of flexible space that works for multigenerational living, guests, a home business, or simply more room to spread out.

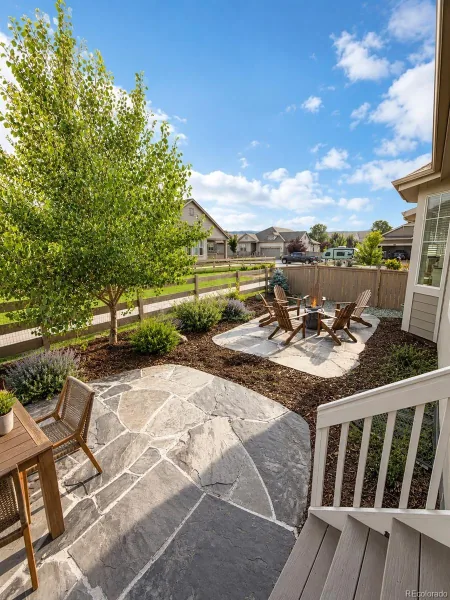
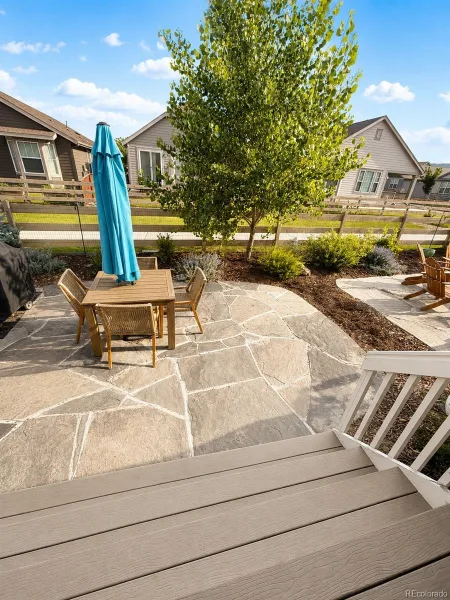
Outside, enjoy the oversized covered deck overlooking the greenbelt and mountain views beyond, framed by low-maintenance flagstone patios, garden beds, and seasonal blooms. Conveniently located in Littleton near Chatfield Reservoir, with easy access to shopping, dining, recreation, and major commuter routes.

Property Details
Price:
$875,000
MLS #:
REC9892815
Status:
Active Under Contract
Beds:
5
Baths:
3
Type:
Single Family
Structure:
House
Subdivision:
Meadowbrook Heights
Finished Sq Ft:
3,836
Total Sq Ft:
3,836
Lot Size:
5,585 sqft / 0.13 acres (approx)
Year Built:
2022
TraditionalMeadowbrook HeightsJefferson County R-1MortensenFalcon BluffsChatfieldPets Allowed
Interior
Above Grade Finished Area
1996
Appliances
Bar Fridge, Dishwasher, Disposal, Electric Water Heater, Microwave, Oven, Range, Range Hood, Self Cleaning Oven, Smart Appliance(s)
Bathrooms
2 Full Bathrooms, 1 Three Quarter Bathroom
Below Grade Finished Area
1840
Cooling
Central Air
Fireplaces Total
1
Flooring
Carpet, Laminate, Tile
Heating
Forced Air, Natural Gas
Interior Features
Eat-in Kitchen, Entrance Foyer, Five Piece Bath, Granite Counters, High Ceilings, High Speed Internet, Kitchen Island, Open Floorplan, Pantry, Primary Suite, Smart Thermostat, Smoke Free, Walk-In Closet(s), Wired for Data
Laundry Features
In Unit, Laundry Closet
Levels
One
Main Level Bathrooms
2
Main Level Bedrooms
3
Exterior
Architectural Style
Traditional
Attached Garage YN
1
Construction Materials
Cement Siding, Frame, Stone
Fencing
Full
Garage Spaces
2
Green Energy Efficient
Appliances, Construction, Doors, HVAC, Insulation, Lighting, Roof, Thermostat, Water Heater, Windows
Lot Features
Greenbelt, Landscaped, Level, Sprinklers In Front
Parking Features
220 Volts, Concrete, Electric Vehicle Charging Station(s), Finished Garage, Insulated Garage, Oversized, Smart Garage Door
Parking Spots
2
Parking Total
2
Patio And Porch Features
Covered, Deck, Front Porch, Patio
Roof
Composition
Security Features
Carbon Monoxide Detector(s), Radon Detector, Security Entrance, Security System, Smart Cameras, Smart Locks, Smart Security System, Smoke Detector(s), Video Doorbell, Water Leak/Flood Alarm
Window Features
Bay Window(s), Double Pane Windows, Egress Windows, Window Coverings, Window Treatments
Schools
School District:
Jefferson County R-1
Elementary School:
Mortensen
Middle School:
Falcon Bluffs
High School:
Chatfield
Financial
Tax Year
2025
Taxes
$10,671

Need more info?

Ask a Question

Ready to go see it?

Schedule a Showing

Similar Listings

broker reciprocity
MLS# REC5704469broker reciprocity
5398 S Jay Drive
Littleton, CO

$1,130,000

4.0 miles away

broker reciprocity
MLS# REC5515930broker reciprocity
8143 S Otis Court
Littleton, CO

$1,125,000

1.2 miles away

broker reciprocity
MLS# REC5547599broker reciprocity
3164 Greensborough Drive
Highlands Ranch, CO

$1,115,000

3.6 miles away

Share this Property

8556 W Coco Avenue
Littleton, CO