Active

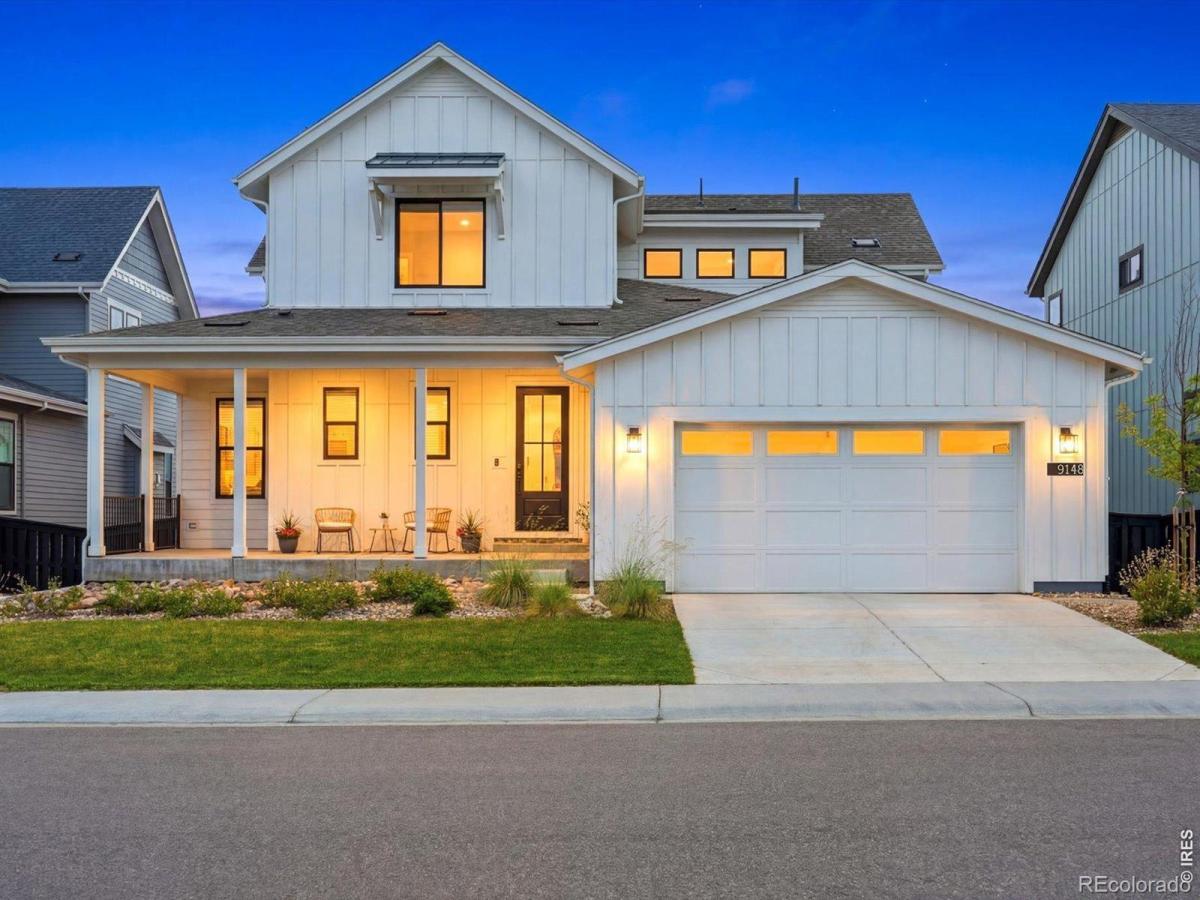
9148 Star Fall Circle, Littleton, CO, 80125
Add
MLS #RECIR1067010 image #0MLS #RECIR1067010 image #1MLS #RECIR1067010 image #2MLS #RECIR1067010 image #3MLS #RECIR1067010 image #4MLS #RECIR1067010 image #5MLS #RECIR1067010 image #6MLS #RECIR1067010 image #7MLS #RECIR1067010 image #8MLS #RECIR1067010 image #9MLS #RECIR1067010 image #10MLS #RECIR1067010 image #11MLS #RECIR1067010 image #12MLS #RECIR1067010 image #13MLS #RECIR1067010 image #14MLS #RECIR1067010 image #15MLS #RECIR1067010 image #16MLS #RECIR1067010 image #17MLS #RECIR1067010 image #18MLS #RECIR1067010 image #19MLS #RECIR1067010 image #20MLS #RECIR1067010 image #21MLS #RECIR1067010 image #22MLS #RECIR1067010 image #23MLS #RECIR1067010 image #24MLS #RECIR1067010 image #25MLS #RECIR1067010 image #26MLS #RECIR1067010 image #27MLS #RECIR1067010 image #28MLS #RECIR1067010 image #29MLS #RECIR1067010 image #30MLS #RECIR1067010 image #31MLS #RECIR1067010 image #32MLS #RECIR1067010 image #33MLS #RECIR1067010 image #34MLS #RECIR1067010 image #35MLS #RECIR1067010 image #36MLS #RECIR1067010 image #37MLS #RECIR1067010 image #38MLS #RECIR1067010 image #39MLS #RECIR1067010 image #40MLS #RECIR1067010 image #41MLS #RECIR1067010 image #42MLS #RECIR1067010 image #43MLS #RECIR1067010 image #44MLS #RECIR1067010 image #45MLS #RECIR1067010 image #46MLS #RECIR1067010 image #47MLS #RECIR1067010 image #48MLS #RECIR1067010 image #49

9148 Star Fall Circle, Littleton, CO, 80125

6 Beds
5 Baths
5,447 SqFt
0.15 Acres

Listing Id

RECIR1067010
$1,200,000

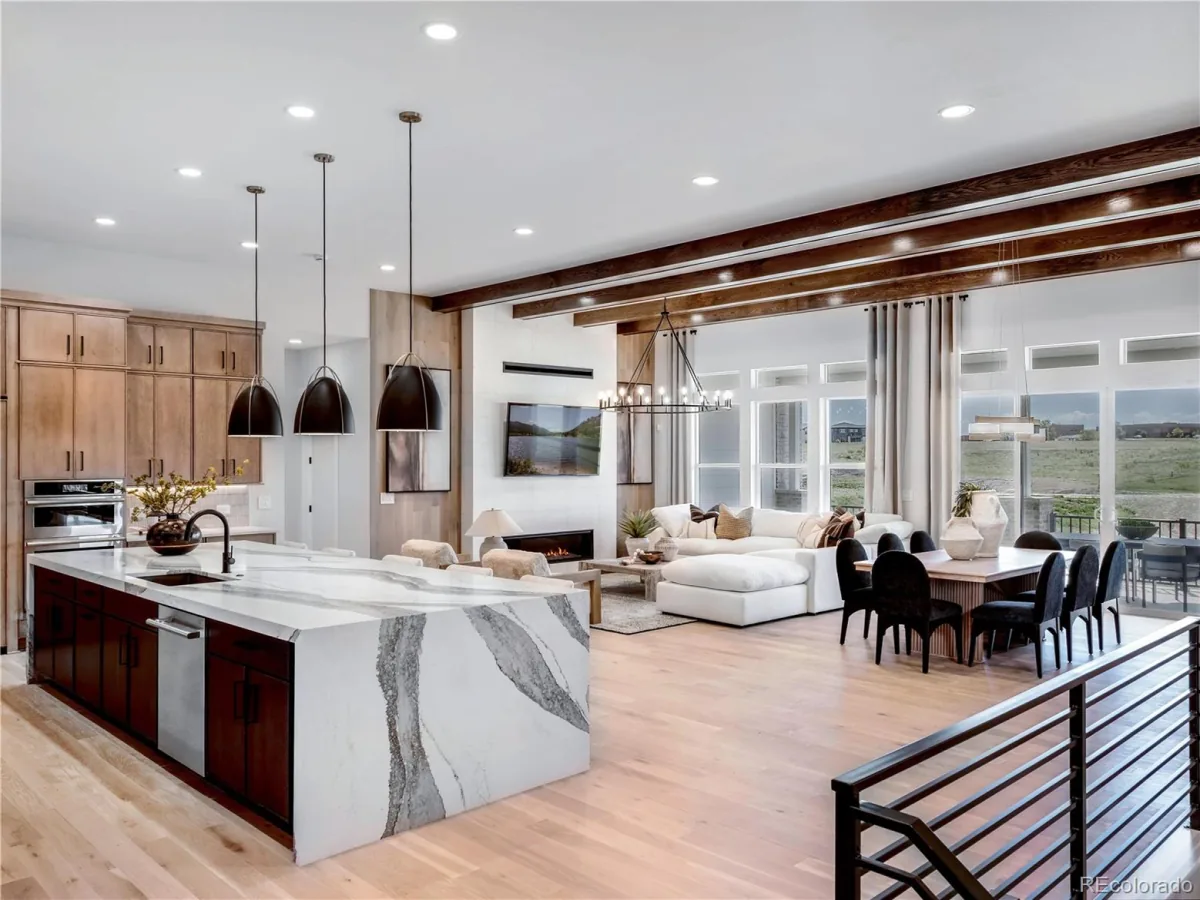
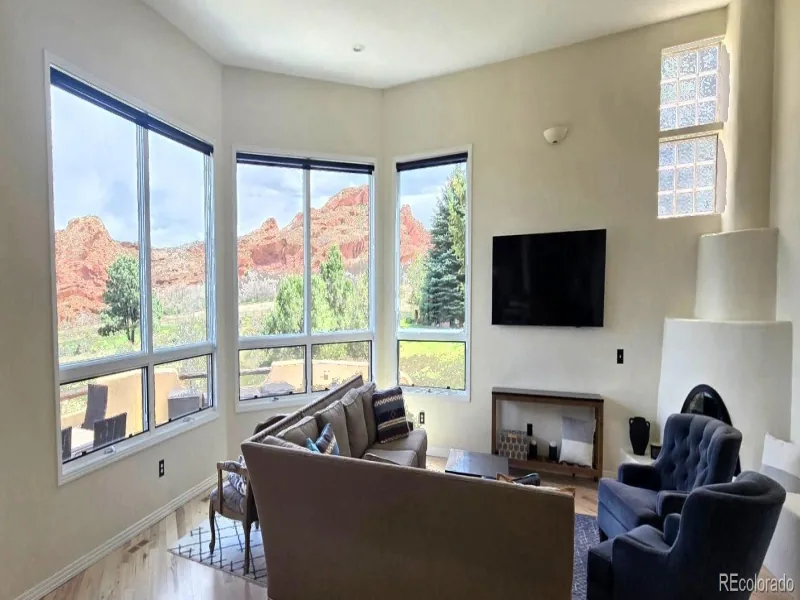
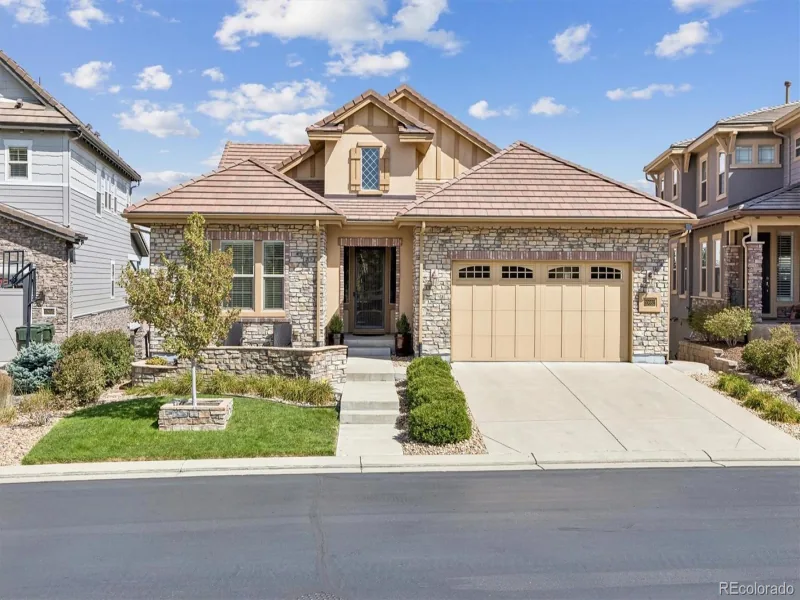
Nestled in the sought-after Solstice community, this popular Meadowview floorplan sits on a premier lot in the sold out Trails Edge Collection – backing directly to a greenbelt walking path with unobstructed, panoramic views of the Front Range & foothills stretching as far as the eye can see. Steps from your door, connect directly to the High Line Canal trail or make your way to Chatfield Reservoir offering year-round adventure – hiking, biking, kayaking, fishing, & sandy beaches all within minutes. The main level impresses immediately with wide-plank floors, dramatic floor-to-ceiling tiled fireplace, & chef’s kitchen that means business – oversized navy island with seating for five, black & gold pendant lighting, walk-in pantry, designer tile backsplash, & gas cooktop. The dining area is framed by a wall of windows showcasing those signature foothill & greenbelt views that will never get old. A main-level bedroom offers ideal flexibility as a home office or guest space. Upstairs, the primary suite is a true retreat with a spa-inspired bath featuring a soaking tub, oversized walk-in shower, dual vanities, & an expansive walk-in closet directly connected to the convenient laundry area. Two additional bedrooms share a well-appointed jack-&-jill bath, while a fourth upper bedroom enjoys its own private ensuite. The finished garden-level basement adds incredible versatility – currently home to a rec room & workout space – with abundant natural light, a 3/4 bath, & endless room to grow. Outside, enjoy TWO levels of outdoor living: an upper deck perfectly framed by sweeping mountain views, & a covered lower patio ideal for entertaining year-round. When you’re ready to explore beyond your backyard, resort-style amenities await – pool, clubhouse, fitness center, trails, & parks are all just a short stroll away. Premium upgrades throughout and a lot location that simply cannot be replicated.

Property Details
Price:
$1,200,000
MLS #:
RECIR1067010
Status:
Active
Beds:
6
Baths:
5
Type:
Single Family
Structure:
House
Subdivision:
Solstice
Finished Sq Ft:
5,242
Total Sq Ft:
5,447
Lot Size:
6,708 sqft / 0.15 acres (approx)
Year Built:
2023
TennisSolsticeDouglas Re-1Coyote CreekRanch ViewThunderridgeMountain(s)
Interior
Above Grade Finished Area
3642
Appliances
Dishwasher, Disposal, Dryer, Microwave, Oven, Refrigerator, Self Cleaning Oven, Washer
Bathrooms
3 Full Bathrooms, 1 Three Quarter Bathroom, 1 Half Bathroom
Below Grade Finished Area
1600
Below Grade Unfinished Area
205
Cooling
Central Air
Flooring
Tile
Heating
Forced Air
Interior Features
Five Piece Bath, Jack & Jill Bathroom, Kitchen Island, Open Floorplan, Pantry, Vaulted Ceiling(s), Walk-In Closet(s)
Levels
Two
Main Level Bathrooms
1
Main Level Bedrooms
1
Exterior
Association Amenities
Clubhouse, Fitness Center, Park, Playground, Pool, Tennis Court(s), Trail(s)
Attached Garage YN
1
Construction Materials
Frame
Fencing
Fenced
Garage Spaces
4
Lot Features
Sprinklers In Front
Parking Features
Tandem
Parking Spots
4
Parking Total
4
Patio And Porch Features
Deck, Patio
Roof
Composition
Security Features
Smoke Detector(s)
View
Mountain(s)
Window Features
Window Coverings
Schools
School District:
Douglas RE-1
Elementary School:
Coyote Creek
Middle School:
Ranch View
High School:
Thunderridge
Financial
HOA Fee
$124
HOA Fee Frequency
Monthly
HOA Includes
Reserves, Snow Removal, Trash
HOA Name
Solstice Owners Associatioin
HOA Phone
303-482-2213
Tax Year
2025
Taxes
$12,341

Need more info?

Ask a Question

Ready to go see it?

Schedule a Showing

Similar Listings

broker reciprocity
MLS# REC5369074broker reciprocity
8508 Simla Way
Littleton, CO

$1,399,900

2.6 miles away

broker reciprocity
MLS# REC4341223broker reciprocity
6324 Willow Broom Trail
Littleton, CO

$1,374,999

4.9 miles away

broker reciprocity
MLS# REC3020541broker reciprocity
10662 Skydance Drive
Highlands Ranch, CO

$1,350,000

4.4 miles away

Share this Property

9148 Star Fall Circle
Littleton, CO