Active

8540 Orchard City Drive, Littleton, CO, 80125
Add
MLS #REC8346072 image #0MLS #REC8346072 image #1MLS #REC8346072 image #2MLS #REC8346072 image #3MLS #REC8346072 image #4MLS #REC8346072 image #5MLS #REC8346072 image #6MLS #REC8346072 image #7MLS #REC8346072 image #8MLS #REC8346072 image #9MLS #REC8346072 image #10MLS #REC8346072 image #11MLS #REC8346072 image #12MLS #REC8346072 image #13MLS #REC8346072 image #14MLS #REC8346072 image #15MLS #REC8346072 image #16MLS #REC8346072 image #17MLS #REC8346072 image #18MLS #REC8346072 image #19MLS #REC8346072 image #20MLS #REC8346072 image #21MLS #REC8346072 image #22MLS #REC8346072 image #23MLS #REC8346072 image #24MLS #REC8346072 image #25MLS #REC8346072 image #26MLS #REC8346072 image #27MLS #REC8346072 image #28MLS #REC8346072 image #29MLS #REC8346072 image #30MLS #REC8346072 image #31MLS #REC8346072 image #32MLS #REC8346072 image #33MLS #REC8346072 image #34MLS #REC8346072 image #35MLS #REC8346072 image #36MLS #REC8346072 image #37MLS #REC8346072 image #38MLS #REC8346072 image #39MLS #REC8346072 image #40MLS #REC8346072 image #41MLS #REC8346072 image #42MLS #REC8346072 image #43MLS #REC8346072 image #44

8540 Orchard City Drive, Littleton, CO, 80125
5 Beds
4 Baths
5,609 SqFt
0.17 Acres

Listing Id

REC8346072
$1,000,000

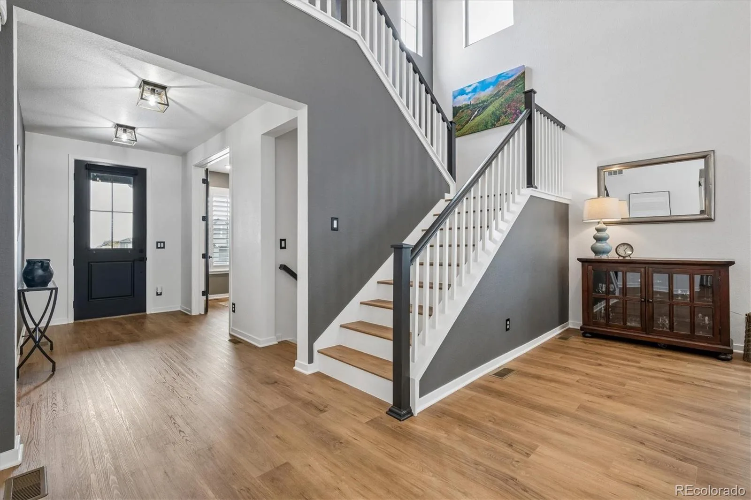
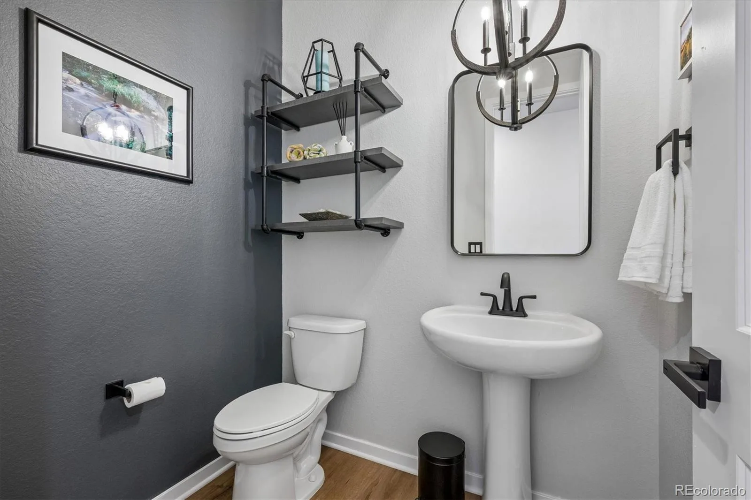
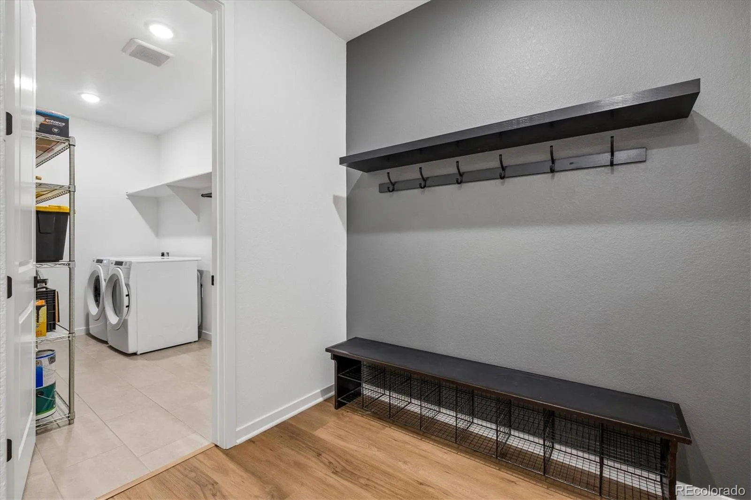
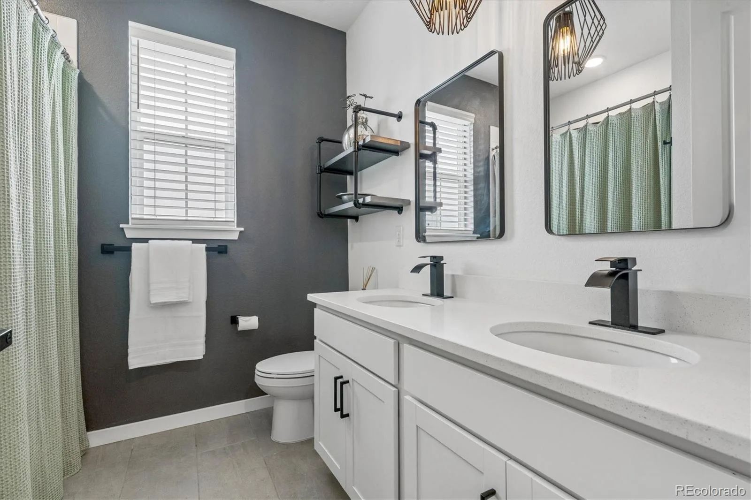
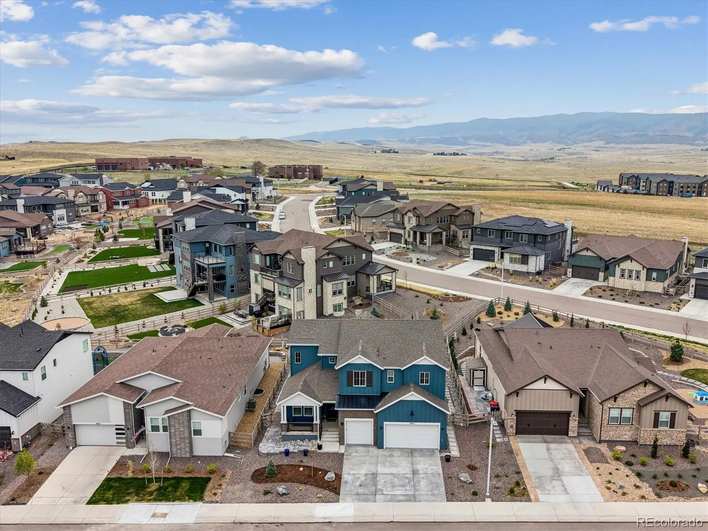
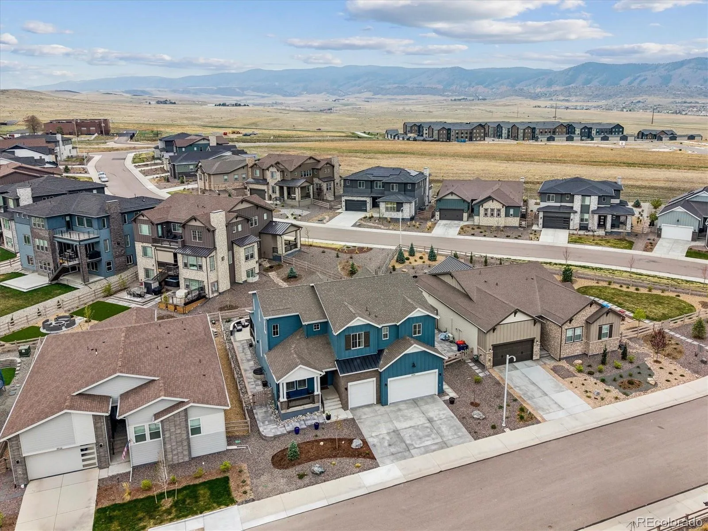
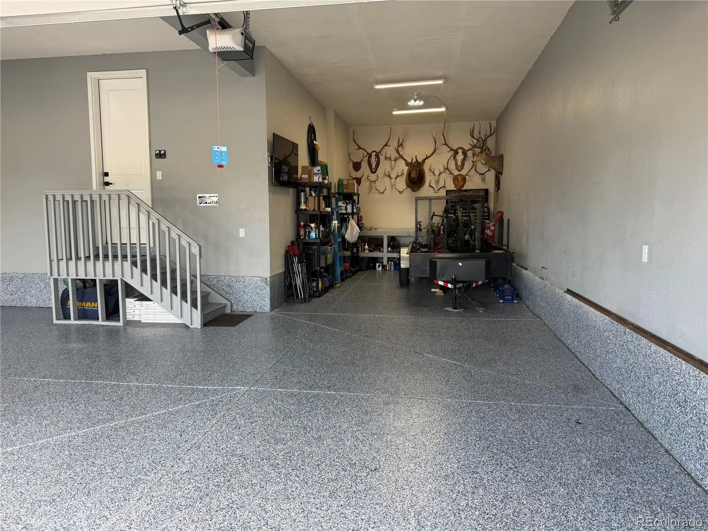
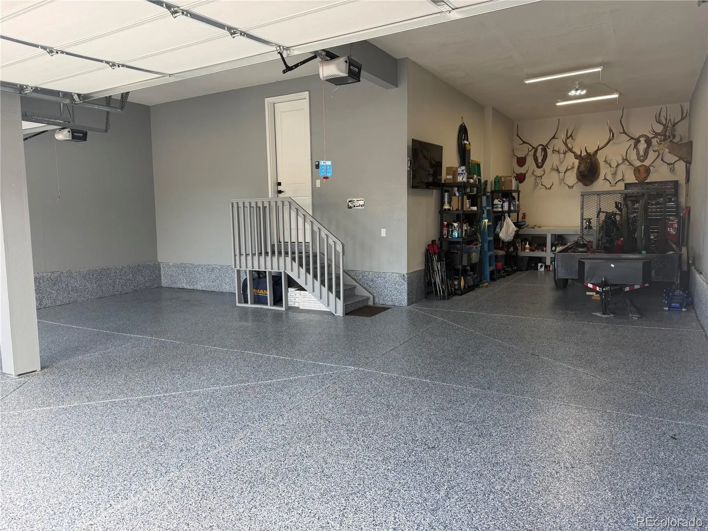
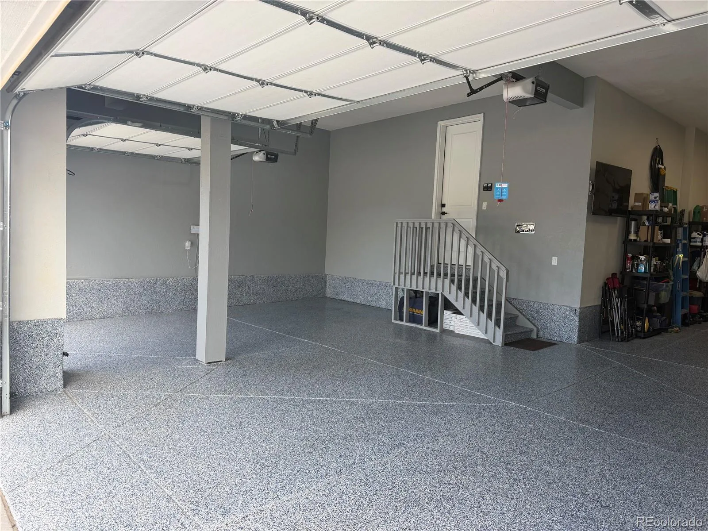
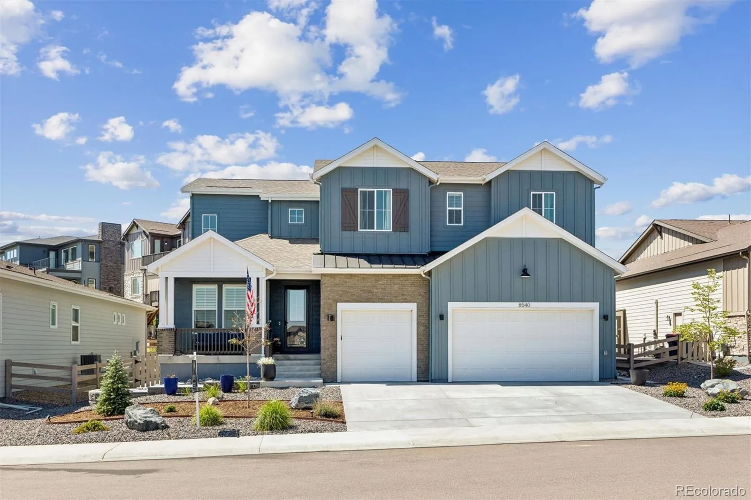
**$5k Seller Concession AND lender incentive 7 yr ARM under 6%** Better than new doesn’t come around often, but this one delivers. Welcome to 8540 Orchard City Drive, where over $120,000 in post-closing upgrades have transformed this home into something truly special. Don’t miss the HUGE 4 car garage with space for all of the toys, work bench or whatever you may need!
Every detail has already been completed, from the professionally designed landscaping to the upgraded flooring & custom paint.
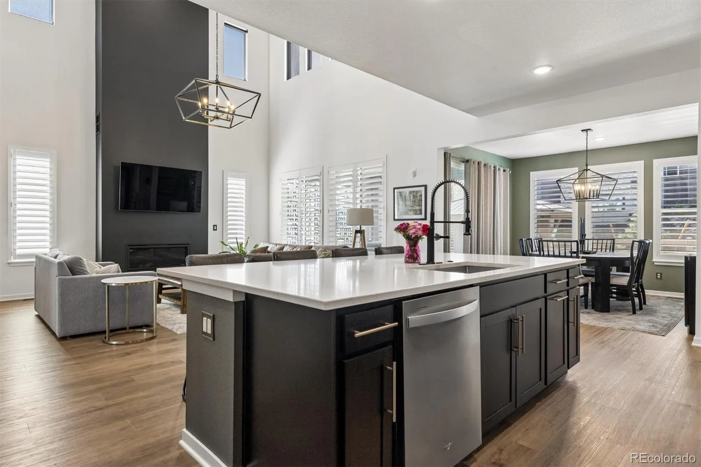
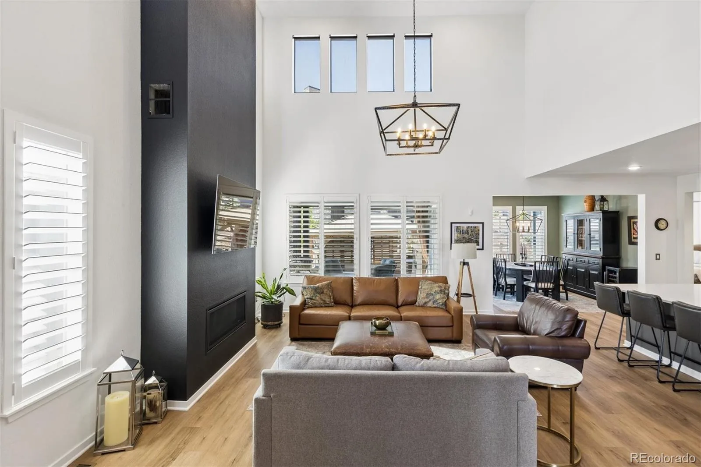
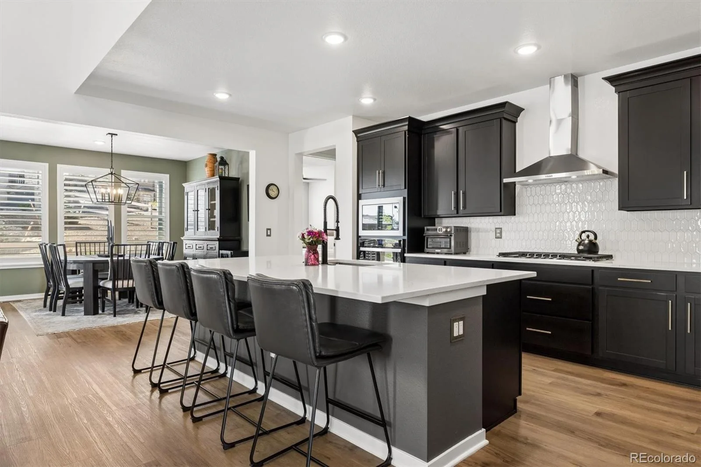
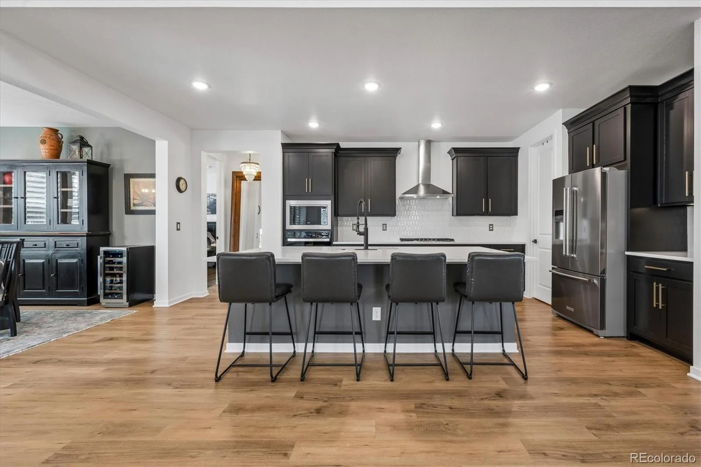
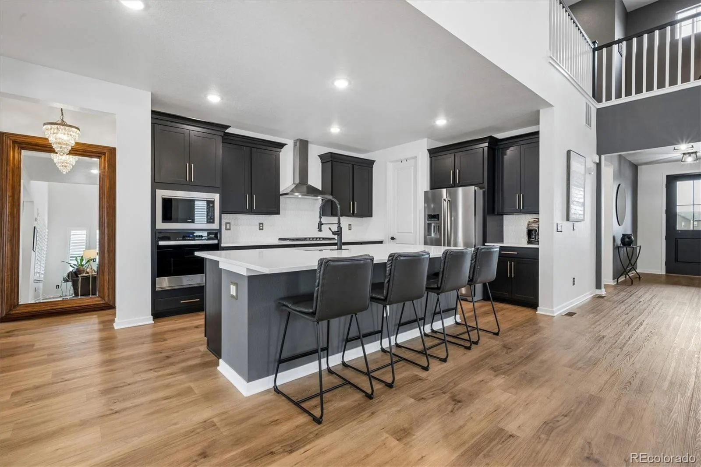
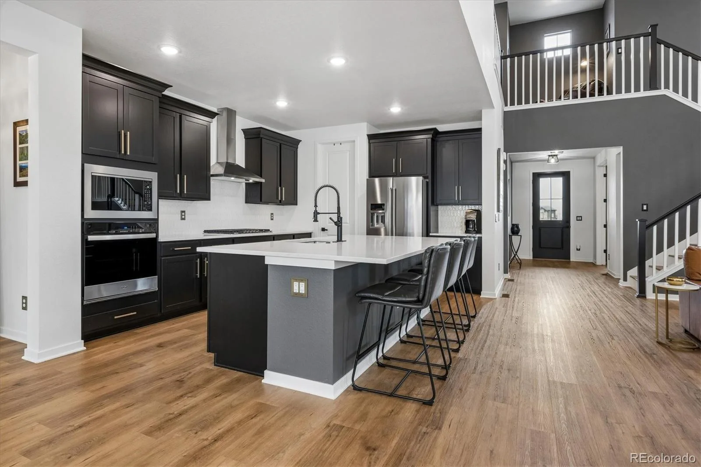
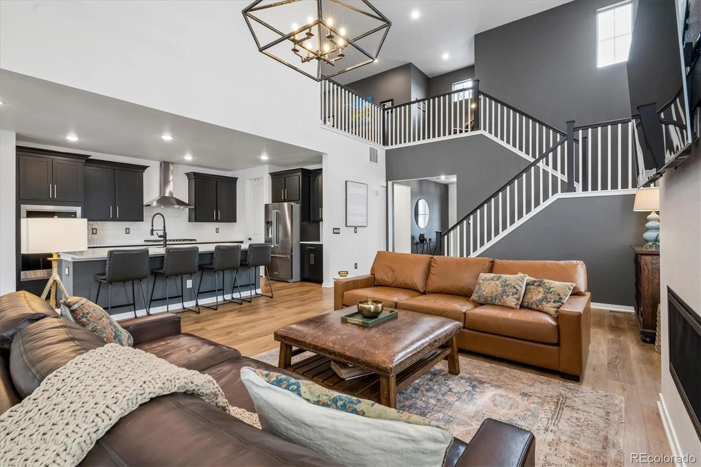
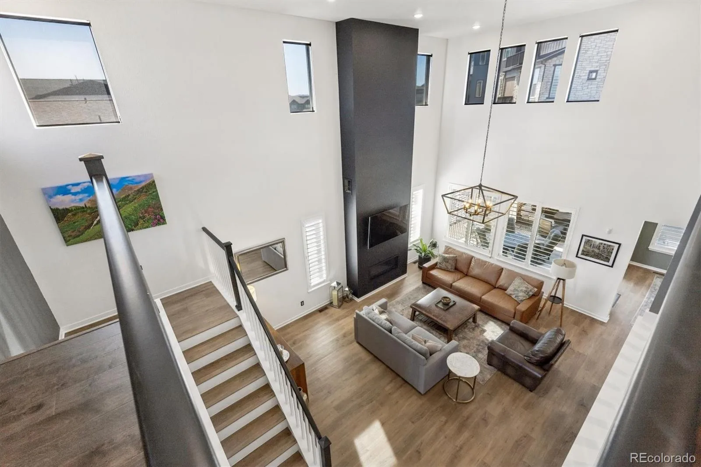
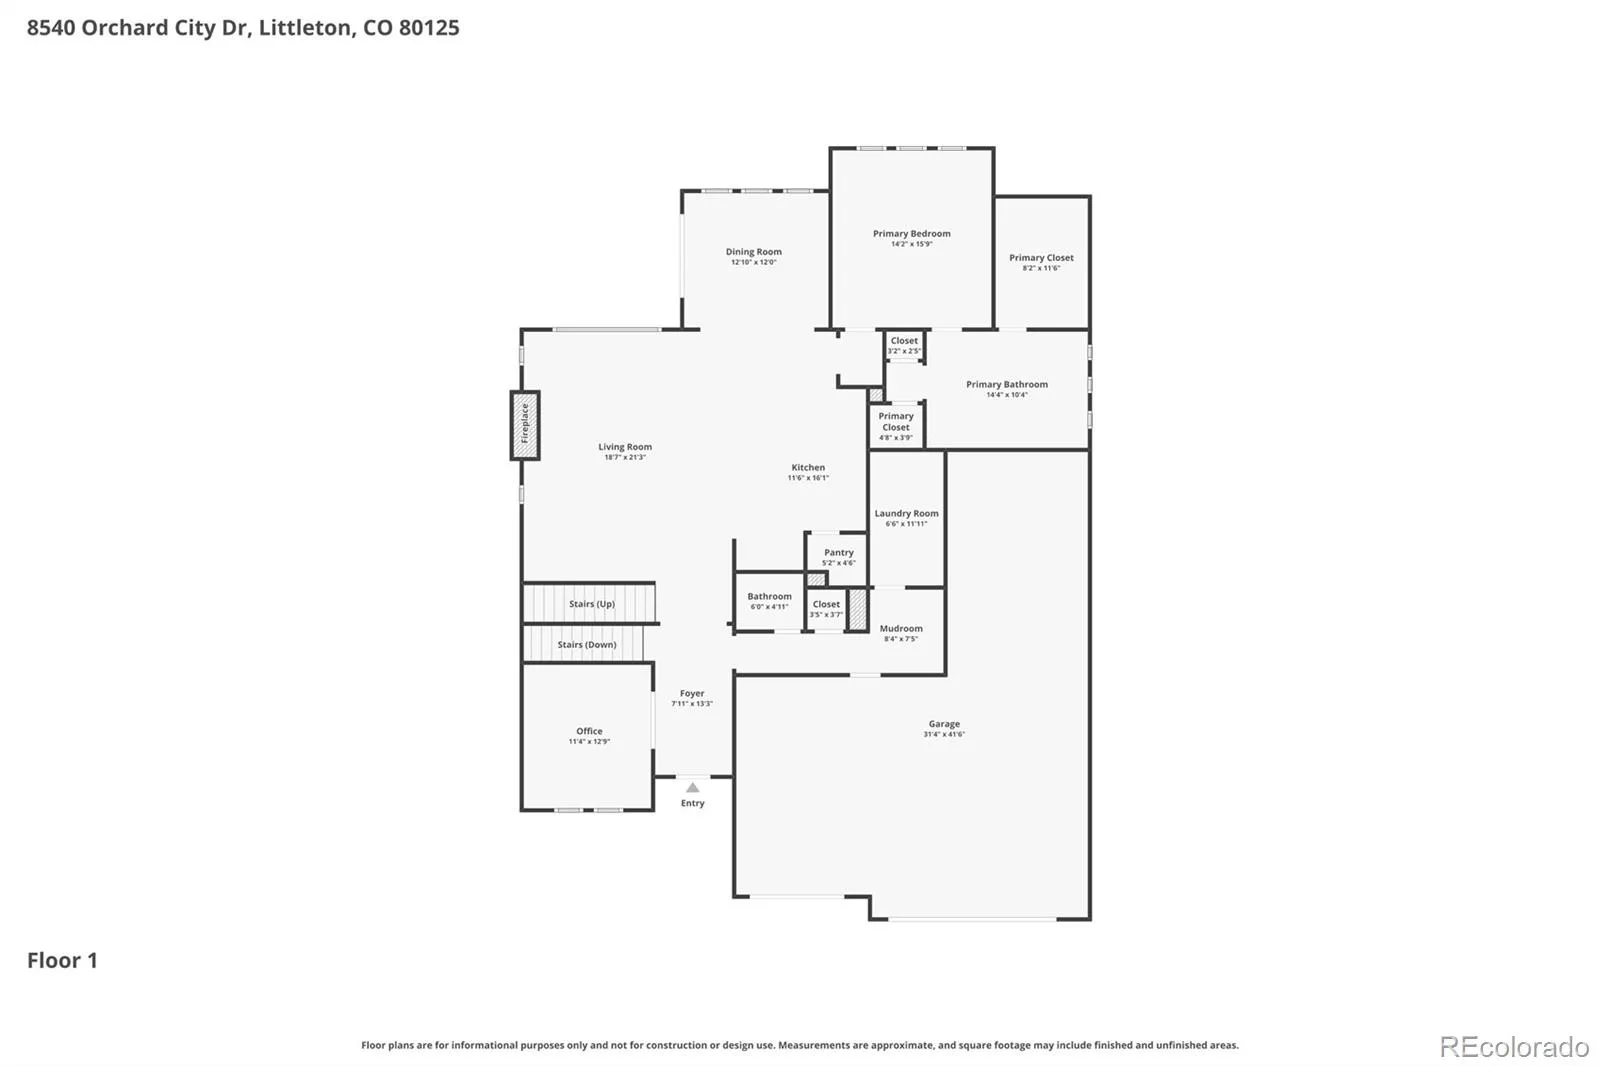
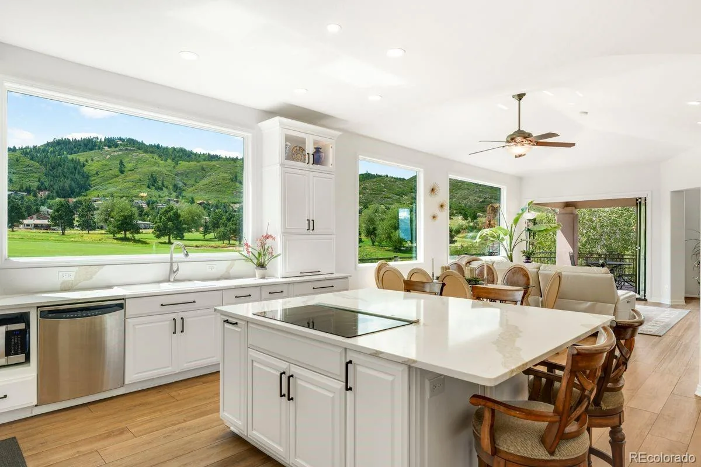
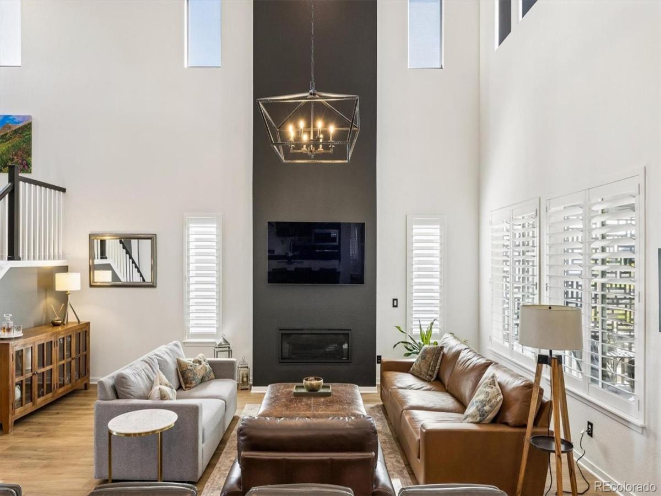
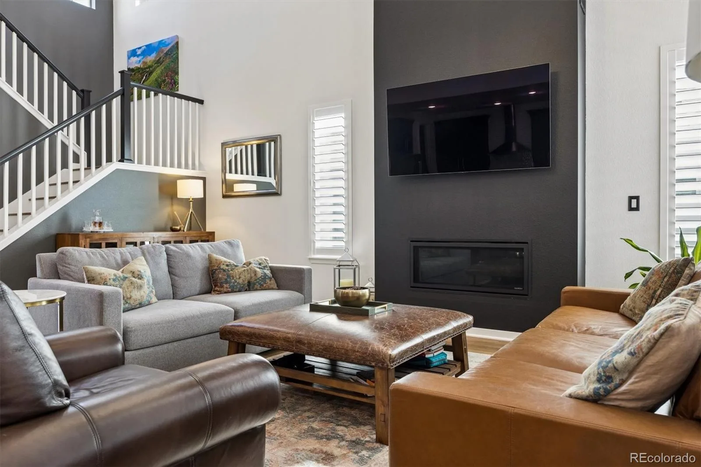
The dramatic two-story great room is anchored by a stunning cathedral fireplace and filled with natural light. The designer kitchen features quartz countertops, striking black cabinetry, gold hardware, a generous island, walk-in pantry, and premium appliances, making it equally suited for everyday living and entertaining.
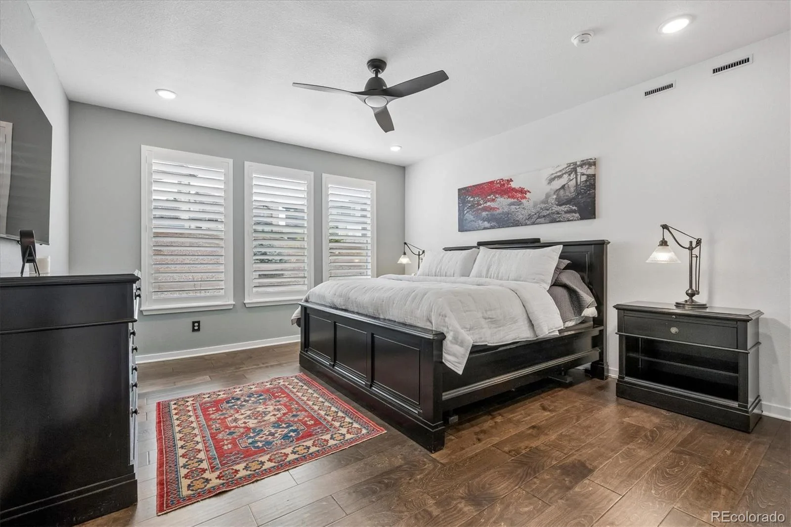
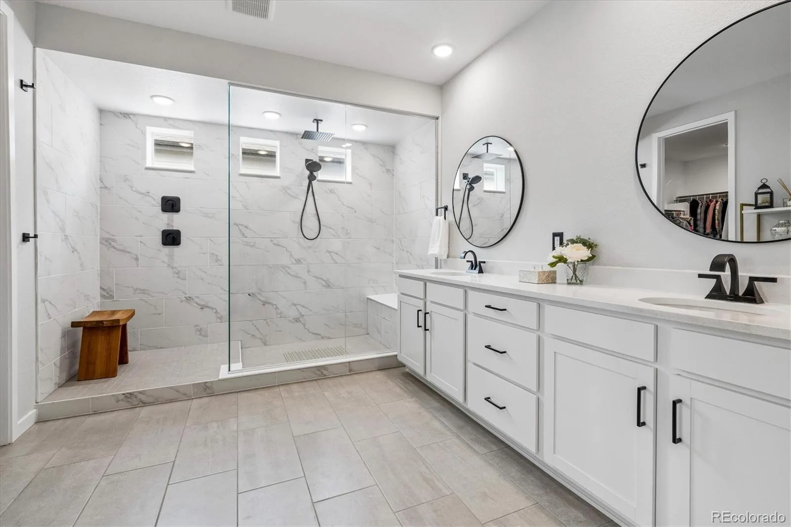
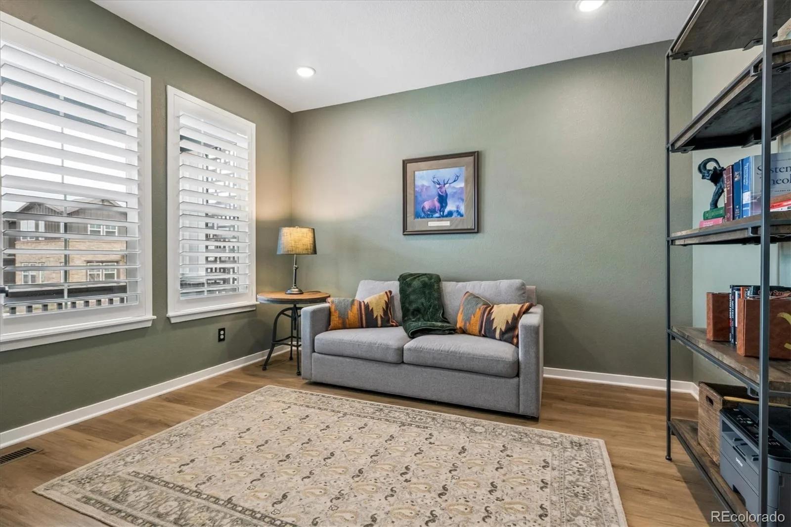
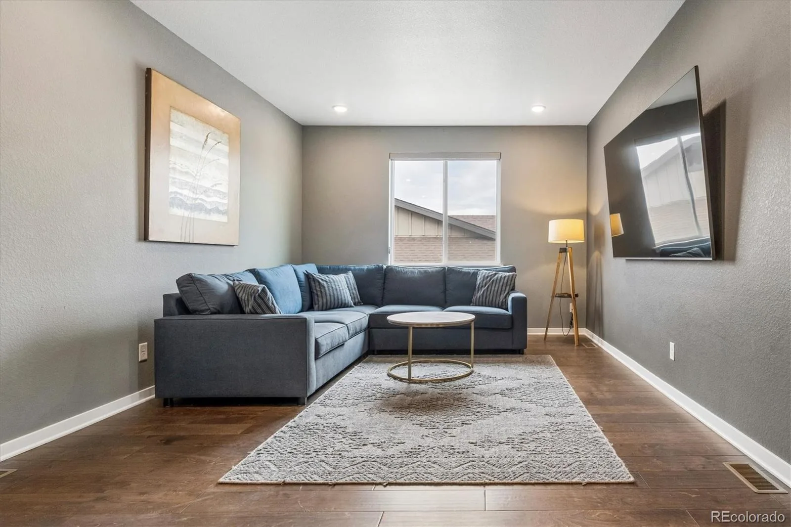
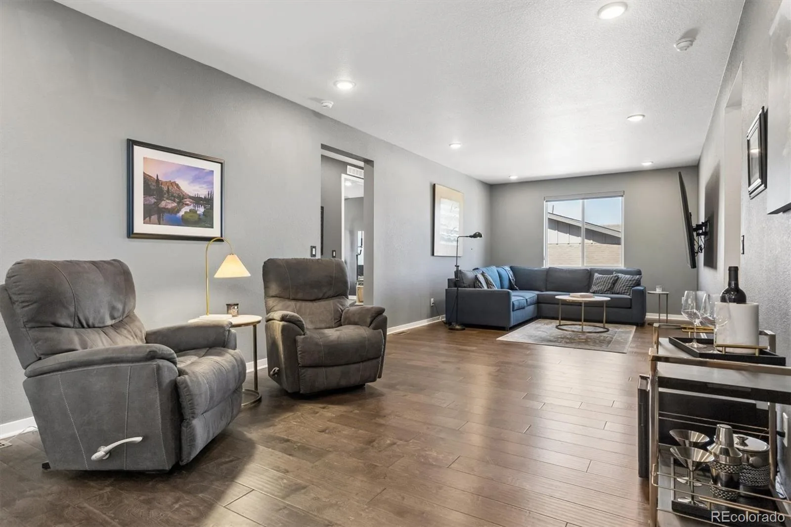
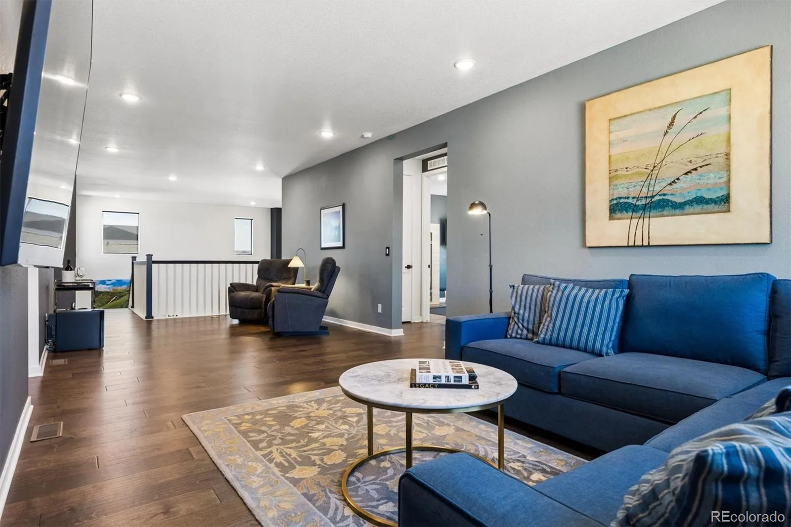
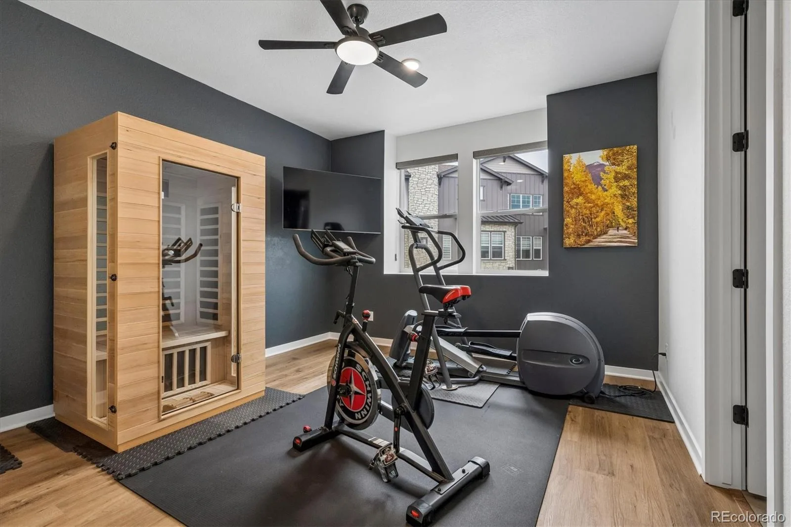
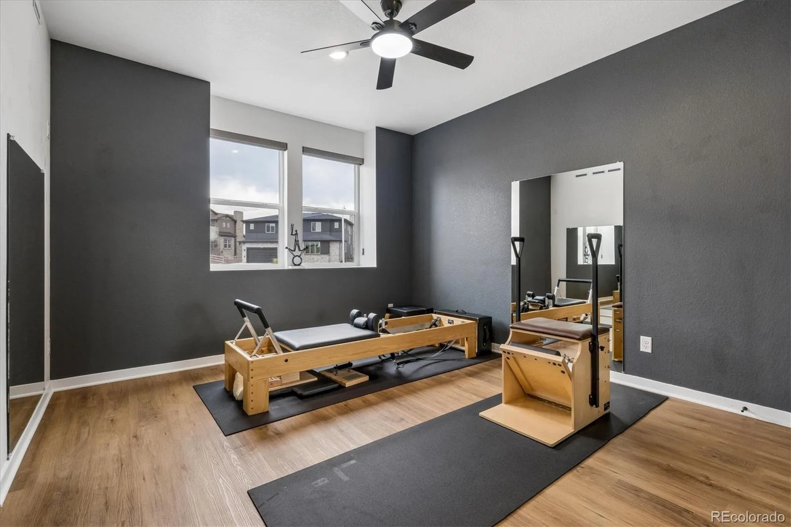
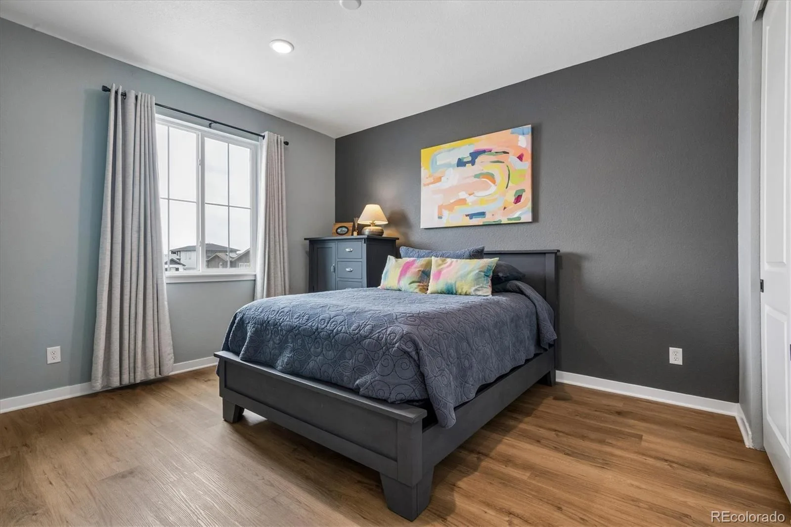
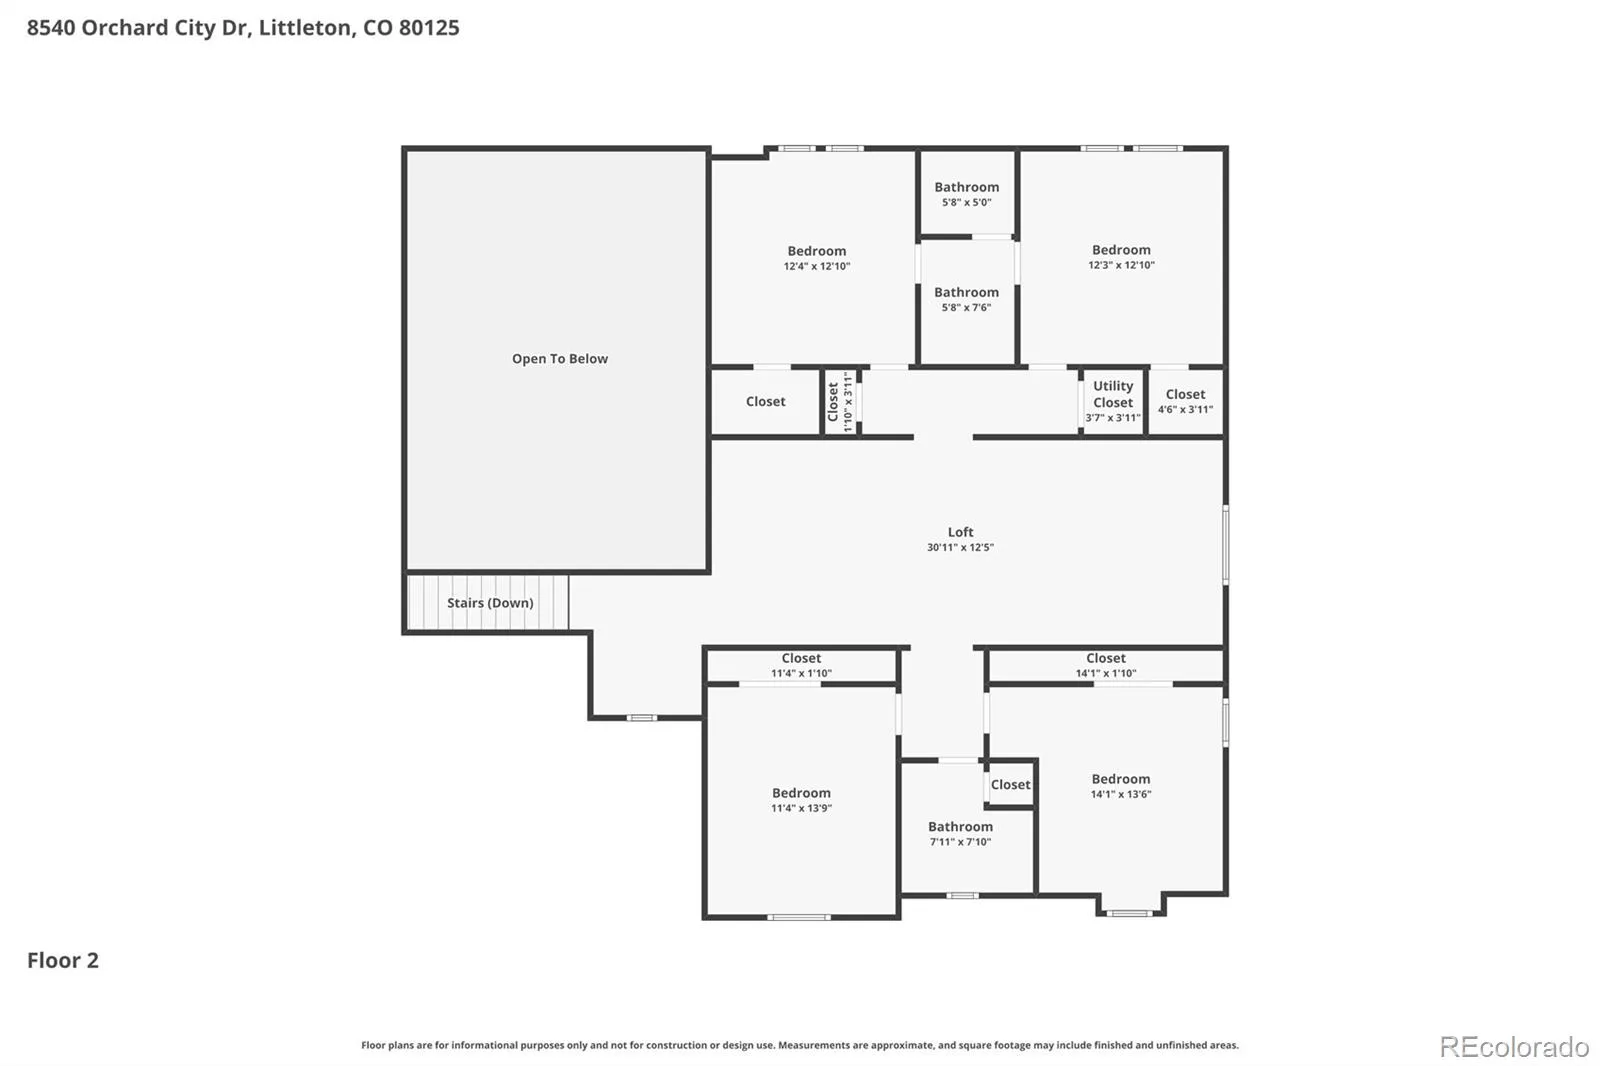
The MAIN level primary suite offers privacy and convenience, while upstairs you’ll find four spacious bedrooms and an oversized loft that easily adapts to movie nights, a playroom, home office, or second family room.
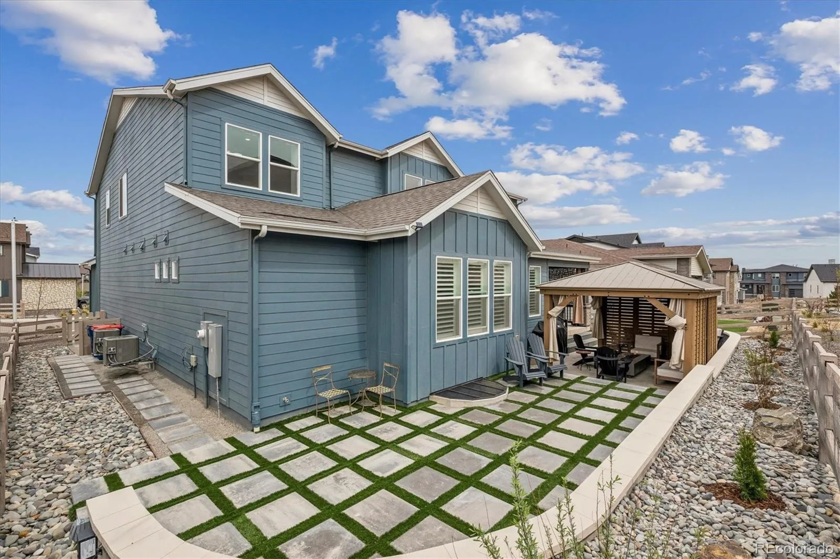
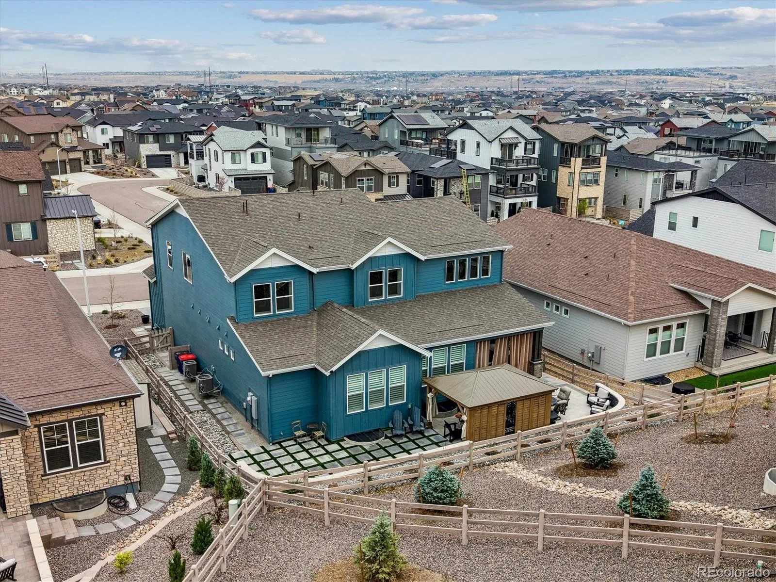
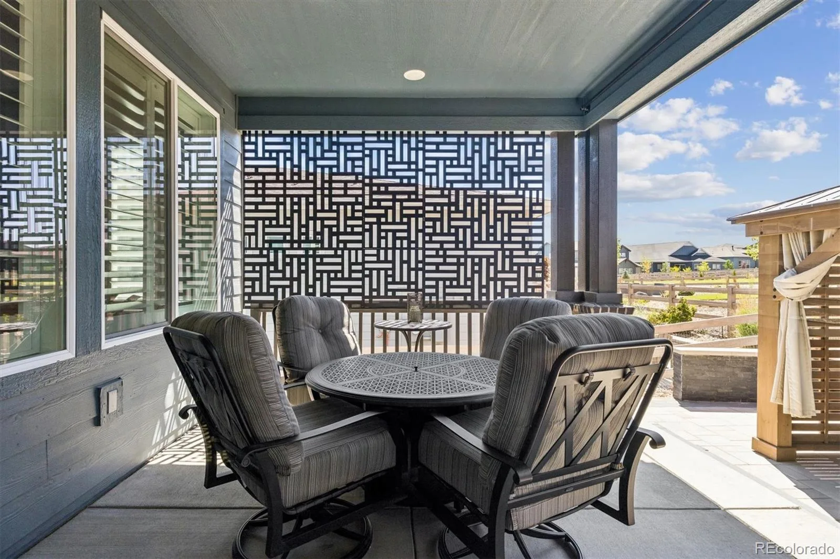
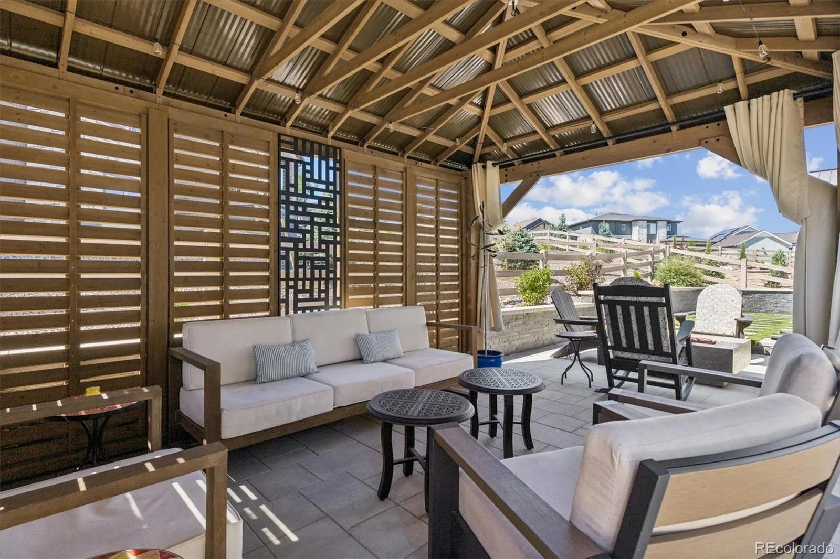
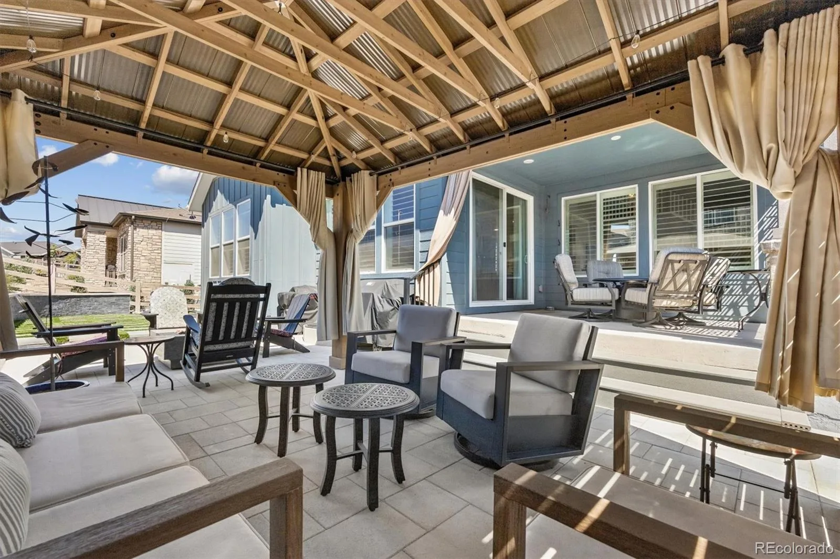
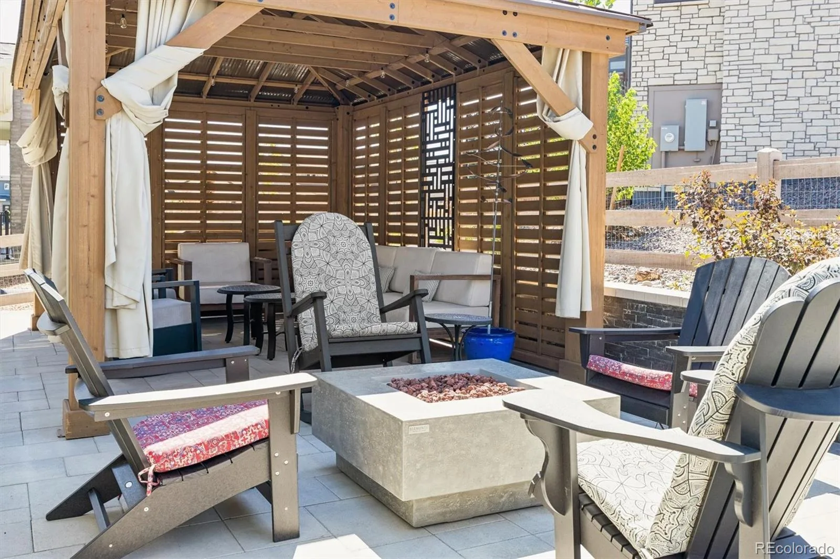
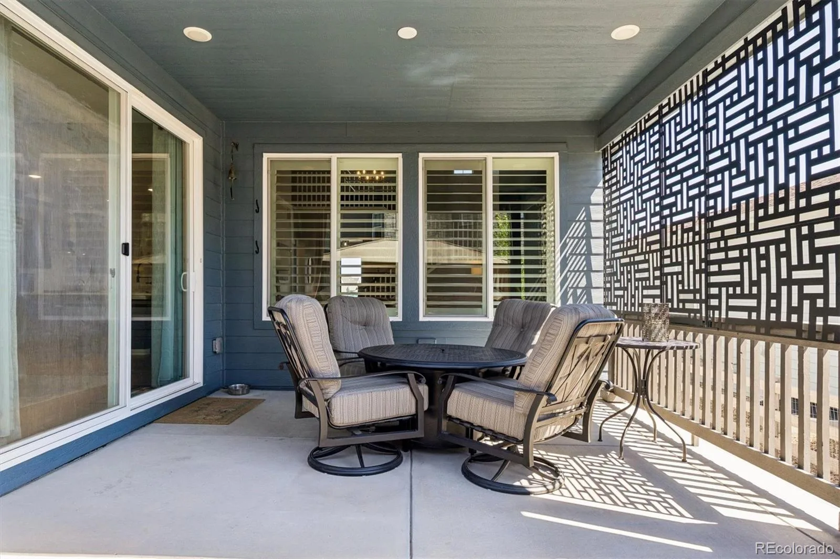
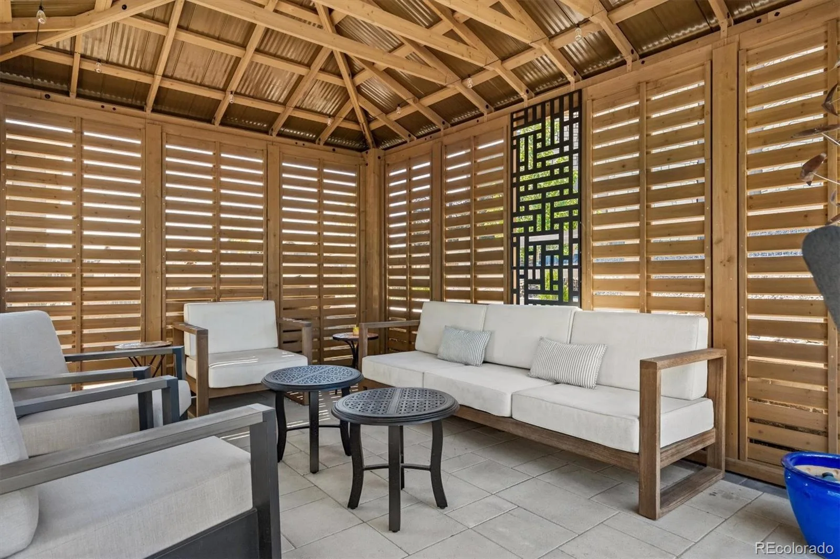
Step outside to a gorgeous backyard that’s already finished for you with professional landscaping, multiple entertaining spaces, and room to relax long after the sun goes down.
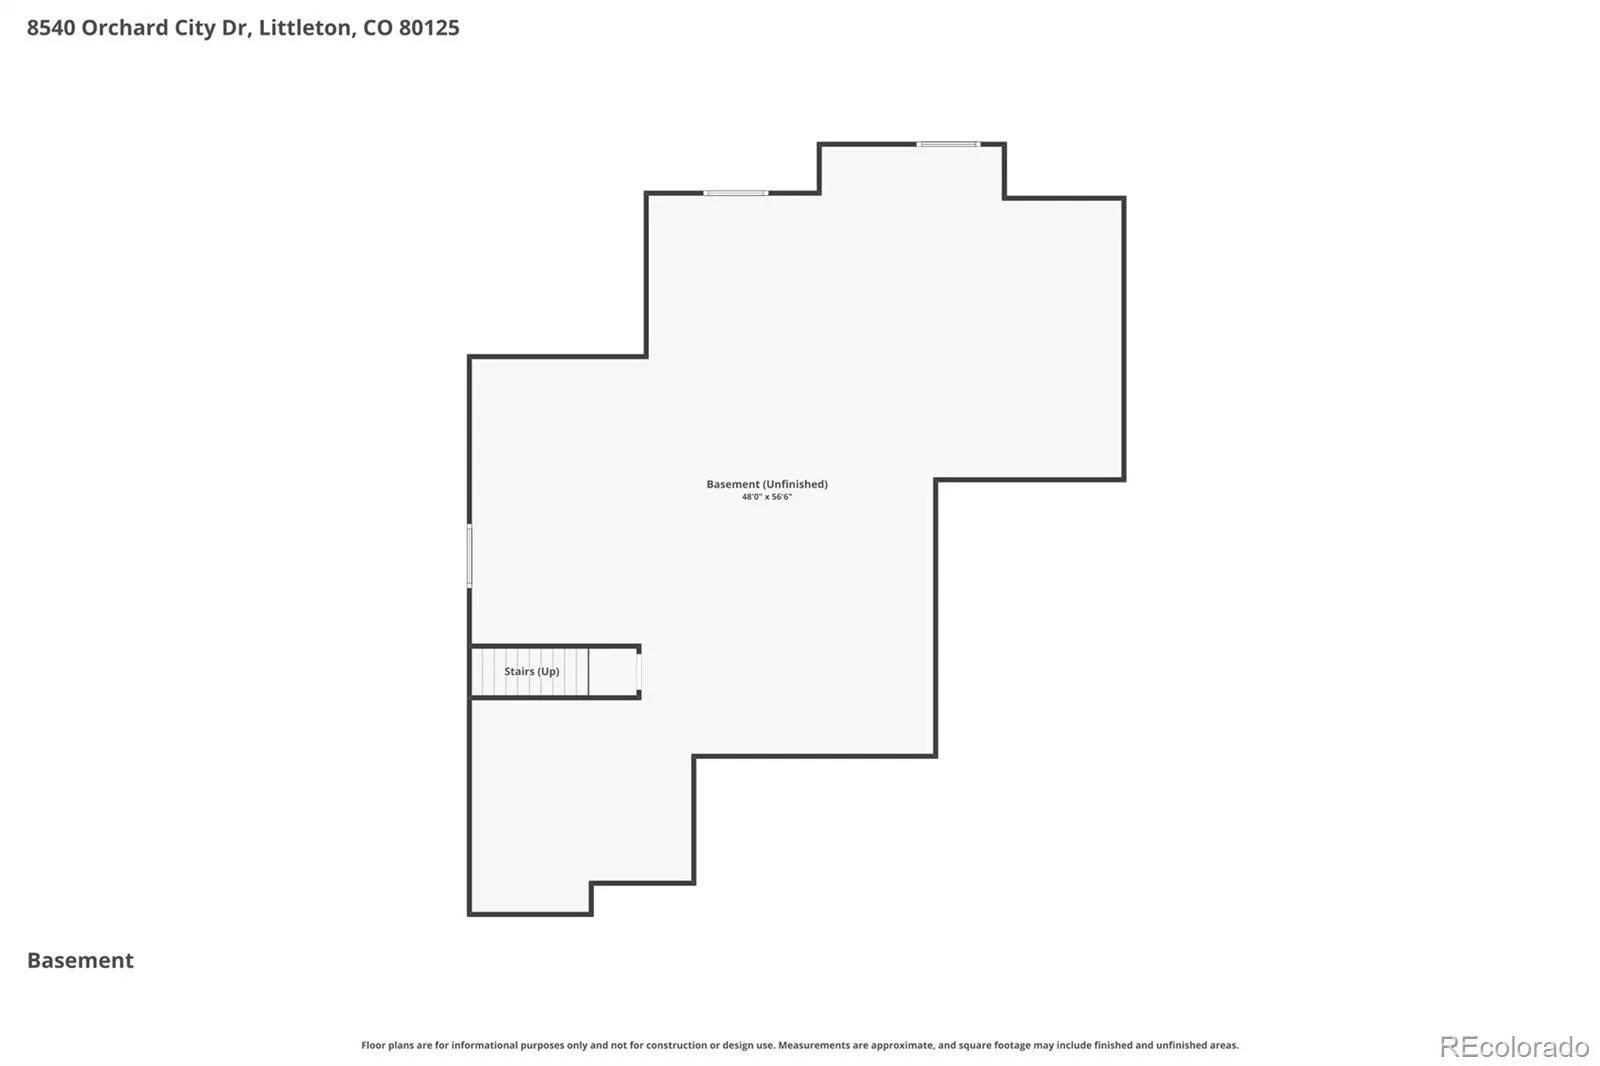
Add the rare four-car garage, nearly 2,000 square feet of unfinished basement ready for future expansion, and all the amenities Sterling Ranch is known for, and you’ve found a home that’s difficult to duplicate.
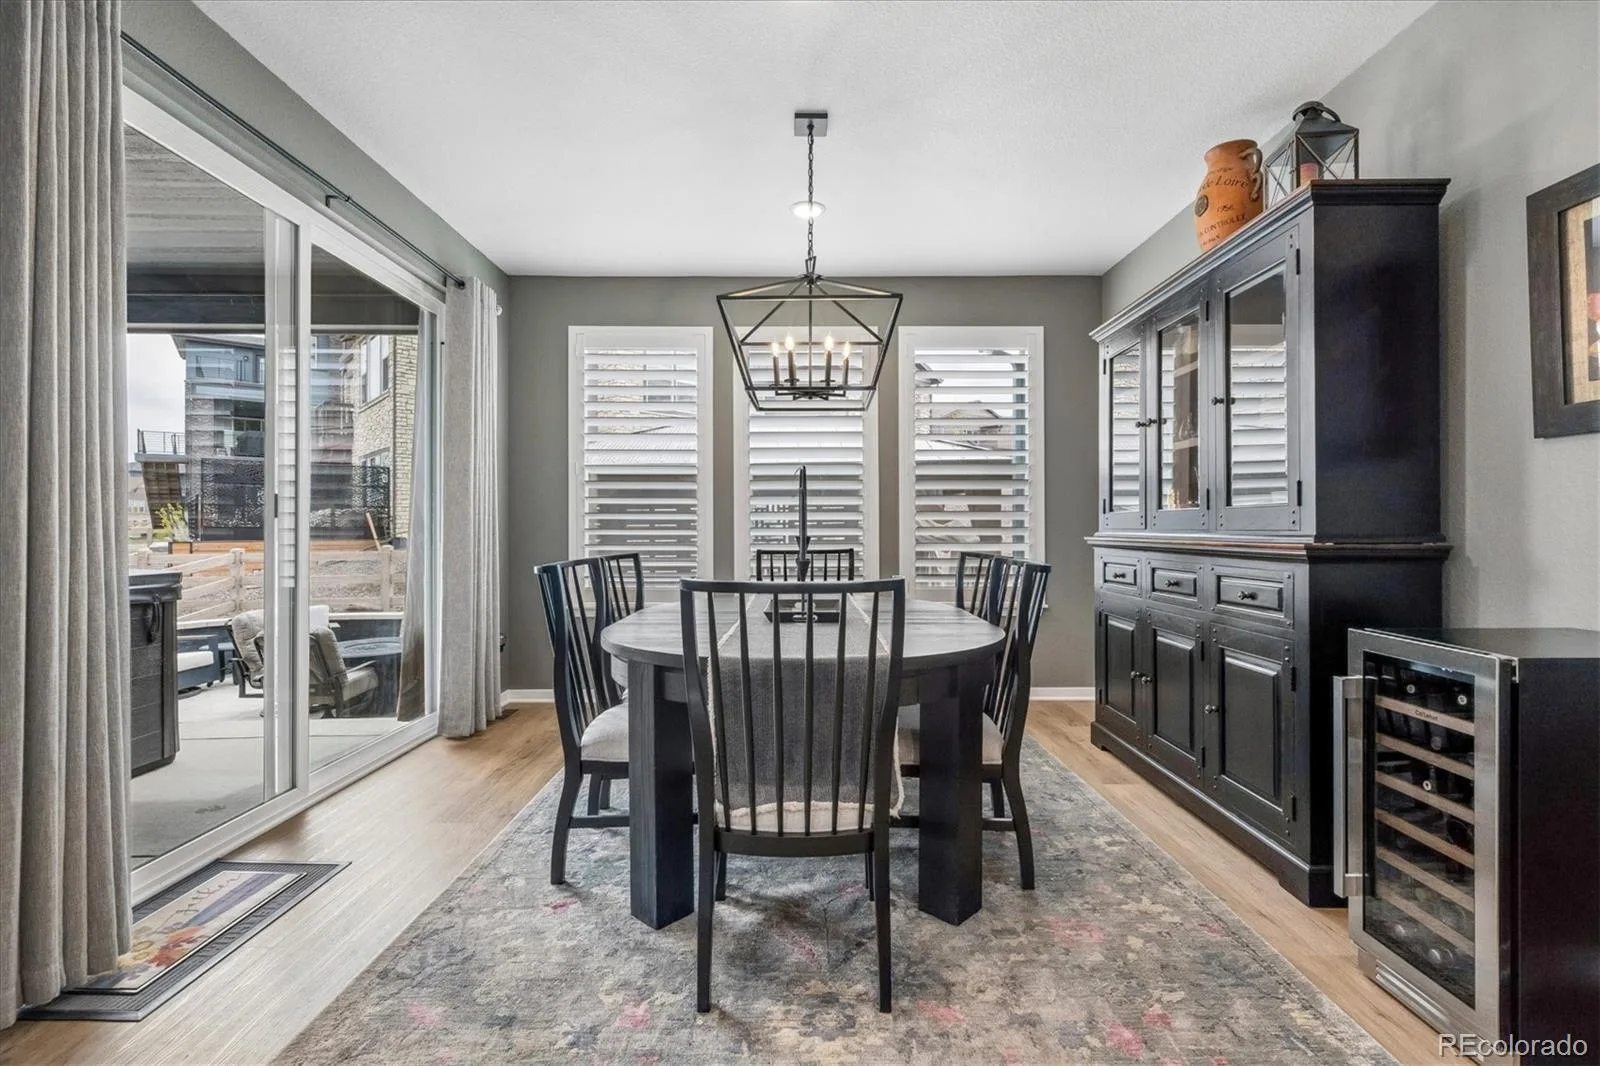
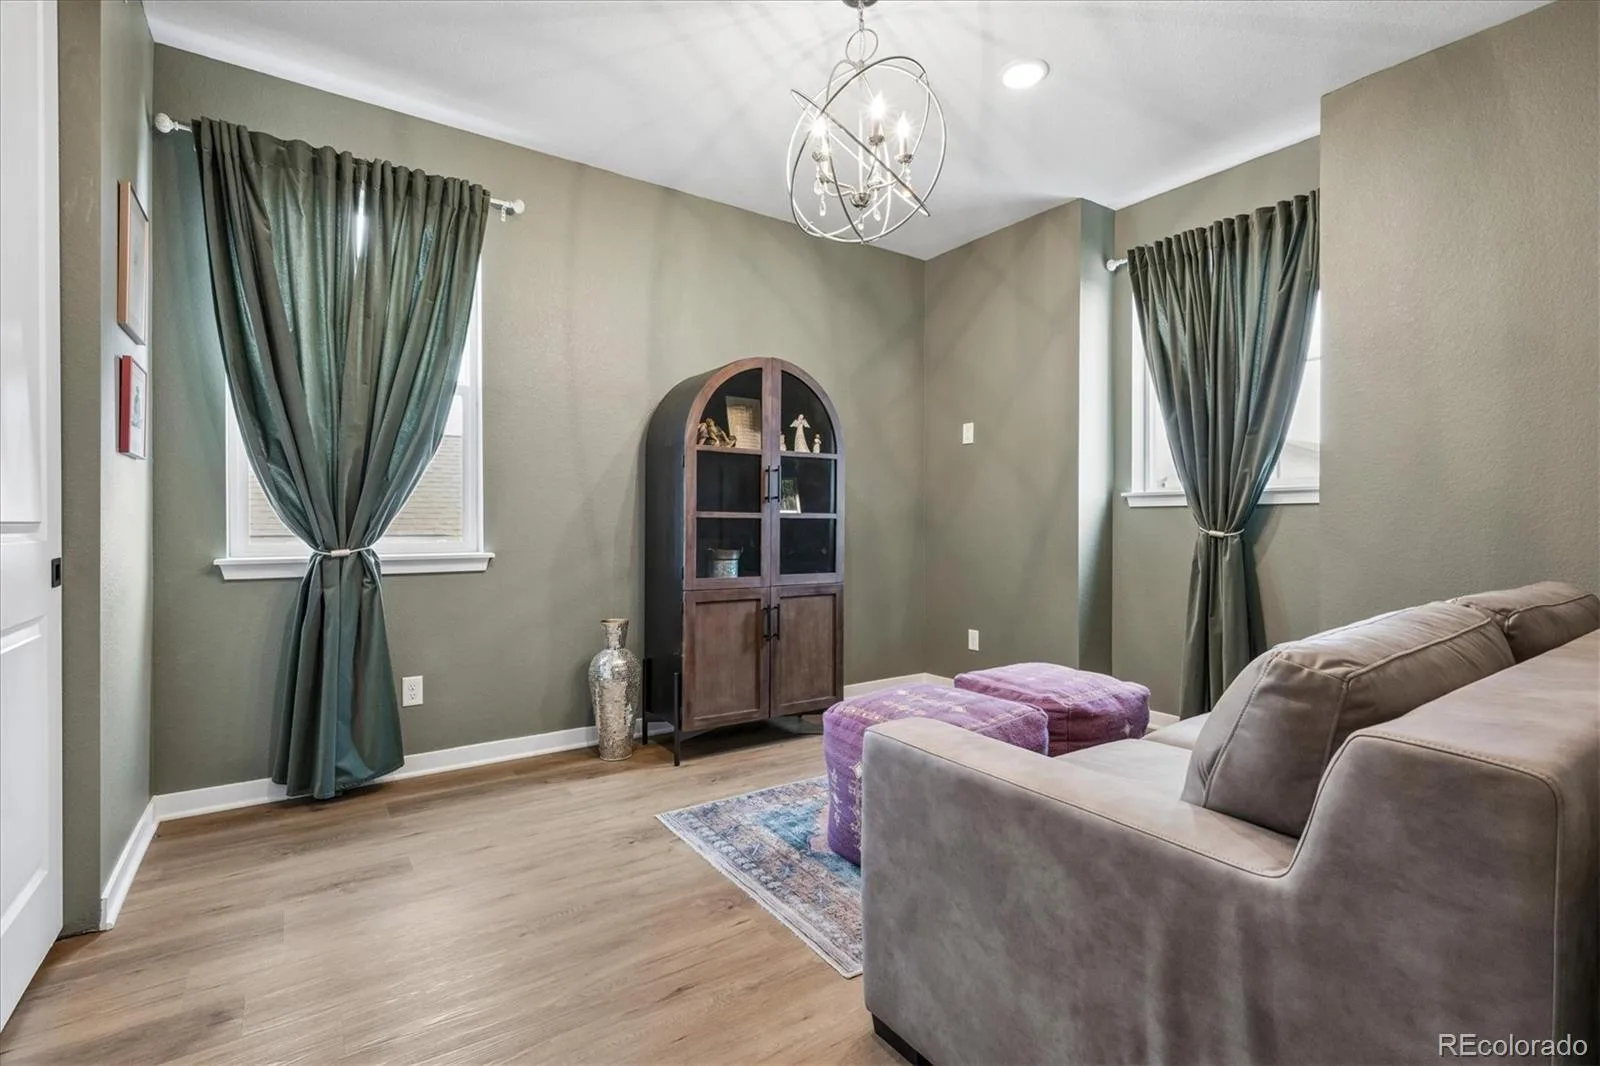
Upgrades in this home include plantation shutters, new LVP on main level, hardwood staircase, wood floors upstairs, custom paint, epoxy flooring in garage & all landscaping.

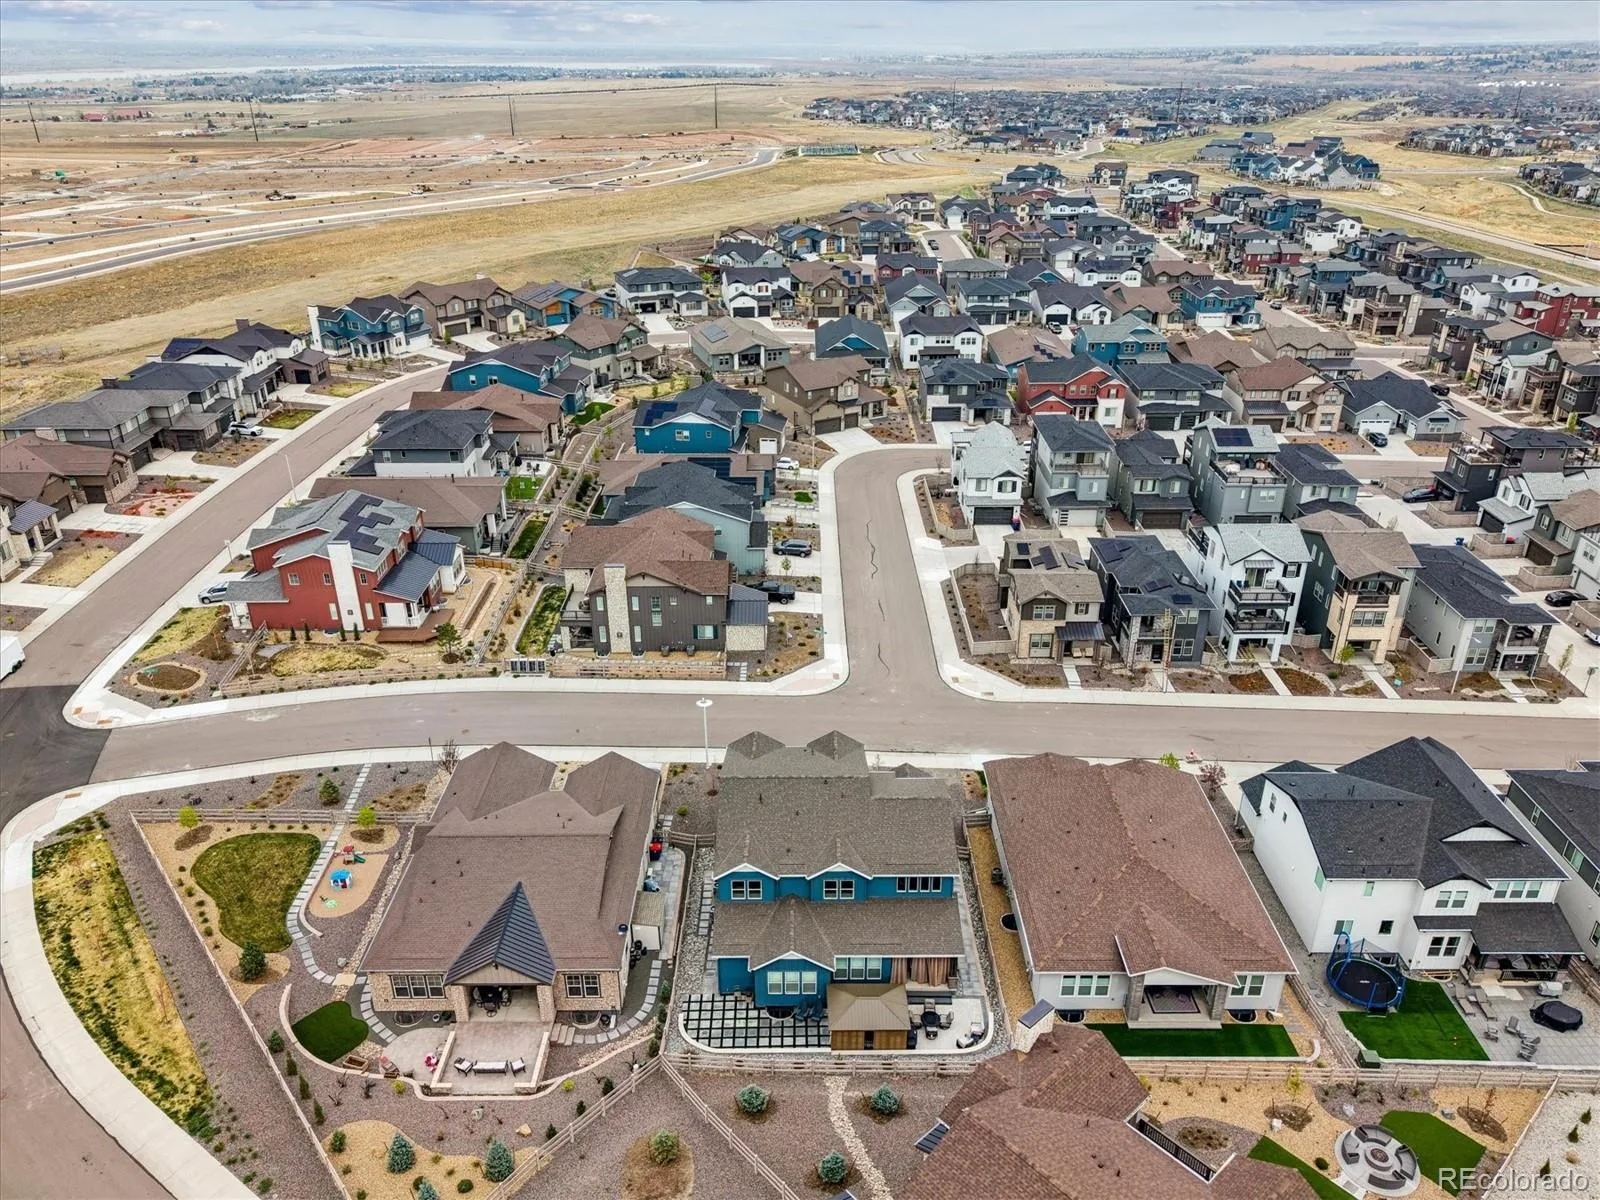
Living in Sterling Ranch means access to over 30 miles of trails, open space, and quick proximity to Chatfield State Park for hiking, biking, and water recreation. Community amenities also include a pool, fitness center, pickleball courts, and a local coffee house, offering a lifestyle that blends convenience with Colorado outdoor living.

Property Details
Price:
$1,000,000
MLS #:
REC8346072
Status:
Active
Beds:
5
Baths:
4
Type:
Single Family
Structure:
House
Subdivision:
Sterling Ranch
Finished Sq Ft:
3,626
Total Sq Ft:
5,609
Lot Size:
7,536 sqft / 0.17 acres (approx)
Year Built:
2024
ContemporaryTennisSterling RanchDouglas Re-1TrailblazerRanch ViewThunderridge
Interior
Above Grade Finished Area
3626
Appliances
Bar Fridge, Convection Oven, Dishwasher, Disposal, Down Draft, Dryer, Gas Water Heater, Microwave, Oven, Refrigerator, Self Cleaning Oven, Smart Appliance(s), Sump Pump, Tankless Water Heater, Washer
Bathrooms
2 Full Bathrooms, 1 Three Quarter Bathroom, 1 Half Bathroom
Below Grade Unfinished Area
1983
Cooling
Central Air
Fireplaces Total
2
Flooring
Laminate, Tile, Wood
Heating
Forced Air
Interior Features
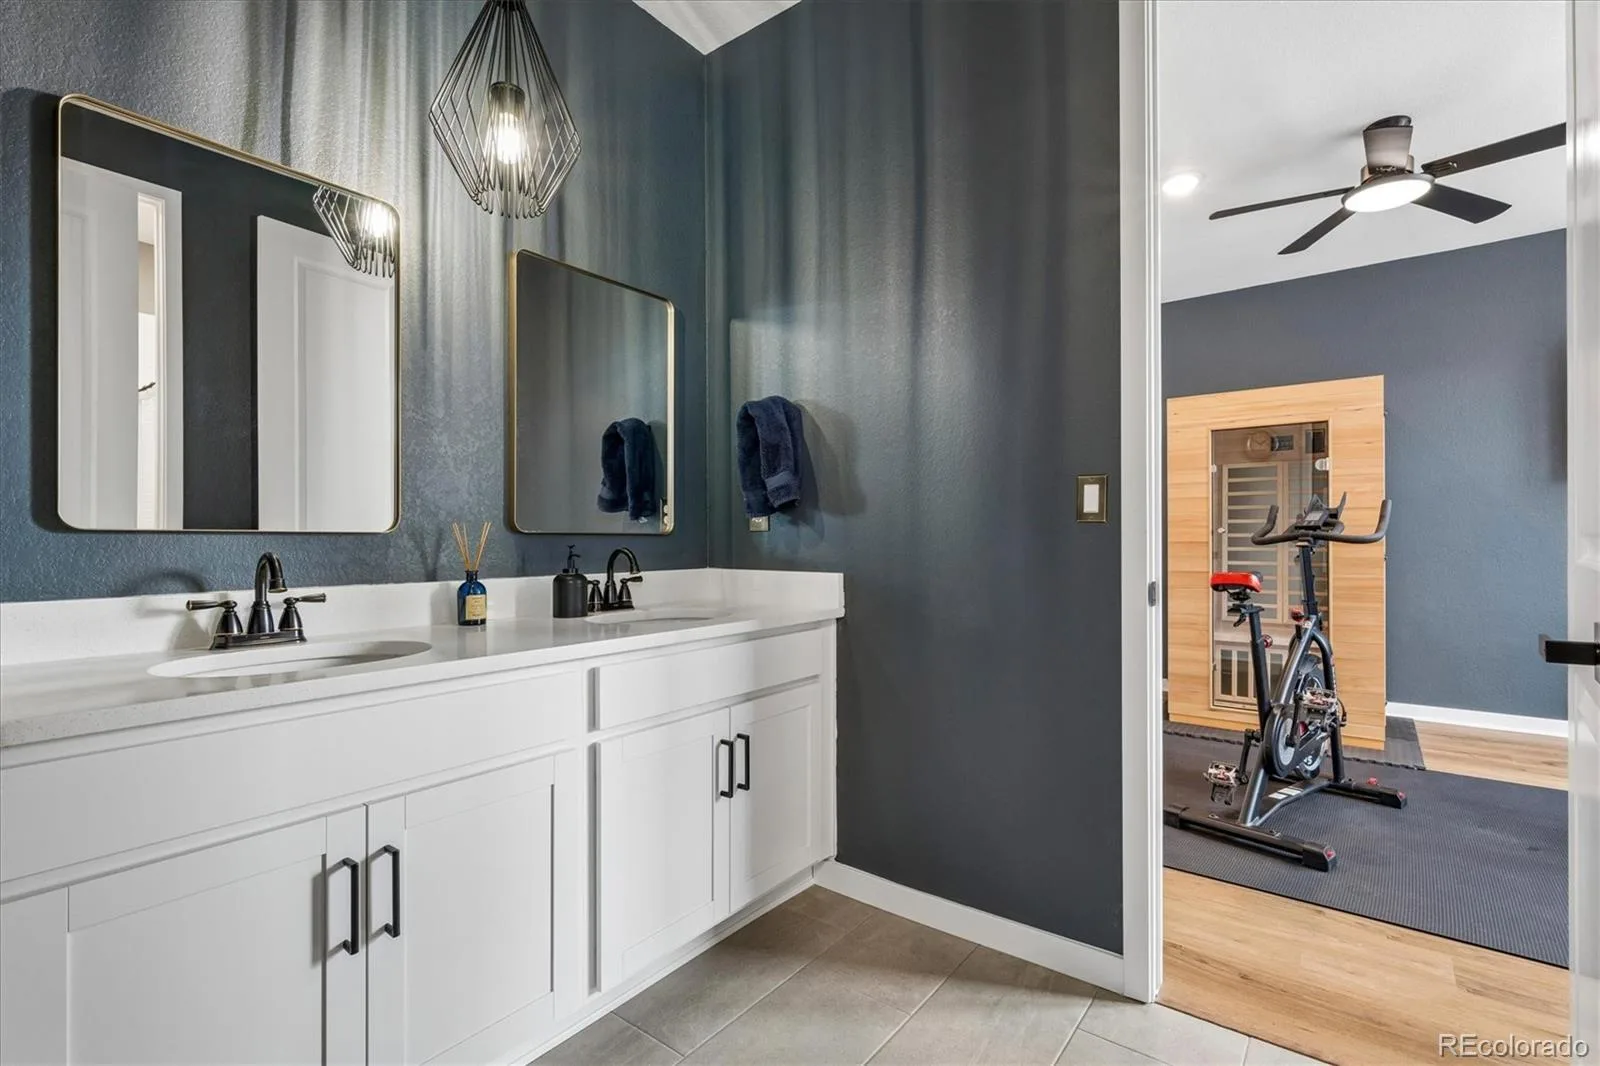
Ceiling Fan(s), Eat-in Kitchen, Entrance Foyer, High Ceilings, High Speed Internet, Jack & Jill Bathroom, Kitchen Island, Open Floorplan, Pantry, Primary Suite, Quartz Counters, Smoke Free, Hot Tub, Vaulted Ceiling(s), Walk-In Closet(s)
Levels
Two
Main Level Bathrooms
2
Main Level Bedrooms
1
Exterior
Architectural Style
Contemporary
Association Amenities
Clubhouse, Fitness Center, Playground, Tennis Court(s), Trail(s)
Attached Garage YN
1
Construction Materials
Brick, Frame
Exterior Features
Fire Pit, Lighting, Spa/Hot Tub
Fencing
Full
Garage Spaces
4
Lot Features
Landscaped, Master Planned
Parking Features
220 Volts, Concrete, Floor Coating, Lighted, Oversized, Tandem
Parking Spots
4
Parking Total
4
Patio And Porch Features
Covered, Front Porch, Patio
Roof
Composition
Security Features
Carbon Monoxide Detector(s), Smoke Detector(s), Video Doorbell
Window Features
Double Pane Windows, Window Coverings, Window Treatments
Schools
School District:
Douglas RE-1
Elementary School:
Trailblazer
Middle School:
Ranch View
High School:
Thunderridge
Financial
HOA Fee Frequency
None
HOA Includes
Road Maintenance, Trash
HOA Name
Sterling Ranch CAB
HOA Phone
303.882.7603
Tax Year
2025
Taxes
$12,390

Need more info?

Ask a Question

Ready to go see it?

Schedule a Showing

Similar Listings

broker reciprocity
MLS# REC4042121broker reciprocity
6653 Bright Water Trail
Littleton, CO

$1,300,000

2.7 miles away

broker reciprocity
MLS# REC4105154broker reciprocity
9113 Ironwood Street
Highlands Ranch, CO

$1,299,950

4.7 miles away

broker reciprocity
MLS# REC9938181broker reciprocity
8677 Big Thompson Street
Littleton, CO

$1,295,000

0.0 miles away

Share this Property

8540 Orchard City Drive
Littleton, CO