

41 Silver Fox Circle, Littleton, CO, 80121


41 Silver Fox Circle, Littleton, CO, 80121
Listing Id
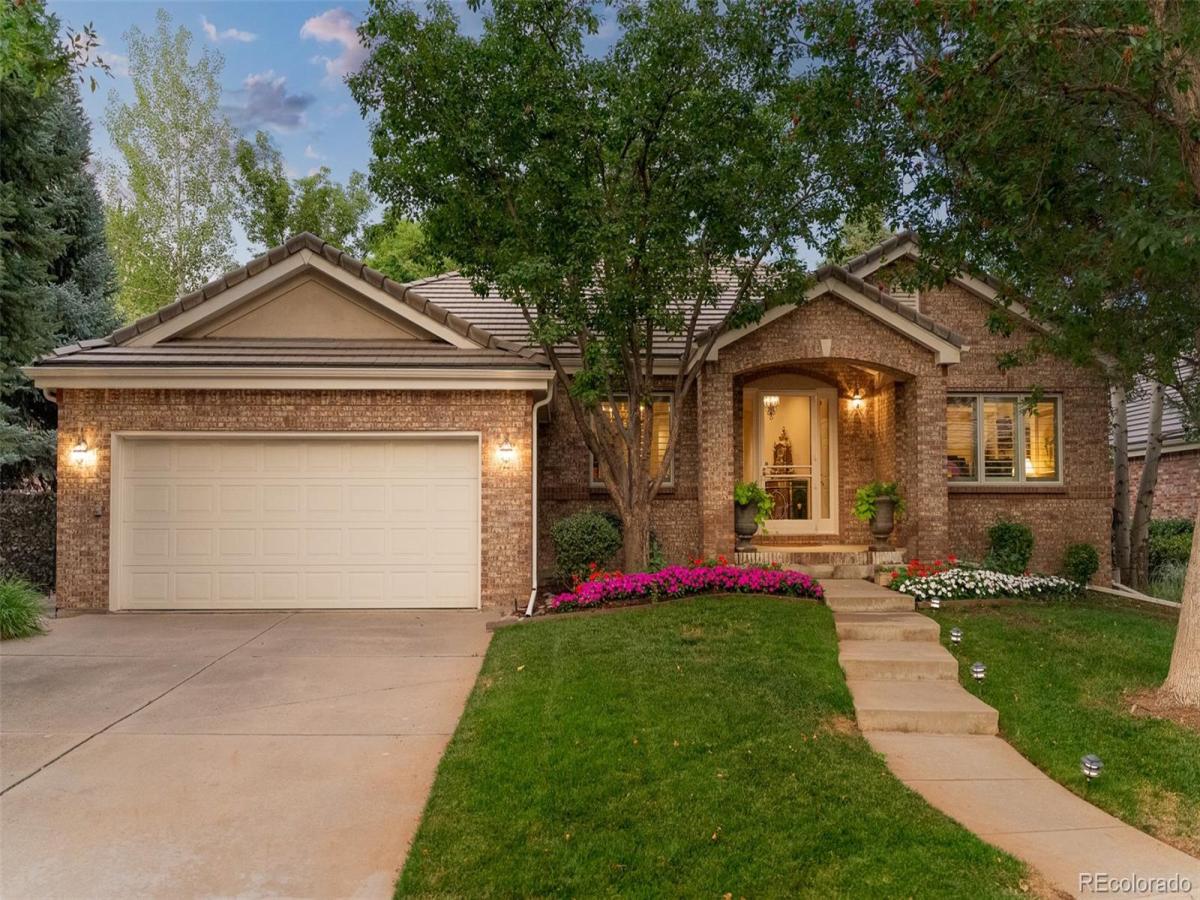
REC8677867This meticulously maintained patio home in Bateleur at The Preserve pairs refined design with effortless lock-and-leave living. The main level centers around a spacious living area with a vaulted tray ceiling and fireplace, complemented by a sophisticated kitchen with granite countertops and stainless steel appliances. Designed for memorable entertaining, the dining area opens through sliding glass doors to a private patio featuring a built-in outdoor kitchen, grill, seating area, fire feature and tranquil water element. A main-level primary suite offers a generous walk-in closet and a spa-inspired bath, while two additional bedrooms and a dedicated office create flexibility for guests, work and everyday living. Complete with picturesque landscaping and an attached two-car garage, this rare offering delivers an elevated Colorado lifestyle with minimal exterior maintenance. Residents of The Preserve also enjoy access to a clubhouse, fitness center, pool and spa, while HOA services include grounds maintenance and snow removal.
- patio home in Bateleur at The Preserve
- vaulted living area with elegant fireplace
- gourmet kitchen with granite countertops
- main-level primary suite with spa-like bath
- dedicated office + two additional bedrooms
- private patio with outdoor kitchen
- built-in grill, fire feature + water element
- effortless lock-and-leave lifestyle
- clubhouse, fitness center, pool + spa amenities
architectural allure
Thoughtful architecture and polished finishes establish an atmosphere of understated sophistication throughout the residence. The vaulted tray ceiling creates a sense of volume in the main living area, where an elegant fireplace serves as a natural focal point. In the kitchen, granite countertops, stainless steel appliances and refined cabinetry create a timeless setting for both daily meals and entertaining. The main-level primary suite is designed as a private sanctuary, pairing generous closet space with a spa-inspired bath. A carefully considered floorplan balances openness with defined spaces for work, guests and relaxation.
- elevated architectural detailing throughout
- sophisticated kitchen with premium finishes
- vaulted tray ceiling + statement fireplace
- spa-inspired primary bathroom
- versatile office + guest accommodations
outdoor connectivity
The outdoor spaces extend the home’s entertaining potential with an exceptionally private and thoughtfully appointed patio. Sliding glass doors create a seamless relationship between the dining area and the al fresco setting, making outdoor gatherings feel like a natural continuation of the interior. A built-in outdoor kitchen and grill provide an ideal setting for hosting, while a dedicated seating area invites lingering conversations. A fire feature adds warmth and ambiance, complemented by a tranquil water element that creates a soothing focal point. Lush landscaping further enhances the sense of privacy and connection to the surrounding setting.
- private patio designed for entertaining
- built-in outdoor kitchen + grill
- inviting outdoor seating area
- fire feature for evening ambiance
- tranquil water element + mature landscaping
neighborhood tapestry
Life at The Preserve is defined by a refined sense of community and amenities designed to complement a low-maintenance lifestyle. Residents of The Preserve enjoy access to a clubhouse, fitness center, pool and spa, creating opportunities for both recreation and relaxation close to home. Exterior maintenance and snow removal are included through the HOA, allowing residents to enjoy the setting without the demands of extensive property upkeep. It is an ideal setting for those seeking an elevated Colorado lifestyle with the ease of lock-and-leave living.
- resort-style pool + spa amenities
- private clubhouse + fitness center
- HOA-maintained grounds + snow removal
- effortless lock-and-leave lifestyle
Property Details
Interior
Exterior
Schools
Financial

Similar Listings


Copyright 2026. All rights reserved.