Active

7324 S Robb Street, Littleton, CO, 80127
Add
MLS #REC5873388 image #0MLS #REC5873388 image #1MLS #REC5873388 image #2MLS #REC5873388 image #3MLS #REC5873388 image #4MLS #REC5873388 image #5MLS #REC5873388 image #6MLS #REC5873388 image #7MLS #REC5873388 image #8MLS #REC5873388 image #9MLS #REC5873388 image #10MLS #REC5873388 image #11MLS #REC5873388 image #12MLS #REC5873388 image #13MLS #REC5873388 image #14MLS #REC5873388 image #15MLS #REC5873388 image #16MLS #REC5873388 image #17MLS #REC5873388 image #18MLS #REC5873388 image #19MLS #REC5873388 image #20MLS #REC5873388 image #21MLS #REC5873388 image #22MLS #REC5873388 image #23MLS #REC5873388 image #24MLS #REC5873388 image #25MLS #REC5873388 image #26MLS #REC5873388 image #27

7324 S Robb Street, Littleton, CO, 80127

5 Beds
4 Baths
3,775 SqFt
0.16 Acres

Listing Id

REC5873388
$780,000

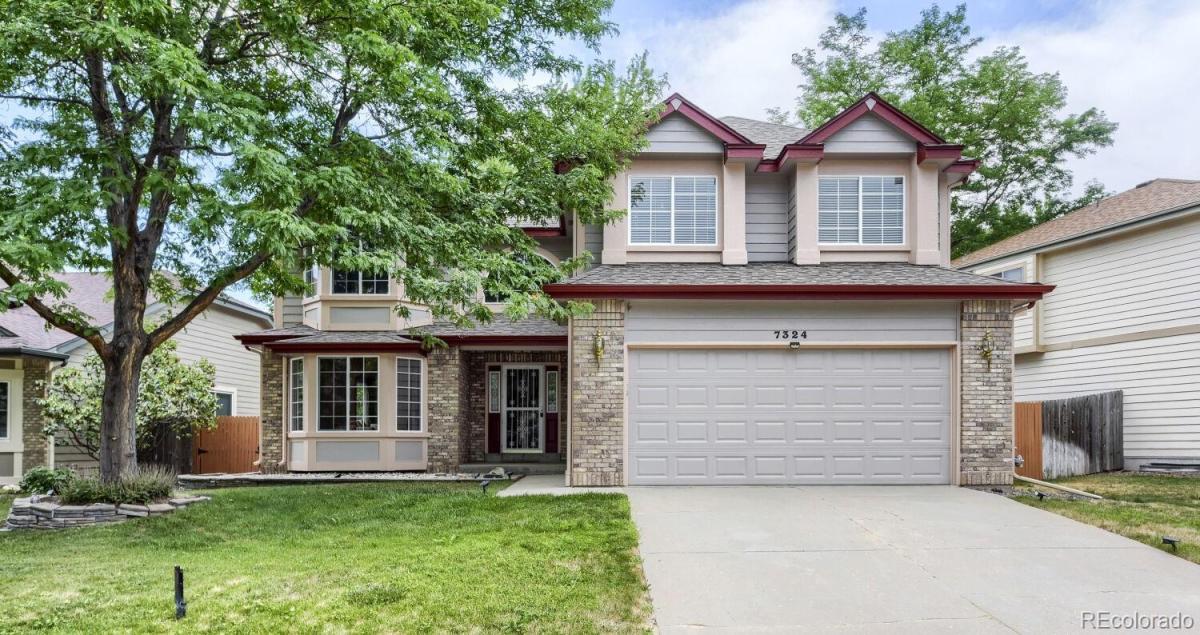
Welcome to 7324 S Robb Street — a beautifully maintained two-story home in one of Littleton’s most sought-after family neighborhoods, the Meadows at Ken Caryl. With 5 bedrooms, 4 baths, and 3,775 total square feet across three thoughtfully designed levels, this home delivers the space, flexibility, and location today’s buyers are looking for.

Step inside to a light-filled main floor anchored by a formal living and dining room and an expansive kitchen, complete with a casual eating space and breakfast bar that opens seamlessly into a family room with vaulted ceilings, custom built-ins, and a brick gas fireplace. Movie nights, holiday hosting, weekday evenings — this room does it all. The main level also includes a private bedroom and three-quarter bath — ideal for guests, a home office, or multigenerational living.

Upstairs, four generous bedrooms and two baths await — including a true primary retreat with an oversized walk-in closet and a spa-like five-piece bath. Downstairs, the finished basement extends the livable footprint with a comfortable rec / lounge area, built-in storage, a three-quarter bath, and a huge storage room that could be finished to add a media space, gym, or additional bedroom as your family’s needs grow.

Outside, a fully fenced private lot with mature trees, front-and-rear sprinklers, and a rear patio area creates an easy indoor-outdoor rhythm. The attached 2-car garage offers secure parking and storage year-round.

Walk to Ute Meadows Elementary; the neighborhood feeds into Deer Creek Middle and Chatfield Senior High — all top-rated Jeffco R-1 schools. Minutes from the Meadows Golf Club, C-470, Chatfield State Park, and every convenience of the southwest metro’s shopping and dining corridor. Walk the property now on any device! https://my.matterport.com/show/?m=Mtg7AUq4RAx

Property Details
Price:
$780,000
MLS #:
REC5873388
Status:
Active
Beds:
5
Baths:
4
Type:
Single Family
Structure:
House
Subdivision:
Woodbourne
Finished Sq Ft:
3,182
Total Sq Ft:
3,775
Lot Size:
6,970 sqft / 0.16 acres (approx)
Year Built:
1992
TennisWoodbourneJefferson County R-1Ute MeadowsDeer CreekChatfield
Interior
Above Grade Finished Area
2502
Appliances
Dishwasher, Disposal, Dryer, Microwave, Oven, Refrigerator, Washer
Bathrooms
2 Full Bathrooms, 2 Three Quarter Bathrooms
Below Grade Finished Area
680
Below Grade Unfinished Area
593
Cooling
Central Air
Fireplaces Total
2
Flooring
Carpet, Tile, Wood
Heating
Forced Air
Interior Features
Built-in Features, Ceiling Fan(s), Eat-in Kitchen, Five Piece Bath, Pantry, Primary Suite, Smoke Free, Vaulted Ceiling(s), Walk-In Closet(s)
Laundry Features
Sink
Levels
Two
Main Level Bathrooms
1
Main Level Bedrooms
1
Exterior
Association Amenities
Clubhouse, Pool, Tennis Court(s)
Attached Garage YN
1
Construction Materials
Brick, Frame
Exterior Features
Private Yard
Fencing
Full
Garage Spaces
2
Lot Features
Level, Sprinklers In Front, Sprinklers In Rear
Parking Spots
2
Parking Total
2
Roof
Composition
Window Features
Skylight(s)
Schools
School District:
Jefferson County R-1
Elementary School:
Ute Meadows
Middle School:
Deer Creek
High School:
Chatfield
Financial
HOA Fee
$85
HOA Fee Frequency
Monthly
HOA Includes
Maintenance Grounds, Recycling, Trash
HOA Name
ACCU Inc
HOA Phone
303-733-1121
Tax Year
2025
Taxes
$5,127

Need more info?

Ask a Question

Ready to go see it?

Schedule a Showing

Similar Listings

broker reciprocity
MLS# REC6007092broker reciprocity
6570 S Ames Court
Littleton, CO

$1,000,000

4.0 miles away

broker reciprocity
MLS# REC3423542broker reciprocity
7799 S Dudley Street
Littleton, CO

$1,000,000

1.8 miles away

broker reciprocity
MLS# REC7661879broker reciprocity
5057 S Allison Way
Littleton, CO

$999,998

3.5 miles away

Share this Property

7324 S Robb Street
Littleton, CO