Coming Soon

10523 Rivington Court, Lone Tree, CO, 80124
Add
MLS #REC5045908 image #0MLS #REC5045908 image #1MLS #REC5045908 image #2MLS #REC5045908 image #3MLS #REC5045908 image #4MLS #REC5045908 image #5MLS #REC5045908 image #6MLS #REC5045908 image #7MLS #REC5045908 image #8MLS #REC5045908 image #9MLS #REC5045908 image #10MLS #REC5045908 image #11MLS #REC5045908 image #12MLS #REC5045908 image #13MLS #REC5045908 image #14MLS #REC5045908 image #15MLS #REC5045908 image #16MLS #REC5045908 image #17MLS #REC5045908 image #18MLS #REC5045908 image #19MLS #REC5045908 image #20MLS #REC5045908 image #21MLS #REC5045908 image #22MLS #REC5045908 image #23MLS #REC5045908 image #24MLS #REC5045908 image #25MLS #REC5045908 image #26MLS #REC5045908 image #27MLS #REC5045908 image #28MLS #REC5045908 image #29MLS #REC5045908 image #30MLS #REC5045908 image #31MLS #REC5045908 image #32MLS #REC5045908 image #33MLS #REC5045908 image #34MLS #REC5045908 image #35MLS #REC5045908 image #36MLS #REC5045908 image #37MLS #REC5045908 image #38MLS #REC5045908 image #39MLS #REC5045908 image #40MLS #REC5045908 image #41MLS #REC5045908 image #42MLS #REC5045908 image #43MLS #REC5045908 image #44MLS #REC5045908 image #45MLS #REC5045908 image #46

10523 Rivington Court, Lone Tree, CO, 80124

5 Beds
6 Baths
6,954 SqFt
0.03 Acres

Listing Id

REC5045908
$1,639,000

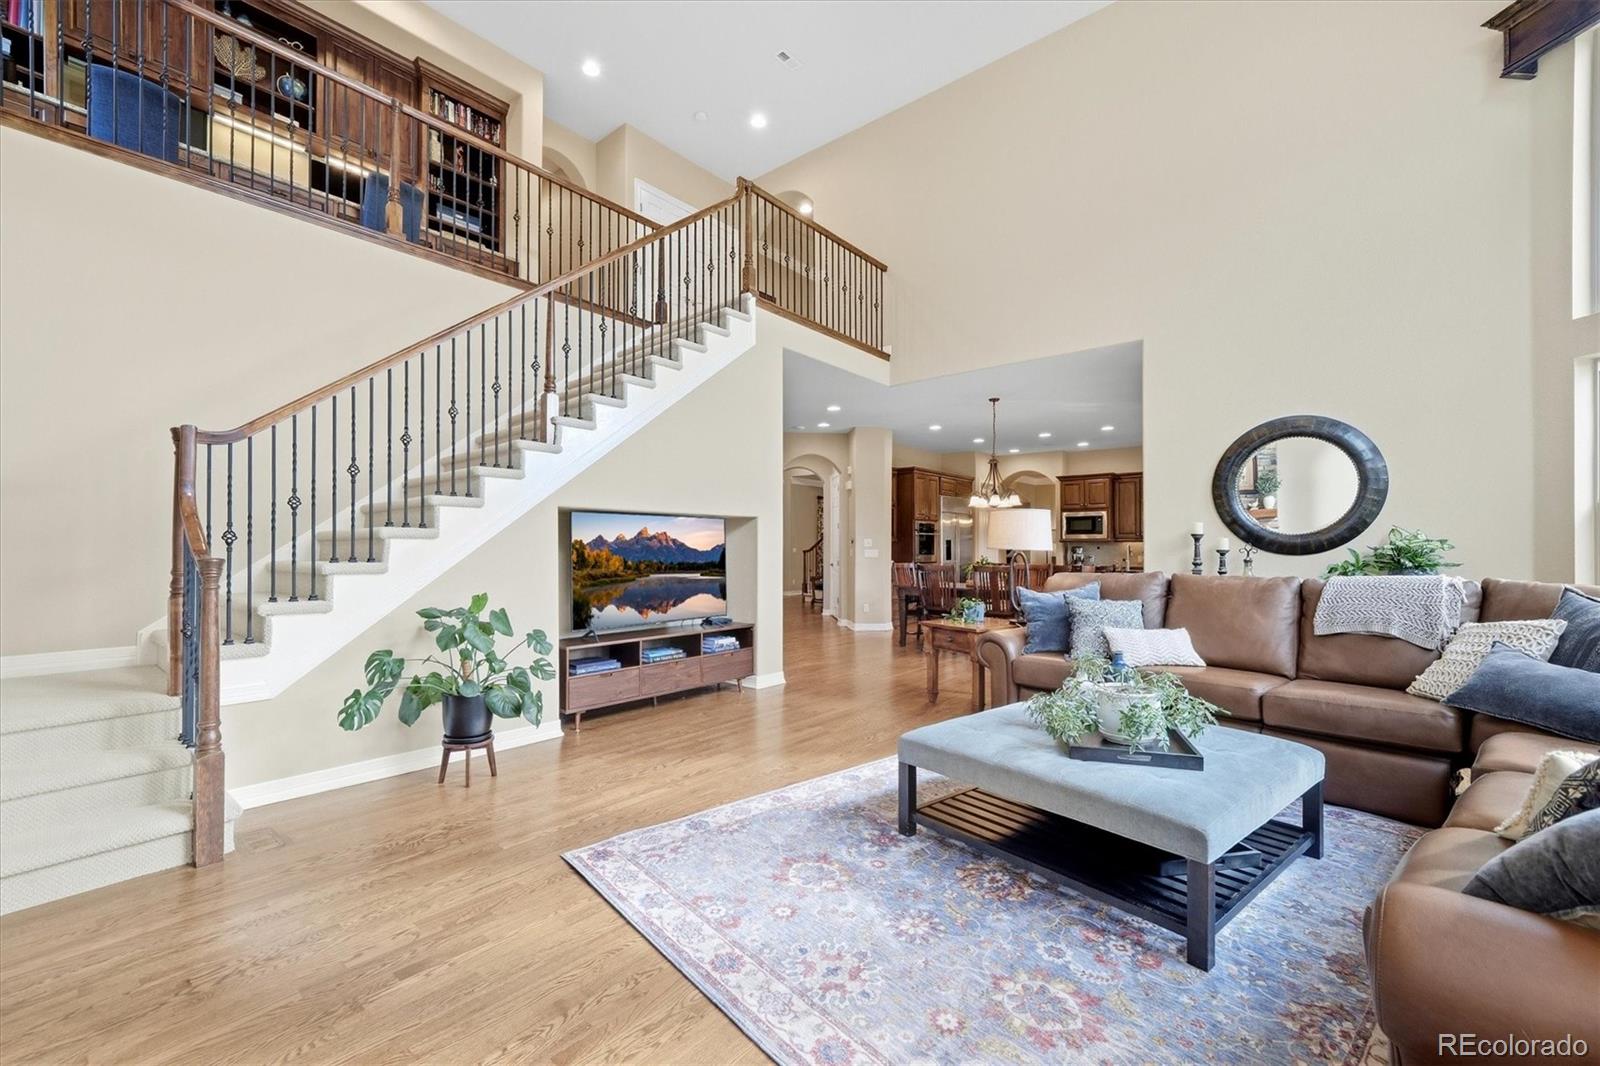
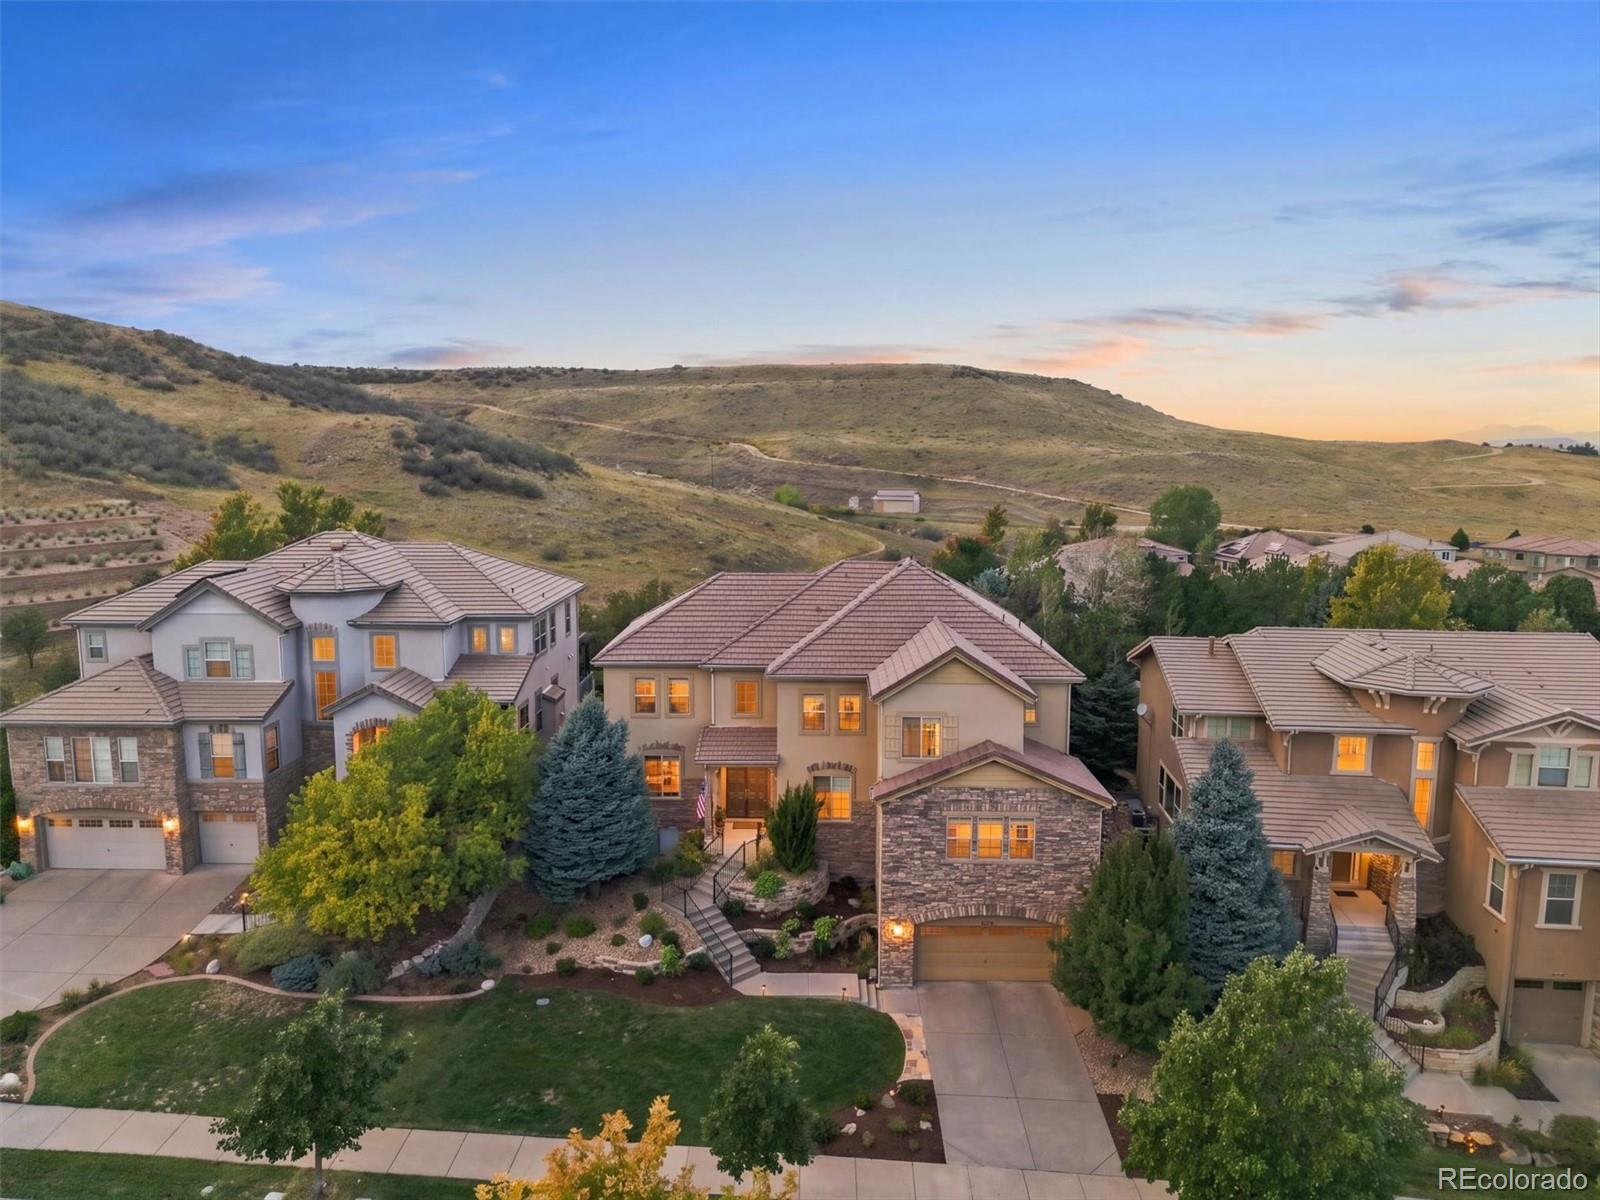
BACKS TO THE BLUFFS WITH A 4 CAR GARAGE! Nestled within the exclusive and private enclave of Bluffmont Heights, this exceptional custom residence at 10523 Rivington Court epitomizes refined Colorado luxury. Offered by its original owner and sited on a tranquil cul-de-sac spanning over a quarter acre, the home seamlessly merges sophisticated design with unmatched natural beauty, backing directly to the pristine open space of Bluffs Regional Park to deliver sweeping panoramic views and ultimate privacy. Encompassing nearly 7,000 total square feet with 6,431 meticulously finished square feet, the residence features five graciously proportioned bedrooms and six elegant bathrooms, offering an ideal framework for both grand-scale entertaining and refined daily living. Expansive windows frame captivating vistas from nearly every angle, flooding the open-concept living spaces with abundant natural light. Offered to the discerning buyer who values both serenity and connectivity, the outdoor living experience is second to none. Step outside to an oversized, professionally designed patio complete with a custom built-in fire pit, creating an idyllic setting for crisp Colorado evenings under the stars against a breathtaking natural backdrop. Conveniently located just moments from neighborhood parks and the premier Lone Tree Recreation Center, this property provides a peaceful sanctuary paired with exceptional commuter access to major employment hubs, top-tier dining, and upscale shopping. Experience a lifestyle of uncompromising quality, exclusivity, and effortless elegance in one of Lone Tree’s most coveted settings.

Property Details
Price:
$1,639,000
MLS #:
REC5045908
Status:
Coming Soon
Beds:
5
Baths:
6
Type:
Single Family
Structure:
House
Subdivision:
Bluffmont Heights
Finished Sq Ft:
6,431
Total Sq Ft:
6,954
Lot Size:
1,171 sqft / 0.03 acres (approx)
Year Built:
2006
ContemporaryBluffmont HeightsDouglas Re-1Eagle RidgeCresthillHighlands Ranch
Interior
Above Grade Finished Area
5115
Appliances
Bar Fridge, Convection Oven, Dishwasher, Disposal, Double Oven, Dryer, Gas Water Heater, Microwave, Range, Range Hood, Refrigerator, Self Cleaning Oven, Warming Drawer, Washer
Bathrooms
4 Full Bathrooms, 1 Three Quarter Bathroom, 1 Half Bathroom
Below Grade Finished Area
1316
Below Grade Unfinished Area
523
Cooling
Central Air
Fireplaces Total
1
Flooring
Carpet, Wood
Heating
Forced Air, Natural Gas
Interior Features
Breakfast Bar, Built-in Features, Eat-in Kitchen, Entrance Foyer, Five Piece Bath, Granite Counters, High Ceilings, High Speed Internet, Jack & Jill Bathroom, Kitchen Island, Open Floorplan, Pantry, Walk-In Closet(s)
Laundry Features
In Unit
Levels
Three Or More
Main Level Bathrooms
2
Main Level Bedrooms
1
Exterior
Architectural Style
Contemporary
Association Amenities
Clubhouse, Fitness Center, Park, Playground
Attached Garage YN
1
Construction Materials
Brick, Stucco
Direction Faces
East
Exterior Features
Barbecue, Fire Pit, Lighting, Private Yard, Rain Gutters
Fencing
Partial
Garage Spaces
4
Lot Features
Borders Public Land, Cul-De-Sac
Parking Features
Oversized, Tandem
Parking Spots
4
Parking Total
4
Patio And Porch Features
Front Porch, Patio
Roof
Shake
Security Features
Carbon Monoxide Detector(s), Smoke Detector(s)
Window Features
Double Pane Windows, Storm Window(s), Window Coverings, Window Treatments
Schools
School District:
Douglas RE-1
Elementary School:
Eagle Ridge
Middle School:
Cresthill
High School:
Highlands Ranch
Financial
HOA Fee
$168
HOA Fee Frequency
Monthly
HOA Includes
Internet, Trash
HOA Name
Ridgegate WestVillage
HOA Phone
303 420-4433
Tax Year
2025
Taxes
$11,650

Need more info?

Ask a Question

Ready to go see it?

Schedule a Showing

Similar Listings

broker reciprocity
MLS# REC9238235broker reciprocity
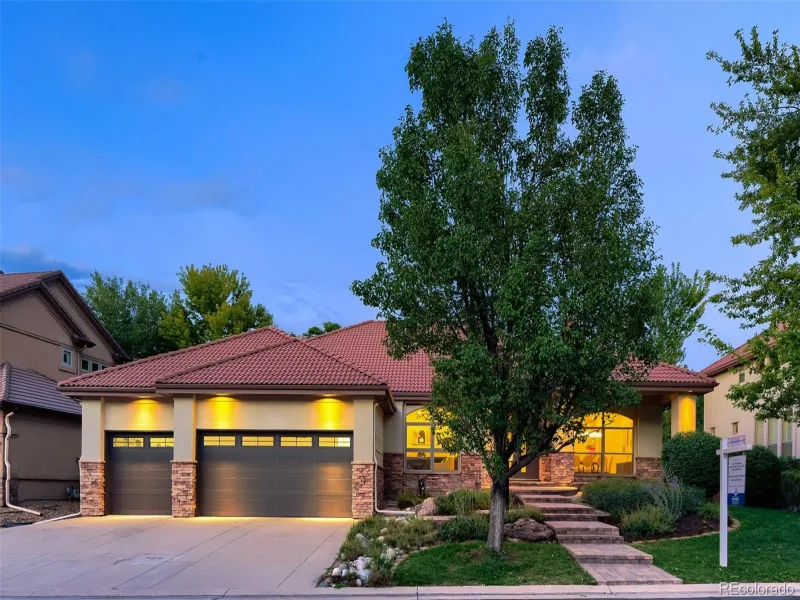
9430 S Silent Hills Drive
Lone Tree, CO

$2,000,000

1.4 miles away

broker reciprocity
MLS# REC7852951broker reciprocity
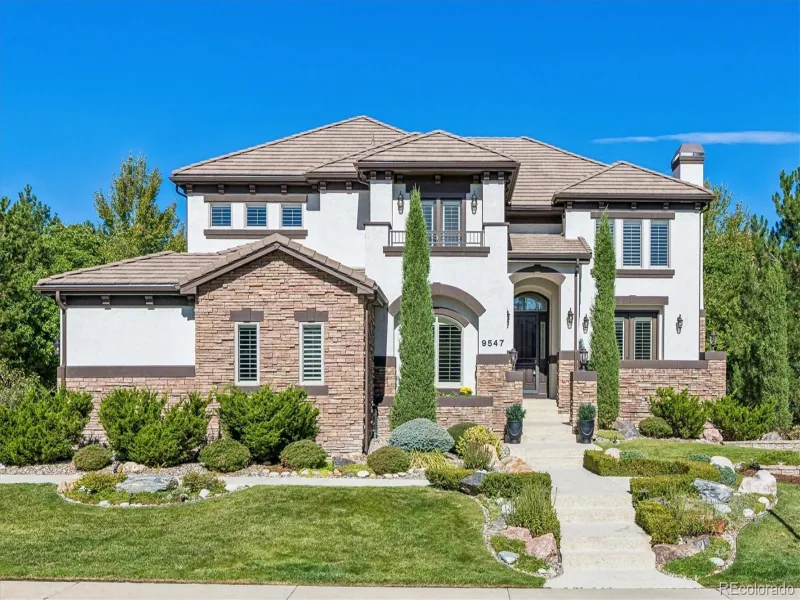
9547 S Silent Hills Drive
Lone Tree, CO

$1,999,999

1.3 miles away

broker reciprocity
MLS# REC7645176broker reciprocity
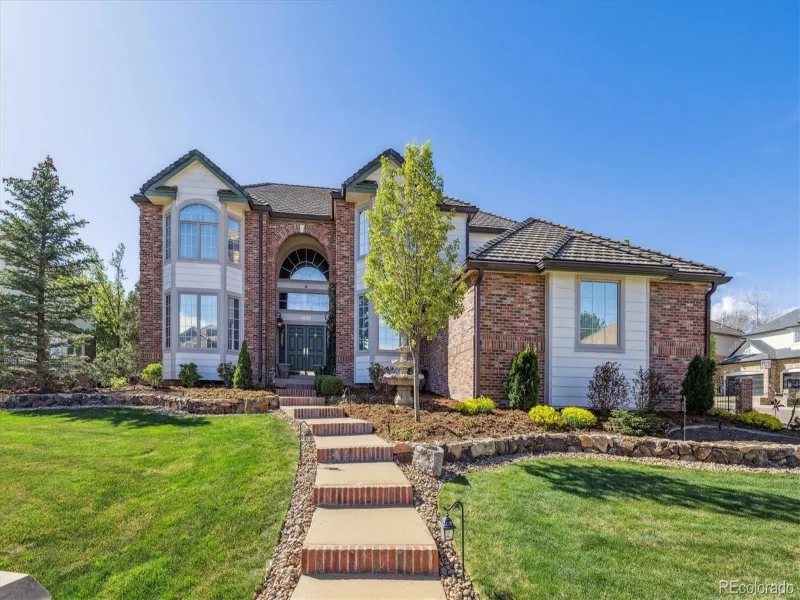
9188 Buck Hill Drive
Highlands Ranch, CO

$1,950,000

3.6 miles away

Share this Property

10523 Rivington Court
Lone Tree, CO