Active

10378 Grande Vista Court, Lone Tree, CO, 80124
Add
MLS #REC2279347 image #0MLS #REC2279347 image #1MLS #REC2279347 image #2MLS #REC2279347 image #3MLS #REC2279347 image #4MLS #REC2279347 image #5MLS #REC2279347 image #6MLS #REC2279347 image #7MLS #REC2279347 image #8MLS #REC2279347 image #9MLS #REC2279347 image #10MLS #REC2279347 image #11MLS #REC2279347 image #12MLS #REC2279347 image #13MLS #REC2279347 image #14MLS #REC2279347 image #15MLS #REC2279347 image #16MLS #REC2279347 image #17MLS #REC2279347 image #18MLS #REC2279347 image #19MLS #REC2279347 image #20MLS #REC2279347 image #21MLS #REC2279347 image #22MLS #REC2279347 image #23MLS #REC2279347 image #24MLS #REC2279347 image #25MLS #REC2279347 image #26MLS #REC2279347 image #27MLS #REC2279347 image #28MLS #REC2279347 image #29MLS #REC2279347 image #30MLS #REC2279347 image #31MLS #REC2279347 image #32MLS #REC2279347 image #33MLS #REC2279347 image #34MLS #REC2279347 image #35MLS #REC2279347 image #36MLS #REC2279347 image #37MLS #REC2279347 image #38MLS #REC2279347 image #39MLS #REC2279347 image #40MLS #REC2279347 image #41MLS #REC2279347 image #42MLS #REC2279347 image #43MLS #REC2279347 image #44MLS #REC2279347 image #45MLS #REC2279347 image #46MLS #REC2279347 image #47MLS #REC2279347 image #48

Open House Sep 26, 2026
12:00 – 02:00

10378 Grande Vista Court, Lone Tree, CO, 80124

4 Beds
6 Baths
7,736 SqFt
4.95 Acres

Listing Id

REC2279347
$4,000,000

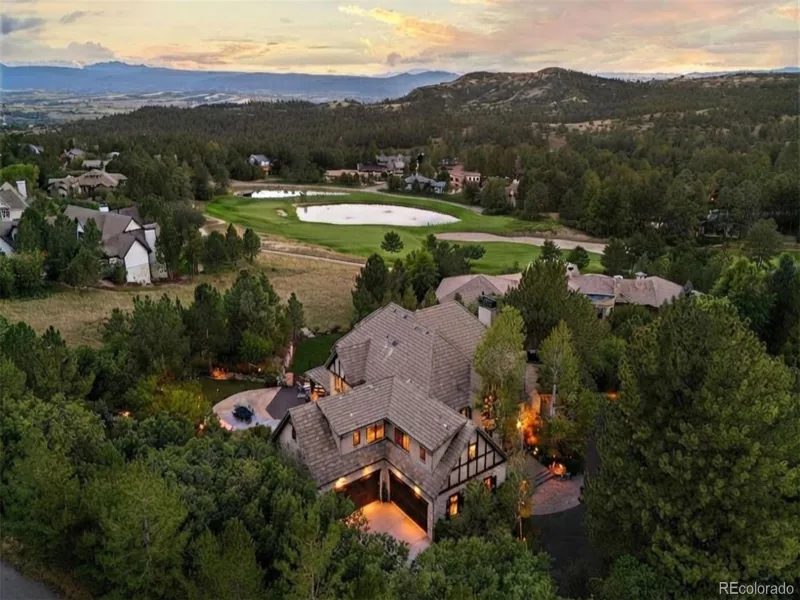
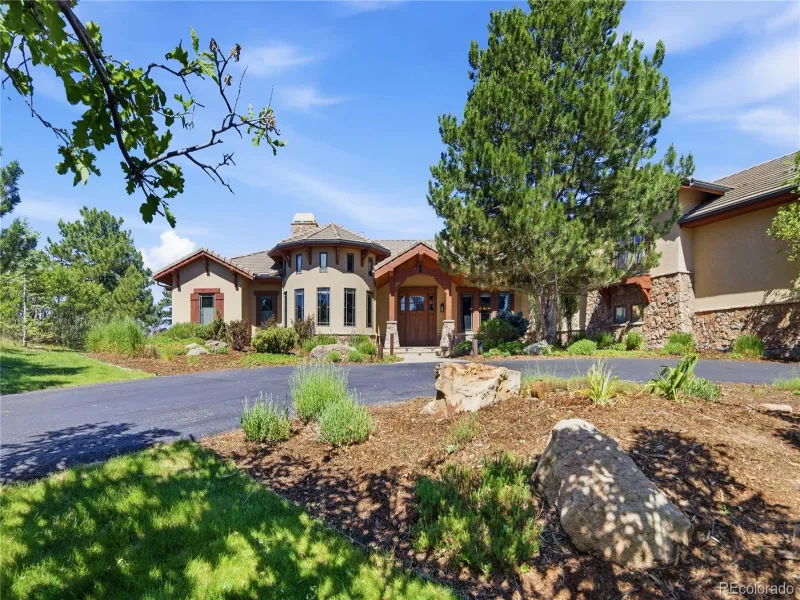
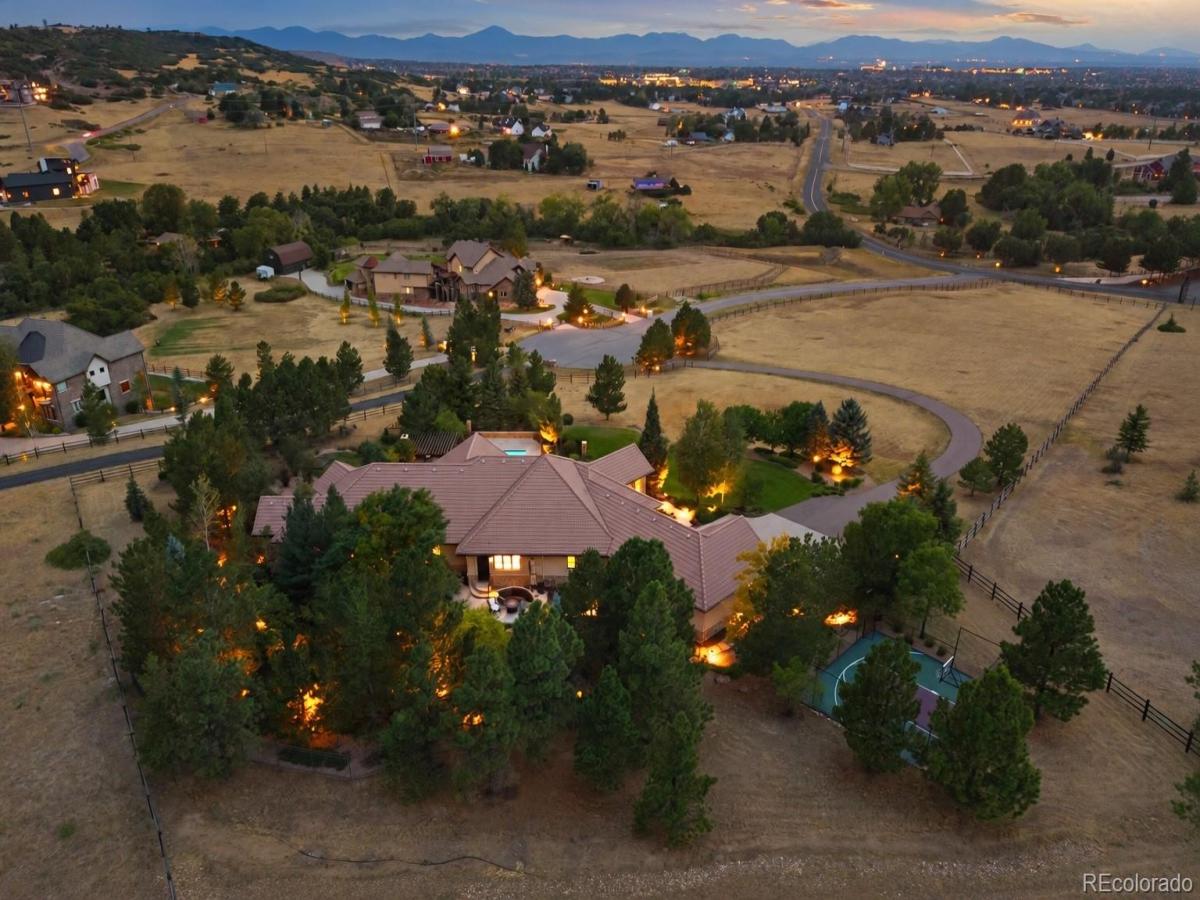
If you’re looking for a once in lifetime legacy estate, you’ve found it! Situated on 4.95 acres in highly coveted McArthur Ranch, this exceptional, elegantly remodeled 4 bedroom | 6 bathroom custom residence overlooks 180 degree views of the Front Range and vast acreage beyond, a resort-style pool with waterfall, built-in spa, pergola, and fireplace – an ideal setting for hosting family and friends alike. Inside, refinished hickory hardwood floors complement a great room, open concept dining area, and living room. An updated kitchen with Sub-Zero and Dacor appliances leads to a back yard | patio with lush landscaping, sport court, and built-in grill. The formal dining room can be used as a multi-purpose bonus room, and the main level primary suite pairs a gas fireplace and sitting area with front deck access. With heated floors and designer tile, the updated en suite bathroom is truly a retreat. Rarely found on the main level, a second bedroom with a sitting area and en suite bathroom, along with a stunning office, laundry room, powder room, and 4-car garage, complete this floor. Downstairs, the walkout lower level is made for both guests and gatherings with a family room, wet bar, powder room, and patio | pool access. Two additional bedrooms, each with en suite bathrooms, and a theater | workout room complete this floor. Zoned for horses and a secondary building with walkable access to the East-West and Bluffs trails, the property serves as a wildlife haven surrounded by remarkable natural beauty. Close to schools, shops, and restaurants yet feeling miles away and offering a myriad of outdoor spaces, this beautifully situated acreage oasis puts hiking, biking, and outdoor adventure right at your doorstep. Mountain views by day and city lights after sunset create an unforgettable backdrop. With notable rock formations, rolling pastures, and peace and serenity all around, why leave home when you can live your best life right here each and every day?

Property Details
Price:
$4,000,000
MLS #:
REC2279347
Status:
Active
Beds:
4
Baths:
6
Type:
Single Family
Structure:
House
Subdivision:
McArthur Ranch
Finished Sq Ft:
6,581
Total Sq Ft:
7,736
Lot Size:
215,622 sqft / 4.95 acres (approx)
Year Built:
2006
Community EquestrianMcarthur RanchDouglas Re-1Wildcat MountainRocky HeightsRock CanyonMountain(s)
Interior
Above Grade Finished Area
3868
Appliances
Dishwasher, Disposal, Double Oven, Freezer, Microwave, Oven, Refrigerator, Sump Pump
Bathrooms
3 Full Bathrooms, 1 Three Quarter Bathroom, 2 Half Bathrooms
Below Grade Finished Area
2713
Below Grade Unfinished Area
1155
Cooling
Central Air
Fireplaces Total
4
Flooring
Carpet, Wood
Heating
Forced Air
Interior Features
Built-in Features, Eat-in Kitchen, Entrance Foyer, Five Piece Bath, Kitchen Island, Open Floorplan, Primary Suite, Walk-In Closet(s), Wet Bar
Levels
One
Main Level Bathrooms
3
Main Level Bedrooms
2
Exterior
Attached Garage YN
1
Construction Materials
Stone, Stucco
Exterior Features
Gas Grill, Lighting, Private Yard, Spa/Hot Tub, Water Feature
Fencing
Full
Garage Spaces
4
Lot Features
Cul-De-Sac, Irrigated, Landscaped, Open Space, Sprinklers In Front, Sprinklers In Rear
Parking Features
Floor Coating, Storage
Parking Spots
4
Parking Total
4
Patio And Porch Features
Covered, Deck, Patio
Roof
Concrete
Security Features
Carbon Monoxide Detector(s), Smoke Detector(s), Water Leak/Flood Alarm
View
Mountain(s)
Window Features
Window Coverings, Window Treatments
Schools
School District:
Douglas RE-1
Elementary School:
Wildcat Mountain
Middle School:
Rocky Heights
High School:
Rock Canyon
Financial
HOA Fee
$100
HOA Fee Frequency
Annually
HOA Name
Stornoway Homeowners Association
HOA Phone
303-948-8035
Tax Year
2025
Taxes
$17,895

Need more info?

Ask a Question

Ready to go see it?

Schedule a Showing

Similar Listings

broker reciprocity
MLS# REC7902011broker reciprocity
1054 Cypress Way
Castle Rock, CO

$4,750,000

3.9 miles away

broker reciprocity
MLS# REC2766544broker reciprocity
1083 Golf Estates Point
Castle Rock, CO

$4,590,000

3.7 miles away

broker reciprocity
MLS# REC7144050broker reciprocity
602 Cliffgate Lane
Castle Rock, CO

$4,400,000

4.5 miles away

Share this Property

10378 Grande Vista Court
Lone Tree, CO