Active

9078 Fieldcrest Lane, Longmont, CO, 80503
Add
MLS #RECIR1068677 image #0MLS #RECIR1068677 image #1MLS #RECIR1068677 image #2MLS #RECIR1068677 image #3MLS #RECIR1068677 image #4MLS #RECIR1068677 image #5MLS #RECIR1068677 image #6MLS #RECIR1068677 image #7MLS #RECIR1068677 image #8MLS #RECIR1068677 image #9MLS #RECIR1068677 image #10MLS #RECIR1068677 image #11MLS #RECIR1068677 image #12MLS #RECIR1068677 image #13MLS #RECIR1068677 image #14MLS #RECIR1068677 image #15MLS #RECIR1068677 image #16MLS #RECIR1068677 image #17MLS #RECIR1068677 image #18MLS #RECIR1068677 image #19MLS #RECIR1068677 image #20MLS #RECIR1068677 image #21MLS #RECIR1068677 image #22MLS #RECIR1068677 image #23MLS #RECIR1068677 image #24MLS #RECIR1068677 image #25MLS #RECIR1068677 image #26MLS #RECIR1068677 image #27MLS #RECIR1068677 image #28MLS #RECIR1068677 image #29MLS #RECIR1068677 image #30MLS #RECIR1068677 image #31MLS #RECIR1068677 image #32MLS #RECIR1068677 image #33MLS #RECIR1068677 image #34MLS #RECIR1068677 image #35MLS #RECIR1068677 image #36MLS #RECIR1068677 image #37MLS #RECIR1068677 image #38MLS #RECIR1068677 image #39MLS #RECIR1068677 image #40MLS #RECIR1068677 image #41MLS #RECIR1068677 image #42MLS #RECIR1068677 image #43MLS #RECIR1068677 image #44MLS #RECIR1068677 image #45MLS #RECIR1068677 image #46MLS #RECIR1068677 image #47MLS #RECIR1068677 image #48MLS #RECIR1068677 image #49

9078 Fieldcrest Lane, Longmont, CO, 80503

4 Beds
5 Baths
6,423 SqFt
1.45 Acres

Listing Id

RECIR1068677
$1,625,000

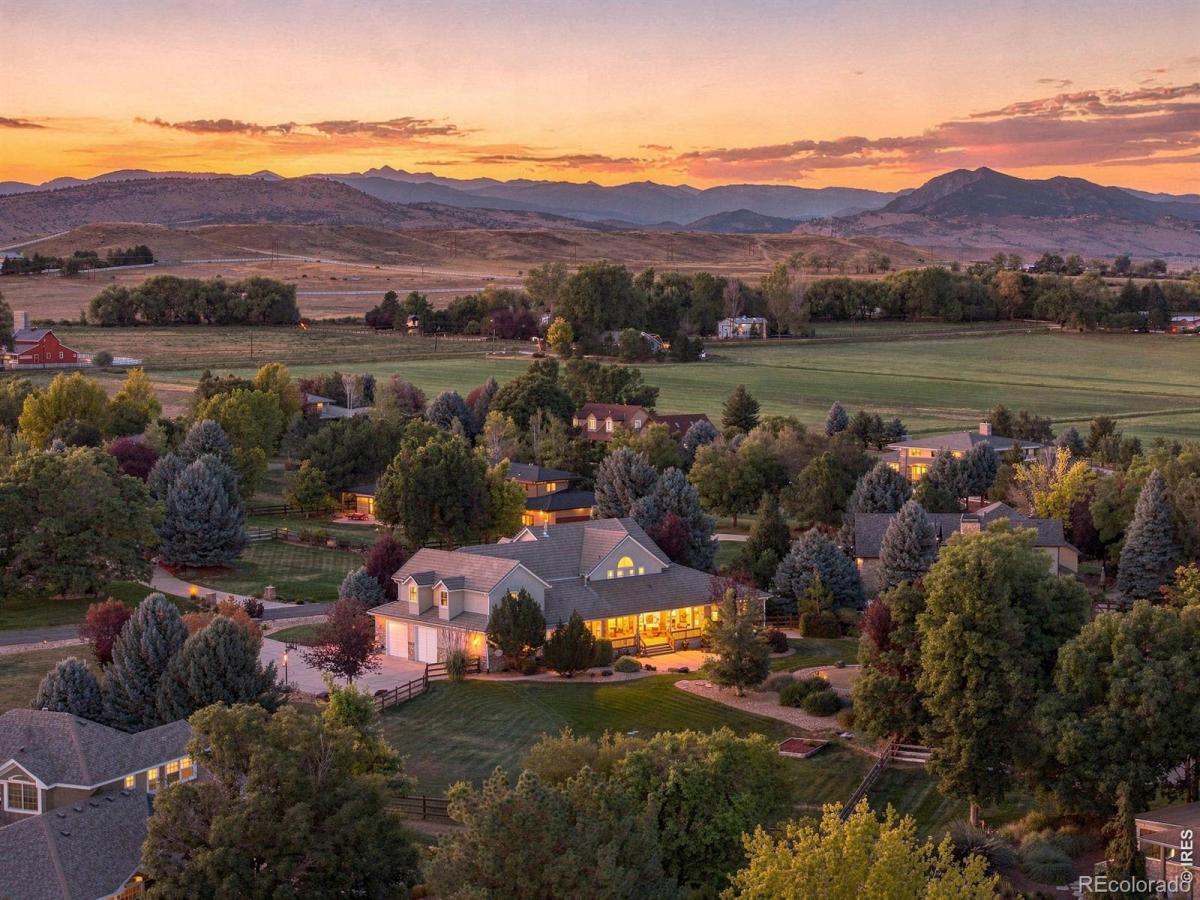
Welcome to Majestic Retreat, one of Longmont’s premier acreage communities, where custom estate homes, privacy, and open space create an exceptional Colorado lifestyle. Set on a private 1.45-acre lot, this custom 6,400+ square-foot two-story home is designed for a life with room to spread out – inside, outside, and everywhere in between. Start the morning with coffee on the covered front porch, where western views open toward the foothills. Inside, gleaming hardwood floors lead through a great room built for gathering into a gourmet kitchen with granite countertops, stainless steel appliances, and generous space to cook alongside family or host a crowd. A wet bar and stone fireplace create an inviting setting for relaxed evenings, while a main-floor office and a luxurious primary suite – complete with its own private deck access – bring everyday convenience to the main level. Upstairs, three bedrooms and two bathrooms share the floor with a versatile loft with French doors opening to a private balcony, and a bonus flex space ready to become a home gym, hobby studio, or whatever your next chapter calls for. Downstairs, the finished basement is ready for whatever the evening brings – a den for quiet nights in, a billiards room for friendly competition, a spacious recreation room for movie nights, and flexible space that adapts as your needs change. Outside, the fenced backyard and expansive covered porch invite everything from quiet mornings to large-scale entertaining, backed by the privacy and breathing room that make acreage living so appealing. And for the truck, toys, and gear that come with the Colorado lifestyle, the heated, oversized 1,185-square-foot three-car garage offers exceptional depth, including space for a full-size dually. The home has been fully pre-inspected, including a drone roof inspection, giving buyers valuable information upfront and added confidence as they move forward.

Property Details
Price:
$1,625,000
MLS #:
RECIR1068677
Status:
Active
Beds:
4
Baths:
5
Type:
Single Family
Structure:
House
Subdivision:
Dirks Tdr PUD Majestic Retreat
Finished Sq Ft:
5,460
Total Sq Ft:
6,423
Lot Size:
63,136 sqft / 1.45 acres (approx)
Year Built:
2000
Dirks Tdr Pud Majestic RetreatSt. Vrain Valley Re-1jHygieneWestviewLongmontMountain(s)
Interior
Above Grade Finished Area
4149
Appliances
Bar Fridge, Dishwasher, Disposal, Double Oven, Microwave, Oven, Refrigerator
Bathrooms
3 Full Bathrooms, 1 Three Quarter Bathroom, 1 Half Bathroom
Below Grade Finished Area
1311
Below Grade Unfinished Area
963
Cooling
Ceiling Fan(s), Central Air
Flooring
Tile, Wood
Heating
Forced Air
Interior Features
Central Vacuum, Eat-in Kitchen, Five Piece Bath, Jack & Jill Bathroom, Kitchen Island, Open Floorplan, Pantry, Radon Mitigation System, Vaulted Ceiling(s), Walk-In Closet(s), Wet Bar
Laundry Features
In Unit
Levels
Two
Main Level Bathrooms
2
Main Level Bedrooms
1
Exterior
Association Amenities
Park
Attached Garage YN
1
Construction Materials
Stone, Frame
Direction Faces
West
Fencing
Fenced
Garage Spaces
3
Lot Features
Level, Sprinklers In Front
Parking Features
Heated Garage, Oversized
Parking Spots
3
Parking Total
3
Patio And Porch Features
Deck
Roof
Concrete, Spanish Tile
Security Features
Fire Sprinkler System, Smoke Detector(s)
View
Mountain(s)
Window Features
Double Pane Windows, Window Coverings
Schools
School District:
St. Vrain Valley RE-1J
Elementary School:
Hygiene
Middle School:
Westview
High School:
Longmont
Financial
HOA Fee
$375
HOA Fee Frequency
Quarterly
HOA Includes
Reserves
HOA Name
Majestic Retreat HOA
HOA Phone
303-482-2213
Tax Year
2025
Taxes
$10,482

Need more info?

Ask a Question

Ready to go see it?

Schedule a Showing

Similar Listings

broker reciprocity
MLS# REC2976842broker reciprocity
12822 N 95th Street
Longmont, CO

$1,800,000

0.8 miles away

broker reciprocity
MLS# REC7164057broker reciprocity
8983 Prairie Knoll Drive
Longmont, CO

$1,795,000

0.1 miles away

Share this Property

9078 Fieldcrest Lane
Longmont, CO