Active Under Contract

1464 Cherrywood Way, Longmont, CO, 80504
Add
MLS #REC2939120 image #0MLS #REC2939120 image #1MLS #REC2939120 image #2MLS #REC2939120 image #3MLS #REC2939120 image #4MLS #REC2939120 image #5MLS #REC2939120 image #6MLS #REC2939120 image #7MLS #REC2939120 image #8MLS #REC2939120 image #9MLS #REC2939120 image #10MLS #REC2939120 image #11MLS #REC2939120 image #12MLS #REC2939120 image #13MLS #REC2939120 image #14MLS #REC2939120 image #15MLS #REC2939120 image #16MLS #REC2939120 image #17MLS #REC2939120 image #18MLS #REC2939120 image #19MLS #REC2939120 image #20MLS #REC2939120 image #21MLS #REC2939120 image #22MLS #REC2939120 image #23MLS #REC2939120 image #24MLS #REC2939120 image #25MLS #REC2939120 image #26MLS #REC2939120 image #27MLS #REC2939120 image #28MLS #REC2939120 image #29MLS #REC2939120 image #30MLS #REC2939120 image #31MLS #REC2939120 image #32MLS #REC2939120 image #33MLS #REC2939120 image #34MLS #REC2939120 image #35MLS #REC2939120 image #36MLS #REC2939120 image #37MLS #REC2939120 image #38MLS #REC2939120 image #39MLS #REC2939120 image #40MLS #REC2939120 image #41MLS #REC2939120 image #42MLS #REC2939120 image #43MLS #REC2939120 image #44MLS #REC2939120 image #45MLS #REC2939120 image #46

1464 Cherrywood Way, Longmont, CO, 80504

5 Beds
4 Baths
3,207 SqFt
0.18 Acres

Listing Id

REC2939120
$679,000

Looking for a home that offers space, flexibility, and built-in potential for multigenerational living or additional income? This rare Longmont property features a private lower-level living suite with its own exterior entrance, making it an incredible opportunity for extended family, adult children, long-term guests, a home business, or future rental possibilities.

Located in the highly sought-after Dodd Estates II neighborhood, this beautifully updated 5-bedroom, 4-bathroom home offers more than 3,200 finished square feet designed to adapt to the way you live. The finished basement includes two bedrooms, a bathroom, living space, kitchenette area, and separate entrance, creating a private retreat that is increasingly difficult to find in today’s market.

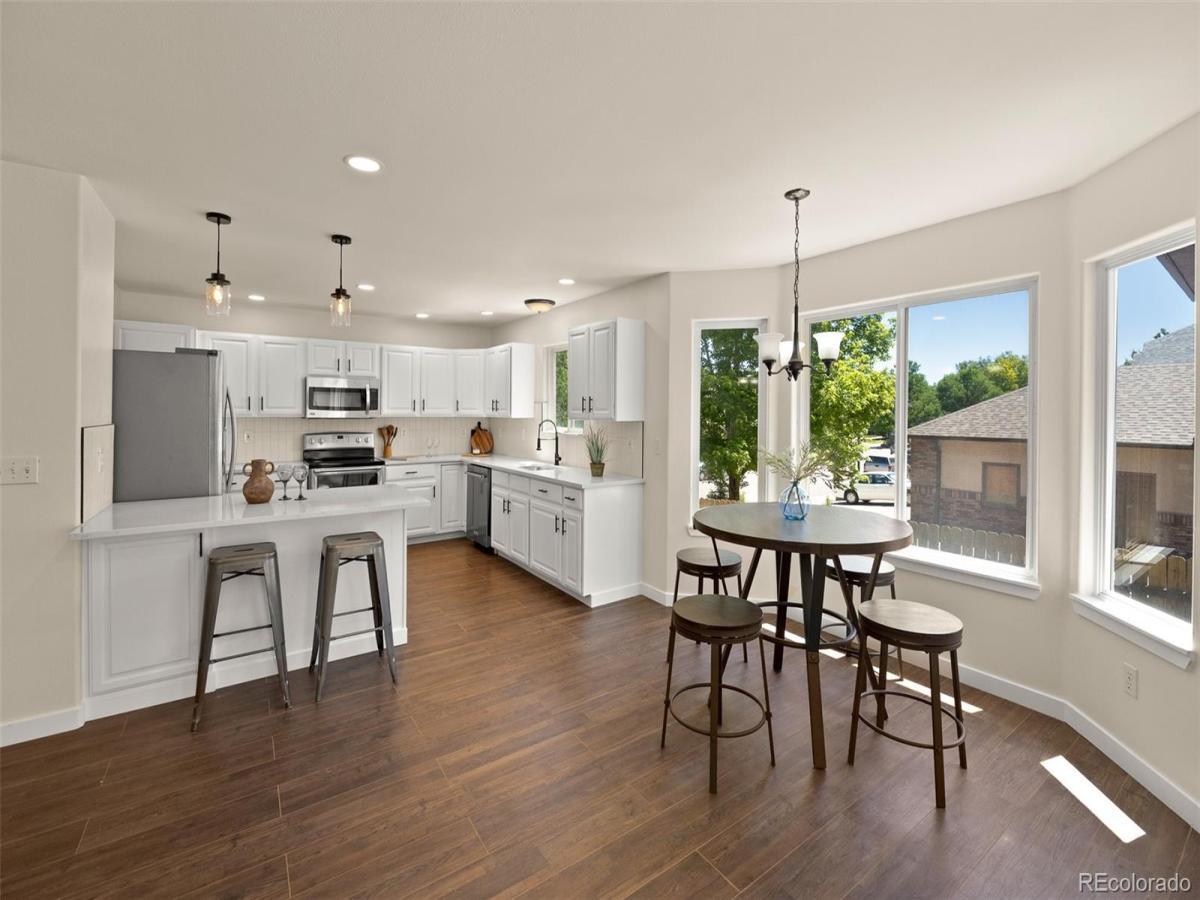
Upstairs, you’ll find a thoughtfully updated main living area featuring fresh interior paint, updated flooring, stylish countertops, stainless steel appliances, and multiple spaces for gathering and entertaining. The upper level offers three spacious bedrooms, including a generous primary suite with a beautifully updated bathroom and oversized walk-in closet.

Outside, enjoy the benefits of a quiet cul-de-sac corner lot with mature landscaping, fresh exterior paint, a new Class 4 impact-resistant roof, stamped concrete patio, storage shed, and a spacious backyard perfect for relaxing, entertaining, gardening, or enjoying Colorado’s beautiful seasons.

Situated just minutes from shopping, dining, parks, schools, and commuter routes, this move-in-ready home combines the comfort of an established neighborhood with the versatility today’s buyers are searching for.

Whether you’re looking for room for family, a flexible living arrangement, or a property that offers future income potential, 1464 Cherrywood Way delivers a rare combination of opportunity, location, and value. Homes with private-entry living suites in neighborhoods like Dodd Estates rarely become available—don’t miss your chance!

Property Details
Price:
$679,000
MLS #:
REC2939120
Status:
Active Under Contract
Beds:
5
Baths:
4
Type:
Single Family
Structure:
House
Subdivision:
Dodd 2nd Flg
Finished Sq Ft:
3,093
Total Sq Ft:
3,207
Lot Size:
7,841 sqft / 0.18 acres (approx)
Year Built:
1996
Dodd 2nd FlgSt. Vrain Valley Re-1jTimberlineTimberlineSkylineCity
Interior
Above Grade Finished Area
2067
Appliances
Dishwasher, Disposal, Dryer, Gas Water Heater, Microwave, Oven, Refrigerator, Washer
Bathrooms
3 Full Bathrooms, 1 Half Bathroom
Below Grade Finished Area
1026
Below Grade Unfinished Area
114
Cooling
Central Air
Fireplaces Total
1
Flooring
Carpet, Laminate, Wood
Heating
Forced Air
Interior Features
Breakfast Bar, Ceiling Fan(s), Eat-in Kitchen, Entrance Foyer, Five Piece Bath, Granite Counters, High Ceilings, High Speed Internet, In-Law Floorplan, Jack & Jill Bathroom, Kitchen Island, Open Floorplan, Walk-In Closet(s)
Laundry Features
In Unit
Levels
Two
Main Level Bathrooms
1
Exterior
Attached Garage YN
1
Construction Materials
Frame
Exterior Features
Private Yard
Fencing
Full
Garage Spaces
2
Lot Features
Corner Lot
Parking Features
220 Volts, Concrete
Parking Spots
2
Parking Total
2
Patio And Porch Features
Front Porch, Patio
Roof
Composition
Security Features
Video Doorbell
View
City
Schools
School District:
St. Vrain Valley RE-1J
Elementary School:
Timberline
Middle School:
Timberline
High School:
Skyline
Financial
Tax Year
2025
Taxes
$4,092

Need more info?

Ask a Question

Ready to go see it?

Schedule a Showing

Similar Listings

broker reciprocity
MLS# RECIR1067308broker reciprocity
1690 Brown Court
Longmont, CO

$875,000

3.8 miles away

broker reciprocity
MLS# RECIR1066020broker reciprocity
24 Western Sky Circle
Longmont, CO

$874,500

2.5 miles away

broker reciprocity
MLS# RECIR1058509broker reciprocity
723 Ridge Creek Court
Longmont, CO

$860,000

0.9 miles away

Share this Property

1464 Cherrywood Way
Longmont, CO