Active

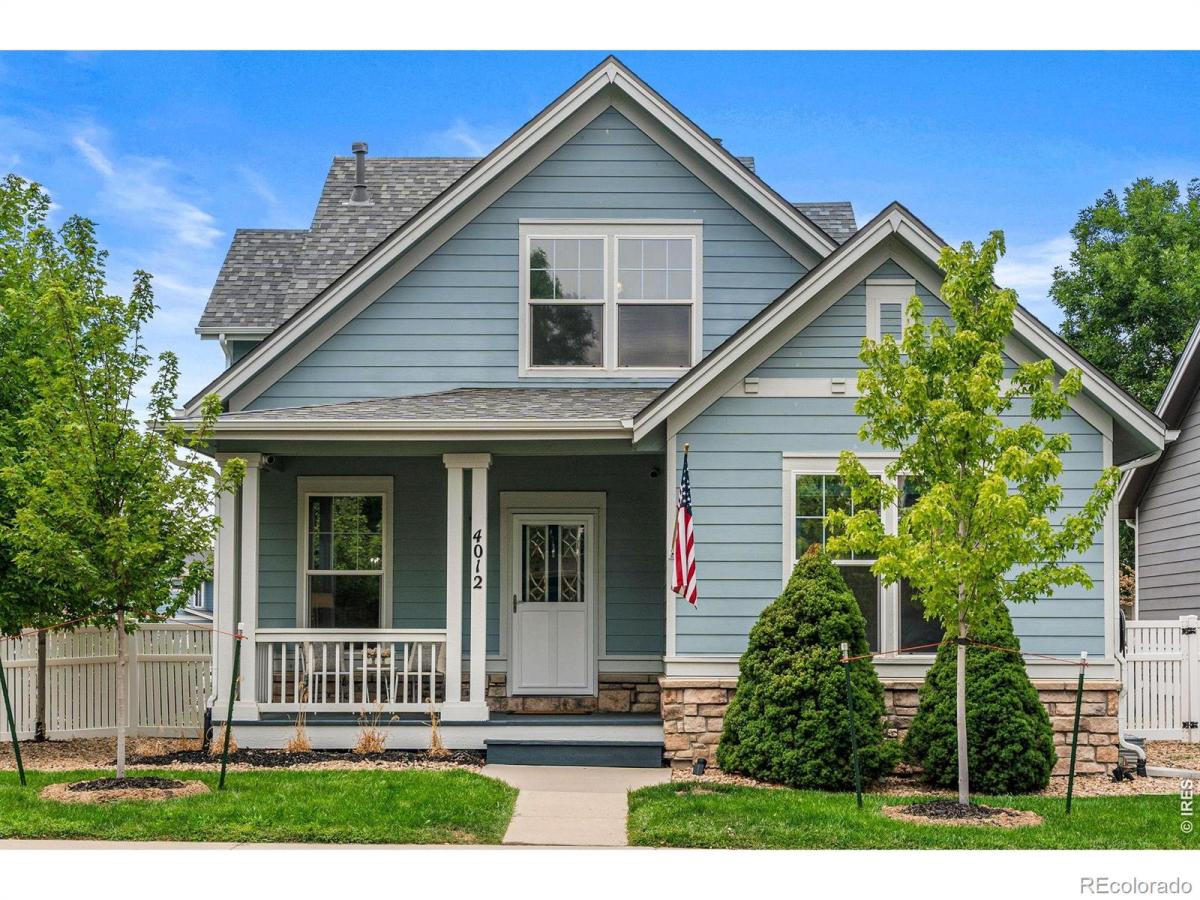
4012 Ravenna Place, Longmont, CO, 80503
Add
MLS #RECIR1061139 image #0MLS #RECIR1061139 image #1MLS #RECIR1061139 image #2MLS #RECIR1061139 image #3MLS #RECIR1061139 image #4MLS #RECIR1061139 image #5MLS #RECIR1061139 image #6MLS #RECIR1061139 image #7MLS #RECIR1061139 image #8MLS #RECIR1061139 image #9MLS #RECIR1061139 image #10MLS #RECIR1061139 image #11MLS #RECIR1061139 image #12MLS #RECIR1061139 image #13MLS #RECIR1061139 image #14MLS #RECIR1061139 image #15MLS #RECIR1061139 image #16MLS #RECIR1061139 image #17MLS #RECIR1061139 image #18MLS #RECIR1061139 image #19MLS #RECIR1061139 image #20MLS #RECIR1061139 image #21MLS #RECIR1061139 image #22MLS #RECIR1061139 image #23MLS #RECIR1061139 image #24MLS #RECIR1061139 image #25MLS #RECIR1061139 image #26MLS #RECIR1061139 image #27MLS #RECIR1061139 image #28MLS #RECIR1061139 image #29MLS #RECIR1061139 image #30MLS #RECIR1061139 image #31MLS #RECIR1061139 image #32MLS #RECIR1061139 image #33MLS #RECIR1061139 image #34MLS #RECIR1061139 image #35MLS #RECIR1061139 image #36MLS #RECIR1061139 image #37MLS #RECIR1061139 image #38MLS #RECIR1061139 image #39MLS #RECIR1061139 image #40MLS #RECIR1061139 image #41MLS #RECIR1061139 image #42MLS #RECIR1061139 image #43MLS #RECIR1061139 image #44MLS #RECIR1061139 image #45

4012 Ravenna Place, Longmont, CO, 80503

4 Beds
3 Baths
3,280 SqFt
0.15 Acres

Listing Id

RECIR1061139
$679,000

Welcome to 4012 Ravenna Place, a beautifully maintained corner-lot home in Longmont’s desirable Renaissance neighborhood. Tucked along a quiet, tree-lined street & surrounded by parks, trails & open space, this light-filled residence offers the perfect blend of comfort, convenience & effortless, low-maintenance living. Fresh interior paint touch-ups, refreshed front porch & landscaping create inviting curb appeal from the moment you arrive. Inside, natural light & warm gathering spaces create an immediate sense of home. The thoughtfully designed floor plan features a highly sought-after main-floor primary suite w/ 5-piece bath, offering the ease & convenience of main-level living. Just off the entry, a cozy sitting area & formal dining space are anchored by a beautiful two-sided fireplace, perfect for everyday living & entertaining alike. The heart of the home, the kitchen offers painted cabinetry, granite countertops, stainless appliances, pantry & cheerful breakfast nook. The family room opens seamlessly to the private patio & newly upgraded backyard featuring top-of-the-line synthetic turf for year-round beauty w/ virtually no watering, mowing, weeds or mud tracked inside by kids & pets. Enjoy summer BBQs, morning coffee or relaxing evenings without the upkeep. Upstairs, 3 add. bdrms. provide flexibility for family, guests or home offices. The expansive unfinished basement offers endless possibilities for a rec room, fitness area, media room, add. bdrm/bath or storage. Add. improvements include updated furnace & newer roof installed in 2023. Enjoy NextLight high-speed internet, top-rated schools & easy access to parks, walking paths, shopping, dining, Whole Foods, Target & Lake McIntosh. A true “lock & leave” home, ideal for those on the go, a young family or empty nesters who love to travel. Rarely do homes combine a main-floor primary, 4 bdrms, corner-lot setting & this level of low-maintenance living.

Property Details
Price:
$679,000
MLS #:
RECIR1061139
Status:
Active
Beds:
4
Baths:
3
Type:
Single Family
Structure:
House
Subdivision:
Renaissance Flg 3
Finished Sq Ft:
1,996
Total Sq Ft:
3,280
Lot Size:
6,530 sqft / 0.15 acres (approx)
Year Built:
2004
ContemporaryRenaissance Flg 3St. Vrain Valley Re-1jEagle CrestAltonaSilver Creek
Interior
Above Grade Finished Area
1996
Appliances
Dishwasher, Disposal, Dryer, Microwave, Oven, Refrigerator, Self Cleaning Oven, Washer
Bathrooms
2 Full Bathrooms, 1 Half Bathroom
Below Grade Unfinished Area
1284
Cooling
Ceiling Fan(s), Central Air
Flooring
Vinyl, Wood
Heating
Forced Air
Interior Features
Eat-in Kitchen, Five Piece Bath, Open Floorplan, Pantry, Walk-In Closet(s)
Laundry Features
In Unit
Levels
Two
Main Level Bathrooms
2
Main Level Bedrooms
1
Exterior
Architectural Style
Contemporary
Association Amenities
Park, Playground, Trail(s)
Attached Garage YN
1
Construction Materials
Stone, Frame, Wood Siding
Direction Faces
South
Fencing
Fenced
Garage Spaces
2
Lot Features
Corner Lot, Level, Sprinklers In Front
Parking Spots
2
Parking Total
2
Patio And Porch Features
Deck, Patio
Roof
Composition
Security Features
Fire Sprinkler System, Smoke Detector(s)
Window Features
Double Pane Windows, Window Coverings
Schools
School District:
St. Vrain Valley RE-1J
Elementary School:
Eagle Crest
Middle School:
Altona
High School:
Silver Creek
Financial
HOA Fee
$246
HOA Fee Frequency
Quarterly
HOA Includes
Snow Removal
HOA Name
Renaissance Community
Tax Year
2025
Taxes
$4,944

Need more info?

Ask a Question

Ready to go see it?

Schedule a Showing

Similar Listings

broker reciprocity
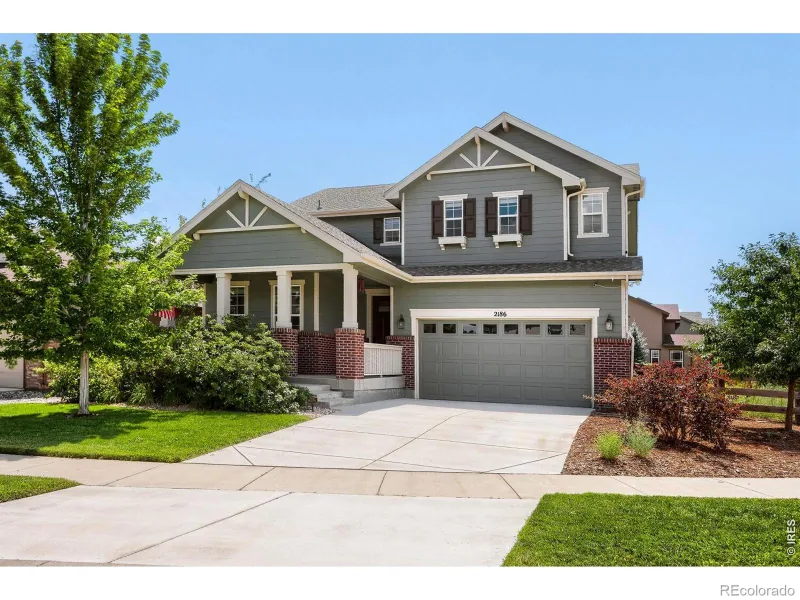
MLS# RECIR1066083broker reciprocity
2186 Lombardy Street
Longmont, CO

$875,000

0.6 miles away

broker reciprocity
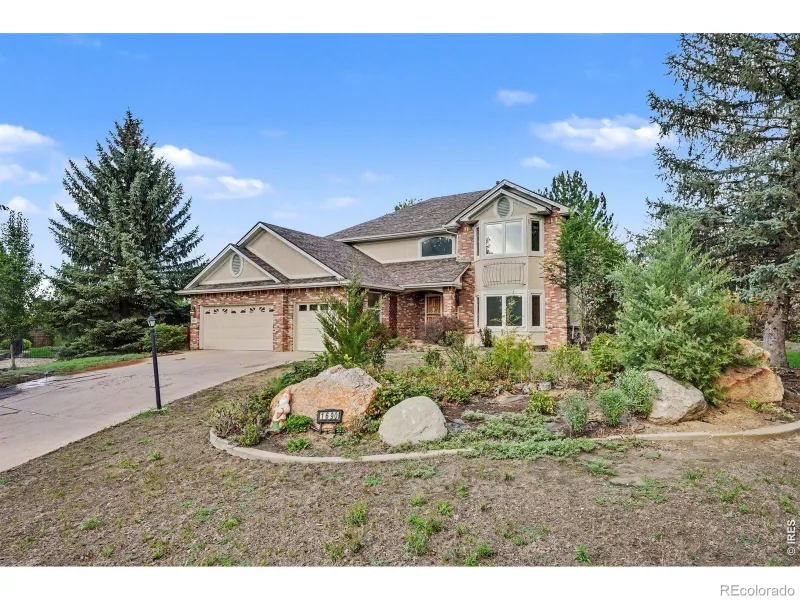
MLS# RECIR1067308broker reciprocity
1690 Brown Court
Longmont, CO

$875,000

3.4 miles away

broker reciprocity
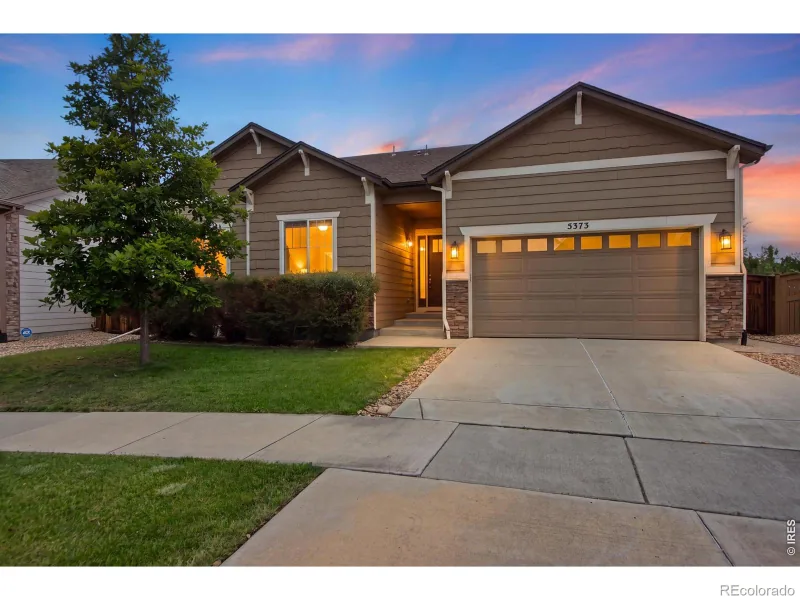
MLS# RECIR1069270broker reciprocity
5373 Retreat Circle
Longmont, CO

$875,000

0.8 miles away

Share this Property

4012 Ravenna Place
Longmont, CO