Active

2112 9th Avenue, Longmont, CO, 80501
Add
MLS #REC8979700 image #0MLS #REC8979700 image #1MLS #REC8979700 image #2MLS #REC8979700 image #3MLS #REC8979700 image #4MLS #REC8979700 image #5MLS #REC8979700 image #6MLS #REC8979700 image #7MLS #REC8979700 image #8MLS #REC8979700 image #9MLS #REC8979700 image #10MLS #REC8979700 image #11MLS #REC8979700 image #12MLS #REC8979700 image #13MLS #REC8979700 image #14MLS #REC8979700 image #15MLS #REC8979700 image #16MLS #REC8979700 image #17MLS #REC8979700 image #18MLS #REC8979700 image #19MLS #REC8979700 image #20MLS #REC8979700 image #21MLS #REC8979700 image #22MLS #REC8979700 image #23MLS #REC8979700 image #24MLS #REC8979700 image #25MLS #REC8979700 image #26MLS #REC8979700 image #27MLS #REC8979700 image #28MLS #REC8979700 image #29MLS #REC8979700 image #30MLS #REC8979700 image #31MLS #REC8979700 image #32MLS #REC8979700 image #33MLS #REC8979700 image #34MLS #REC8979700 image #35MLS #REC8979700 image #36MLS #REC8979700 image #37MLS #REC8979700 image #38MLS #REC8979700 image #39MLS #REC8979700 image #40MLS #REC8979700 image #41MLS #REC8979700 image #42MLS #REC8979700 image #43MLS #REC8979700 image #44MLS #REC8979700 image #45MLS #REC8979700 image #46MLS #REC8979700 image #47MLS #REC8979700 image #48MLS #REC8979700 image #49

2112 9th Avenue, Longmont, CO, 80501

6 Beds
4 Baths
2,599 SqFt
0.29 Acres

Listing Id

REC8979700
$754,900

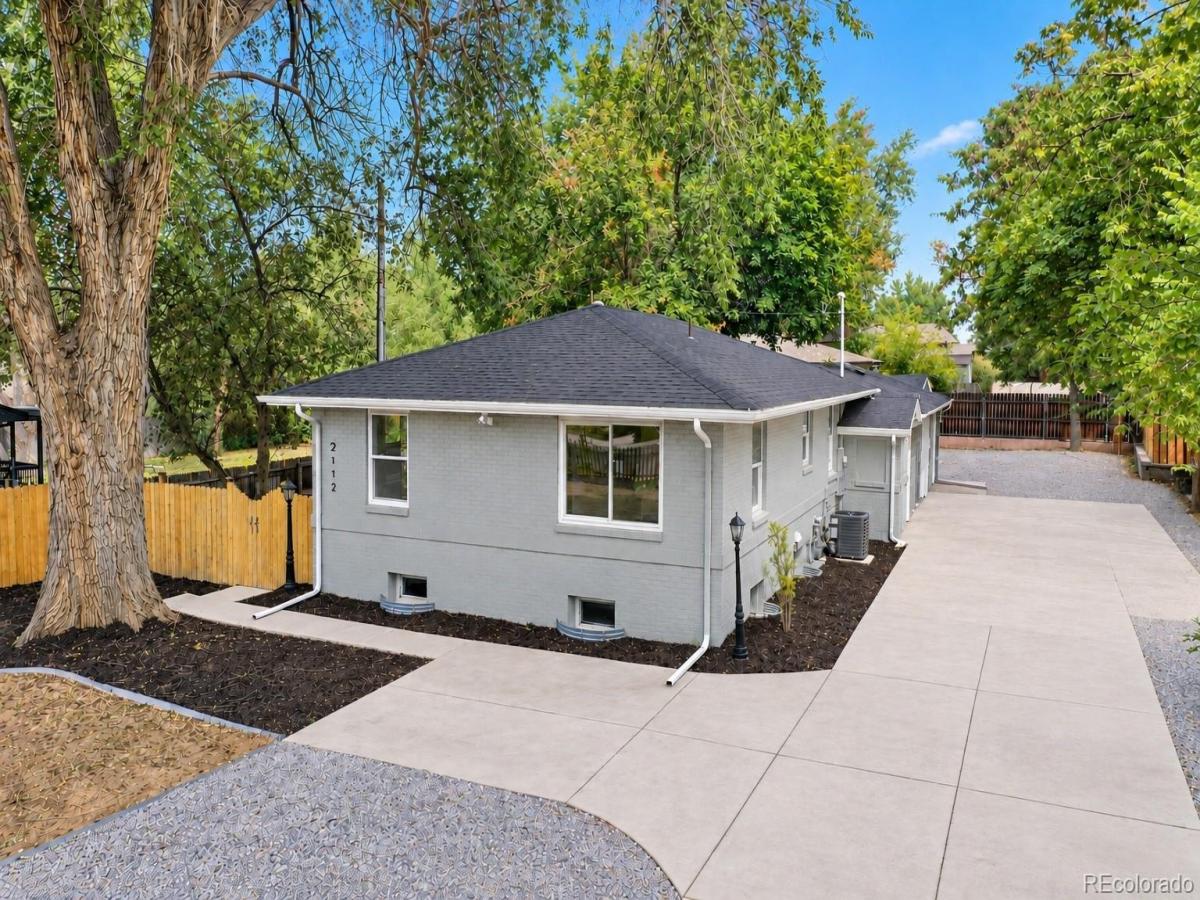
Not your typical 6-bedroom, 4-bath home—2112 9th Ave features TWO separate living areas, TWO renovated kitchens, and independent mechanical systems, all separated by an attached 2-car garage. This unique layout offers exceptional privacy and flexibility for multi-generational living, extended family, guests, in-law quarters, work-from-home needs, or other uses.

The front portion features 4 bedrooms and 3 bathrooms across two levels, with 2 bedrooms and 2 bathrooms on the main level plus 2 bedrooms and a bathroom in the finished basement. On the opposite side of the garage, the rear living area has its own entrance, 2 bedrooms, 1 bathroom, and renovated kitchen.

Both kitchens feature quartz countertops, stainless steel appliances (as noted in MLS Only), abundant cabinetry, modern lighting, and updated flooring. Each living area also has its own newly installed furnace, A/C condenser, and hot water heater. Contemporary bathrooms offer attractive tile work, updated vanities, and modern fixtures. Additional improvements include new flooring, carpet, interior paint, lighting, doors, and a new roof.

Outside, mature trees provide shade and privacy, while the back deck offers space for dining and entertaining. The attached 2-car garage and expansive gravel driveway provide abundant off-street parking.

Conveniently located near parks, schools, shopping, dining, and Downtown Longmont. Two separate living areas, two renovated kitchens, independent mechanical systems, and one exceptionally versatile property!

Some photos show virtual staging.

Disclaimer: Front and rear living areas are permitted living space within the same single-family residence. The rear living area is not a permitted ADU or duplex. Buyer/Buyer’s Agent to independently verify permitted use, zoning, and all information with the City of Longmont.

Property Details
Price:
$754,900
MLS #:
REC8979700
Status:
Active
Beds:
6
Baths:
4
Type:
Single Family
Structure:
House
Subdivision:
Spencer Rg View Gardens
Finished Sq Ft:
2,599
Total Sq Ft:
2,599
Lot Size:
12,687 sqft / 0.29 acres (approx)
Year Built:
1948
ContemporarySpencer Rg View GardensSt. Vrain Valley Re-1jMountain ViewLongs PeakLongmont
Interior
Above Grade Finished Area
1735
Appliances
Dishwasher, Gas Water Heater, Microwave, Range
Bathrooms
3 Full Bathrooms, 1 Three Quarter Bathroom
Below Grade Finished Area
864
Cooling
Central Air
Flooring
Carpet, Tile, Vinyl
Heating
Forced Air
Interior Features
In-Law Floorplan, Quartz Counters
Laundry Features
In Unit
Levels
One
Main Level Bathrooms
3
Main Level Bedrooms
4
Exterior
Architectural Style
Contemporary
Attached Garage YN
1
Construction Materials
Brick, Concrete, Frame
Exterior Features
Fire Pit, Lighting, Private Yard, Rain Gutters
Fencing
Full
Garage Spaces
2
Parking Features
Concrete, Gravel
Parking Spots
2
Parking Total
2
Patio And Porch Features
Deck
Roof
Shingle
Security Features
Carbon Monoxide Detector(s), Smoke Detector(s)
Schools
School District:
St. Vrain Valley RE-1J
Elementary School:
Mountain View
Middle School:
Longs Peak
High School:
Longmont
Financial
Tax Year
2025
Taxes
$4,775

Need more info?

Ask a Question

Ready to go see it?

Schedule a Showing

Similar Listings

broker reciprocity
MLS# REC9636442broker reciprocity
5604 Grandville Avenue
Longmont, CO

$975,900

2.9 miles away

broker reciprocity
MLS# RECIR1062415broker reciprocity
12885 N 66th Street
Longmont, CO

$969,000

4.5 miles away

broker reciprocity
MLS# REC6011797broker reciprocity
850 Peakview Place
Longmont, CO

$959,000

0.6 miles away

Share this Property

2112 9th Avenue
Longmont, CO