Active Under Contract

5838 Boundary Place, Longmont, CO, 80503
Add
MLS #RECIR1068841 image #0MLS #RECIR1068841 image #1MLS #RECIR1068841 image #2MLS #RECIR1068841 image #3MLS #RECIR1068841 image #4MLS #RECIR1068841 image #5MLS #RECIR1068841 image #6MLS #RECIR1068841 image #7MLS #RECIR1068841 image #8MLS #RECIR1068841 image #9MLS #RECIR1068841 image #10MLS #RECIR1068841 image #11MLS #RECIR1068841 image #12MLS #RECIR1068841 image #13MLS #RECIR1068841 image #14MLS #RECIR1068841 image #15MLS #RECIR1068841 image #16MLS #RECIR1068841 image #17MLS #RECIR1068841 image #18MLS #RECIR1068841 image #19MLS #RECIR1068841 image #20MLS #RECIR1068841 image #21MLS #RECIR1068841 image #22MLS #RECIR1068841 image #23MLS #RECIR1068841 image #24MLS #RECIR1068841 image #25MLS #RECIR1068841 image #26MLS #RECIR1068841 image #27MLS #RECIR1068841 image #28MLS #RECIR1068841 image #29MLS #RECIR1068841 image #30MLS #RECIR1068841 image #31MLS #RECIR1068841 image #32MLS #RECIR1068841 image #33MLS #RECIR1068841 image #34MLS #RECIR1068841 image #35MLS #RECIR1068841 image #36MLS #RECIR1068841 image #37MLS #RECIR1068841 image #38MLS #RECIR1068841 image #39

5838 Boundary Place, Longmont, CO, 80503

4 Beds
4 Baths
4,493 SqFt
0.13 Acres

Listing Id

RECIR1068841
$1,025,000

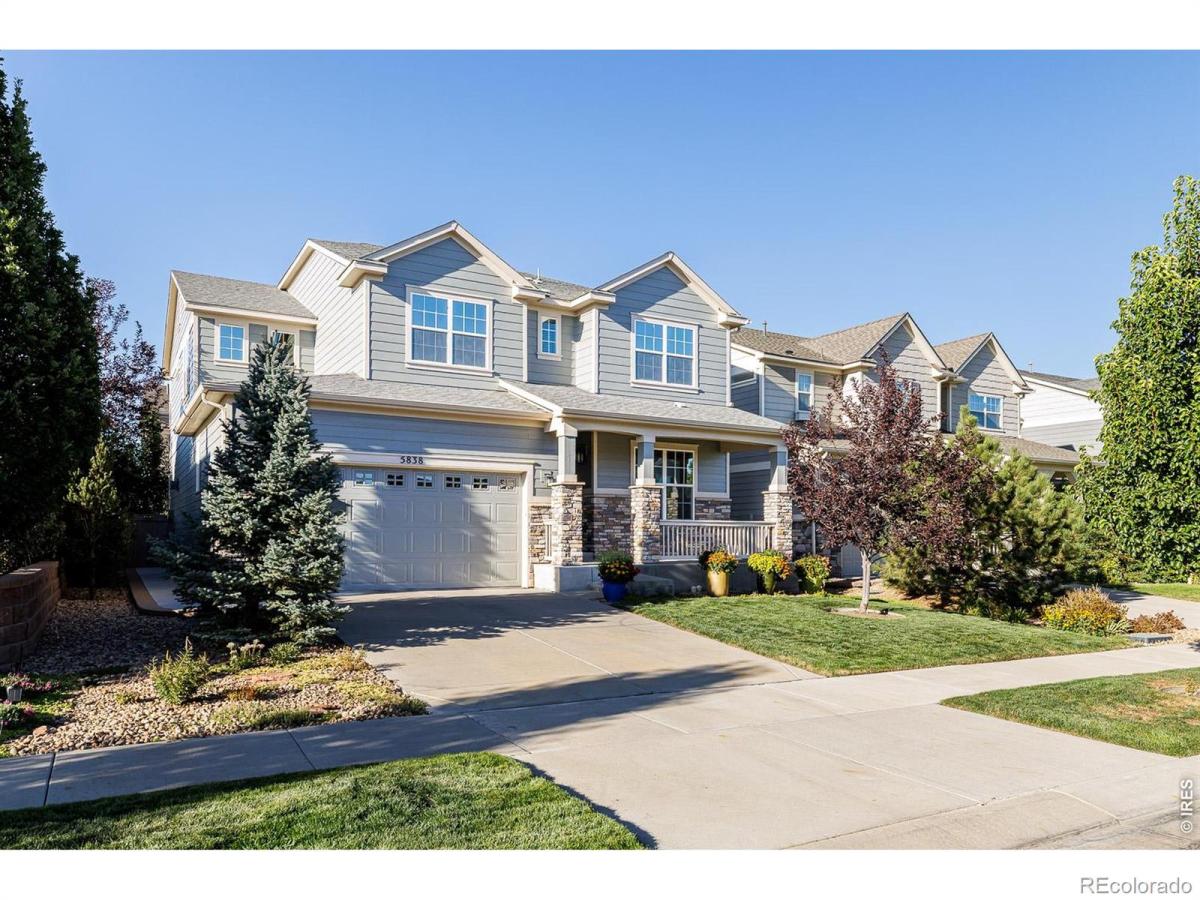
Welcome to 5838 Boundary Place, a beautifully designed home offering generous living space in Longmont’s desirable West Grange neighborhood. Built in 2016, this spacious residence features four bedrooms, 3.5 bathrooms, approximately 3,154 finished square feet, and a three-car garage-providing an ideal balance of style, comfort, and functionality.The inviting main level is designed for both everyday living and effortless entertaining, with an open, connected floor plan that allows gathering spaces to flow naturally from one to the next and a 3-season porch off the kitchen. Large windows bring in abundant natural light, creating a bright and welcoming atmosphere throughout. The kitchen serves as the heart of the home, offering plenty of room for cooking, casual meals, and conversation, while the adjoining living and dining areas provide comfortable spaces for hosting family and friends. A flexible main-level room may be used as a home office, study, playroom, or quiet retreat.Upstairs, the well-planned bedroom layout provides space and privacy for a variety of needs. The primary suite is a relaxing escape with a private bath and generous storage. Secondary bedrooms offer flexibility for guests, additional office space, hobbies, or everyday living.Outside, enjoy a manageable yard with room to relax, dine, garden, or play without demanding extensive upkeep. The three-car garage provides valuable space for vehicles, recreational equipment, tools, and additional storage.West Grange is surrounded by trails, bike paths, parks, and open spaces while offering convenient access to shopping, dining, schools, and everyday amenities. Its southwest Longmont location also makes travel to Boulder, Niwot, and neighboring communities especially convenient. With its spacious interior, flexible floor plan, and sought-after location, 5838 Boundary Place offers an exceptional opportunity to enjoy modern Colorado living.

Property Details
Price:
$1,025,000
MLS #:
RECIR1068841
Status:
Active Under Contract
Beds:
4
Baths:
4
Type:
Single Family
Structure:
House
Subdivision:
West Grange 1
Finished Sq Ft:
4,493
Total Sq Ft:
4,493
Lot Size:
5,450 sqft / 0.13 acres (approx)
Year Built:
2016
West Grange 1St. Vrain Valley Re-1jBlue MountainAltonaSilver Creek
Interior
Above Grade Finished Area
3197
Appliances
Dishwasher, Dryer, Microwave, Refrigerator, Washer
Bathrooms
3 Full Bathrooms, 1 Half Bathroom
Below Grade Finished Area
1296
Cooling
Ceiling Fan(s), Central Air
Flooring
Tile, Wood
Heating
Forced Air
Interior Features
Eat-in Kitchen, Five Piece Bath, Kitchen Island, Pantry, Walk-In Closet(s)
Laundry Features
In Unit
Levels
Two
Main Level Bathrooms
1
Exterior
Attached Garage YN
1
Construction Materials
Frame
Garage Spaces
3
Parking Spots
3
Parking Total
3
Roof
Composition
Window Features
Window Coverings
Schools
School District:
St. Vrain Valley RE-1J
Elementary School:
Blue Mountain
Middle School:
Altona
High School:
Silver Creek
Financial
HOA Fee
$70
HOA Fee Frequency
Monthly
HOA Includes
Reserves
HOA Name
West Grange Community Associat
HOA Phone
303-339-6120
Tax Year
2025
Taxes
$6,661

Need more info?

Ask a Question

Ready to go see it?

Schedule a Showing

Similar Listings

broker reciprocity
MLS# REC7172179broker reciprocity
6766 Audubon Avenue
Niwot, CO

$1,325,000

3.8 miles away

broker reciprocity
MLS# RECIR1067500broker reciprocity
1986 Mountain Crest Court
Longmont, CO

$1,299,000

1.4 miles away

broker reciprocity
MLS# RECIR1065109broker reciprocity
7314 Timothy Place
Niwot, CO

$1,295,000

2.8 miles away

Share this Property

5838 Boundary Place
Longmont, CO