Active

5098 Stonewall Street, Loveland, CO, 80538
Add
MLS #RECIR1055635 image #0MLS #RECIR1055635 image #1MLS #RECIR1055635 image #2MLS #RECIR1055635 image #3MLS #RECIR1055635 image #4MLS #RECIR1055635 image #5MLS #RECIR1055635 image #6MLS #RECIR1055635 image #7MLS #RECIR1055635 image #8MLS #RECIR1055635 image #9MLS #RECIR1055635 image #10MLS #RECIR1055635 image #11MLS #RECIR1055635 image #12MLS #RECIR1055635 image #13MLS #RECIR1055635 image #14MLS #RECIR1055635 image #15MLS #RECIR1055635 image #16MLS #RECIR1055635 image #17MLS #RECIR1055635 image #18MLS #RECIR1055635 image #19MLS #RECIR1055635 image #20MLS #RECIR1055635 image #21

Open House Sep 25, 2026
12:00 – 05:00
Open House Sep 26, 2026
12:00 – 05:00
Open House Sep 27, 2026
12:00 – 05:00

5098 Stonewall Street, Loveland, CO, 80538

4 Beds
4 Baths
2,232 SqFt
0.07 Acres

Listing Id

RECIR1055635
$582,000

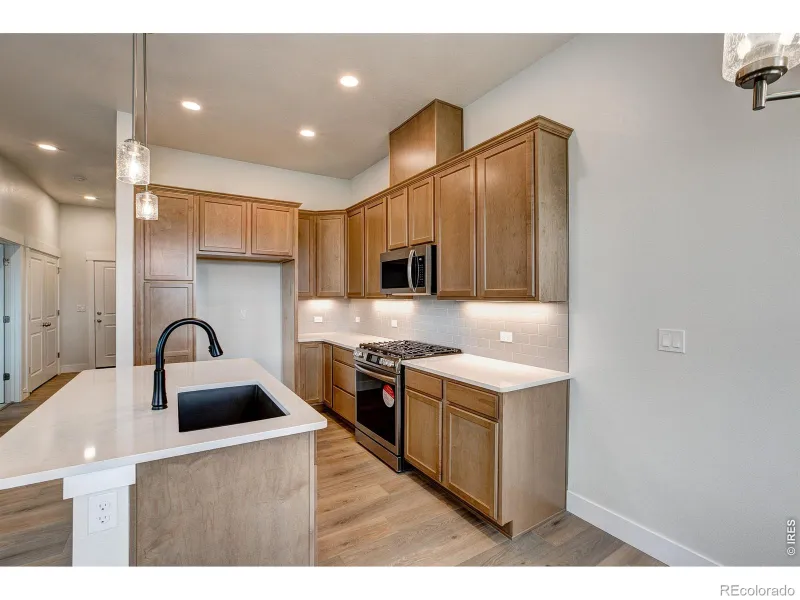
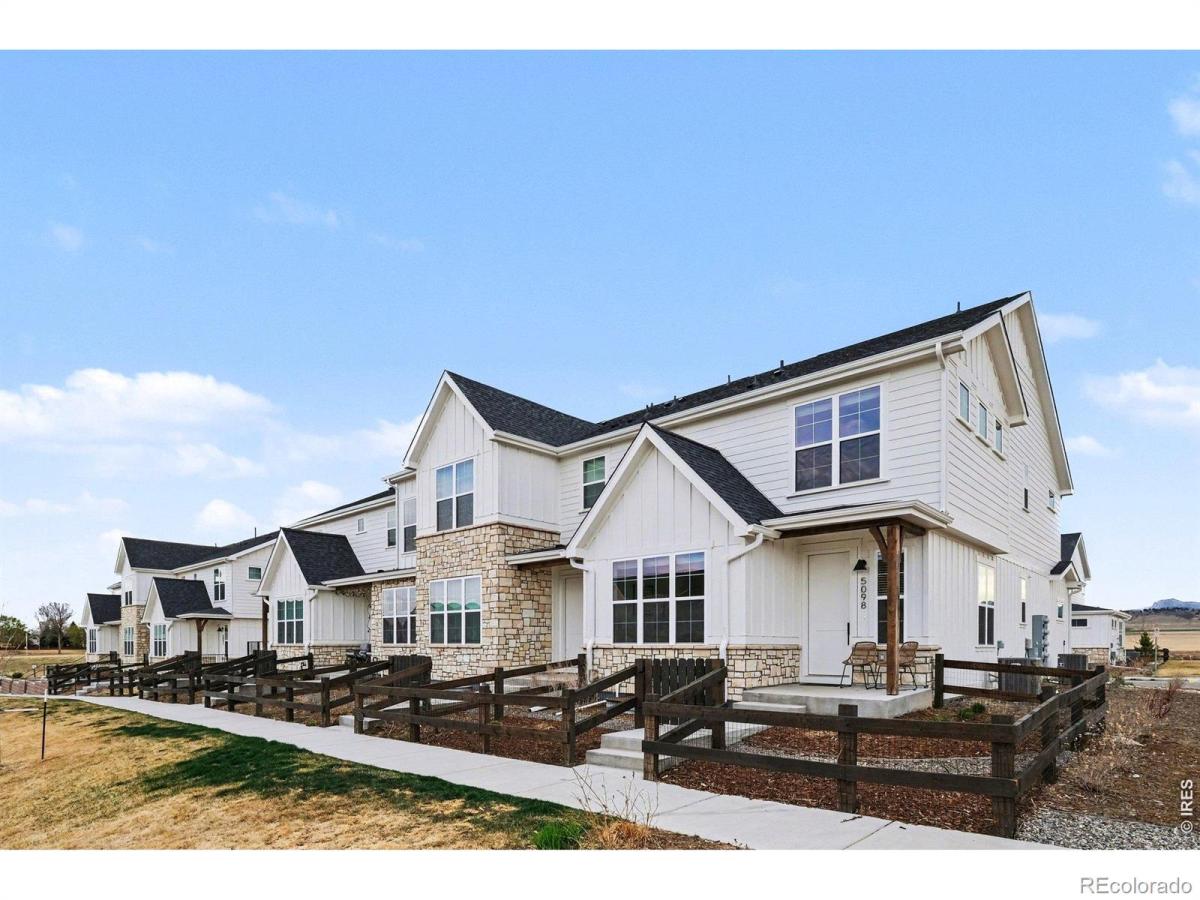
Welcome to elevated townhome living. This stunning end unit offers the space, privacy, and upscale finishes you’ve been searching for – all wrapped in a low-maintenance lifestyle. With three fully finished levels, natural light floods every corner thanks to the additional windows only an end unit can offer. The main level is designed to impress and built to live in. A chef-inspired kitchen is anchored by dramatic waterfall quartz countertops, custom cabinetry, and premium stainless steel appliances – flowing effortlessly into an open-concept dining and living area. Sleek laminate floors, designer lighting, and soaring ceilings create an atmosphere of warmth and sophistication. Upstairs, the upper level is a true retreat. The generous primary suite boasts a spa-like en suite bath with a double vanity, frameless glass shower, and walk-in closet – your own private sanctuary. Additional bedrooms offer flexibility for family, guests, or a dedicated home office, all served by a beautifully appointed full bath.The finished basement adds incredible versatility – use it as a media room, fitness space, recreation area, or guest suite. With high ceilings and quality finishes carried throughout, this level is anything but an afterthought. As an end unit, enjoy enhanced privacy, added green space, and the feel of a single-family home without the upkeep. Don’t miss your chance to own one of the most sought-after floor plans in the community.

Property Details
Price:
$582,000
MLS #:
RECIR1055635
Status:
Active
Beds:
4
Baths:
4
Type:
Townhouse
Structure:
Townhouse
Subdivision:
Eagle Brook Meadows 2nd Sub
Finished Sq Ft:
2,188
Total Sq Ft:
2,232
Lot Size:
2,957 sqft / 0.07 acres (approx)
Year Built:
2023
Eagle Brook Meadows 2nd SubThompson R2-jCentennialLucile ErwinLoveland
Interior
Above Grade Finished Area
1605
Appliances
Dishwasher, Dryer, Microwave, Oven, Refrigerator, Washer
Bathrooms
2 Full Bathrooms, 1 Three Quarter Bathroom, 1 Half Bathroom
Below Grade Finished Area
583
Below Grade Unfinished Area
44
Cooling
Central Air
Flooring
Tile
Heating
Forced Air
Interior Features
Open Floorplan, Walk-In Closet(s)
Levels
Two
Main Level Bathrooms
1
Exterior
Association Amenities
Park
Attached Garage YN
1
Common Walls
End Unit
Construction Materials
Frame
Garage Spaces
2
Parking Features
Oversized Door
Parking Spots
2
Parking Total
2
Patio And Porch Features
Patio
Roof
Composition
Window Features
Window Coverings
Schools
School District:
Thompson R2-J
Elementary School:
Centennial
Middle School:
Lucile Erwin
High School:
Loveland
Financial
HOA Fee
$185
HOA Fee Frequency
Monthly
HOA Includes
Reserves, Insurance, Maintenance Grounds, Maintenance Structure, Snow Removal, Water
HOA Name
Eagle Brook Meadows Townhomes
Tax Year
2025
Taxes
$4,981

Need more info?

Ask a Question

Ready to go see it?

Schedule a Showing

Similar Listings

broker reciprocity
MLS# RECIR1067062broker reciprocity
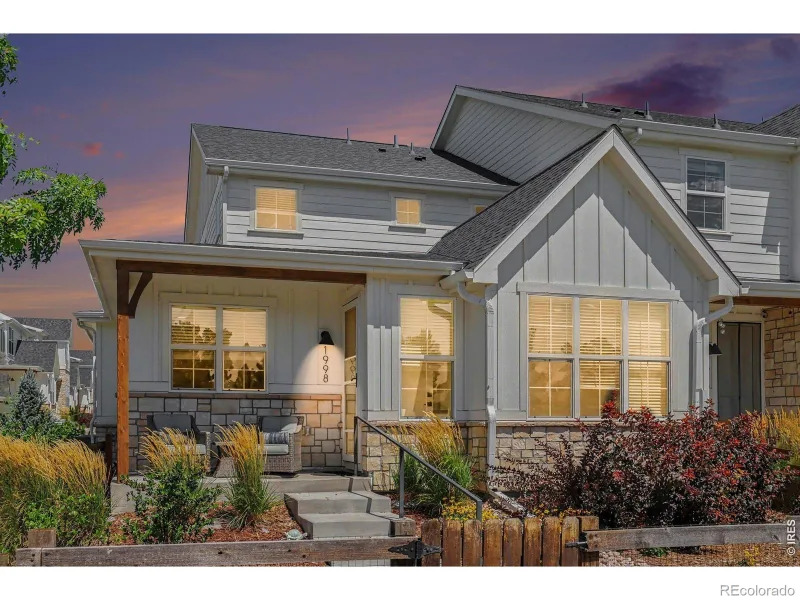
1998 Naturita Street
Loveland, CO

$605,000

0.1 miles away

broker reciprocity
MLS# RECIR1055162broker reciprocity
4204 Trapper Lake Drive
Loveland, CO

$574,604

5.0 miles away

Share this Property

5098 Stonewall Street
Loveland, CO