Active Under Contract

9200 Meadow Farms Drive, Milliken, CO, 80543
Add
MLS #RECIR1059672 image #0MLS #RECIR1059672 image #1MLS #RECIR1059672 image #2MLS #RECIR1059672 image #3MLS #RECIR1059672 image #4MLS #RECIR1059672 image #5MLS #RECIR1059672 image #6MLS #RECIR1059672 image #7MLS #RECIR1059672 image #8MLS #RECIR1059672 image #9MLS #RECIR1059672 image #10MLS #RECIR1059672 image #11MLS #RECIR1059672 image #12MLS #RECIR1059672 image #13MLS #RECIR1059672 image #14MLS #RECIR1059672 image #15MLS #RECIR1059672 image #16MLS #RECIR1059672 image #17MLS #RECIR1059672 image #18MLS #RECIR1059672 image #19MLS #RECIR1059672 image #20MLS #RECIR1059672 image #21MLS #RECIR1059672 image #22MLS #RECIR1059672 image #23MLS #RECIR1059672 image #24MLS #RECIR1059672 image #25MLS #RECIR1059672 image #26MLS #RECIR1059672 image #27MLS #RECIR1059672 image #28MLS #RECIR1059672 image #29MLS #RECIR1059672 image #30MLS #RECIR1059672 image #31MLS #RECIR1059672 image #32MLS #RECIR1059672 image #33MLS #RECIR1059672 image #34MLS #RECIR1059672 image #35MLS #RECIR1059672 image #36MLS #RECIR1059672 image #37MLS #RECIR1059672 image #38MLS #RECIR1059672 image #39MLS #RECIR1059672 image #40MLS #RECIR1059672 image #41MLS #RECIR1059672 image #42MLS #RECIR1059672 image #43MLS #RECIR1059672 image #44MLS #RECIR1059672 image #45MLS #RECIR1059672 image #46MLS #RECIR1059672 image #47MLS #RECIR1059672 image #48MLS #RECIR1059672 image #49

9200 Meadow Farms Drive, Milliken, CO, 80543

4 Beds
4 Baths
3,682 SqFt
1.54 Acres

Listing Id

RECIR1059672
$1,285,000

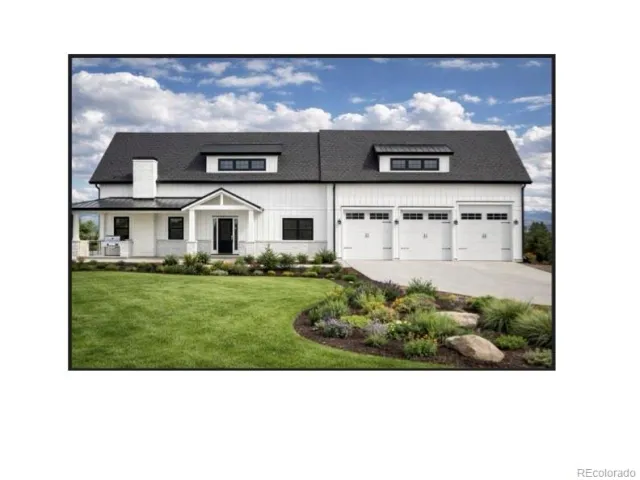
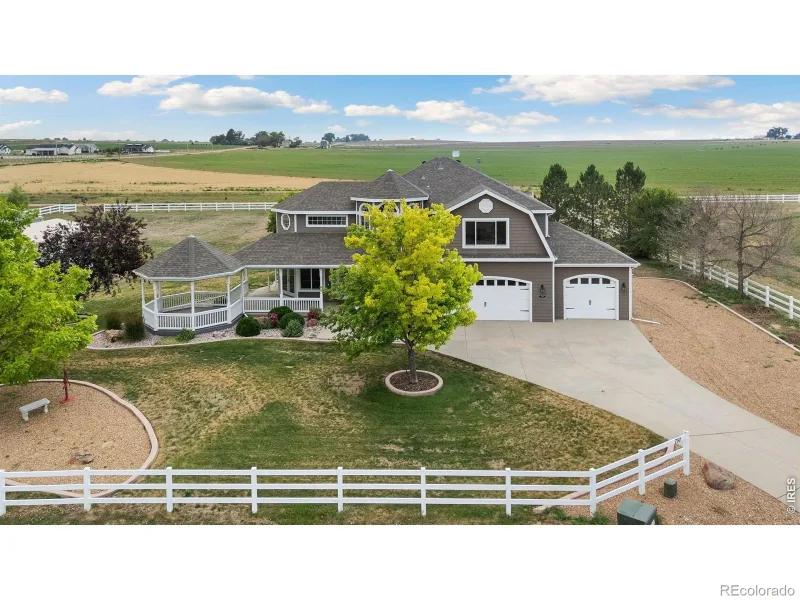
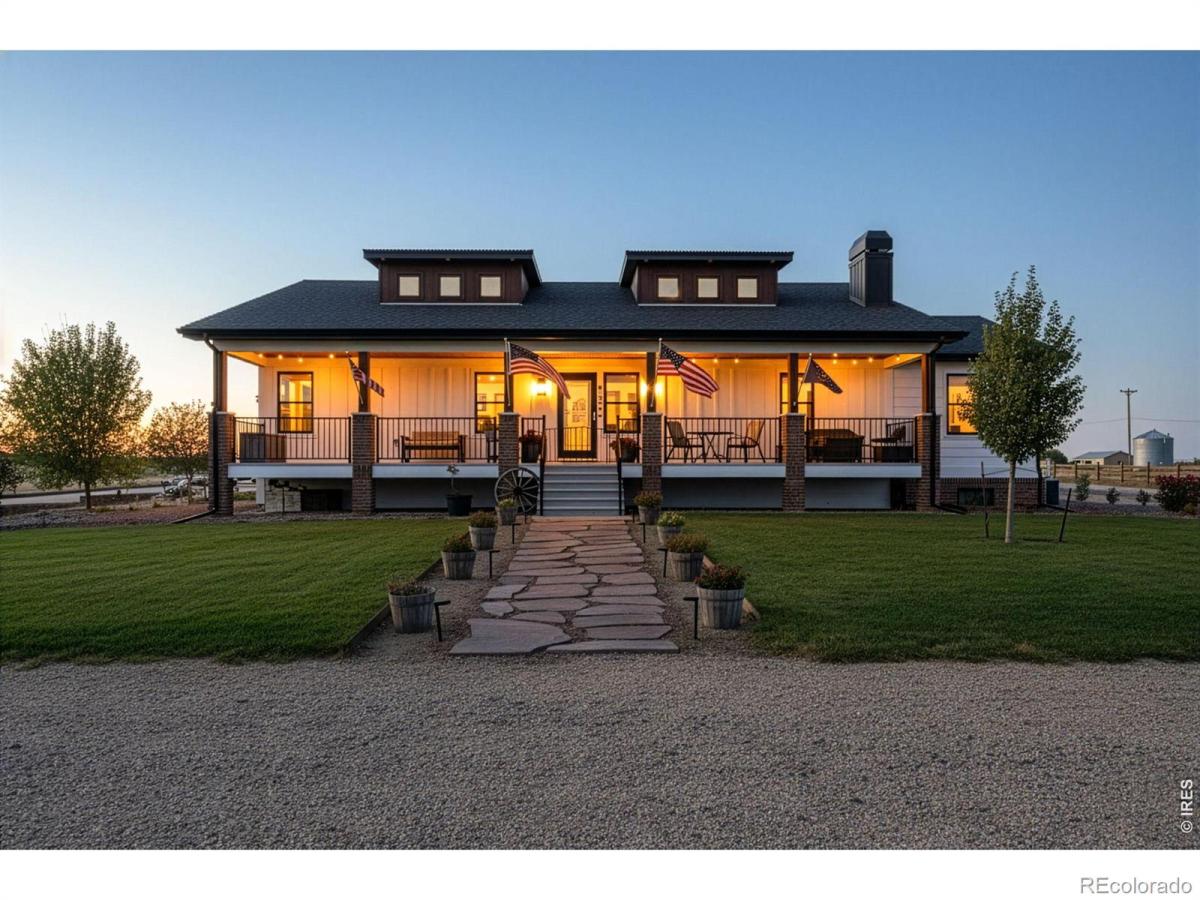
Custom-Built Ranch Home on 1.5+ Acres with Stunning Mountain Views! Experience custom home living at its finest in this beautifully designed ranch-style home, perfectly situated on over 1.5 acres offering breathtaking mountain views, privacy, and space-while still being conveniently close to town. This spacious home features 4 bedrooms and 4 bathrooms, thoughtfully designed for comfort, functionality, and entertaining. The heart of the home is the expansive custom kitchen, complete with a large center island, abundant cabinetry, granite countertops, and an oversized walk-in pantry. A separate formal dining room provides the perfect setting for gatherings and special occasions. The main level showcases hardwood floors, vaulted ceilings, abundant natural light, and a cozy wood-burning stove that creates a warm and inviting atmosphere. The primary suite is a true retreat, featuring generous space and a luxurious ensuite bath with dual granite vanities, heated tile floors, and a relaxing steam shower. A second main-level bedroom includes its own private ensuite-ideal for guests or multigenerational living. The recently finished basement expands the living space with two additional bedrooms, a full bathroom, kitchenette, and extensive storage, including convenient crawl space storage. Car enthusiasts and hobbyists will appreciate the massive 1,400 sq ft side-entry garage, offering six-car capacity with room to accommodate an RV. Additional lean-to storage on the west side of the home provides even more flexibility. The thoughtfully designed driveway offers ample parking and maneuvering space for guests, campers, trailers, and recreational vehicles. Enjoy peaceful country living with panoramic views, exceptional craftsmanship, and room to live, work, and play-all in one remarkable property. The city has budgeted in 2027 to chip seal the dirt road to the west.

Property Details
Price:
$1,285,000
MLS #:
RECIR1059672
Status:
Active Under Contract
Beds:
4
Baths:
4
Type:
Single Family
Structure:
House
Subdivision:
Meadow Farms Fg 1
Finished Sq Ft:
3,682
Total Sq Ft:
3,682
Lot Size:
67,032 sqft / 1.54 acres (approx)
Year Built:
2020
CottageCommunity EquestrianMeadow Farms Fg 1Johnstown-milliken Re-5jMillikenMillikenRoosevelt
Interior
Above Grade Finished Area
2225
Appliances
Dishwasher, Disposal, Microwave, Oven, Refrigerator
Bathrooms
3 Full Bathrooms, 1 Half Bathroom
Below Grade Finished Area
1457
Cooling
Ceiling Fan(s), Central Air
Flooring
Tile, Wood
Heating
Forced Air, Propane, Wood Stove
Interior Features
Eat-in Kitchen, Kitchen Island, Open Floorplan, Pantry, Primary Suite, Vaulted Ceiling(s), Walk-In Closet(s), Wet Bar
Laundry Features
In Unit
Levels
One
Main Level Bathrooms
3
Main Level Bedrooms
2
Exterior
Architectural Style
Cottage
Association Amenities
Park, Trail(s)
Attached Garage YN
1
Construction Materials
Frame
Direction Faces
East
Fencing
Partial
Garage Spaces
4
Lot Features
Corner Lot, Level, Sprinklers In Front
Parking Features
Heated Garage, Oversized, Oversized Door, RV Access/Parking
Parking Spots
4
Parking Total
4
Patio And Porch Features
Deck, Patio
Roof
Composition
Security Features
Smoke Detector(s)
View
Mountain(s), Plains
Window Features
Window Coverings
Schools
School District:
Johnstown-Milliken RE-5J
Elementary School:
Milliken
Middle School:
Milliken
High School:
Roosevelt
Financial
HOA Fee
$550
HOA Fee Frequency
Annually
HOA Includes
Reserves
HOA Name
Meadow Farms Hoa
HOA Phone
970-302-4724
Tax Year
2025
Taxes
$9,090

Need more info?

Ask a Question

Ready to go see it?

Schedule a Showing

Similar Listings

broker reciprocity
MLS# REC1899896broker reciprocity
2980 Panorama Court
Johnstown, CO

$1,495,000

1.6 miles away

broker reciprocity
MLS# RECIR1062915broker reciprocity
750 Falcon Court
Milliken, CO

$1,300,000

0.3 miles away

Share this Property

9200 Meadow Farms Drive
Milliken, CO