Closed

877 Eldorado Drive, Superior, CO, 80027
Add
MLS #REC5514748 image #0MLS #REC5514748 image #1MLS #REC5514748 image #2MLS #REC5514748 image #3MLS #REC5514748 image #4MLS #REC5514748 image #5MLS #REC5514748 image #6MLS #REC5514748 image #7MLS #REC5514748 image #8MLS #REC5514748 image #9MLS #REC5514748 image #10MLS #REC5514748 image #11MLS #REC5514748 image #12MLS #REC5514748 image #13MLS #REC5514748 image #14MLS #REC5514748 image #15MLS #REC5514748 image #16MLS #REC5514748 image #17MLS #REC5514748 image #18MLS #REC5514748 image #19MLS #REC5514748 image #20MLS #REC5514748 image #21MLS #REC5514748 image #22MLS #REC5514748 image #23MLS #REC5514748 image #24MLS #REC5514748 image #25MLS #REC5514748 image #26MLS #REC5514748 image #27MLS #REC5514748 image #28MLS #REC5514748 image #29MLS #REC5514748 image #30MLS #REC5514748 image #31MLS #REC5514748 image #32MLS #REC5514748 image #33MLS #REC5514748 image #34MLS #REC5514748 image #35MLS #REC5514748 image #36MLS #REC5514748 image #37MLS #REC5514748 image #38MLS #REC5514748 image #39MLS #REC5514748 image #40MLS #REC5514748 image #41MLS #REC5514748 image #42MLS #REC5514748 image #43MLS #REC5514748 image #44MLS #REC5514748 image #45

877 Eldorado Drive, Superior, CO, 80027

4 Beds
4 Baths
5,419 SqFt
0.23 Acres

Listing Id

REC5514748
1,299,000
Offering Buyer Broker Compensation, Contingent on Acceptable Offer*
Offering Tenant Broker Compensation, Contingent on Acceptable Offer*

Beautifully refreshed and thoughtfully upgraded, this exceptional Rock Creek residence blends classic architecture with the feel of a new home. With more than $250,000 invested in improvements between 2021 and 2026, every detail reflects careful stewardship and elevated comfort.

The home’s striking presence begins with custom stonework, updated stucco, new Milgard windows and a dramatic 9-foot Ironworks double front door that sets the tone for what awaits inside. Beyond the entry, an impressive 3,540 square feet of above-grade living space unfolds through light-filled rooms and open sightlines, creating the spacious scale and livability of an executive-style home rarely found in Rock Creek.

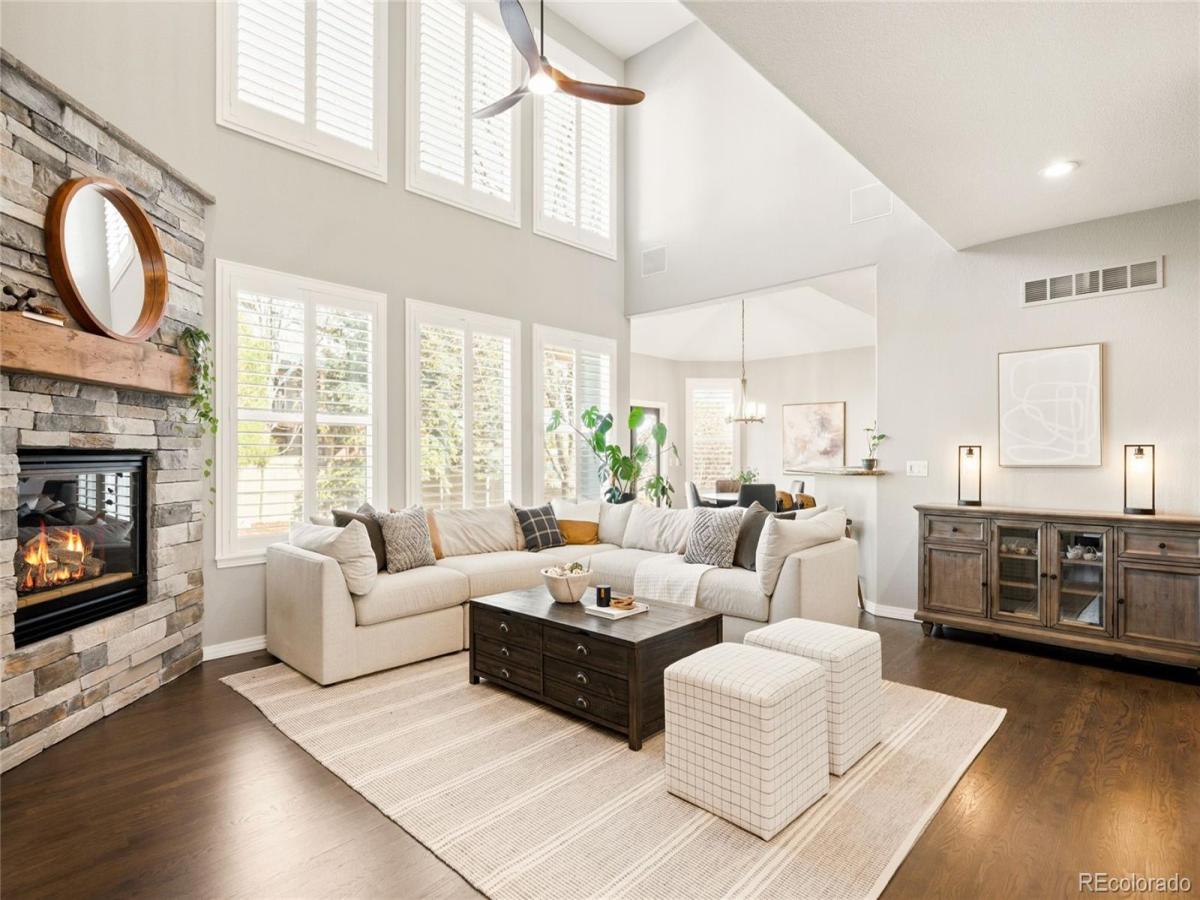
The kitchen is designed for both everyday living and entertaining, featuring premium Wolf appliances, marble countertops, a Bosch dishwasher and a generous walk-in pantry. Nearby, the soaring, natural light-filled living room is anchored by a stone fireplace with custom wood mantel and built-ins offering the perfect place to gather with family and friends.

A rare oversized main-floor office with built-ins and adjacent bath provides exceptional flexibility for working from home or easily accommodating guests. Upstairs, four comfortable bedrooms include a tranquil primary retreat with dual walk-in closets, dual vanities, a spa-like bath with soaking tub and oversized shower.

Step outside to enjoy a private backyard and expansive 35’ stamped and stained patio, ideal for summer evenings and effortless entertaining. Enhanced by Hunter Douglas shutters, new Mohawk SmartStrand carpet, fresh paint, upgraded lighting, R50 insulation, smart home features and whole-home water filtration, this beautifully maintained home offers space, comfort and quality in one of Rock Creek’s most sought-after locations.

Property Details
Price:
$1,299,000 / $1,299,000
MLS #:
REC5514748
Status:
Closed (Apr 10, 2026)
Beds:
4
Baths:
4
Type:
Single Family
Structure:
House
Subdivision:
Rock Creek
Finished Sq Ft:
3,540
Total Sq Ft:
5,419
Lot Size:
10,066 sqft / 0.23 acres (approx)
Year Built:
1998
ContemporaryTennisRock CreekBoulder Valley Re 2SuperiorEldorado K-8Monarch
Interior
Above Grade Finished Area
3540
Appliances
Cooktop, Dishwasher, Disposal, Humidifier, Microwave, Refrigerator, Sump Pump
Bathrooms
3 Full Bathrooms, 1 Three Quarter Bathroom
Below Grade Unfinished Area
1879
Cooling
Central Air
Fireplaces Total
2
Flooring
Carpet, Tile, Wood
Heating
Floor Furnace, Forced Air, Natural Gas
Interior Features
Breakfast Bar, Built-in Features, Ceiling Fan(s), Eat-in Kitchen, Entrance Foyer, Five Piece Bath, Granite Counters, High Ceilings, Kitchen Island, Open Floorplan, Pantry, Primary Suite, Smart Ceiling Fan, Smart Light(s), Smart Thermostat, Smoke Free, Vaulted Ceiling(s), Walk-In Closet(s)
Laundry Features
Sink, In Unit
Levels
Two
Main Level Bathrooms
1
Exterior
Architectural Style
Contemporary
Association Amenities
Park, Playground, Pool, Tennis Court(s), Trail(s)
Attached Garage YN
1
Construction Materials
Frame, Stone, Stucco
Direction Faces
West
Exterior Features
Lighting, Private Yard, Rain Gutters
Fencing
Full
Garage Spaces
3
Lot Features
Landscaped, Level, Sprinklers In Front, Sprinklers In Rear
Parking Features
Concrete, Dry Walled, Finished Garage, Insulated Garage
Parking Spots
3
Parking Total
3
Patio And Porch Features
Covered, Front Porch, Patio
Roof
Shake
Security Features
Carbon Monoxide Detector(s), Smoke Detector(s)
Window Features
Bay Window(s), Double Pane Windows, Egress Windows, Window Coverings
Schools
School District:
Boulder Valley RE 2
Elementary School:
Superior
Middle School:
Eldorado K-8
High School:
Monarch
Financial
HOA Fee
$323
HOA Fee Frequency
Annually
HOA Includes
Maintenance Grounds, Recycling, Trash
HOA Name
Rock Creek Master Association
HOA Phone
855-947-2636
Tax Year
2025
Taxes
$8,758

Need more info?

Ask a Question

Ready to go see it?

Schedule a Showing

Similar Listings

broker reciprocity
MLS# REC4155044broker reciprocity
218 6th Avenue
Superior, CO

$1,650,000

1.5 miles away

broker reciprocity
MLS# REC1551787broker reciprocity
10427 Ammons Street
Broomfield, CO

$1,649,000

4.9 miles away

broker reciprocity
MLS# REC7150867broker reciprocity
625 Lombardi Circle
Louisville, CO

$1,599,000

3.2 miles away

Share this Property

Offering Buyer Broker Compensation, Contingent on Acceptable Offer*
Offering Tenant Broker Compensation, Contingent on Acceptable Offer*
877 Eldorado Drive
Superior, CO