Active

592 Central Park Circle, Superior, CO, 80027
Add
MLS #RECIR1068105 image #0MLS #RECIR1068105 image #1MLS #RECIR1068105 image #2MLS #RECIR1068105 image #3MLS #RECIR1068105 image #4MLS #RECIR1068105 image #5MLS #RECIR1068105 image #6MLS #RECIR1068105 image #7MLS #RECIR1068105 image #8MLS #RECIR1068105 image #9MLS #RECIR1068105 image #10MLS #RECIR1068105 image #11MLS #RECIR1068105 image #12MLS #RECIR1068105 image #13MLS #RECIR1068105 image #14MLS #RECIR1068105 image #15MLS #RECIR1068105 image #16MLS #RECIR1068105 image #17MLS #RECIR1068105 image #18MLS #RECIR1068105 image #19MLS #RECIR1068105 image #20MLS #RECIR1068105 image #21MLS #RECIR1068105 image #22MLS #RECIR1068105 image #23MLS #RECIR1068105 image #24MLS #RECIR1068105 image #25MLS #RECIR1068105 image #26MLS #RECIR1068105 image #27MLS #RECIR1068105 image #28MLS #RECIR1068105 image #29MLS #RECIR1068105 image #30MLS #RECIR1068105 image #31MLS #RECIR1068105 image #32MLS #RECIR1068105 image #33MLS #RECIR1068105 image #34MLS #RECIR1068105 image #35MLS #RECIR1068105 image #36MLS #RECIR1068105 image #37MLS #RECIR1068105 image #38MLS #RECIR1068105 image #39MLS #RECIR1068105 image #40MLS #RECIR1068105 image #41MLS #RECIR1068105 image #42MLS #RECIR1068105 image #43MLS #RECIR1068105 image #44MLS #RECIR1068105 image #45MLS #RECIR1068105 image #46MLS #RECIR1068105 image #47MLS #RECIR1068105 image #48

Open House Sep 27, 2026
12:00 – 01:30

592 Central Park Circle, Superior, CO, 80027

5 Beds
4 Baths
4,188 SqFt
0.11 Acres

Listing Id

RECIR1068105
$1,750,000

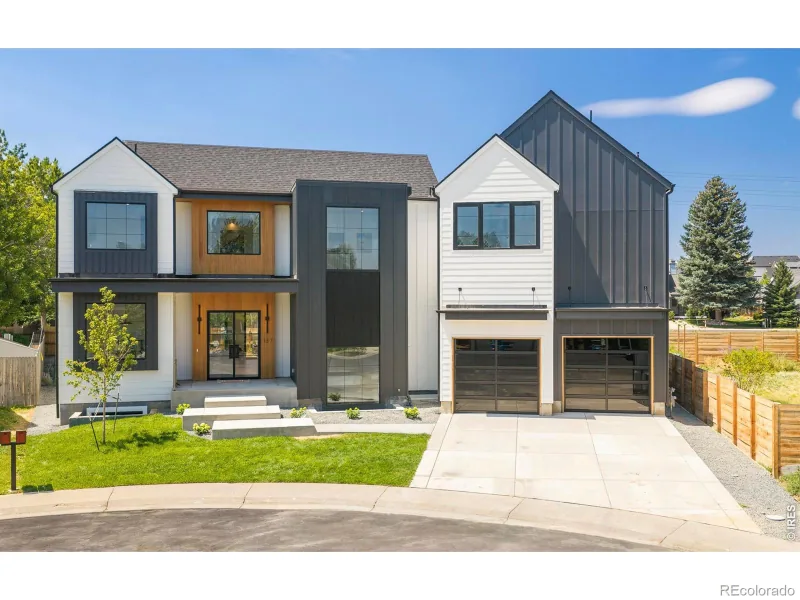
Set along the edge of Downtown Superior with an extensive trail system just outside the front door, this thoughtfully designed home pairs sophisticated style with an exceptional collection of custom finishes and owner upgrades throughout. The main level centers around a spacious kitchen featuring custom cabinetry, Taj Mahal quartzite countertops, an impressive island, a built-in Miele coffee machine, two dishwashers, and premium Wolf, Miele, and Sub-Zero appliances. Generous, light-filled living and dining areas extend outdoors to a covered patio with a built-in outdoor kitchen, ceiling fans, and sunshades, all overlooking a beautifully landscaped, private, fenced-in backyard. A well-organized mudroom off the oversized 2-car garage provides a convenient everyday entry, while a main-floor bedroom/office features a custom king-sized Murphy bed frame with built-in cabinetry and an adjacent 3/4 bath, offering an ideal setup for guests or working from home. Upstairs, the expansive primary suite with western views is a true retreat, showcasing a fireplace, custom beams and lighting, a spa-inspired bathroom, and an impressive custom walk-in closet with direct access to the laundry room. Two additional bedrooms with custom closets and a central family room loft with built-in shelving and a cushioned bench complete the upper level. The finished basement adds a recreation room, kitchen with custom cabinetry and upgraded Bosch, Fisher & Paykel appliances, a 5th bedroom, 3/4 bath, and a storage area with washer/dryer hookups. Custom lighting, Hunter Douglas shades, and thoughtfully designed cabinetry and closet systems further elevate the home throughout. Enjoy easy access to the Marshall Trail system, neighborhood parks, Downtown Superior, Whole Foods, Costco, Target, and the new King Soopers Marketplace. An exceptional homesite with community green space next door, refined design throughout, and convenient access to Boulder and Denver via Hwy 36.

Property Details
Price:
$1,750,000
MLS #:
RECIR1068105
Status:
Active
Beds:
5
Baths:
4
Type:
Single Family
Structure:
House
Subdivision:
Superior Town Center
Finished Sq Ft:
4,062
Total Sq Ft:
4,188
Lot Size:
4,960 sqft / 0.11 acres (approx)
Year Built:
2025
NewconstructionSuperior Town CenterBoulder Valley Re 2Monarch K-8Monarch K-8MonarchMountain(s)
Interior
Above Grade Finished Area
2923
Appliances
Dishwasher, Microwave, Oven, Refrigerator
Bathrooms
2 Full Bathrooms, 2 Three Quarter Bathrooms
Below Grade Finished Area
1139
Below Grade Unfinished Area
126
Cooling
Ceiling Fan(s), Central Air
Flooring
Tile, Wood
Heating
Forced Air
Interior Features
Five Piece Bath, Kitchen Island, Pantry, Walk-In Closet(s)
Laundry Features
In Unit
Levels
Two
Main Level Bathrooms
1
Main Level Bedrooms
1
Exterior
Attached Garage YN
1
Construction Materials
Stone, Frame
Fencing
Fenced
Garage Spaces
2
Lot Features
Sprinklers In Front
Parking Features
Oversized
Parking Spots
2
Parking Total
2
Patio And Porch Features
Patio
Roof
Composition
View
Mountain(s)
Window Features
Window Coverings
Schools
School District:
Boulder Valley RE 2
Elementary School:
Monarch K-8
Middle School:
Monarch K-8
High School:
Monarch
Financial
Tax Year
2026
Taxes
$15,900

Need more info?

Ask a Question

Ready to go see it?

Schedule a Showing

Similar Listings

broker reciprocity
MLS# RECIR1066141broker reciprocity
137 S Warbler Court
Louisville, CO

$2,250,000

1.7 miles away

broker reciprocity
MLS# REC2498815broker reciprocity
5511 Peacock Place
Boulder, CO

$2,197,940

4.3 miles away

broker reciprocity
MLS# REC6013274broker reciprocity
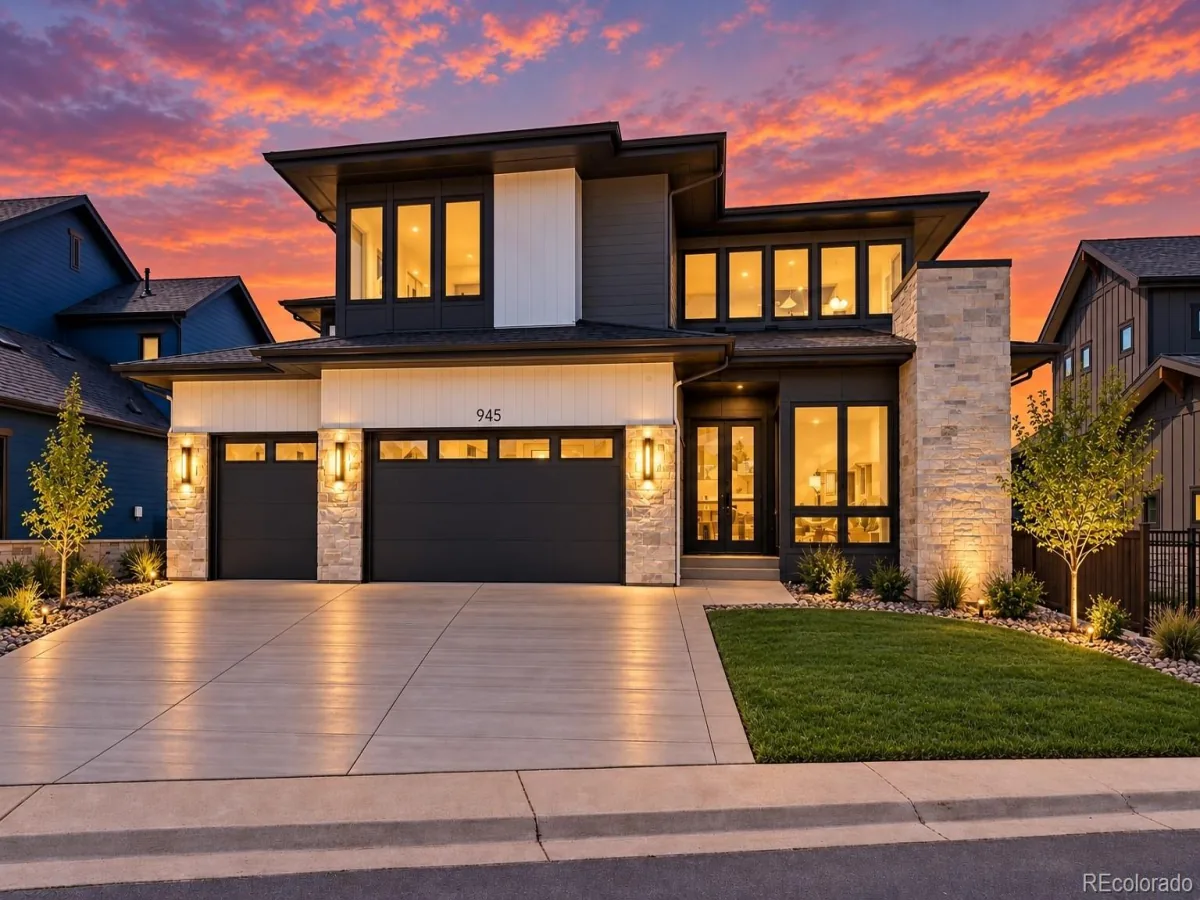
945 Saint Andrews Lane
Louisville, CO

$2,149,774

0.6 miles away

Share this Property

592 Central Park Circle
Superior, CO