Active

7998 E 152nd Drive, Thornton, CO, 80602
Add
MLS #REC2125136 image #0MLS #REC2125136 image #1MLS #REC2125136 image #2MLS #REC2125136 image #3MLS #REC2125136 image #4MLS #REC2125136 image #5MLS #REC2125136 image #6MLS #REC2125136 image #7MLS #REC2125136 image #8MLS #REC2125136 image #9MLS #REC2125136 image #10MLS #REC2125136 image #11MLS #REC2125136 image #12MLS #REC2125136 image #13MLS #REC2125136 image #14MLS #REC2125136 image #15MLS #REC2125136 image #16MLS #REC2125136 image #17MLS #REC2125136 image #18MLS #REC2125136 image #19MLS #REC2125136 image #20MLS #REC2125136 image #21MLS #REC2125136 image #22MLS #REC2125136 image #23MLS #REC2125136 image #24MLS #REC2125136 image #25MLS #REC2125136 image #26MLS #REC2125136 image #27MLS #REC2125136 image #28MLS #REC2125136 image #29MLS #REC2125136 image #30MLS #REC2125136 image #31MLS #REC2125136 image #32MLS #REC2125136 image #33MLS #REC2125136 image #34MLS #REC2125136 image #35MLS #REC2125136 image #36MLS #REC2125136 image #37MLS #REC2125136 image #38MLS #REC2125136 image #39MLS #REC2125136 image #40MLS #REC2125136 image #41MLS #REC2125136 image #42MLS #REC2125136 image #43MLS #REC2125136 image #44MLS #REC2125136 image #45MLS #REC2125136 image #46MLS #REC2125136 image #47MLS #REC2125136 image #48MLS #REC2125136 image #49

7998 E 152nd Drive, Thornton, CO, 80602

5 Beds
4 Baths
4,576 SqFt
0.19 Acres

Listing Id

REC2125136
$875,000

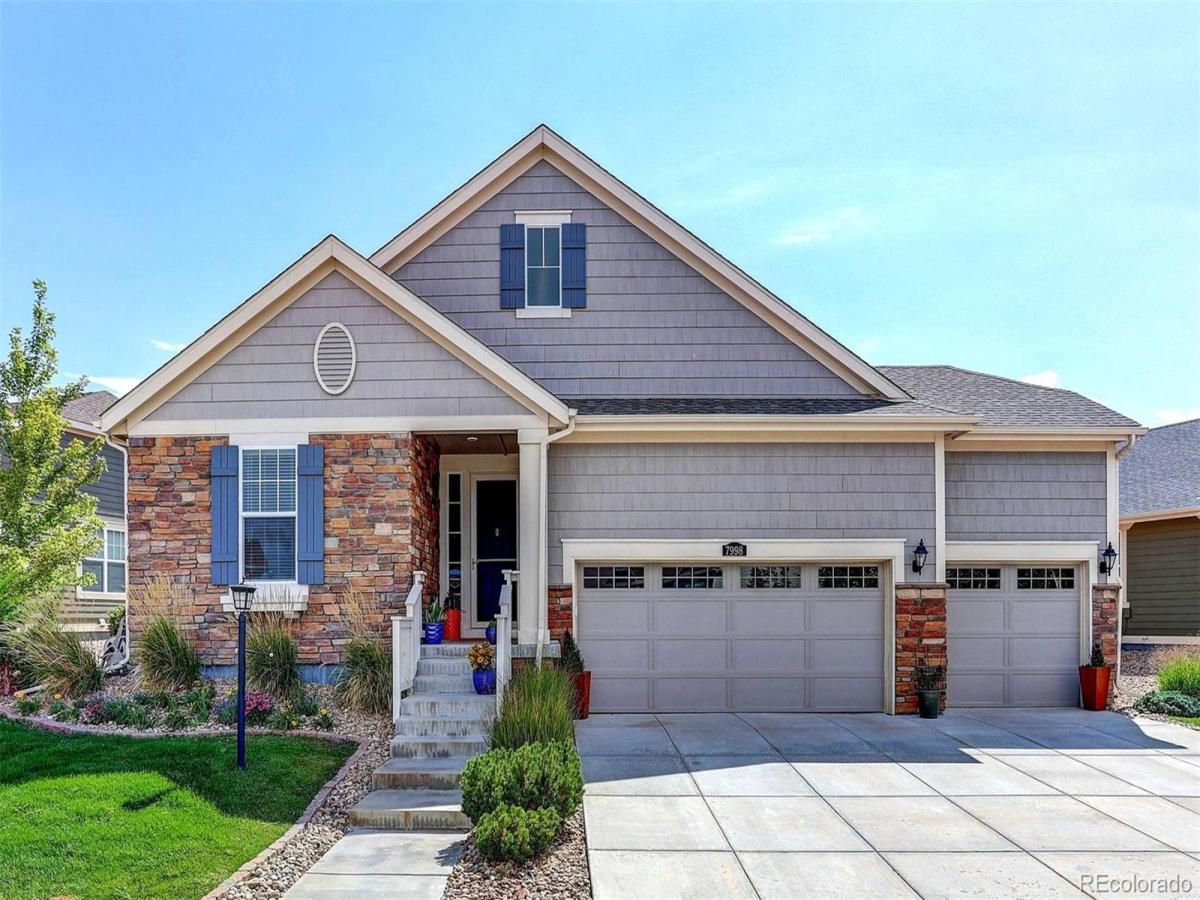
Your home search ends here – this 5 bedroom home offers a lovely open floor plan offering 3 bedrooms and an office on the main floor, and a professionally finished basement with a large area for your pool/ping pong table plus 2 additional bedrooms and a charming spa-like bath for guests or your out of town family. As you enter the front door, you will be welcomed by the warmth of the hardwood flooring that runs thoughout the main floor. There is a delightfully appointed kitchen with white cabinetry and a large center island, where you can enjpy your morning cup of coffee. The adjacent great room features a gas firplace in the living area and an amazing space for formal dining. The living room has sliders to an oversized covered porch that extends to the outdoor patio, which is accented by a magnificent fireplace and perennial garden. The primary suite is complimented by a luxury bath and walk-in closet. There are 2 additional bedrooms, a full bath, a powder room and an office to complete the main floor. The basement is the perfect place to relax, workout or enjoy your favorite movie or show. The three car attached garage, plus a tandem garage provides ample room for all of your toys, cars, golf carts and even a workbench. This amazing home is found in Heritage Todd Creek, a 55+ golf course community. You will love the atmosphere and activities that are offered – 2 swimming pools, a whirlpool, tennis/pickleball courts and over 60 clubs and activities for you to enjoy. The onsite restaurant is a few blocks away and a perfect place for a drink or dinner after a busy day at work or play. HTC is a fantastic place to call home!

Property Details
Price:
$875,000
MLS #:
REC2125136
Status:
Active
Beds:
5
Baths:
4
Type:
Single Family
Structure:
House
Subdivision:
HERITAGE TODD CREEK
Finished Sq Ft:
4,125
Total Sq Ft:
4,576
Lot Size:
8,420 sqft / 0.19 acres (approx)
Year Built:
2016
GolfCommunity GatedCommunity 55 PlusHeritage Todd CreekSchool District 27-jBrantnerRoger QuistRiverdale Ridge
Interior
Above Grade Finished Area
2295
Appliances
Convection Oven, Cooktop, Dishwasher, Disposal, Double Oven, Dryer, Gas Water Heater, Humidifier, Microwave, Refrigerator, Self Cleaning Oven, Sump Pump, Washer, Water Purifier
Bathrooms
1 Full Bathroom, 2 Three Quarter Bathrooms, 1 One Quarter Bathroom
Below Grade Finished Area
1830
Below Grade Unfinished Area
451
Cooling
Attic Fan, Central Air
Fireplaces Total
1
Flooring
Carpet, Tile, Wood
Heating
Forced Air, Natural Gas
Interior Features
Ceiling Fan(s), Entrance Foyer, High Ceilings, Kitchen Island, Open Floorplan, Pantry, Primary Suite, Quartz Counters, Walk-In Closet(s)
Laundry Features
Sink
Levels
One
Main Level Bathrooms
3
Main Level Bedrooms
3
Exterior
Association Amenities
Clubhouse, Concierge, Gated, Golf Course
Attached Garage YN
1
Community
55+
Construction Materials
Cement Siding, Concrete, Frame, Stone
Exterior Features
Fire Pit, Garden, Rain Gutters
Garage Spaces
4
Lot Features
Irrigated, Landscaped, Sprinklers In Front
Parking Features
Concrete, Oversized
Parking Spots
4
Parking Total
4
Patio And Porch Features
Deck, Front Porch, Patio
Roof
Composition
Security Features
Carbon Monoxide Detector(s), Smoke Detector(s)
Senior Community YN
1
Window Features
Double Pane Windows, Window Coverings
Schools
School District:
School District 27-J
Elementary School:
Brantner
Middle School:
Roger Quist
High School:
Riverdale Ridge
Financial
HOA Fee
$120
HOA Fee 2
$72
HOA Fee 2 Frequency
Monthly
HOA Fee Frequency
Monthly
HOA Includes
Reserves, Recycling, Road Maintenance, Trash
HOA Name
Master
HOA Name 2
Metro
HOA Phone
720-
HOA Phone 2
303-482-2213
Tax Year
2025
Taxes
$7,552

Need more info?

Ask a Question

Ready to go see it?

Schedule a Showing

Similar Listings

broker reciprocity
MLS# REC8326610broker reciprocity
6219 Juniper Drive
Thornton, CO

$1,107,449

1.1 miles away

broker reciprocity
MLS# REC3986466broker reciprocity
15774 Spruce Street
Thornton, CO

$1,054,000

0.7 miles away

Share this Property

7998 E 152nd Drive
Thornton, CO