Active Under Contract

2882 Thunderview Drive, Timnath, CO, 80547
Add
MLS #RECIR1067055 image #0MLS #RECIR1067055 image #1MLS #RECIR1067055 image #2MLS #RECIR1067055 image #3MLS #RECIR1067055 image #4MLS #RECIR1067055 image #5MLS #RECIR1067055 image #6MLS #RECIR1067055 image #7MLS #RECIR1067055 image #8MLS #RECIR1067055 image #9MLS #RECIR1067055 image #10MLS #RECIR1067055 image #11MLS #RECIR1067055 image #12MLS #RECIR1067055 image #13MLS #RECIR1067055 image #14MLS #RECIR1067055 image #15MLS #RECIR1067055 image #16MLS #RECIR1067055 image #17MLS #RECIR1067055 image #18MLS #RECIR1067055 image #19MLS #RECIR1067055 image #20MLS #RECIR1067055 image #21MLS #RECIR1067055 image #22MLS #RECIR1067055 image #23MLS #RECIR1067055 image #24MLS #RECIR1067055 image #25MLS #RECIR1067055 image #26MLS #RECIR1067055 image #27MLS #RECIR1067055 image #28MLS #RECIR1067055 image #29MLS #RECIR1067055 image #30MLS #RECIR1067055 image #31MLS #RECIR1067055 image #32MLS #RECIR1067055 image #33MLS #RECIR1067055 image #34MLS #RECIR1067055 image #35MLS #RECIR1067055 image #36MLS #RECIR1067055 image #37MLS #RECIR1067055 image #38MLS #RECIR1067055 image #39MLS #RECIR1067055 image #40MLS #RECIR1067055 image #41MLS #RECIR1067055 image #42MLS #RECIR1067055 image #43MLS #RECIR1067055 image #44MLS #RECIR1067055 image #45MLS #RECIR1067055 image #46MLS #RECIR1067055 image #47MLS #RECIR1067055 image #48MLS #RECIR1067055 image #49

2882 Thunderview Drive, Timnath, CO, 80547

5 Beds
3 Baths
4,433 SqFt
0.45 Acres

Listing Id

RECIR1067055
$1,200,000

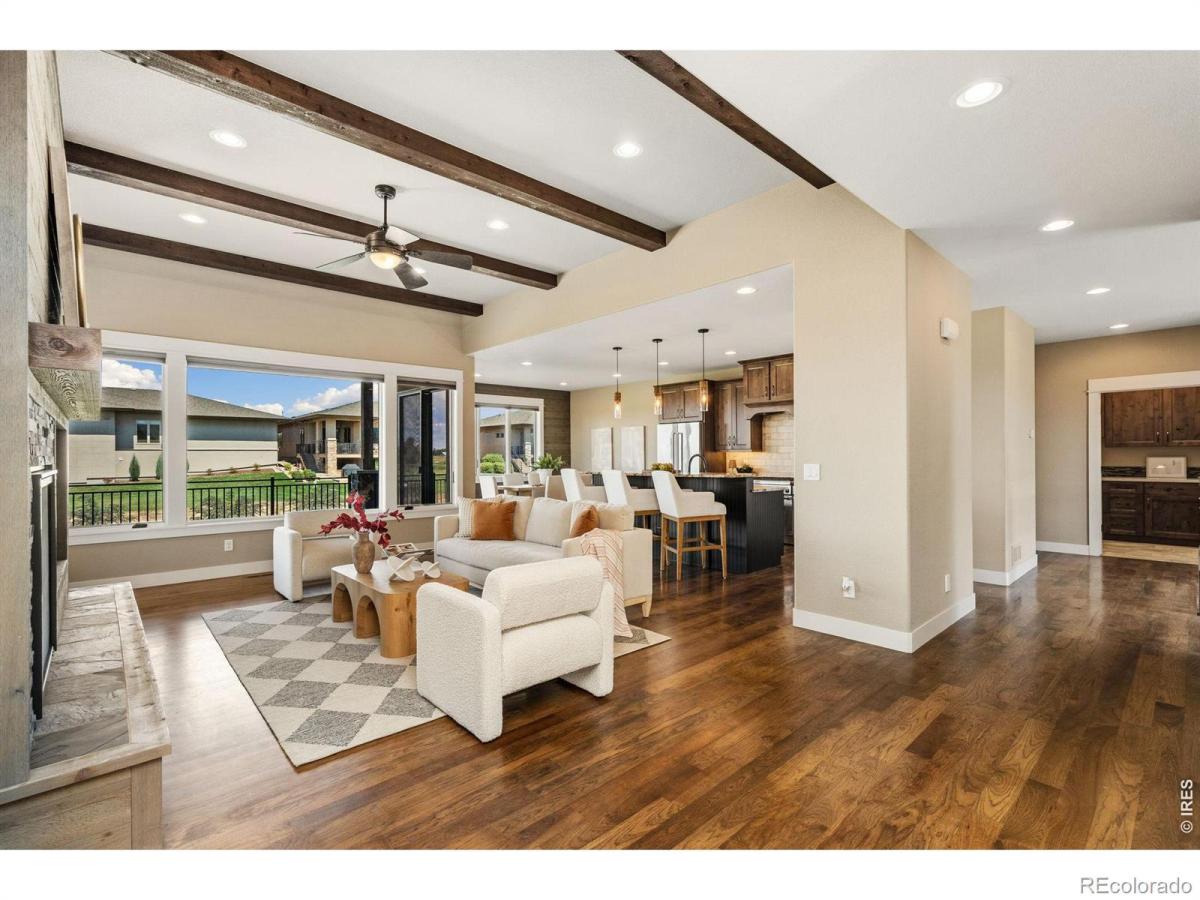
There are homes with a view, and then there are homes designed around one. Set against the beauty of Timnath Reservoir with the mountains rising in the distance, 2882 Thunderview Drive is a custom Schroetlin Homebuilders ranch that captures some of the very best scenery Wildwing has to offer. The covered front porch opens to sweeping mountain views, while the expansive composite deck out back offers a beautiful vantage point overlooking the water and surrounding open space. Inside, oversized windows pull those views into the home and fill the main level with natural light. Wood floors extend throughout the main level, complemented by warm barn wood accents, custom Hunter Douglas window coverings, and a gas fireplace. With 5 bedrooms, 3 bathrooms and 4,433 square feet, the thoughtful floor plan features a main-floor primary suite and the ease of one-level living. The finished basement adds another generous living space with a second fireplace, kitchenette, additional bedrooms, and its own laundry hookups. An oversized 1,343-square-foot three-car garage provides exceptional room for vehicles, storage, and toys, while central vacuum and pre-wired electrical for a future sauna add to the home’s custom touches. Water in one direction, mountains in the other, and a beautifully crafted home in between- 2882 Thunderview Drive – arguably the best value in Wildwing.

Property Details
Price:
$1,200,000
MLS #:
RECIR1067055
Status:
Active Under Contract
Beds:
5
Baths:
3
Type:
Single Family
Structure:
House
Subdivision:
Wildwing
Finished Sq Ft:
4,319
Total Sq Ft:
4,433
Lot Size:
19,741 sqft / 0.45 acres (approx)
Year Built:
2015
ContemporaryWildwingPoudre R-1TimnathOtherOther
Interior
Above Grade Finished Area
2222
Appliances
Bar Fridge, Dishwasher, Disposal, Double Oven, Dryer, Microwave, Oven, Refrigerator, Washer
Bathrooms
1 Full Bathroom, 2 Three Quarter Bathrooms
Below Grade Finished Area
2097
Below Grade Unfinished Area
114
Cooling
Central Air
Flooring
Tile, Wood
Heating
Forced Air
Interior Features
Central Vacuum, Eat-in Kitchen, Five Piece Bath, Kitchen Island, Open Floorplan, Pantry, Radon Mitigation System, Walk-In Closet(s), Wet Bar
Laundry Features
In Unit
Levels
One
Main Level Bathrooms
2
Main Level Bedrooms
2
Exterior
Architectural Style
Contemporary
Association Amenities
Park, Playground, Pool, Trail(s)
Attached Garage YN
1
Construction Materials
Frame
Direction Faces
South
Fencing
Partial
Garage Spaces
3
Lot Features
Level, Open Space, Sprinklers In Front
Parking Features
Oversized
Parking Spots
3
Parking Total
3
Patio And Porch Features
Deck, Patio
Roof
Composition
Security Features
Smoke Detector(s)
View
Mountain(s), Water
Window Features
Window Coverings
Schools
School District:
Poudre R-1
Elementary School:
Timnath
Middle School:
Other
High School:
Other
Financial
Tax Year
2025
Taxes
$11,100

Need more info?

Ask a Question

Ready to go see it?

Schedule a Showing

Similar Listings

broker reciprocity
MLS# RECIR1066155broker reciprocity
5775 Seldovia Road
Fort Collins, CO

$1,550,000

2.0 miles away

broker reciprocity
MLS# RECIR1061900broker reciprocity
4809 S County Road 3f
Fort Collins, CO

$1,400,000

2.9 miles away

broker reciprocity
MLS# RECIR1059815broker reciprocity
3502 Green Spring Drive
Fort Collins, CO

$1,400,000

4.8 miles away

Share this Property

2882 Thunderview Drive
Timnath, CO