Active

14285 Kalamath Street, Westminster, CO, 80023
Add
MLS #REC7641517 image #0MLS #REC7641517 image #1MLS #REC7641517 image #2MLS #REC7641517 image #3MLS #REC7641517 image #4MLS #REC7641517 image #5MLS #REC7641517 image #6MLS #REC7641517 image #7MLS #REC7641517 image #8MLS #REC7641517 image #9MLS #REC7641517 image #10MLS #REC7641517 image #11MLS #REC7641517 image #12MLS #REC7641517 image #13MLS #REC7641517 image #14MLS #REC7641517 image #15MLS #REC7641517 image #16MLS #REC7641517 image #17MLS #REC7641517 image #18MLS #REC7641517 image #19MLS #REC7641517 image #20MLS #REC7641517 image #21MLS #REC7641517 image #22MLS #REC7641517 image #23MLS #REC7641517 image #24MLS #REC7641517 image #25MLS #REC7641517 image #26MLS #REC7641517 image #27MLS #REC7641517 image #28MLS #REC7641517 image #29MLS #REC7641517 image #30MLS #REC7641517 image #31MLS #REC7641517 image #32MLS #REC7641517 image #33MLS #REC7641517 image #34MLS #REC7641517 image #35MLS #REC7641517 image #36MLS #REC7641517 image #37MLS #REC7641517 image #38MLS #REC7641517 image #39MLS #REC7641517 image #40MLS #REC7641517 image #41MLS #REC7641517 image #42MLS #REC7641517 image #43MLS #REC7641517 image #44MLS #REC7641517 image #45MLS #REC7641517 image #46MLS #REC7641517 image #47MLS #REC7641517 image #48MLS #REC7641517 image #49

14285 Kalamath Street, Westminster, CO, 80023

3 Beds
3 Baths
5,988 SqFt
0.24 Acres

Listing Id

REC7641517
$1,225,000

Welcome to a home that manages to feel peaceful & tucked away while nearly everything is conveniently close. I-25, shopping, restaurants, groceries, healthcare & entertainment are all within easy reach, & DIA is approximately 20 minutes away. Life is better when errands & airport runs don’t require an expedition.
A beautiful foyer offers a gracious arrival & privacy from the main living areas. Inside, high ceilings, architectural arches & a 2-sided gas fireplace create warmth & character, while the private office with built-in shelving makes working from home feel decidedly more polished.
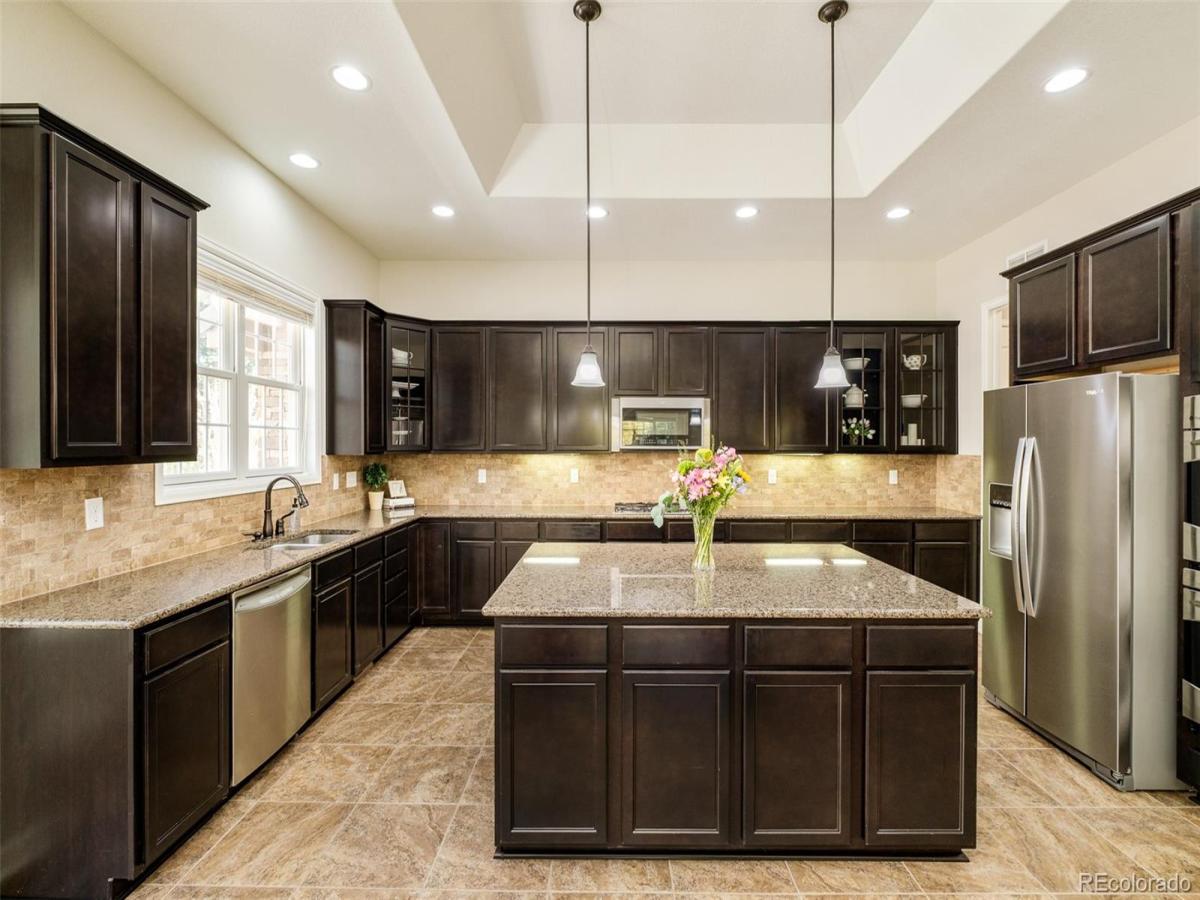
The generously sized kitchen is ready for everything from Tuesday-night takeout to holiday feasts, with a large island, abundant counter space/storage, double ovens—including convection—a 5-burner gas cooktop & a multitasking microwave that air fries, grills, steams, bakes & keeps food warm. Frankly, it may be the hardest-working member of the household.
The spacious primary suite is separated from the other bedrooms & includes a comfortable sitting area & an inviting bath with a soaker tub installed in spring 2026. New carpet (September 2026), interior paint (2025) & exterior paint (2023) make the home feel fresh & well cared for.
The unfinished basement is nearly as large as the main level, with high ceilings and seemingly endless possibilities—home theater, gym, additional bedrooms, workshop or an exceptionally impressive storage kingdom.
Out back, enjoy a lovely patio, mature trees, established landscaping, three redwood garden boxes and an easy-maintenance yard with a sprinkler system. Three rooms provide backyard access, making indoor-outdoor living wonderfully effortless.
Located in a peaceful, upscale neighborhood of custom and semi-custom homes, residents enjoy a community pool, playgrounds, open space, nearby trails and McKay Lake. A Ring doorbell adds convenience, while the setting offers the rare combination of serenity, recreation and accessibility.

Property Details
Price:
$1,225,000
MLS #:
REC7641517
Status:
Active
Beds:
3
Baths:
3
Type:
Single Family
Structure:
House
Subdivision:
Huntington Trails
Finished Sq Ft:
3,188
Total Sq Ft:
5,988
Lot Size:
10,620 sqft / 0.24 acres (approx)
Year Built:
2010
Huntington TrailsAdams 12 5 Star SchlMeridianRocky TopLegacy
Interior
Above Grade Finished Area
3188
Appliances
Convection Oven, Cooktop, Dishwasher, Disposal, Double Oven, Dryer, Microwave, Range Hood, Refrigerator, Self Cleaning Oven, Sump Pump, Washer
Bathrooms
2 Full Bathrooms, 1 Half Bathroom
Below Grade Unfinished Area
2800
Cooling
Central Air
Fireplaces Total
1
Flooring
Carpet, Tile, Wood
Heating
Forced Air, Natural Gas
Interior Features
Breakfast Bar, Built-in Features, Ceiling Fan(s), Eat-in Kitchen, Entrance Foyer, Five Piece Bath, Granite Counters, High Ceilings, High Speed Internet, Jack & Jill Bathroom, Kitchen Island, Open Floorplan, Pantry, Primary Suite, Radon Mitigation System, Smoke Free, Stone Counters, Walk-In Closet(s), Wired for Data
Laundry Features
In Unit
Levels
One
Main Level Bathrooms
3
Main Level Bedrooms
3
Exterior
Association Amenities
Clubhouse, Playground, Pool, Trail(s)
Attached Garage YN
1
Construction Materials
Stone, Stucco
Direction Faces
East
Fencing
Full
Garage Spaces
3
Parking Features
Concrete, Oversized
Parking Spots
3
Parking Total
3
Patio And Porch Features
Covered, Front Porch, Patio
Roof
Concrete
Security Features
Carbon Monoxide Detector(s), Radon Detector, Smoke Detector(s)
Window Features
Double Pane Windows, Window Treatments
Schools
School District:
Adams 12 5 Star Schl
Elementary School:
Meridian
Middle School:
Rocky Top
High School:
Legacy
Financial
HOA Fee
$1,764
HOA Fee Frequency
Annually
HOA Includes
Recycling, Trash
HOA Name
Huntington Trails HOA
HOA Phone
303-420-4433
Tax Year
2025
Taxes
$9,837

Need more info?

Ask a Question

Ready to go see it?

Schedule a Showing

Similar Listings

broker reciprocity
MLS# REC6647578broker reciprocity
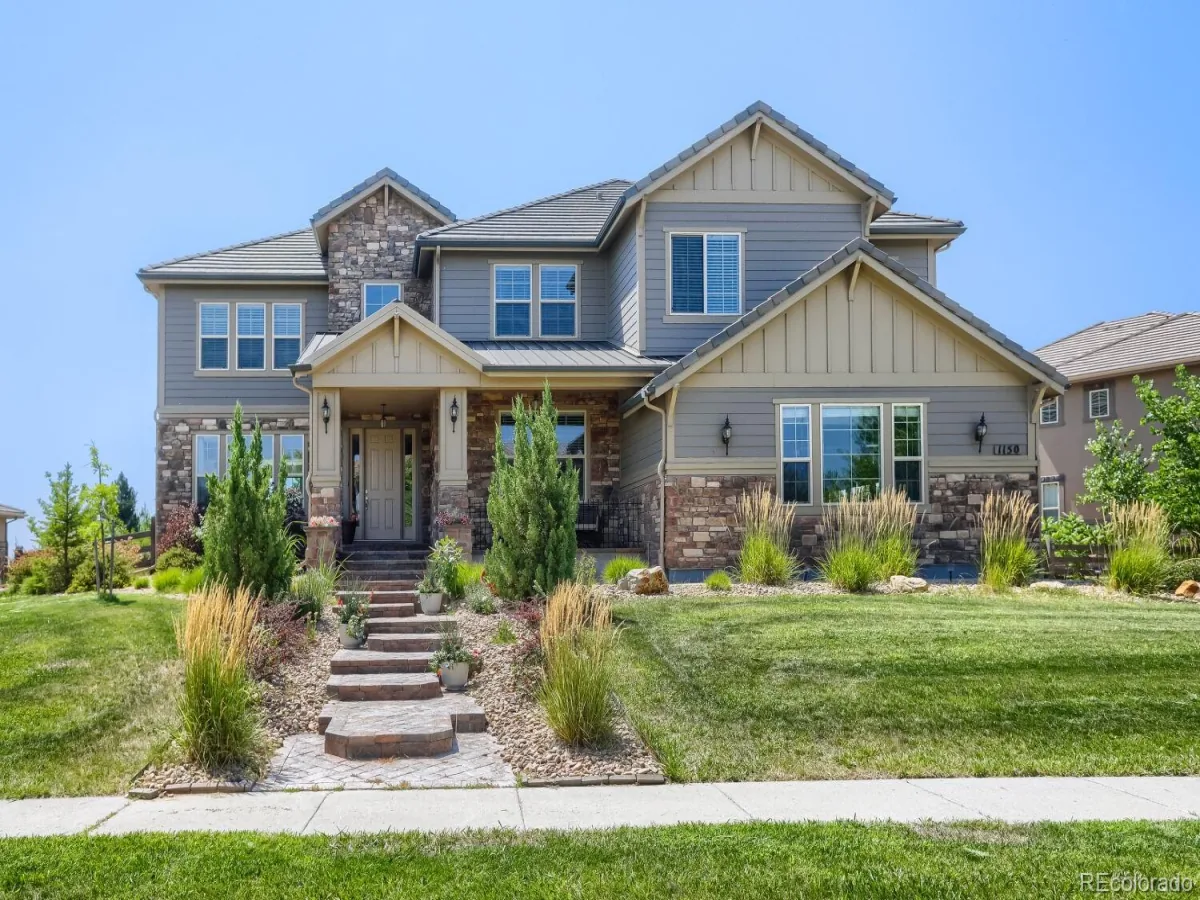
1150 Maddox Court
Broomfield, CO

$1,565,000

0.6 miles away

broker reciprocity
MLS# REC1538095broker reciprocity
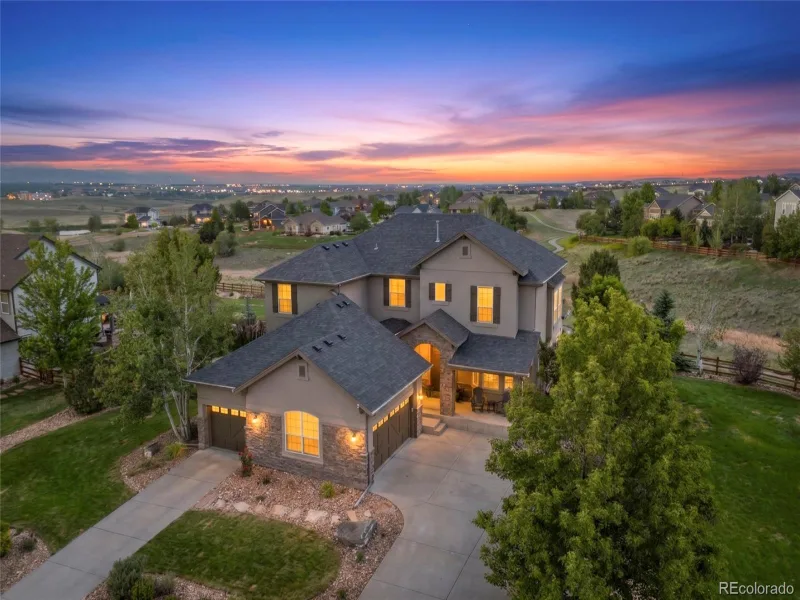
14954 Silver Feather Circle
Broomfield, CO

$1,525,000

3.0 miles away

Share this Property

14285 Kalamath Street
Westminster, CO