Active

8452 Cromwell Drive #1, Windsor, CO, 80528
Add
MLS #RECIR1062202 image #0MLS #RECIR1062202 image #1MLS #RECIR1062202 image #2MLS #RECIR1062202 image #3MLS #RECIR1062202 image #4MLS #RECIR1062202 image #5MLS #RECIR1062202 image #6MLS #RECIR1062202 image #7MLS #RECIR1062202 image #8MLS #RECIR1062202 image #9MLS #RECIR1062202 image #10MLS #RECIR1062202 image #11MLS #RECIR1062202 image #12

8452 Cromwell Drive #1, Windsor, CO, 80528

4 Beds
4 Baths
3,516 SqFt
0 Acres

Listing Id

RECIR1062202
$696,370

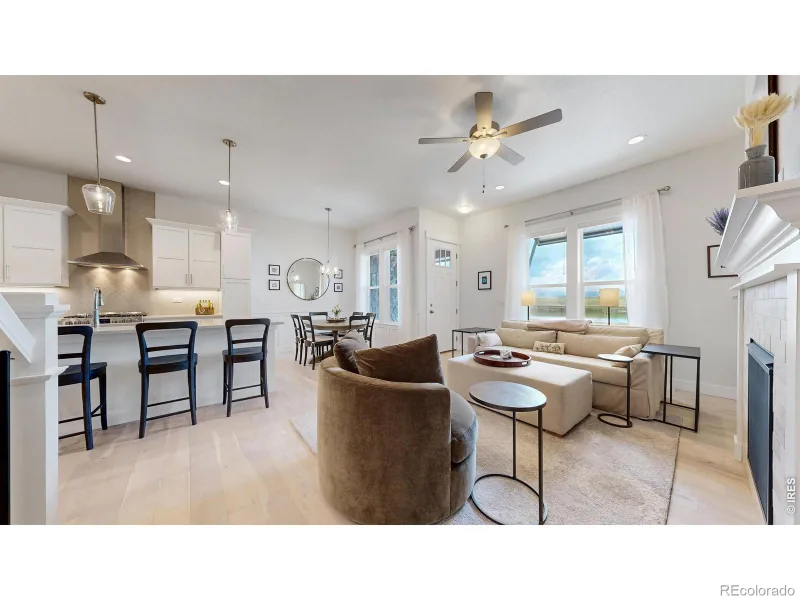
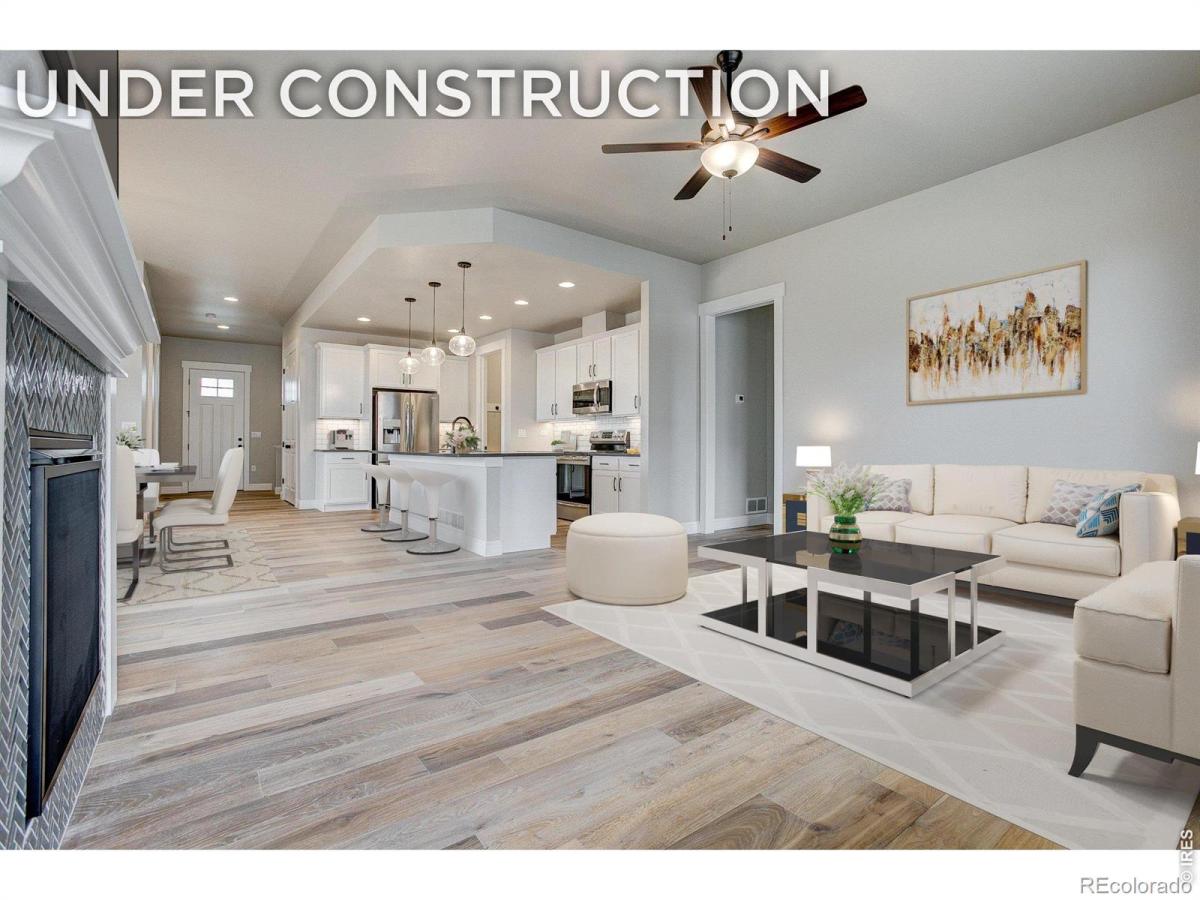
The Columbine ranch floor plan offers 3,163 finished square feet, 3 bedrooms, 3.5 bathrooms, 2-car attached garage & a finished basement included, giving you main-floor living with room to grow. A true lock-and-leave home for those who want space without maintenance.The open-concept main floor delivers effortless single-story living, while the finished basement adds flexible bonus space, perfect for a game room, home theater, sports-viewing setup, or extra room for hosting guests. Located in Country Farms Village, this home is centrally positioned just minutes from downtown Windsor, Loveland, Johnstown, and Timnath, with quick access to I-25 and Northern Colorado’s best shopping, dining, golf courses, and parks. Come experience your next home offering quality, low-maintenance, single-story luxury living all centrally located in Northern Colorado. Landmark Homes is a multi-award-winning local Northern Colorado builder. Completion date may vary; call 970-682-7192 for construction updates.

Property Details
Price:
$696,370
MLS #:
RECIR1062202
Status:
Active
Beds:
4
Baths:
4
Type:
Townhouse
Structure:
Townhouse
Subdivision:
Shutts Sub 5th Filing
Finished Sq Ft:
3,163
Total Sq Ft:
3,516
Year Built:
2026
TennisNewconstructionShutts Sub 5th FilingPoudre R-1OtherPrestonFossil Ridge
Interior
Above Grade Finished Area
1819
Appliances
Dishwasher, Disposal, Microwave, Oven
Bathrooms
1 Full Bathroom, 2 Three Quarter Bathrooms, 1 Half Bathroom
Below Grade Finished Area
1344
Below Grade Unfinished Area
353
Cooling
Central Air
Flooring
Tile
Heating
Forced Air
Interior Features
Eat-in Kitchen, Jack & Jill Bathroom, Kitchen Island, Open Floorplan, Pantry, Walk-In Closet(s), Wet Bar
Laundry Features
In Unit
Levels
One
Main Level Bathrooms
3
Main Level Bedrooms
2
Exterior
Association Amenities
Clubhouse, Fitness Center, Park, Pool, Spa/Hot Tub, Tennis Court(s), Trail(s)
Attached Garage YN
1
Common Walls
End Unit
Construction Materials
Stone, Frame
Garage Spaces
2
Parking Features
Oversized Door
Parking Spots
2
Parking Total
2
Patio And Porch Features
Patio
Roof
Composition
Security Features
Smoke Detector(s)
Schools
School District:
Poudre R-1
Elementary School:
Other
Middle School:
Preston
High School:
Fossil Ridge
Financial
HOA Fee
$330
HOA Fee Frequency
Monthly
HOA Includes
Cable TV, Reserves, Maintenance Grounds, Maintenance Structure, Snow Removal, Trash, Water
HOA Name
Vintage Corporation
HOA Phone
970-353-3000
Tax Year
2025

Need more info?

Ask a Question

Ready to go see it?

Schedule a Showing

Similar Listings

broker reciprocity
MLS# RECIR1062840broker reciprocity
6242 Vernazza Way #4
Windsor, CO

$719,500

0.8 miles away

broker reciprocity
MLS# RECIR1061819broker reciprocity
6236 Vernazza Way #3
Windsor, CO

$699,000

0.8 miles away

Share this Property

8452 Cromwell Drive #1
Windsor, CO