Active

6577 Everett Street, Arvada, CO, 80004
Add
MLS #REC5623738 image #0MLS #REC5623738 image #1MLS #REC5623738 image #2MLS #REC5623738 image #3MLS #REC5623738 image #4MLS #REC5623738 image #5MLS #REC5623738 image #6MLS #REC5623738 image #7MLS #REC5623738 image #8MLS #REC5623738 image #9MLS #REC5623738 image #10MLS #REC5623738 image #11MLS #REC5623738 image #12MLS #REC5623738 image #13MLS #REC5623738 image #14MLS #REC5623738 image #15MLS #REC5623738 image #16MLS #REC5623738 image #17MLS #REC5623738 image #18MLS #REC5623738 image #19MLS #REC5623738 image #20MLS #REC5623738 image #21MLS #REC5623738 image #22MLS #REC5623738 image #23MLS #REC5623738 image #24MLS #REC5623738 image #25MLS #REC5623738 image #26MLS #REC5623738 image #27MLS #REC5623738 image #28MLS #REC5623738 image #29MLS #REC5623738 image #30MLS #REC5623738 image #31MLS #REC5623738 image #32MLS #REC5623738 image #33MLS #REC5623738 image #34MLS #REC5623738 image #35MLS #REC5623738 image #36MLS #REC5623738 image #37MLS #REC5623738 image #38MLS #REC5623738 image #39MLS #REC5623738 image #40MLS #REC5623738 image #41MLS #REC5623738 image #42MLS #REC5623738 image #43MLS #REC5623738 image #44MLS #REC5623738 image #45MLS #REC5623738 image #46MLS #REC5623738 image #47MLS #REC5623738 image #48MLS #REC5623738 image #49

6577 Everett Street, Arvada, CO, 80004

4 Beds
4 Baths
3,692 SqFt
0.31 Acres

Listing Id

REC5623738
$1,399,900

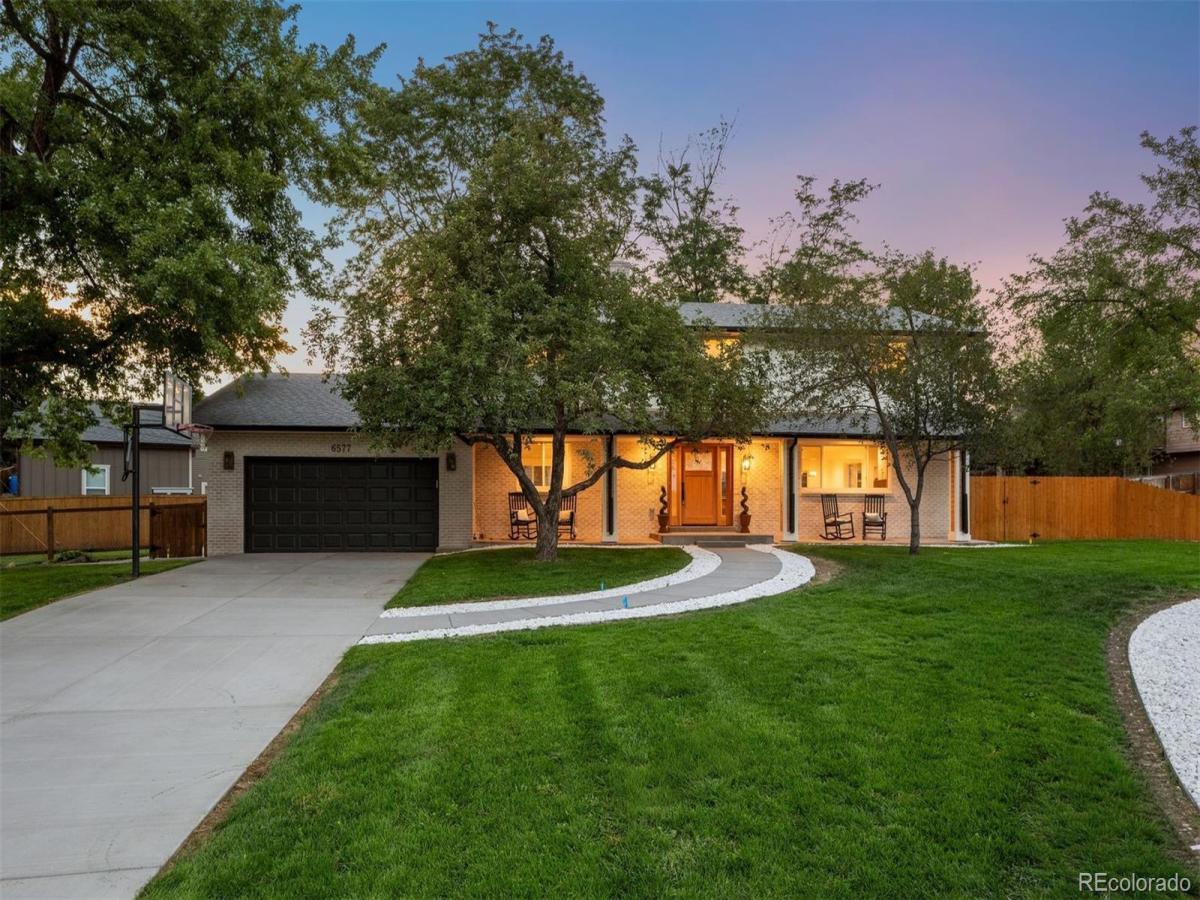
Completely remodeled from top to bottom, 6577 Everett St is a turn-key showpiece in the heart of Arvada. Step through the mahogany entry door into a formal entry that flows into an open-concept living room, kitchen, and breakfast nook. The chef’s kitchen is outfitted with honed Perla Venata quartzite countertops, custom curved, fluted island anchors the space, while a floating white oak dry bar & matching floating shelving add designer detail. The main level also offers a private office, a spacious mudroom, & a full laundry room complete with a dog wash & custom built-ins topped in white oak butcher block. Two fireplaces, one wood-burning & one gas are framed by custom fluted surrounds with white oak mantles, echoed by the white oak stairs & railing that lead to the second floor. Upstairs, the primary suite features dual closets & 5-piece bath, joined by 2 additional bedrooms, a second full bath, & an open loft ideal for a kids’ play space or secondary lounge. A bonus room with built-in, quartz-topped desk offers a flexible 2nd office or study. The finished basement adds a large media/family room plus an additional bedroom & bath, perfect for guests or multi-generational living. Engineered wood floors run throughout, complemented by Delta plumbing fixtures in a champagne bronze finish. Comfort is covered year-round with dual-zone forced-air climate control, 2 A/C units, & new tankless water heater. Outside, the home has been fully re-envisioned with new board-and-batten siding, a new driveway slab & sidewalk, fresh landscaping with irrigation, & a large front porch finished with cedar tongue-and-groove soffits — a warm, welcoming first impression. Ideally located just minutes from Olde Town Arvada, enjoy easy access to a vibrant mix of local restaurants, breweries, coffee shops, & boutique shopping, along with the Arvada Center for the Arts, the G Line light rail, & year-round community events on the Olde Town Square.

Property Details
Price:
$1,399,900
MLS #:
REC5623738
Status:
Active
Beds:
4
Baths:
4
Type:
Single Family
Structure:
House
Subdivision:
Estes Hills
Finished Sq Ft:
3,692
Total Sq Ft:
3,692
Lot Size:
13,547 sqft / 0.31 acres (approx)
Year Built:
1970
Estes HillsJefferson County R-1SecrestArvada K-8Arvada
Interior
Above Grade Finished Area
2796
Appliances
Bar Fridge, Dishwasher, Disposal, Double Oven, Microwave, Oven, Range, Range Hood, Refrigerator, Self Cleaning Oven, Wine Cooler
Bathrooms
2 Full Bathrooms, 2 Three Quarter Bathrooms
Below Grade Finished Area
896
Cooling
Central Air
Fireplaces Total
2
Heating
Forced Air, Natural Gas
Interior Features
Built-in Features, Entrance Foyer, Five Piece Bath, Kitchen Island, Open Floorplan, Quartz Counters, Walk-In Closet(s), Wet Bar
Levels
Two
Main Level Bathrooms
1
Exterior
Attached Garage YN
1
Construction Materials
Frame
Garage Spaces
2
Parking Spots
2
Parking Total
2
Roof
Composition
Schools
School District:
Jefferson County R-1
Elementary School:
Secrest
Middle School:
Arvada K-8
High School:
Arvada
Financial
Tax Year
2025
Taxes
$4,772

Need more info?

Ask a Question

Ready to go see it?

Schedule a Showing

Similar Listings

broker reciprocity
MLS# REC7731501broker reciprocity
5701 W 35th Avenue
Denver, CO

$1,799,000

4.0 miles away

broker reciprocity
MLS# REC9145262broker reciprocity
2563 Chase Street
Denver, CO

$1,795,000

4.8 miles away

broker reciprocity
MLS# RECIR1044758broker reciprocity
5287 Flora Way
Arvada, CO

$1,790,000

3.7 miles away

Share this Property

6577 Everett Street
Arvada, CO