Active

4152 Wolff Street, Denver, CO, 80212
Add
MLS #REC6142452 image #0MLS #REC6142452 image #1MLS #REC6142452 image #2MLS #REC6142452 image #3MLS #REC6142452 image #4MLS #REC6142452 image #5MLS #REC6142452 image #6MLS #REC6142452 image #7MLS #REC6142452 image #8MLS #REC6142452 image #9MLS #REC6142452 image #10MLS #REC6142452 image #11MLS #REC6142452 image #12MLS #REC6142452 image #13MLS #REC6142452 image #14MLS #REC6142452 image #15MLS #REC6142452 image #16MLS #REC6142452 image #17MLS #REC6142452 image #18MLS #REC6142452 image #19MLS #REC6142452 image #20MLS #REC6142452 image #21MLS #REC6142452 image #22MLS #REC6142452 image #23MLS #REC6142452 image #24MLS #REC6142452 image #25MLS #REC6142452 image #26MLS #REC6142452 image #27MLS #REC6142452 image #28MLS #REC6142452 image #29MLS #REC6142452 image #30MLS #REC6142452 image #31MLS #REC6142452 image #32MLS #REC6142452 image #33MLS #REC6142452 image #34MLS #REC6142452 image #35MLS #REC6142452 image #36MLS #REC6142452 image #37MLS #REC6142452 image #38MLS #REC6142452 image #39MLS #REC6142452 image #40MLS #REC6142452 image #41MLS #REC6142452 image #42MLS #REC6142452 image #43

4152 Wolff Street, Denver, CO, 80212
5 Beds
4 Baths
4,383 SqFt
0.14 Acres

Listing Id

REC6142452
$1,800,000

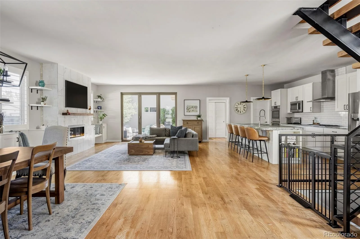
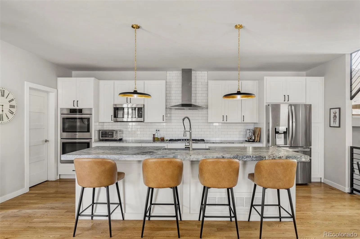
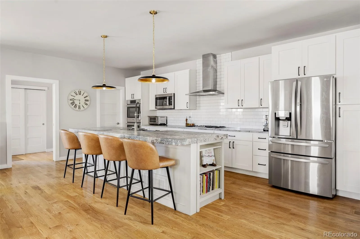
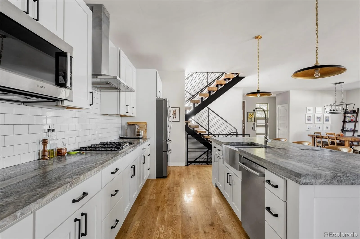
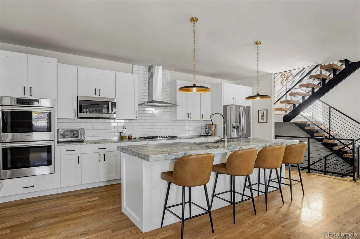
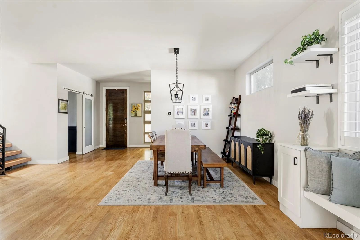
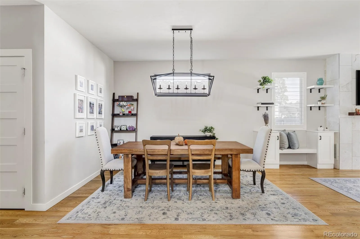
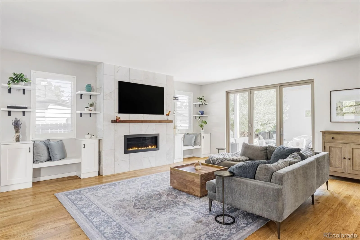
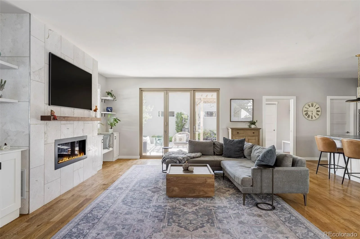
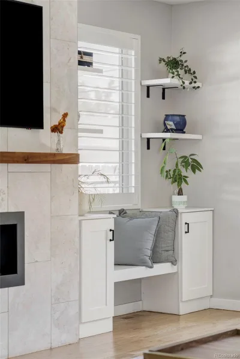
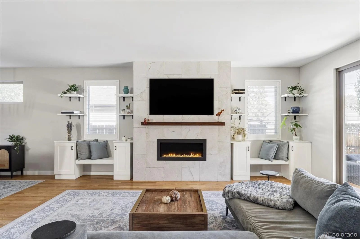
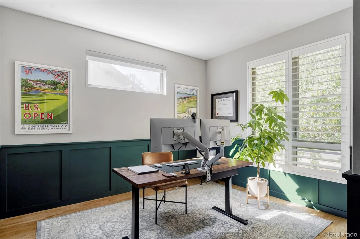
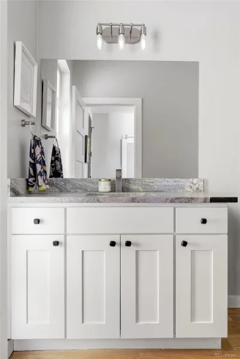
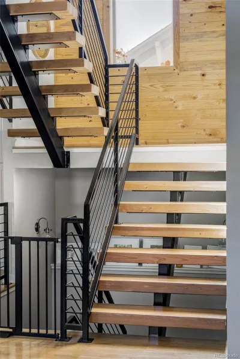
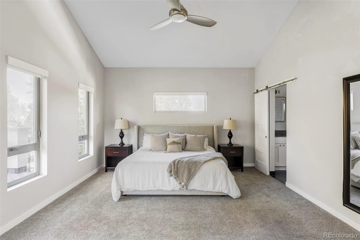
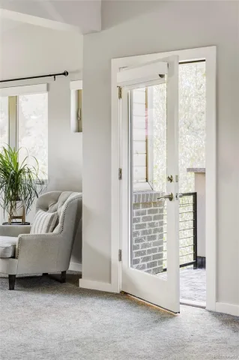
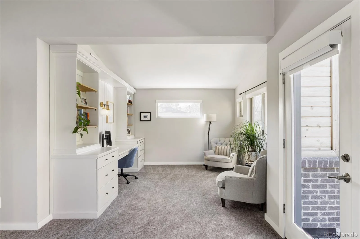
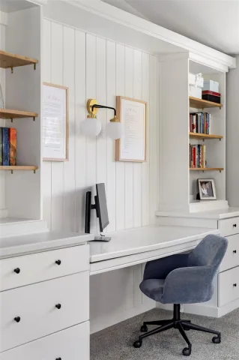
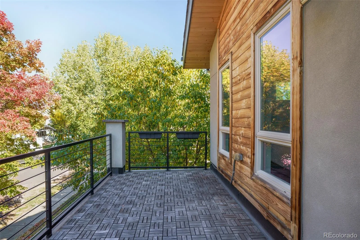
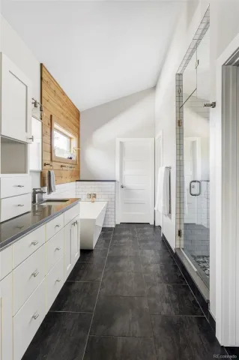
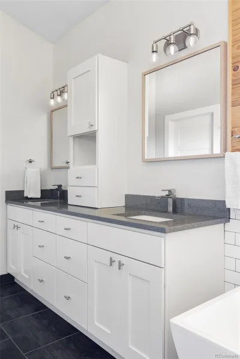
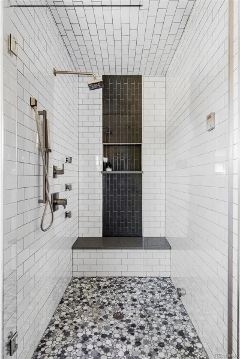
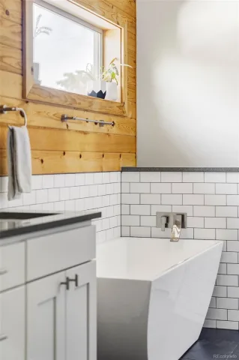
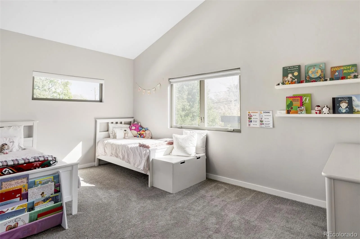
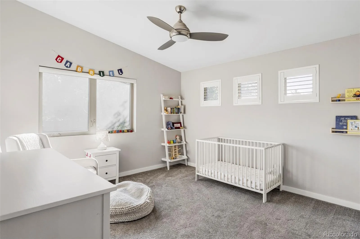
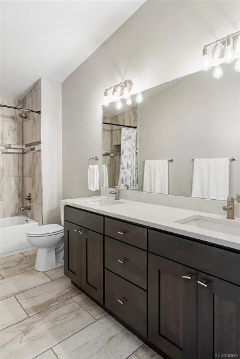
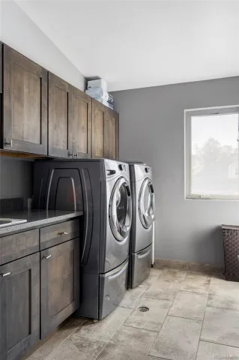
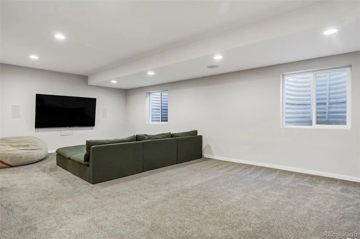
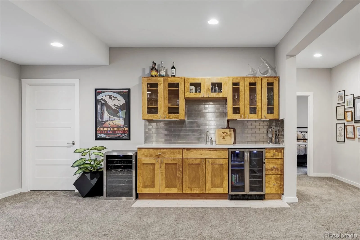
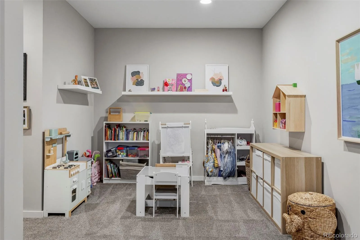
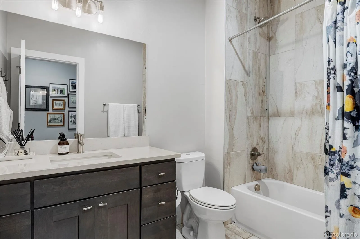
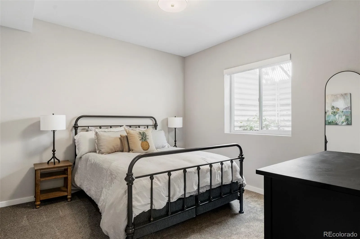
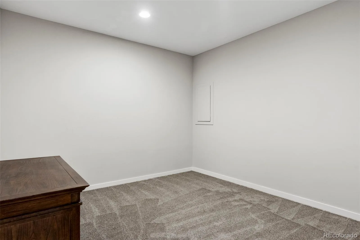
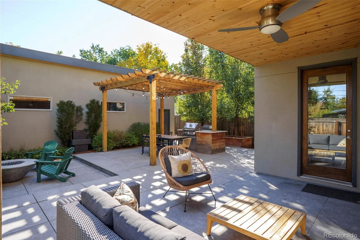
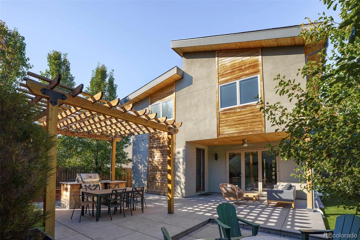
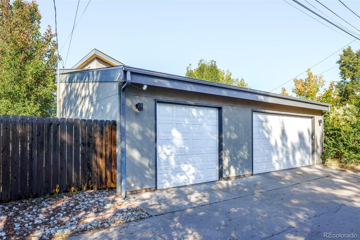
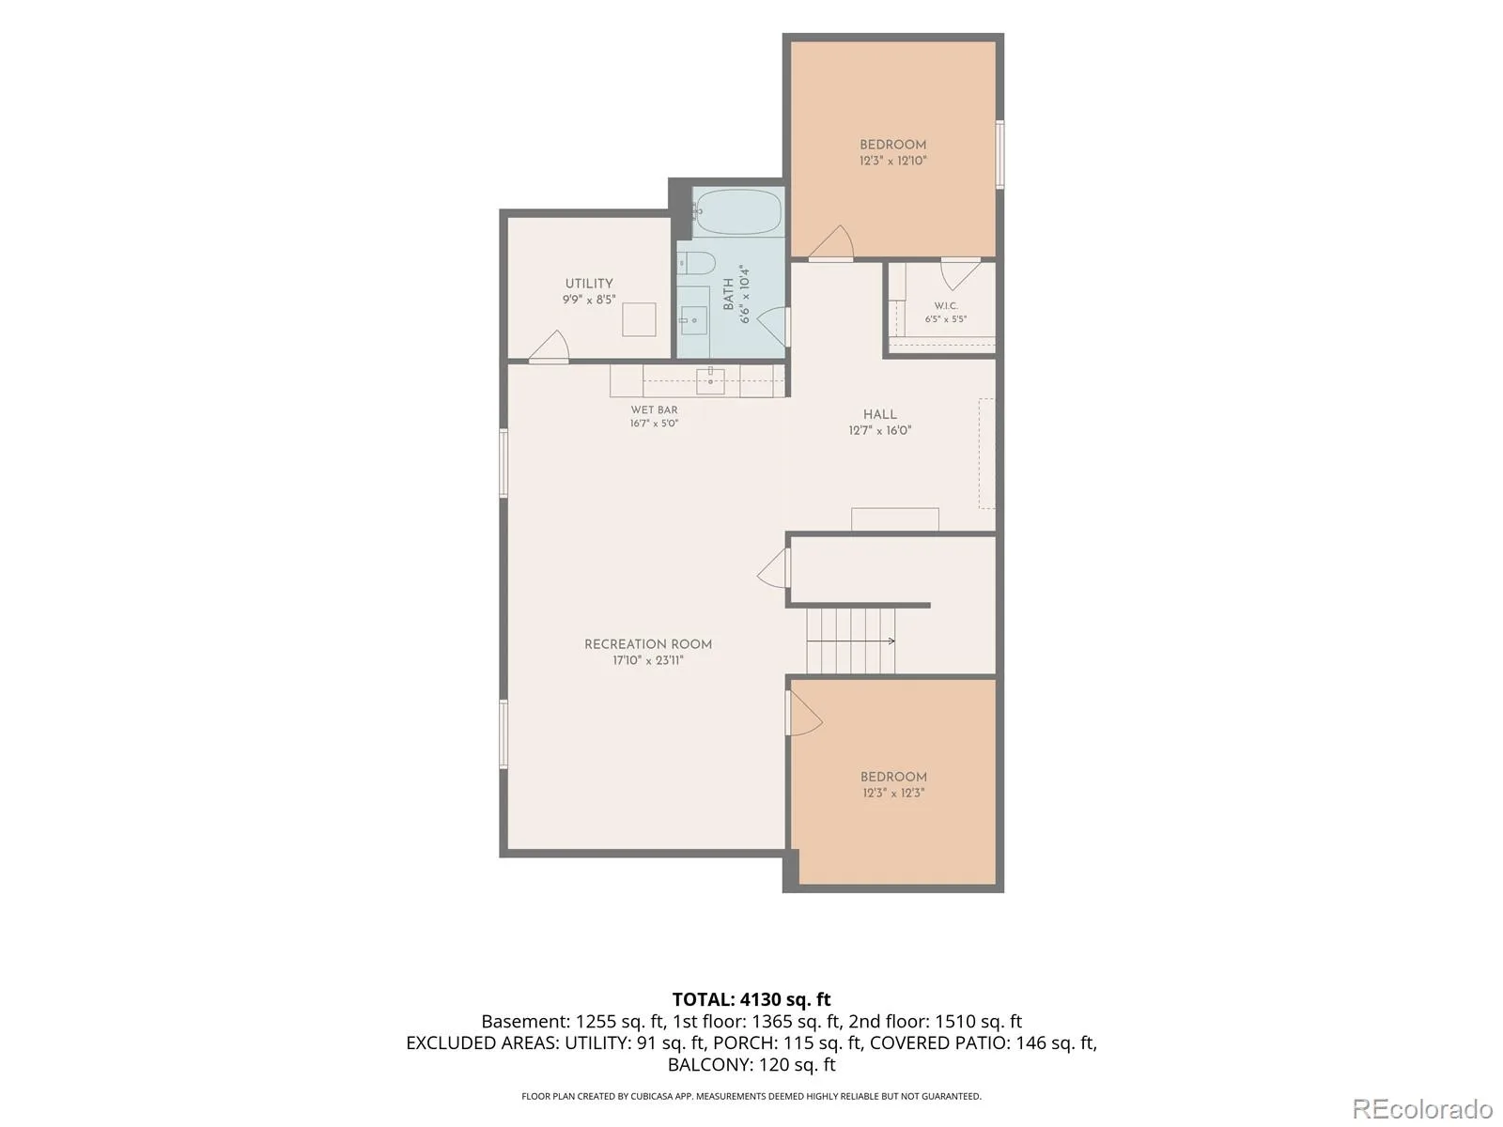
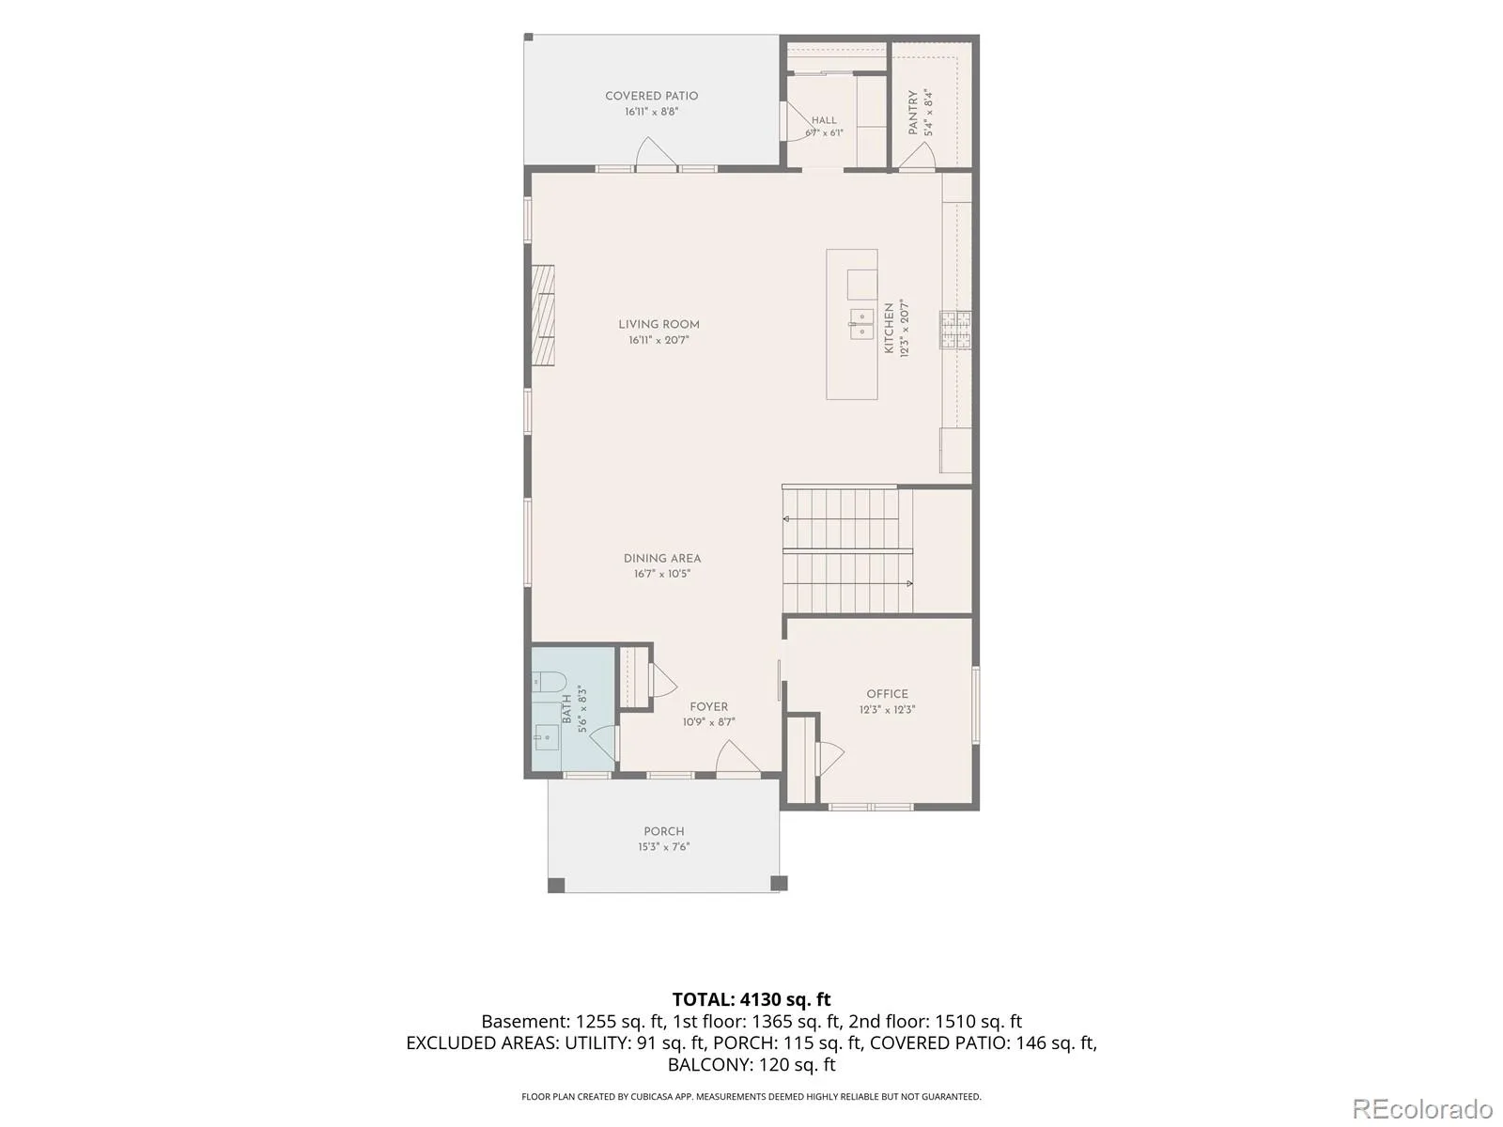
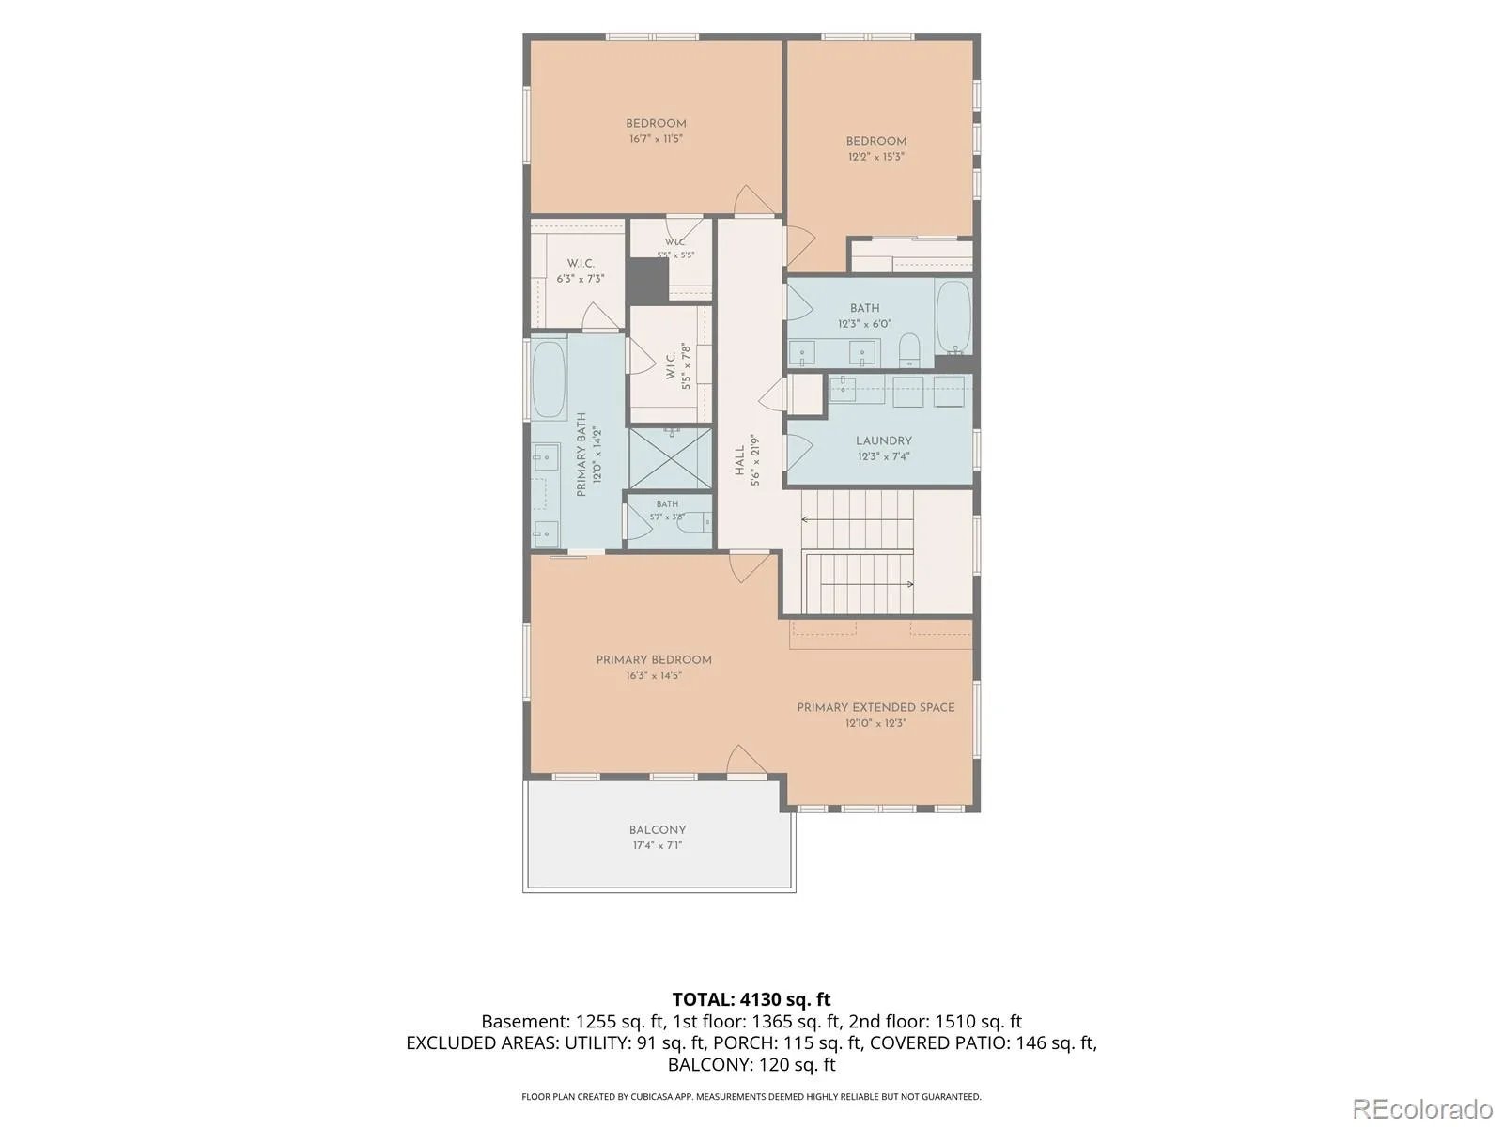
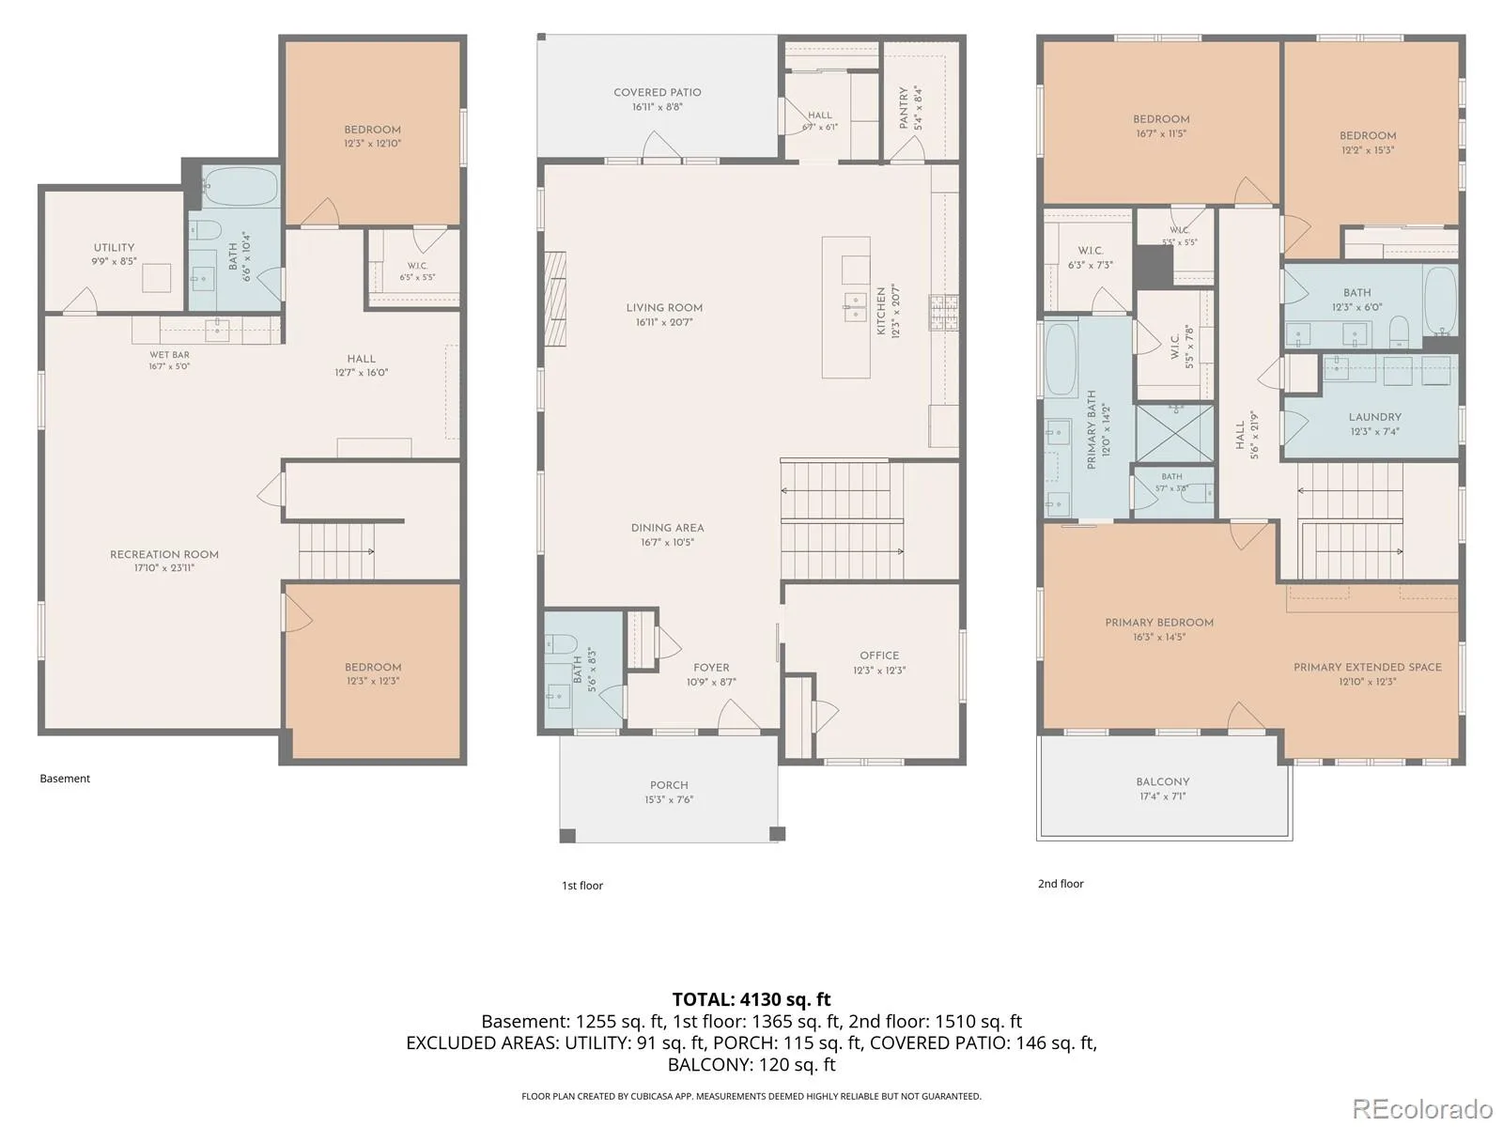
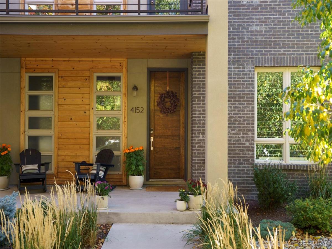
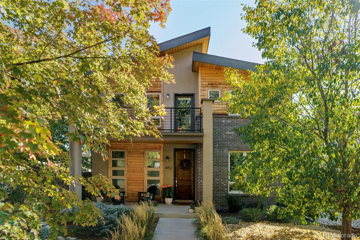
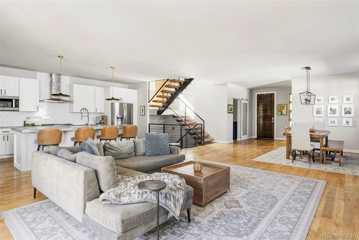
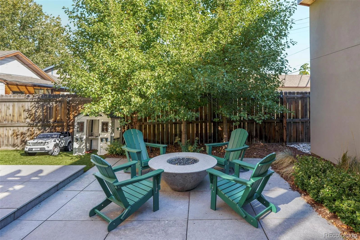
Best-in-class Berkeley living! Just a few blocks from Tennyson Street, this home combines generous living spaces, thoughtful finishes, seamless indoor-outdoor living, and a rare three-car garage. Hardwood floors extend throughout the main level, beginning with a conveniently located office highlighted by board-and-batten accents. The open and bright living area provides plenty of space for a formal dining area and flows naturally into the family room, where a fireplace creates a comfortable gathering space. Accordion doors open directly to the backyard, bringing the outdoors in and connecting the main living spaces to the home’s outdoor entertaining areas. The spacious kitchen is centered around a massive island with abundant countertop space, granite countertops, stainless steel appliances, and a pantry. Upstairs, the oversized primary suite stands out with vaulted ceilings, a private balcony, and a unique additional retreat with built-ins—ideal for a sitting area, workspace, or quiet escape. The five-piece primary bath features a soaking tub, steam shower, and separate his-and-hers closets. Two additional bedrooms each feature vaulted ceilings and share a large adjacent full bath. The finished basement adds another level of versatility with an open den and wet bar for entertaining, an additional bedroom with an adjacent full bath for guests, and a bonus room well suited for a home gym, playroom, or additional office. Outside, the backyard feels like a private oasis with a built-in fire pit, built-in grill, pergola, and easy access to the home through the mudroom. Completing the home is the three-car garage with additional storage, a standout feature for the neighborhood. The location is equally compelling, just a few blocks from the heart of Tennyson Street and its collection of restaurants, coffee shops, boutiques, galleries, and neighborhood events, with Berkeley Lake Park and CĂ©sar ChĂ¡vez Park also nearby. A truly special home!

Property Details
Price:
$1,800,000
MLS #:
REC6142452
Status:
Active
Beds:
5
Baths:
4
Type:
Single Family
Structure:
House
Subdivision:
Berkeley
Finished Sq Ft:
4,281
Total Sq Ft:
4,383
Lot Size:
6,240 sqft / 0.14 acres (approx)
Year Built:
2016
Urban ContemporaryBerkeleyDenver 1CentennialSkinnerNorth
Interior
Above Grade Finished Area
2970
Appliances
Dishwasher, Double Oven, Dryer, Range, Range Hood, Refrigerator, Tankless Water Heater, Washer
Bathrooms
1 Full Bathroom, 2 Three Quarter Bathrooms, 1 Half Bathroom
Below Grade Finished Area
1311
Below Grade Unfinished Area
102
Cooling
Central Air
Fireplaces Total
1
Flooring
Carpet, Tile, Wood
Heating
Forced Air
Interior Features
Built-in Features, Ceiling Fan(s), Eat-in Kitchen, Five Piece Bath, Granite Counters, High Ceilings, Kitchen Island, Open Floorplan, Pantry, Primary Suite, Radon Mitigation System, Smart Window Coverings, Vaulted Ceiling(s), Walk-In Closet(s), Wet Bar
Levels
Two
Main Level Bathrooms
1
Main Level Bedrooms
1
Exterior
Architectural Style
Urban Contemporary
Construction Materials
Brick, Frame, Stucco, Wood Siding
Direction Faces
West
Exterior Features
Balcony, Dog Run, Garden, Gas Grill, Lighting, Private Yard, Rain Gutters, Water Feature
Garage Spaces
3
Lot Features
Level
Parking Spots
3
Parking Total
3
Patio And Porch Features
Covered, Front Porch, Patio
Roof
Composition
Security Features
Carbon Monoxide Detector(s), Smoke Detector(s)
Window Features
Egress Windows, Window Coverings
Schools
School District:
Denver 1
Elementary School:
Centennial
Middle School:
Skinner
High School:
North
Financial
Tax Year
2025
Taxes
$9,604

Need more info?

Ask a Question

Ready to go see it?

Schedule a Showing

Similar Listings

broker reciprocity
MLS# REC8398506broker reciprocity
2000 E 21st Avenue
Denver, CO

$2,300,000

4.9 miles away

broker reciprocity
MLS# REC4000052broker reciprocity
3375 Garland Street
Wheat Ridge, CO

$2,300,000

2.9 miles away

broker reciprocity
MLS# REC6319121broker reciprocity
3072 Mountain Shadows Drive
Wheat Ridge, CO

$2,275,000

4.7 miles away

Share this Property

4152 Wolff Street
Denver, CO