Active

2000 E 21st Avenue, Denver, CO, 80205
Add
MLS #REC8398506 image #0MLS #REC8398506 image #1MLS #REC8398506 image #2MLS #REC8398506 image #3MLS #REC8398506 image #4MLS #REC8398506 image #5MLS #REC8398506 image #6MLS #REC8398506 image #7MLS #REC8398506 image #8MLS #REC8398506 image #9MLS #REC8398506 image #10MLS #REC8398506 image #11MLS #REC8398506 image #12MLS #REC8398506 image #13MLS #REC8398506 image #14MLS #REC8398506 image #15MLS #REC8398506 image #16MLS #REC8398506 image #17MLS #REC8398506 image #18MLS #REC8398506 image #19MLS #REC8398506 image #20MLS #REC8398506 image #21MLS #REC8398506 image #22MLS #REC8398506 image #23MLS #REC8398506 image #24MLS #REC8398506 image #25MLS #REC8398506 image #26MLS #REC8398506 image #27MLS #REC8398506 image #28MLS #REC8398506 image #29

2000 E 21st Avenue, Denver, CO, 80205
5 Beds
3 Baths
4,008 SqFt
0.24 Acres

Listing Id

REC8398506
$2,300,000

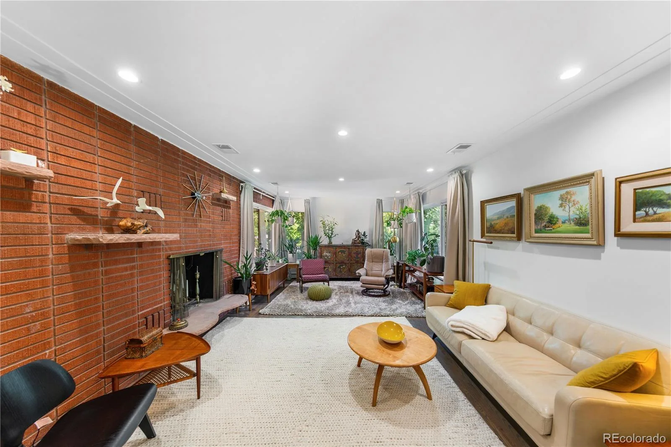
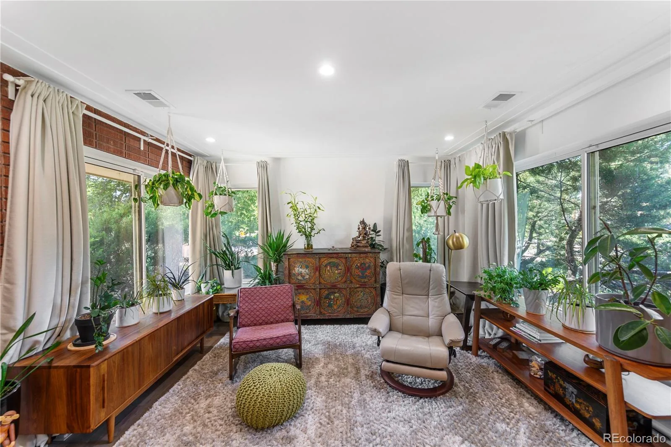
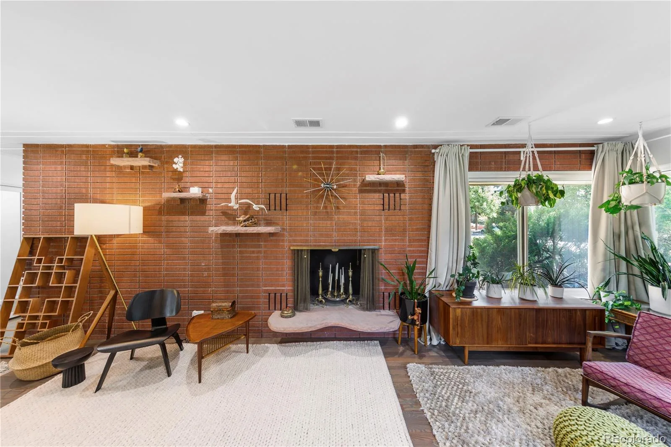
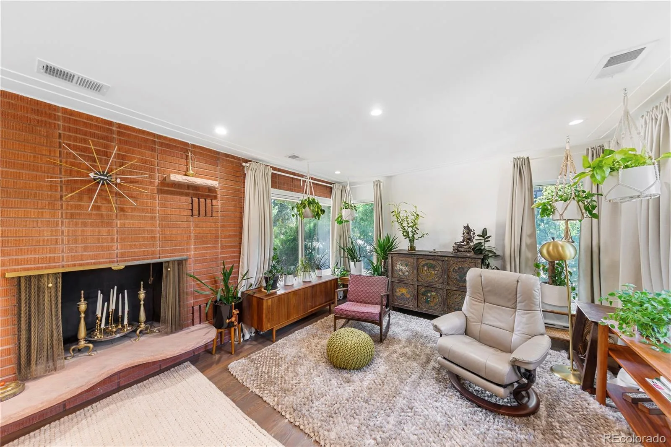
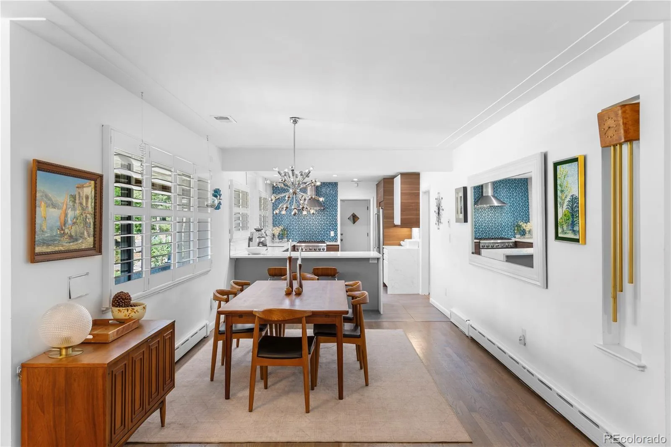
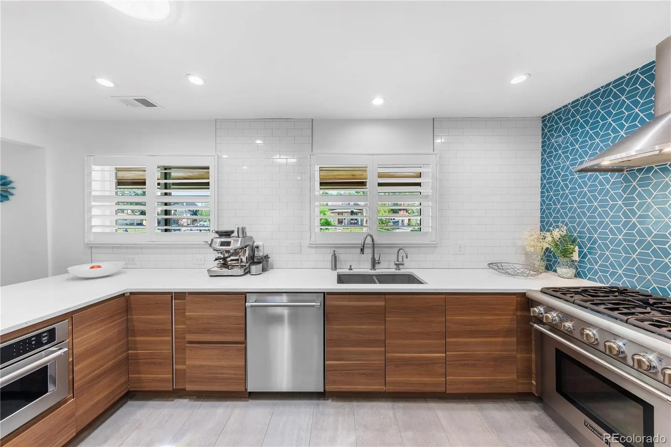
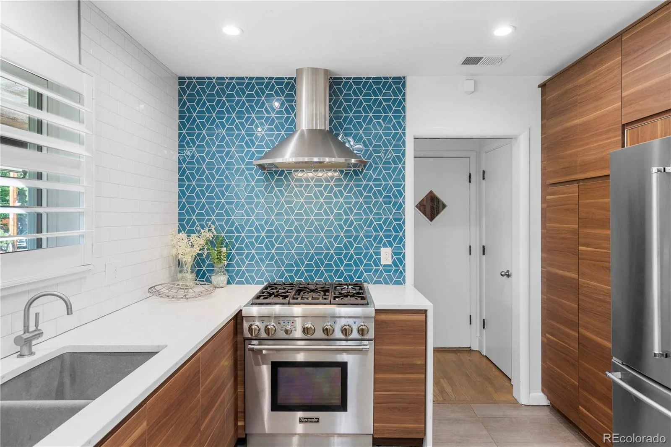
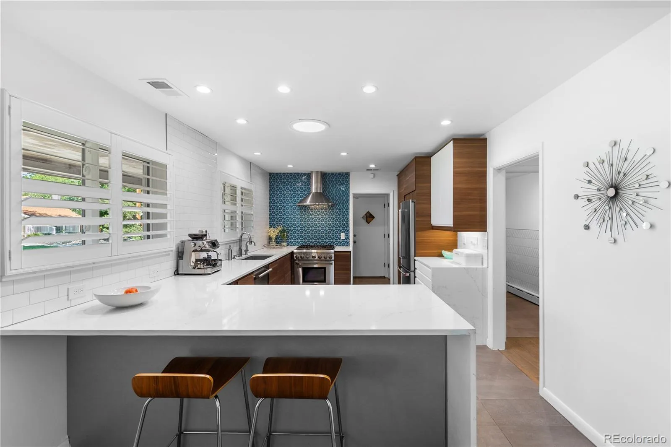
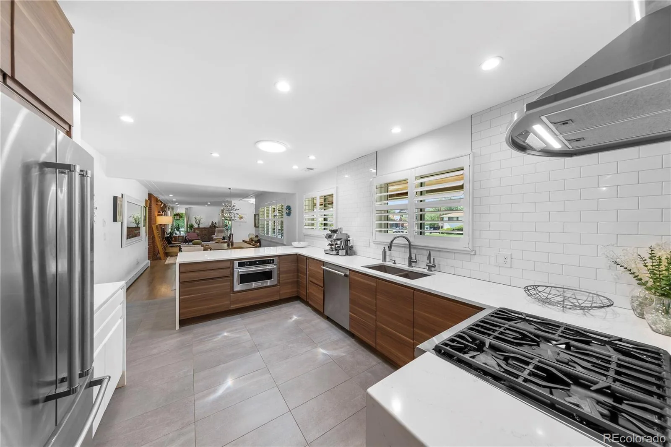
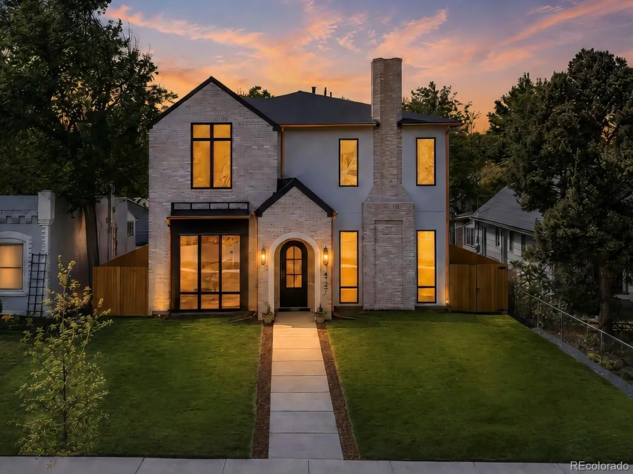
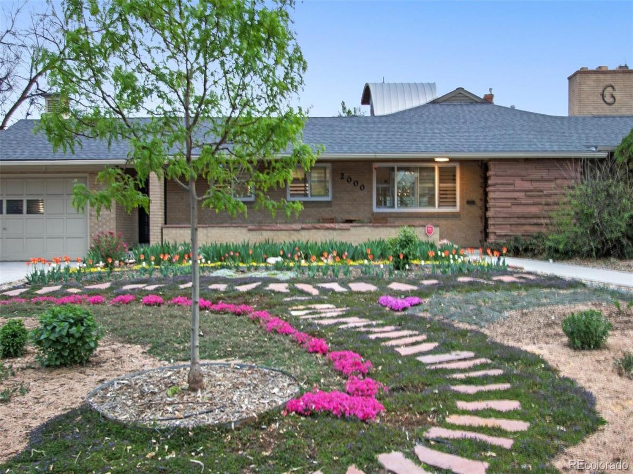
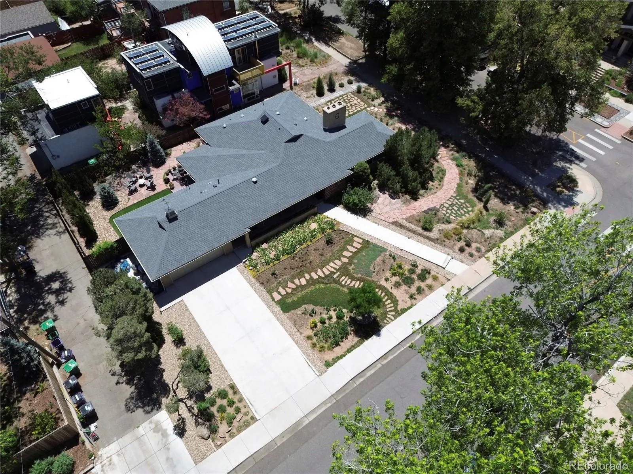
Soon to be featured on HGTV’s “Living the Denver Lifestyle,” this rare Mid-Century Modern residence offering a combo almost impossible to replicate in central Denver: approximately 4k sqft, a 10.5k sqft corner lot, 3 kitchens, 2 laundry areas, multiple distinct living environments, extensive system updates, and a location just 2 blocks from City Park.

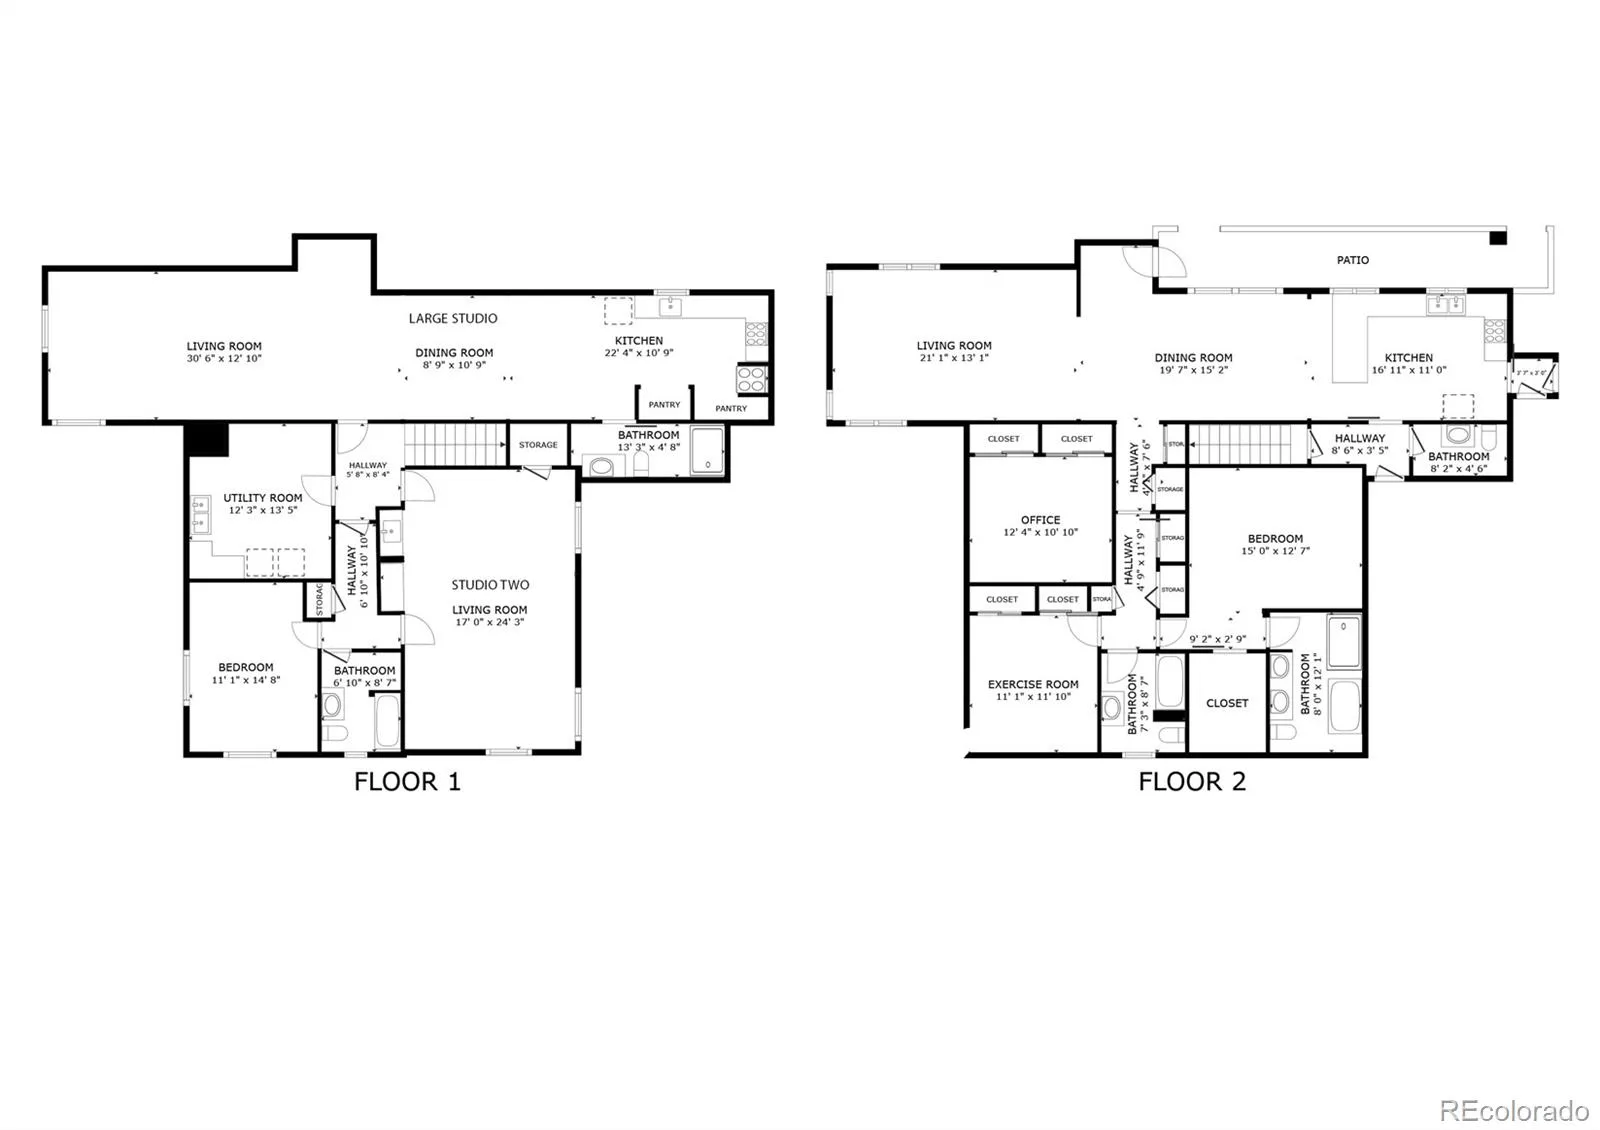
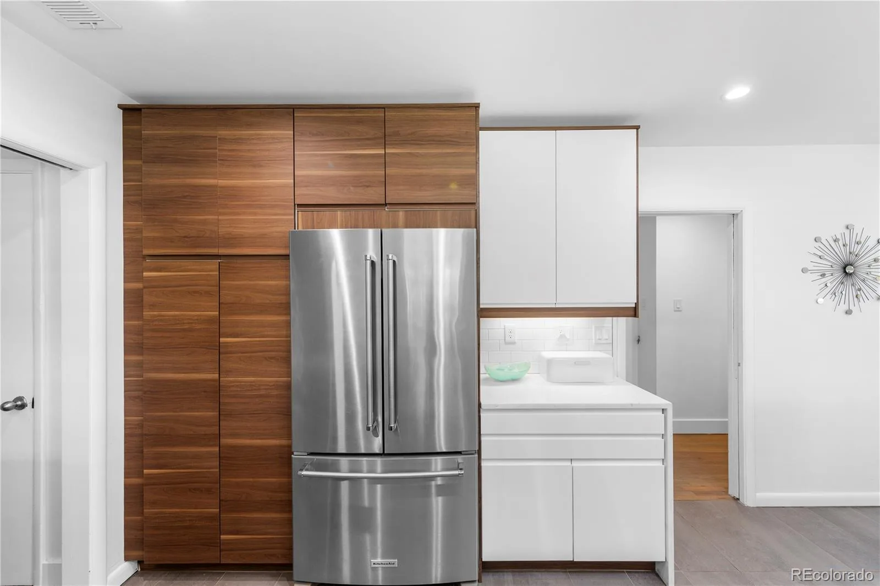
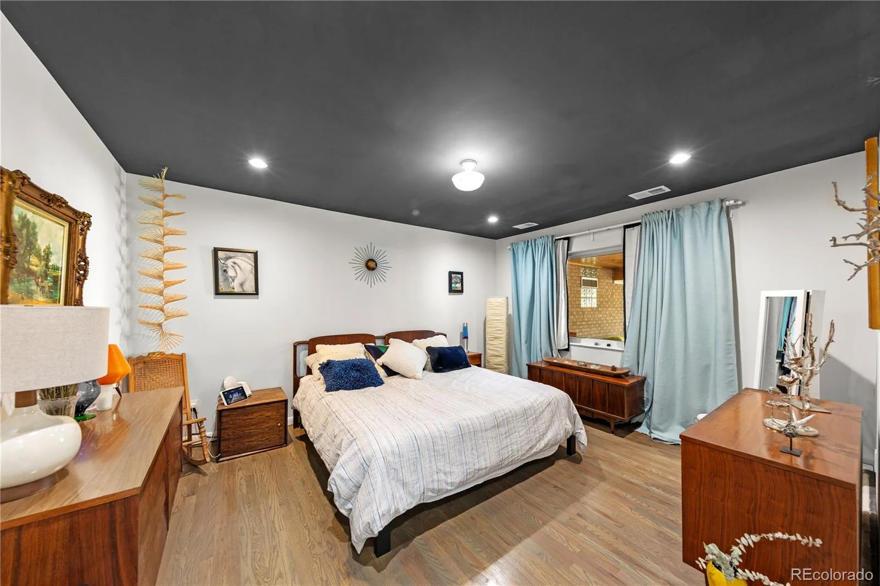
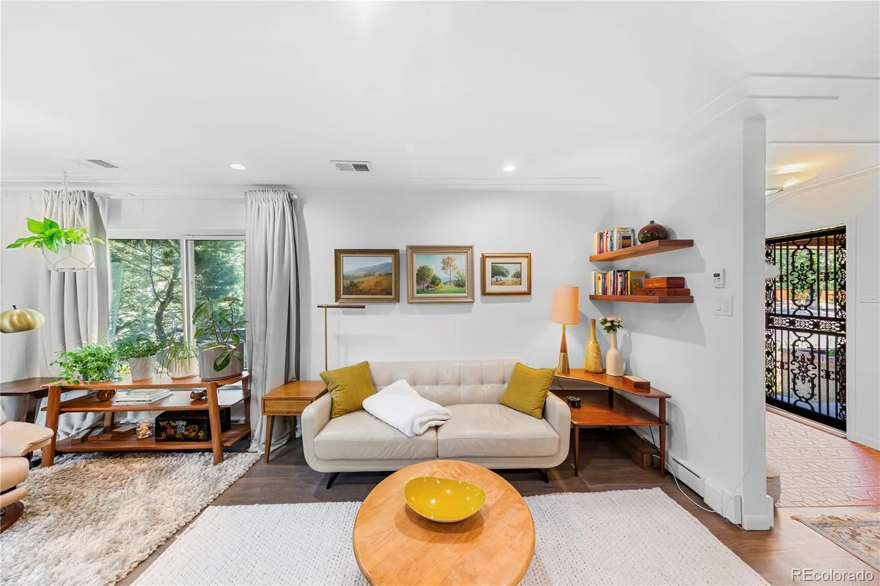
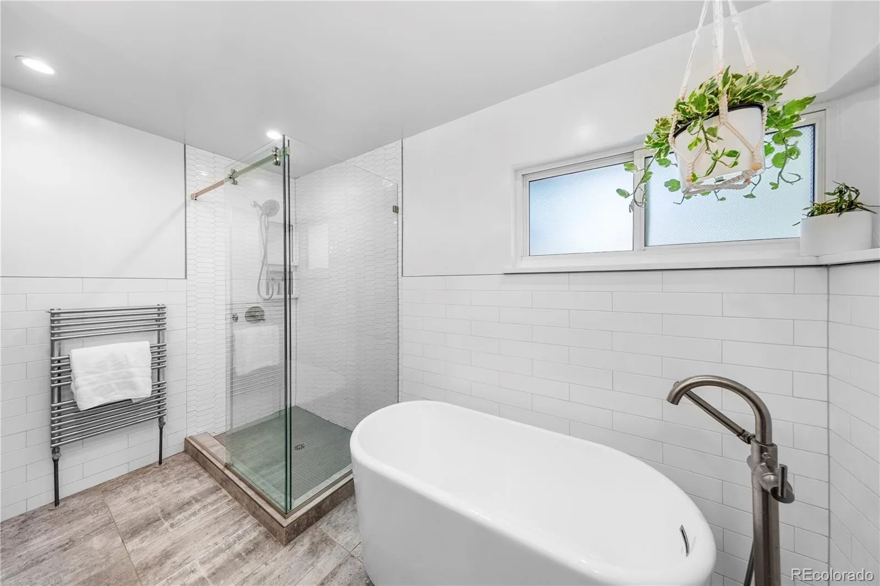
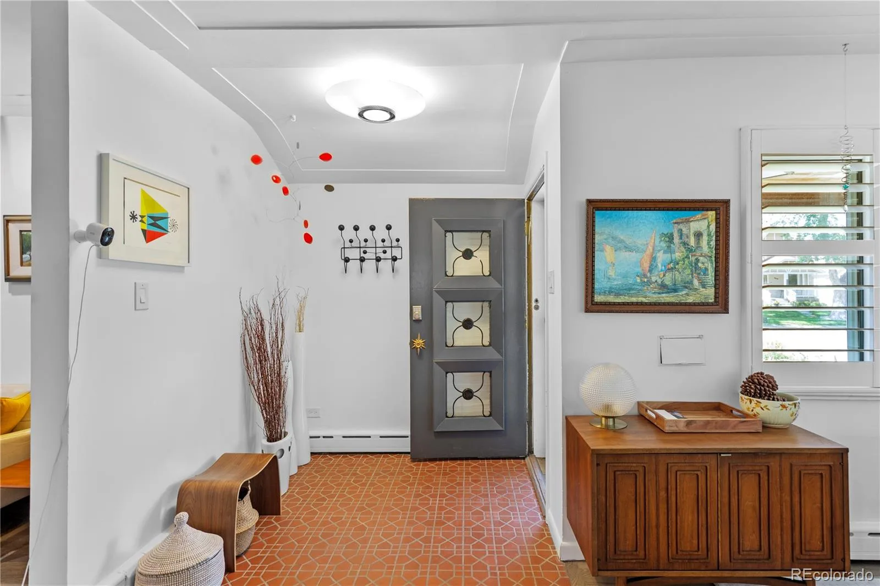
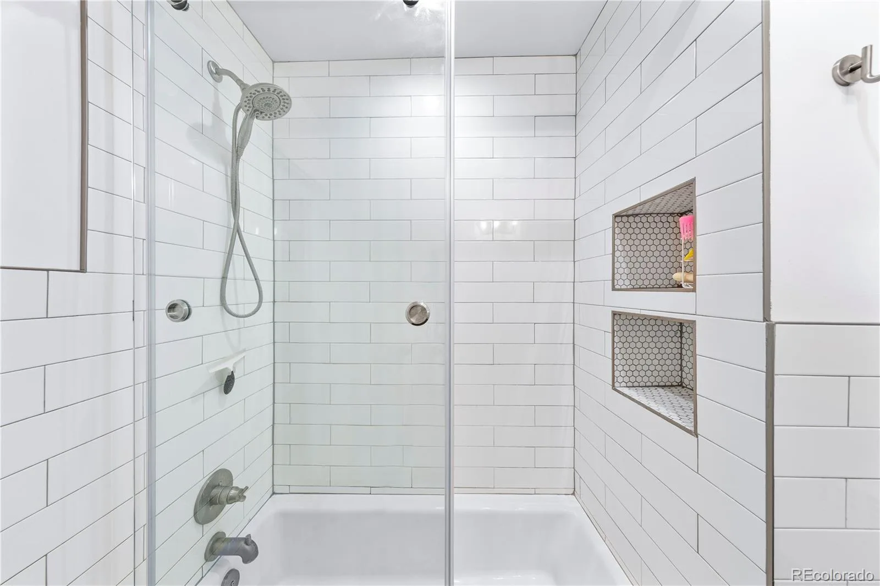
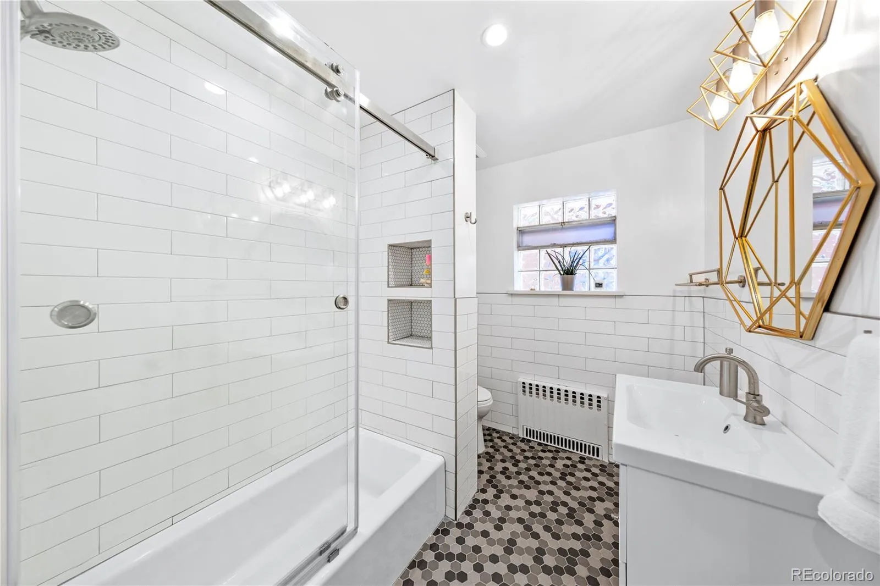
Built in 1953 and thoughtfully reimagined for modern living, the home preserves its Mid-Century character while delivering exceptional flexibility. The main level offers true single-floor living with 3 bedrooms. Spacious primary suite has a spa-inspired bath and walk-in closet. The kitchen is designed for serious cooking and entertaining, with premium appliances and easy connection to living and dining spaces.

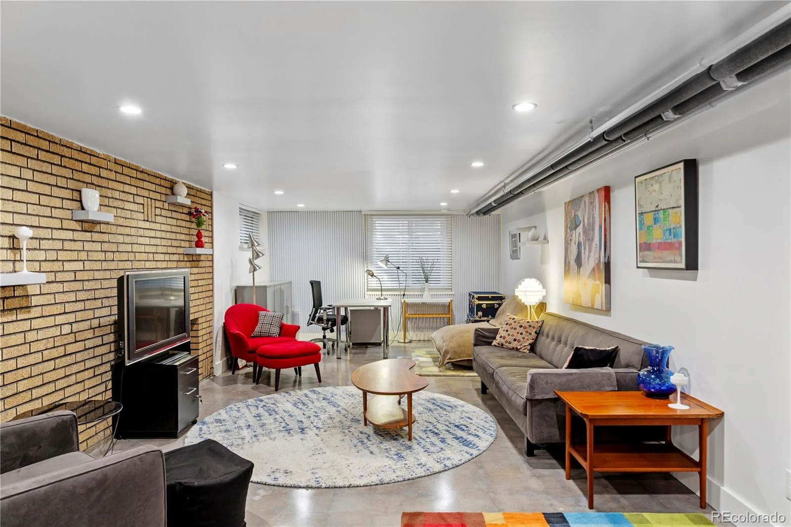
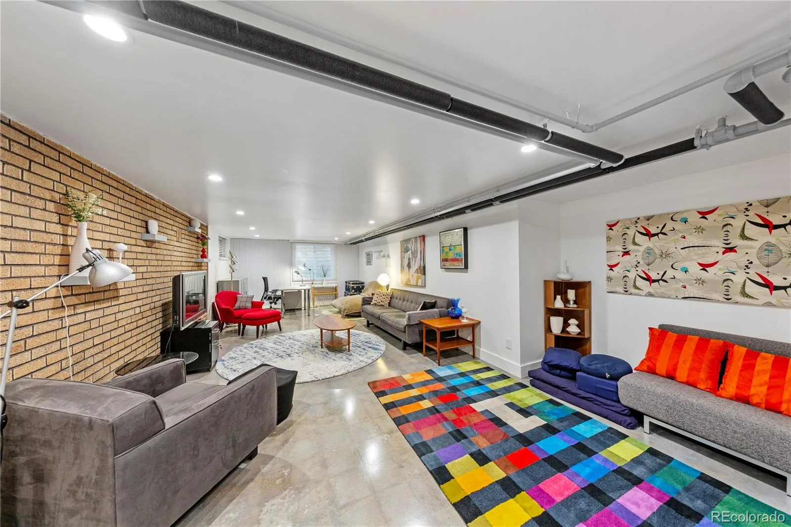
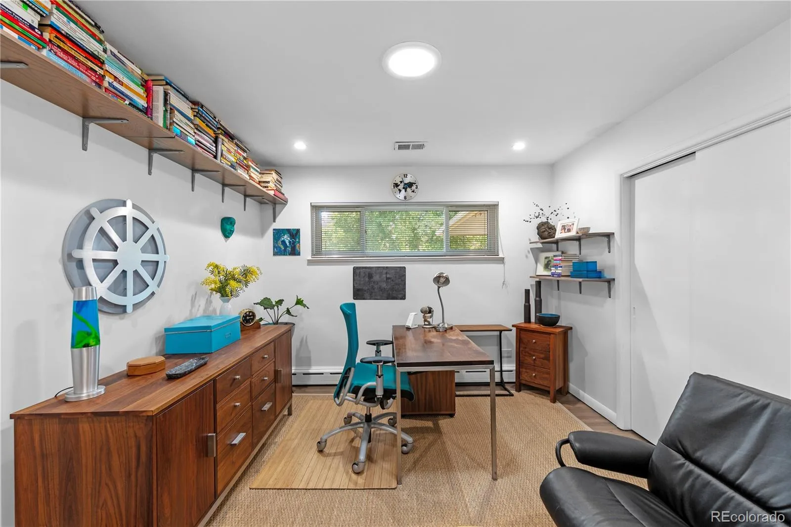
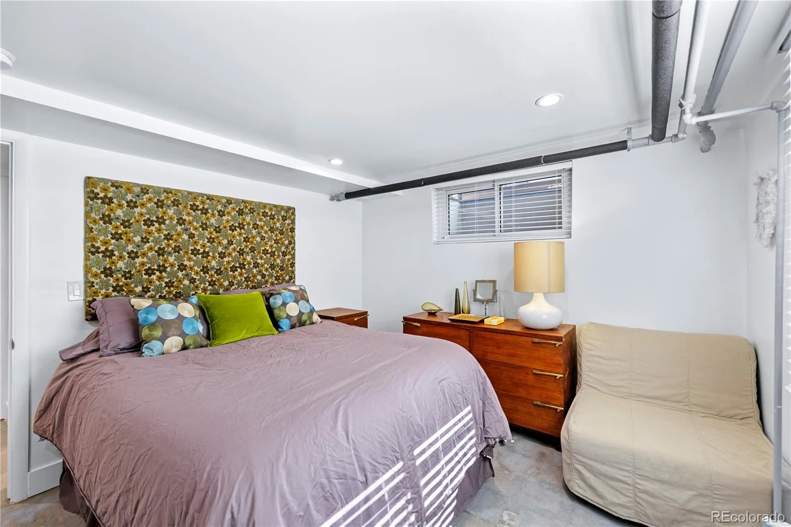
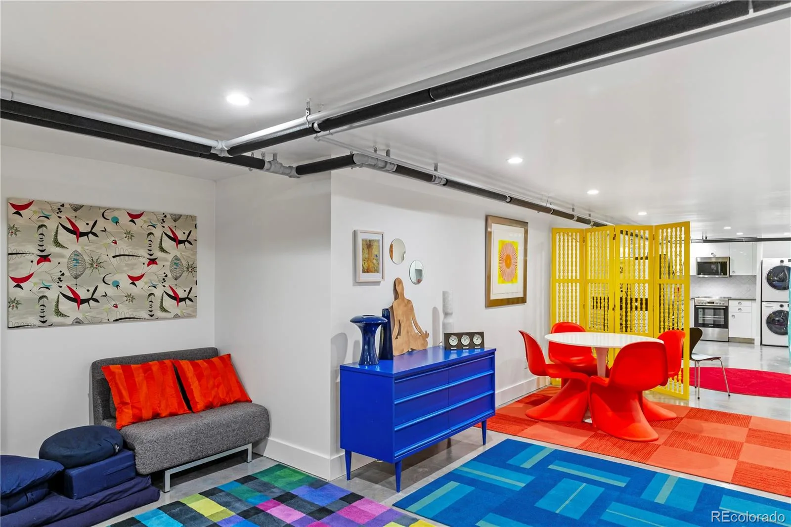
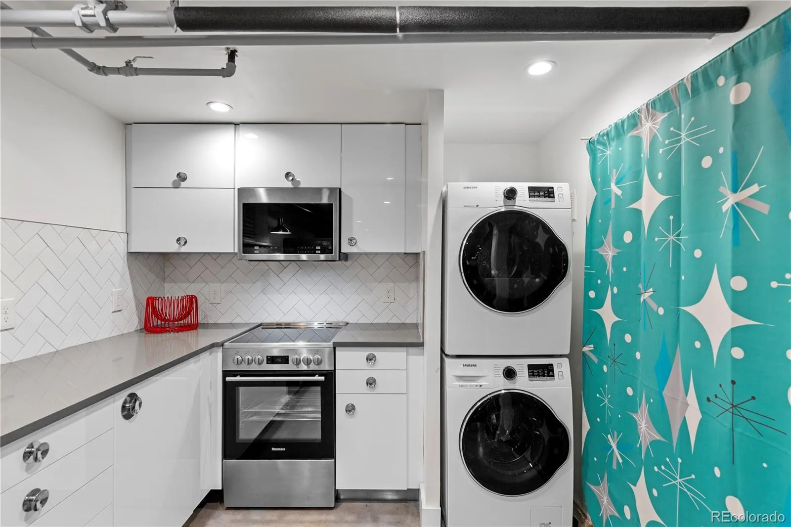
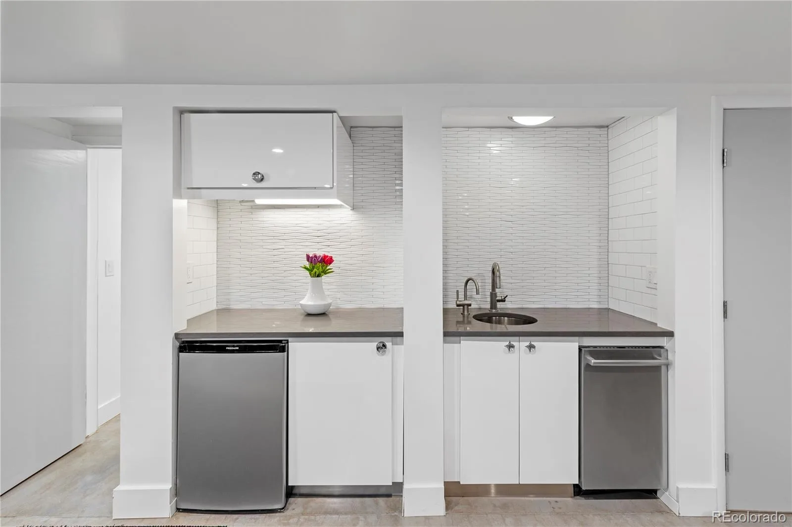
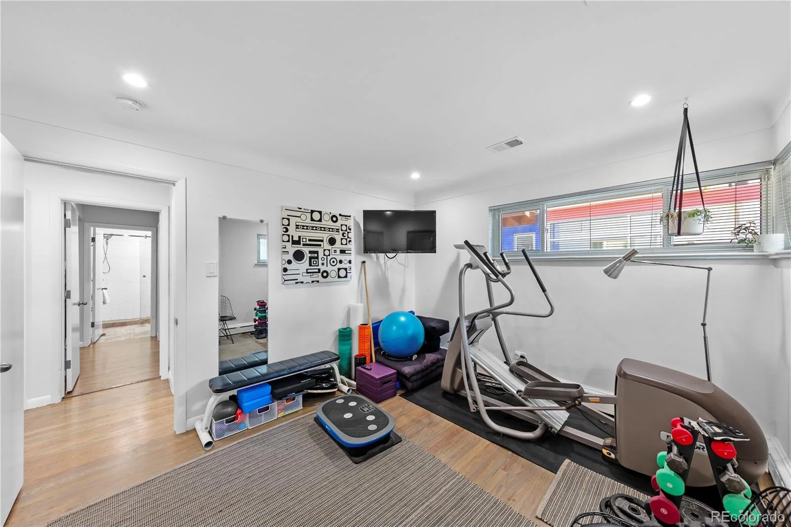
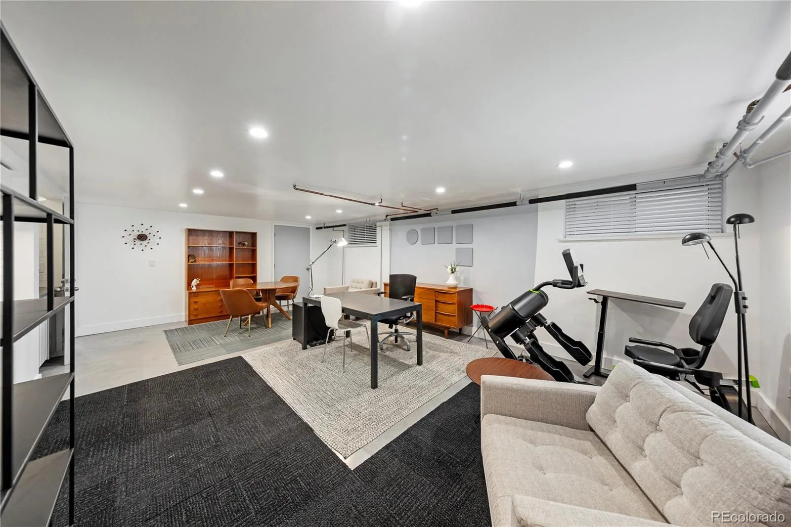
The lower level dramatically expands the possibilities. An approximately 900 sqft living suite includes its own kitchen, bath, and laundry, while additional flexible areas can serve extended family, guests, caregivers, home offices or private living quarters. Few homes offer this level of multigenerational functionality while still feeling like one cohesive residence.

Major systems have been extensively updated, including plumbing, electrical, insulation, heating, and cooling.

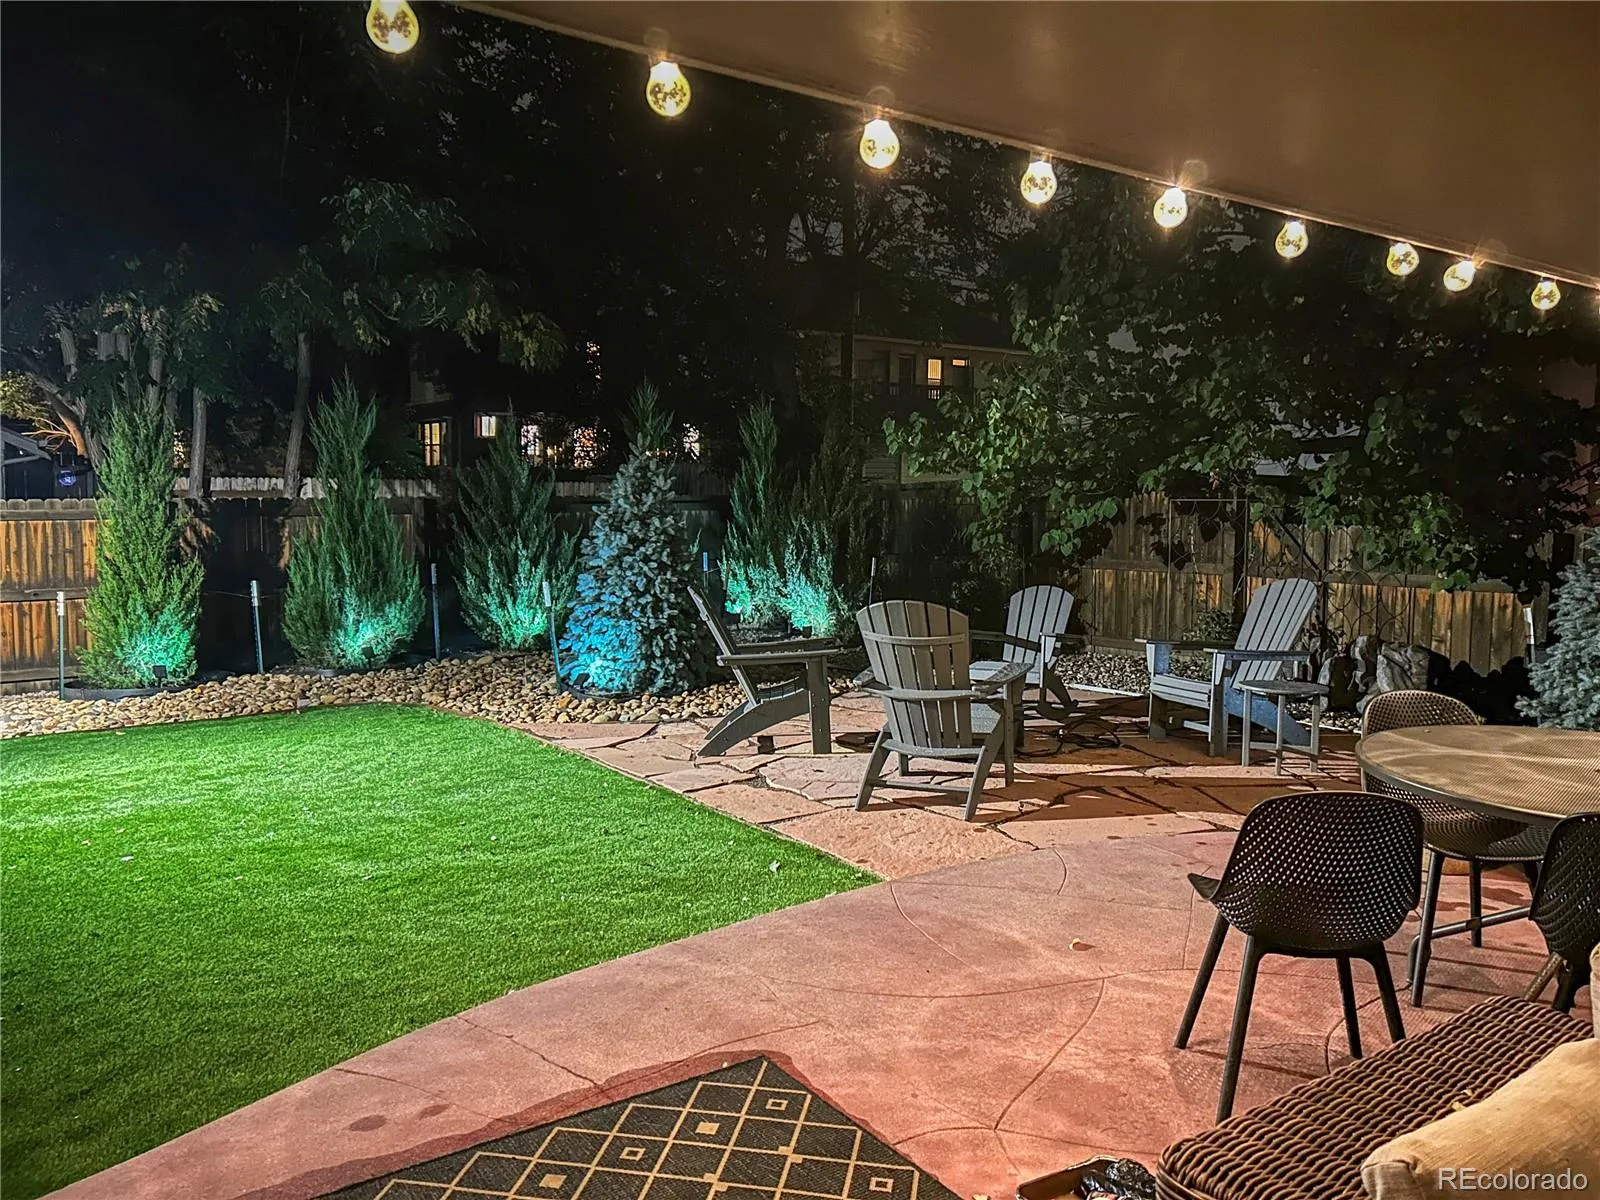
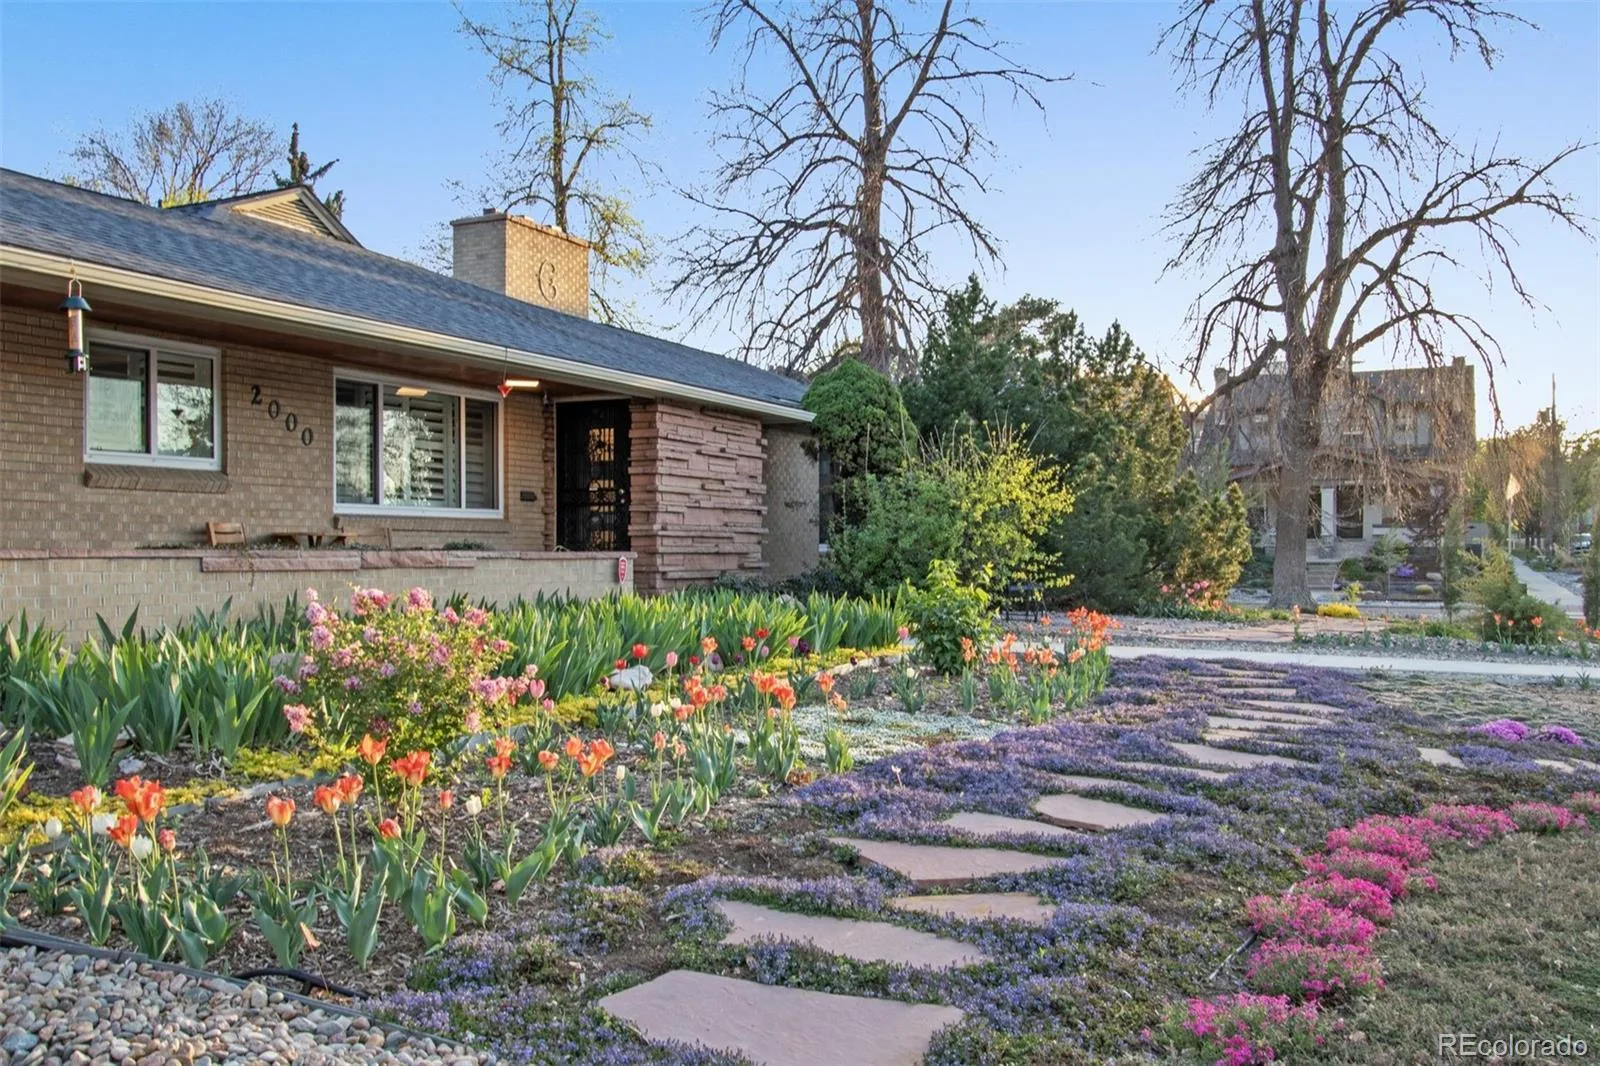
Outside, the oversized corner lot is equally distinctive. Mature xeriscaping creates a lower-maintenance landscape suited to Colorado’s climate, while the private backyard includes covered seating, a gas fire feature, fountain, and generous space for outdoor dining and entertaining.

The value is in the combination: authentic Mid-Century design, substantial square footage, single-level primary living, multiple living environments, a large lot, mature landscaping, modernized systems, and immediate access to City Park.

Just moments from dining, recreation, culture, and central Denver, this is a home for the buyer who values design, flexibility, sustainability, and a property with no obvious substitute.

Property Details
Price:
$2,300,000
MLS #:
REC8398506
Status:
Active
Beds:
5
Baths:
3
Type:
Single Family
Structure:
House
Subdivision:
City Park West
Finished Sq Ft:
3,504
Total Sq Ft:
4,008
Lot Size:
10,500 sqft / 0.24 acres (approx)
Year Built:
1953
Mid-century ModernCity Park WestDenver 1Cole Arts And Science AcademyMcauliffe InternationalEast
Interior
Above Grade Finished Area
2004
Appliances
Dishwasher, Disposal, Dryer, Oven, Refrigerator, Washer
Bathrooms
2 Full Bathrooms, 1 Half Bathroom
Below Grade Finished Area
1500
Below Grade Unfinished Area
504
Cooling
Central Air, Other
Fireplaces Total
2
Flooring
Wood
Heating
Hot Water, Natural Gas
Interior Features
Breakfast Bar, Built-in Features, Smoke Free, Tile Counters
Laundry Features
Sink
Levels
One
Main Level Bathrooms
2
Main Level Bedrooms
3
Exterior
Architectural Style
Mid-Century Modern
Attached Garage YN
1
Construction Materials
Brick
Direction Faces
North
Exterior Features
Dog Run, Garden, Private Yard, Smart Irrigation
Fencing
Full
Garage Spaces
2
Green Energy Efficient
Exposure/Shade, HVAC, Insulation, Thermostat
Lot Features
Corner Lot, Irrigated, Landscaped, Level, Sprinklers In Front, Sprinklers In Rear
Parking Spots
2
Parking Total
2
Patio And Porch Features
Covered, Front Porch, Patio
Roof
Composition
Window Features
Double Pane Windows
Schools
School District:
Denver 1
Elementary School:
Cole Arts And Science Academy
Middle School:
McAuliffe International
High School:
East
Financial
Tax Year
2025
Taxes
$7,469

Need more info?

Ask a Question

Ready to go see it?

Schedule a Showing

Similar Listings

broker reciprocity
MLS# REC4042167broker reciprocity
1847 S Clarkson Street
Denver, CO

$2,990,000

4.6 miles away

broker reciprocity
MLS# REC8067336broker reciprocity
1346 S Gaylord Street
Denver, CO

$2,990,000

3.9 miles away

broker reciprocity
MLS# REC4386655broker reciprocity
237 Madison Street
Denver, CO

$2,985,000

2.1 miles away

Share this Property

2000 E 21st Avenue
Denver, CO