Active

16195 W 84th Lane, Arvada, CO, 80007
Add
MLS #REC2405864 image #0MLS #REC2405864 image #1MLS #REC2405864 image #2MLS #REC2405864 image #3MLS #REC2405864 image #4MLS #REC2405864 image #5MLS #REC2405864 image #6MLS #REC2405864 image #7MLS #REC2405864 image #8MLS #REC2405864 image #9MLS #REC2405864 image #10MLS #REC2405864 image #11MLS #REC2405864 image #12MLS #REC2405864 image #13MLS #REC2405864 image #14MLS #REC2405864 image #15MLS #REC2405864 image #16MLS #REC2405864 image #17MLS #REC2405864 image #18MLS #REC2405864 image #19MLS #REC2405864 image #20MLS #REC2405864 image #21MLS #REC2405864 image #22MLS #REC2405864 image #23MLS #REC2405864 image #24MLS #REC2405864 image #25MLS #REC2405864 image #26MLS #REC2405864 image #27MLS #REC2405864 image #28MLS #REC2405864 image #29MLS #REC2405864 image #30MLS #REC2405864 image #31MLS #REC2405864 image #32MLS #REC2405864 image #33MLS #REC2405864 image #34MLS #REC2405864 image #35MLS #REC2405864 image #36MLS #REC2405864 image #37MLS #REC2405864 image #38MLS #REC2405864 image #39MLS #REC2405864 image #40MLS #REC2405864 image #41MLS #REC2405864 image #42MLS #REC2405864 image #43MLS #REC2405864 image #44MLS #REC2405864 image #45MLS #REC2405864 image #46

16195 W 84th Lane, Arvada, CO, 80007

5 Beds
5 Baths
4,831 SqFt
0.24 Acres

Listing Id

REC2405864
$1,199,000

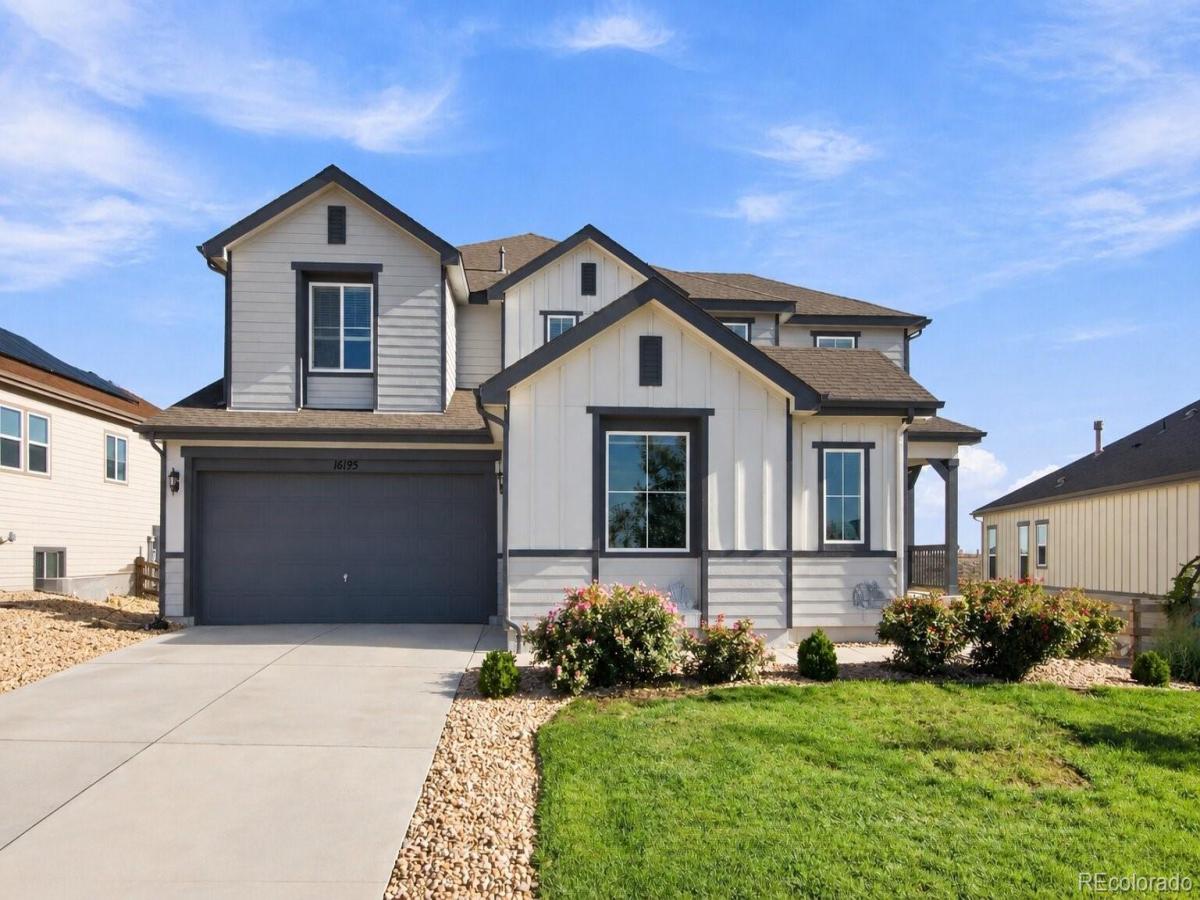
Welcome to this beautifully maintained 5-bedroom, 5-bathroom home in the highly desirable Leyden Ranch community! Ideally situated backing to open space, this stunning home offers a wonderful combination of comfort, functionality, and Colorado living.

The main level features a spacious and inviting living room with a cozy fireplace, formal dining room, dedicated office with built in desks, and an upgraded kitchen designed for both everyday living and entertaining. The gorgeous kitchen boasts a large island, granite countertops, stainless steel appliances, stylish backsplash, ample cabinetry, and a convenient pantry. A well-appointed mudroom provides excellent organization and storage just off the 3-car garage.

Upstairs, you’ll find generously sized bedrooms, including a private bedroom suite with its own dedicated bathroom—perfect for added privacy and comfort. The spacious primary suite features beautiful tray ceilings and a luxurious primary bathroom with dual sinks, an enlarged shower, soaking tub and a generous walk-in closet. Storage space in basement with oversized water heater!

The professionally finished garden-level basement provides even more living space with a large great room, bedroom, bathroom, and impressive wet bar area. Bar area includes granite countertops and bar refrigerator! Great room area makes it ideal for entertaining, guests, or additional living space.

Enjoy mountain views on your covered patio and peaceful setting with open space directly behind the home in this highly sought-after neighborhood. With sunlight from the south and north, you will have sunlight throughout the day! Thoughtfully maintained and offering an exceptional floor plan with abundant living space, this Leyden Ranch home is ready to welcome its next owners. Numerous walking trails and parks throughout neighborhood! Don’t miss the opportunity to make it yours!

Property Details
Price:
$1,199,000
MLS #:
REC2405864
Status:
Active
Beds:
5
Baths:
5
Type:
Single Family
Structure:
House
Subdivision:
Leyden Ranch
Finished Sq Ft:
4,731
Total Sq Ft:
4,831
Lot Size:
10,324 sqft / 0.24 acres (approx)
Year Built:
2015
Leyden RanchJefferson County R-1MeiklejohnWayne CarleRalston ValleyPets Allowed
Interior
Above Grade Finished Area
3220
Appliances
Bar Fridge, Cooktop, Dishwasher, Disposal, Double Oven, Dryer, Microwave, Oven, Range, Range Hood, Refrigerator, Sump Pump, Washer
Bathrooms
1 Full Bathroom, 3 Three Quarter Bathrooms, 1 Half Bathroom
Below Grade Finished Area
1511
Below Grade Unfinished Area
100
Cooling
Central Air
Fireplaces Total
1
Flooring
Carpet, Laminate, Tile
Heating
Forced Air
Interior Features
Breakfast Bar, Built-in Features, Ceiling Fan(s), Eat-in Kitchen, Five Piece Bath, High Speed Internet, Kitchen Island, Open Floorplan, Pantry, Primary Suite, Quartz Counters, Radon Mitigation System, Smoke Free, Walk-In Closet(s), Wet Bar
Laundry Features
Sink
Levels
Two
Main Level Bathrooms
1
Exterior
Attached Garage YN
1
Construction Materials
Frame, Wood Siding
Exterior Features
Balcony
Fencing
Full
Garage Spaces
3
Lot Features
Landscaped, Open Space, Sprinklers In Front, Sprinklers In Rear
Parking Spots
3
Parking Total
3
Patio And Porch Features
Covered, Patio
Roof
Composition
Security Features
Carbon Monoxide Detector(s), Smoke Detector(s)
Window Features
Double Pane Windows, Window Coverings
Schools
School District:
Jefferson County R-1
Elementary School:
Meiklejohn
Middle School:
Wayne Carle
High School:
Ralston Valley
Financial
HOA Fee
$140
HOA Fee Frequency
Monthly
HOA Includes
Reserves, Trash
HOA Name
Leyden Rock
HOA Phone
303-482-2213
Tax Year
2025
Taxes
$9,395

Need more info?

Ask a Question

Ready to go see it?

Schedule a Showing

Similar Listings

broker reciprocity
MLS# REC4764712broker reciprocity
16262 W 95th Lane
Arvada, CO

$1,499,900

1.3 miles away

broker reciprocity
MLS# REC8302689broker reciprocity
9462 Noble Way
Arvada, CO

$1,425,000

1.3 miles away

broker reciprocity
MLS# REC6130649broker reciprocity
8280 Queen Street
Arvada, CO

$1,395,000

2.9 miles away

Share this Property

16195 W 84th Lane
Arvada, CO