Active

8551 Orchard Way, Arvada, CO, 80007
Add
MLS #REC4270849 image #0MLS #REC4270849 image #1MLS #REC4270849 image #2MLS #REC4270849 image #3MLS #REC4270849 image #4MLS #REC4270849 image #5MLS #REC4270849 image #6MLS #REC4270849 image #7MLS #REC4270849 image #8MLS #REC4270849 image #9MLS #REC4270849 image #10MLS #REC4270849 image #11MLS #REC4270849 image #12MLS #REC4270849 image #13MLS #REC4270849 image #14MLS #REC4270849 image #15MLS #REC4270849 image #16MLS #REC4270849 image #17MLS #REC4270849 image #18MLS #REC4270849 image #19MLS #REC4270849 image #20MLS #REC4270849 image #21MLS #REC4270849 image #22MLS #REC4270849 image #23MLS #REC4270849 image #24MLS #REC4270849 image #25MLS #REC4270849 image #26MLS #REC4270849 image #27MLS #REC4270849 image #28MLS #REC4270849 image #29MLS #REC4270849 image #30MLS #REC4270849 image #31MLS #REC4270849 image #32MLS #REC4270849 image #33MLS #REC4270849 image #34MLS #REC4270849 image #35MLS #REC4270849 image #36MLS #REC4270849 image #37MLS #REC4270849 image #38MLS #REC4270849 image #39MLS #REC4270849 image #40MLS #REC4270849 image #41MLS #REC4270849 image #42MLS #REC4270849 image #43MLS #REC4270849 image #44MLS #REC4270849 image #45MLS #REC4270849 image #46MLS #REC4270849 image #47MLS #REC4270849 image #48MLS #REC4270849 image #49

8551 Orchard Way, Arvada, CO, 80007

6 Beds
6 Baths
5,656 SqFt
0.24 Acres

Listing Id

REC4270849
$1,199,700

Completely Reimagined. Better Than New. Move-In Ready. This isn’t simply an updated home—it’s a complete transformation. Extensively renovated from top to bottom, this stunning residence features new hardwood flooring, new carpet, fresh designer paint, beautifully refinished cabinetry, and numerous additional upgrades. Best of all, the home has never been lived in since the renovation was completed, offering a rare turnkey opportunity without the wait or uncertainty of new construction.
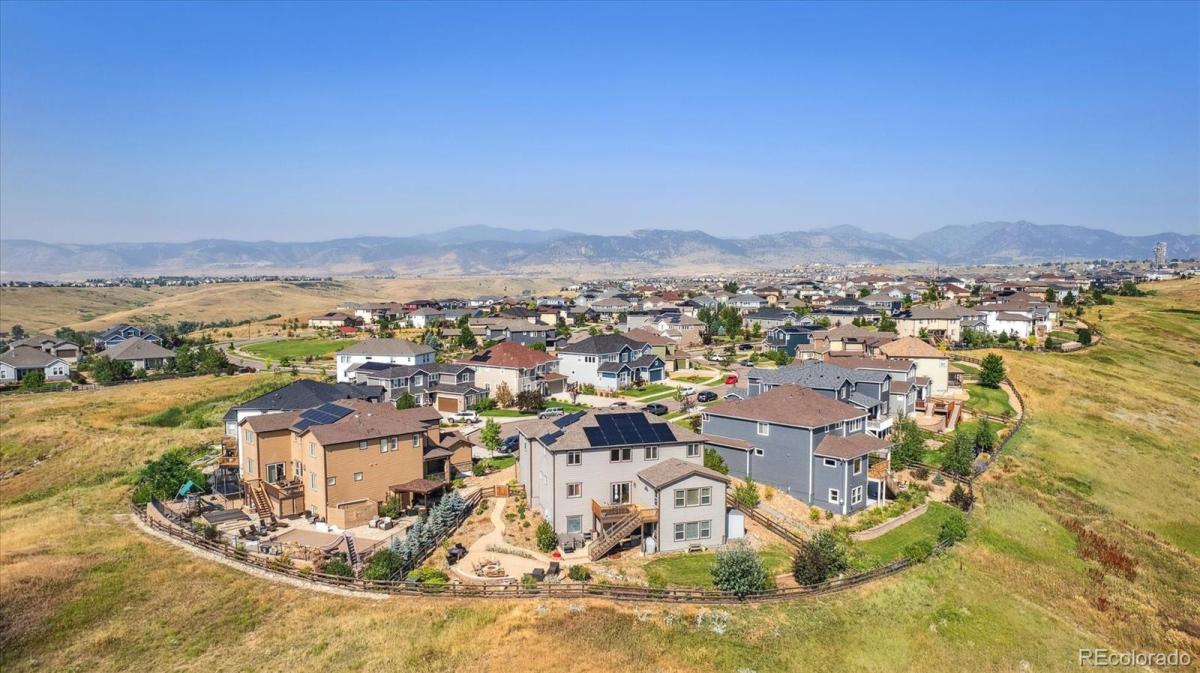
Situated on a quiet cul-de-sac in one of West Arvada’s most sought-after neighborhoods, this exceptional home offers over 5,600 finished square feet, six bedrooms, six bathrooms, a finished walkout basement, and breathtaking views across protected open space to the Downtown Denver skyline.
The heart of the home features soaring ceilings, abundant natural light, expansive living spaces, and a chef’s kitchen with granite countertops, stainless steel appliances, an oversized island, walk-in pantry, and butler’s pantry. A private main-floor guest suite with an ensuite bath is ideal for multigenerational living, guests, or a home office.
The finished walkout basement includes a wet bar, media room, game room, fitness area, large recreation room, full bath, and flex room. Outside, the professionally landscaped backyard backs to open space and offers a stamped concrete patio, gas fire pit, outstanding privacy, and panoramic Denver skyline views.
Located minutes from Standley Lake, West Woods Golf Club, Apex Recreation Center, miles of trails, shopping, dining, and award-winning Ralston Valley schools, this home combines luxury, lifestyle, and location.
The seller is offering up to $45,000 toward closing costs or an interest-rate buydown, or buyers may instead choose to have the seller pay off the existing solar loan, providing immediate value and long-term utility savings.

Property Details
Price:
$1,199,700
MLS #:
REC4270849
Status:
Active
Beds:
6
Baths:
6
Type:
Single Family
Structure:
House
Subdivision:
Leyden Rock
Finished Sq Ft:
5,500
Total Sq Ft:
5,656
Lot Size:
10,454 sqft / 0.24 acres (approx)
Year Built:
2017
ContemporarySecludedLeyden RockJefferson County R-1MeiklejohnWayne CarleRalston ValleyPets Allowed
Interior
Above Grade Finished Area
3829
Appliances
Bar Fridge, Cooktop, Dishwasher, Disposal, Double Oven, Microwave, Oven, Range, Range Hood, Self Cleaning Oven
Bathrooms
4 Full Bathrooms, 2 Half Bathrooms
Below Grade Finished Area
1671
Below Grade Unfinished Area
156
Cooling
Central Air
Fireplaces Total
1
Heating
Forced Air
Interior Features
Built-in Features, Ceiling Fan(s), Eat-in Kitchen, Entrance Foyer, Five Piece Bath, Granite Counters, High Ceilings, High Speed Internet, In-Law Floorplan, Jack & Jill Bathroom, Kitchen Island, Open Floorplan, Pantry, Primary Suite, Smoke Free, Solid Surface Counters, Hot Tub, Vaulted Ceiling(s), Walk-In Closet(s), Wet Bar
Levels
Two
Main Level Bathrooms
2
Main Level Bedrooms
1
Exterior
Architectural Style
Contemporary
Association Amenities
Park, Playground
Attached Garage YN
1
Construction Materials
Cement Siding, Frame, Rock
Exterior Features
Fire Pit, Garden, Gas Valve, Lighting, Private Yard, Spa/Hot Tub
Fencing
Full
Garage Spaces
3
Lot Features
Borders Public Land, Cul-De-Sac, Foothills, Greenbelt, Landscaped, Meadow, Near Public Transit, Open Space, Secluded
Parking Spots
6
Parking Total
6
Patio And Porch Features
Covered, Deck, Front Porch, Patio
Roof
Composition
Security Features
Carbon Monoxide Detector(s), Smoke Detector(s)
Schools
School District:
Jefferson County R-1
Elementary School:
Meiklejohn
Middle School:
Wayne Carle
High School:
Ralston Valley
Financial
HOA Fee
$105
HOA Fee Frequency
Monthly
HOA Includes
Maintenance Grounds, Trash
HOA Name
Leyden Ranch Homeowners
HOA Phone
1-866-447-2573
Tax Year
2025
Taxes
$10,332

Need more info?

Ask a Question

Ready to go see it?

Schedule a Showing

Similar Listings

broker reciprocity
MLS# REC7788810broker reciprocity
14517 W 57th Place
Arvada, CO

$1,550,000

3.4 miles away

broker reciprocity
MLS# REC6917667broker reciprocity
14275 W 50th Avenue
Golden, CO

$1,550,000

4.3 miles away

broker reciprocity
MLS# REC3641906broker reciprocity
8280 Queen Street
Arvada, CO

$1,540,000

2.7 miles away

Share this Property

8551 Orchard Way
Arvada, CO