

3672 S Perth Circle #105, Aurora, CO, 80013

3672 S Perth Circle #105, Aurora, CO, 80013
Listing Id
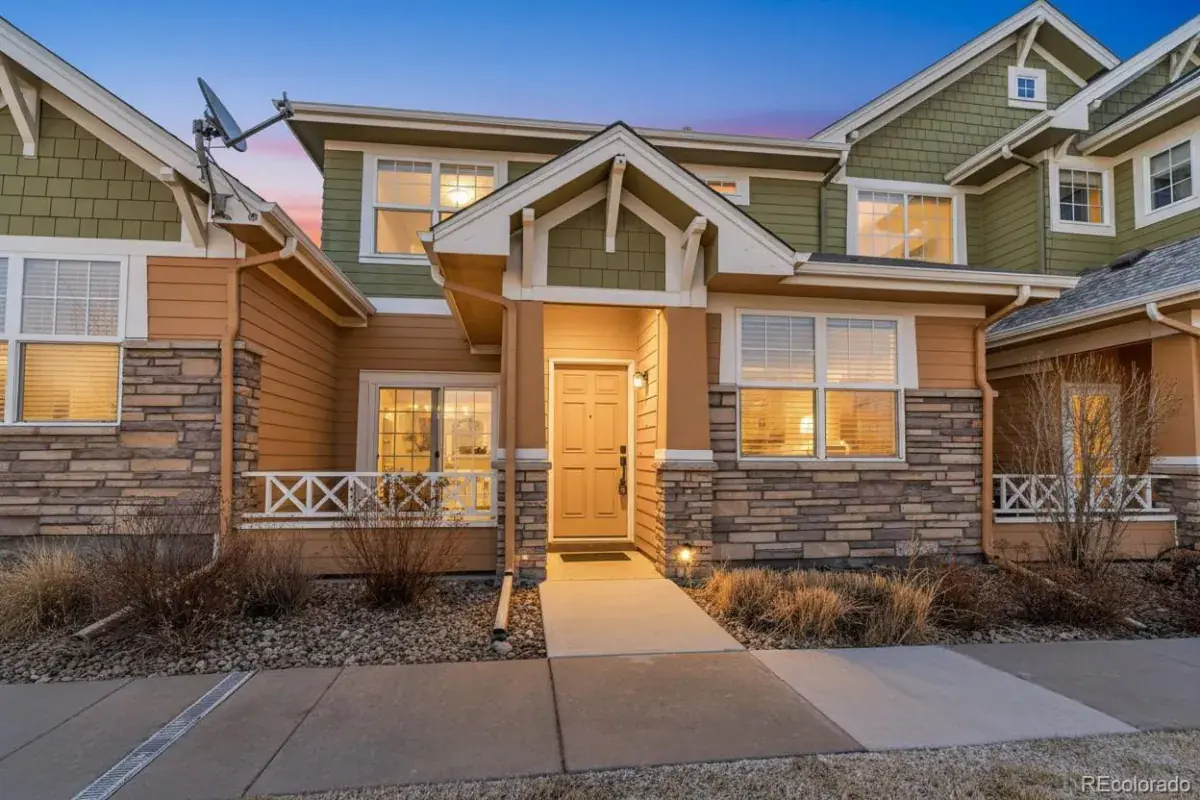
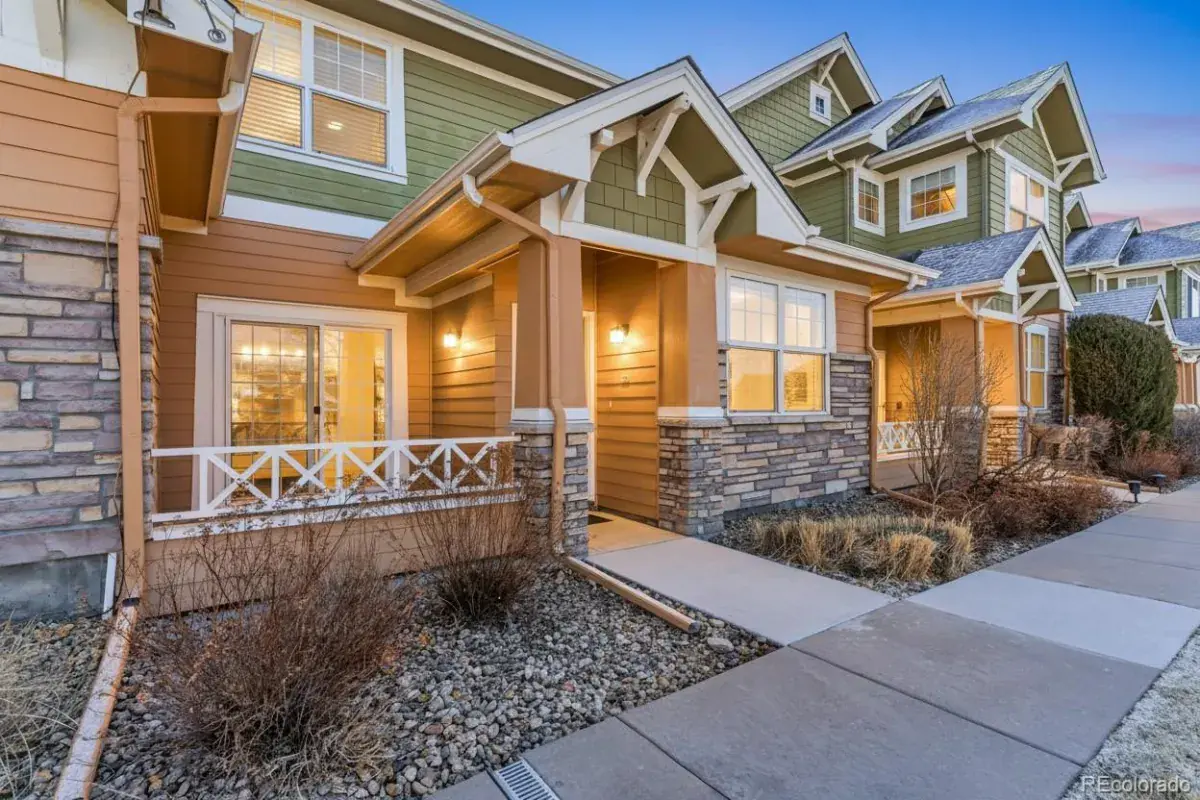
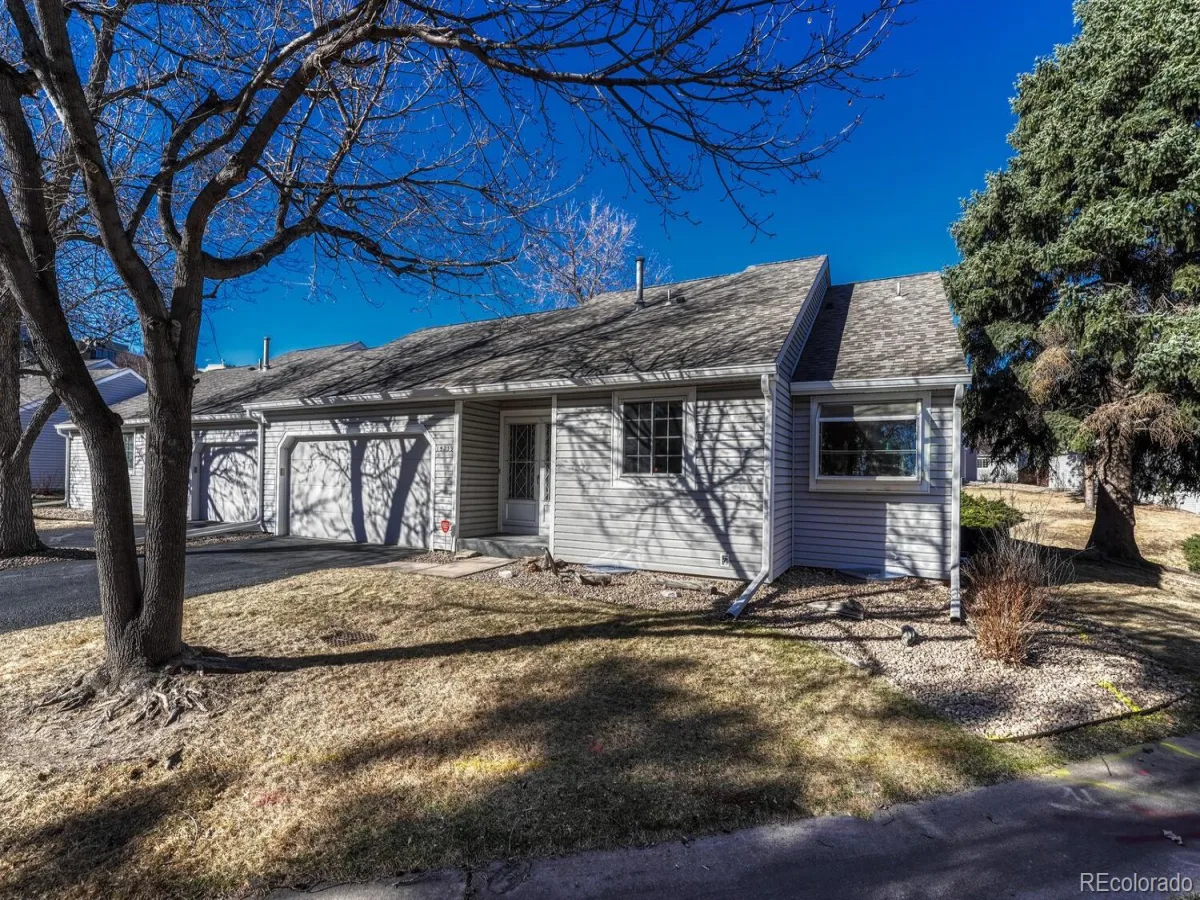
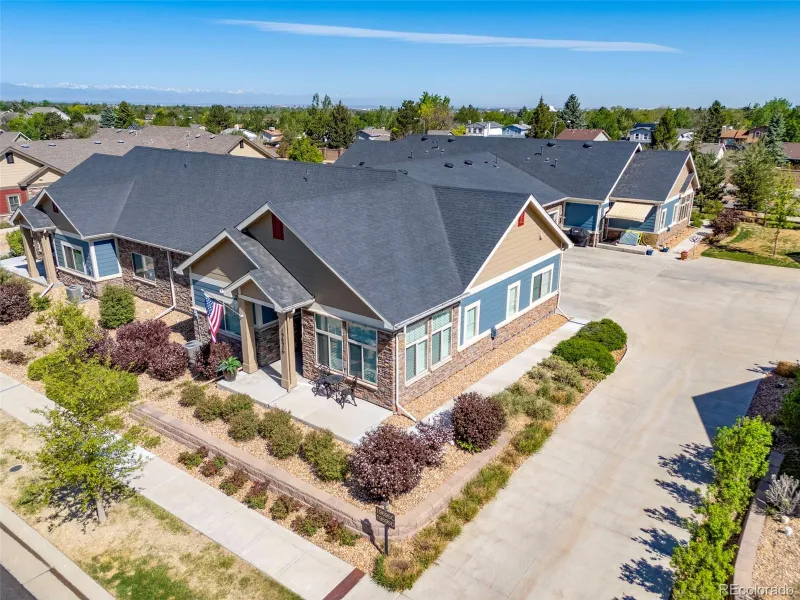
REC4339325**HOA DUES PAID THRU 2026** This is what “model home” living actually looks like… fully remodeled from top to bottom with nothing left to do. Designed with intention and finished with a modern eye, this townhome offers the perfect blend of modern style and everyday functionality in a highly desirable Southeast Aurora location. With a bright, open layout and designer finishes throughout, every space has been thoughtfully updated for effortless living and entertaining.
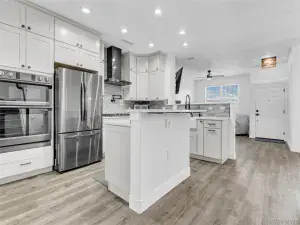
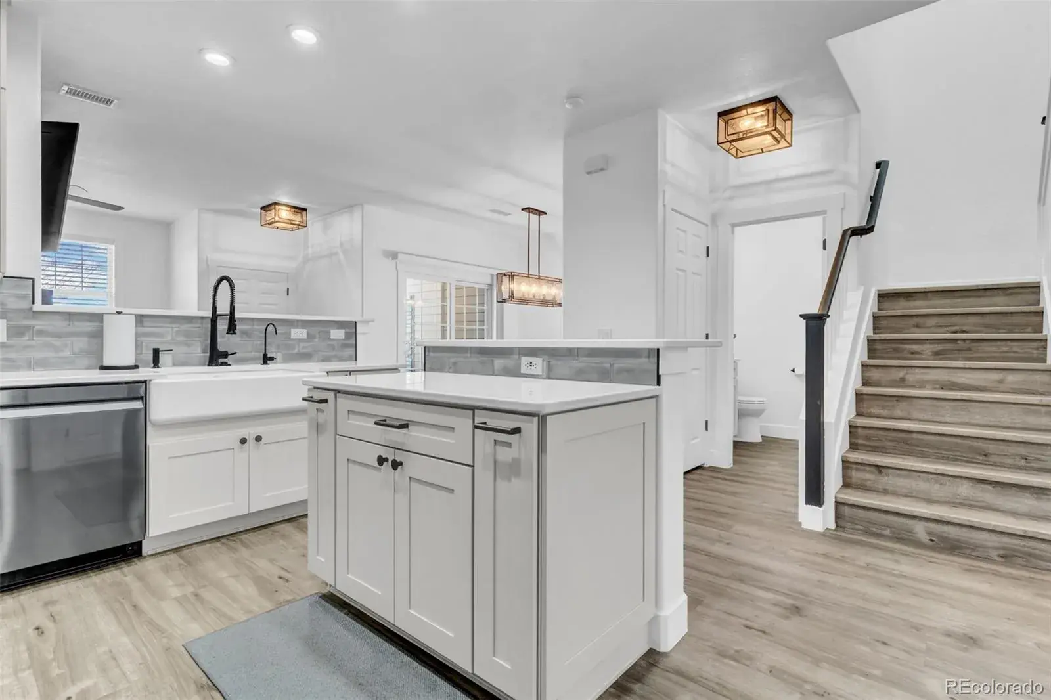
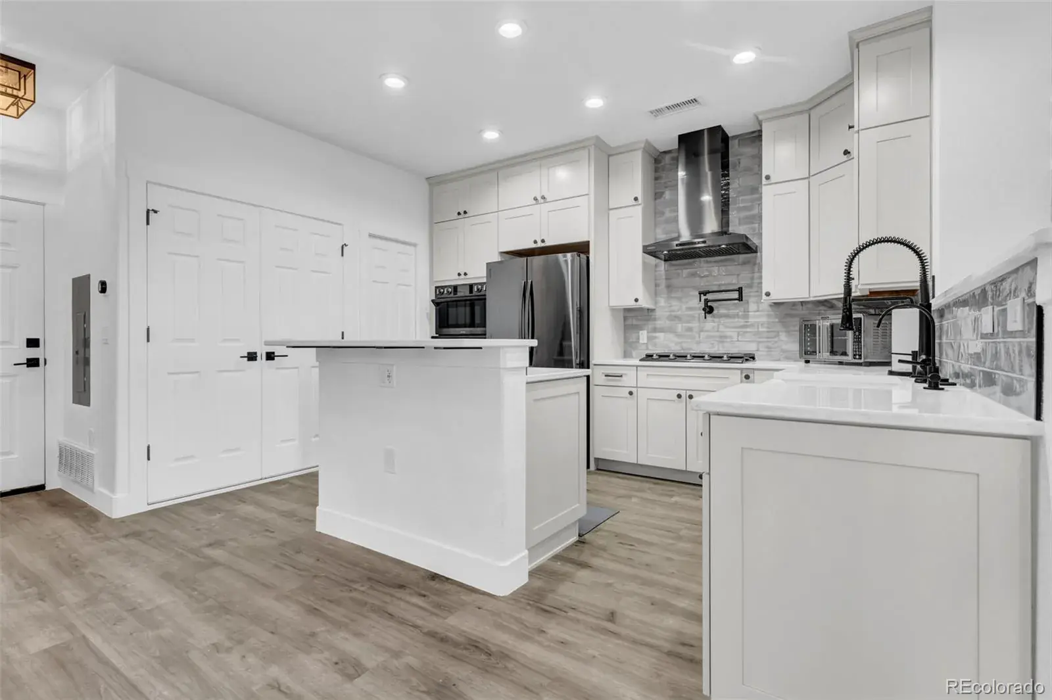
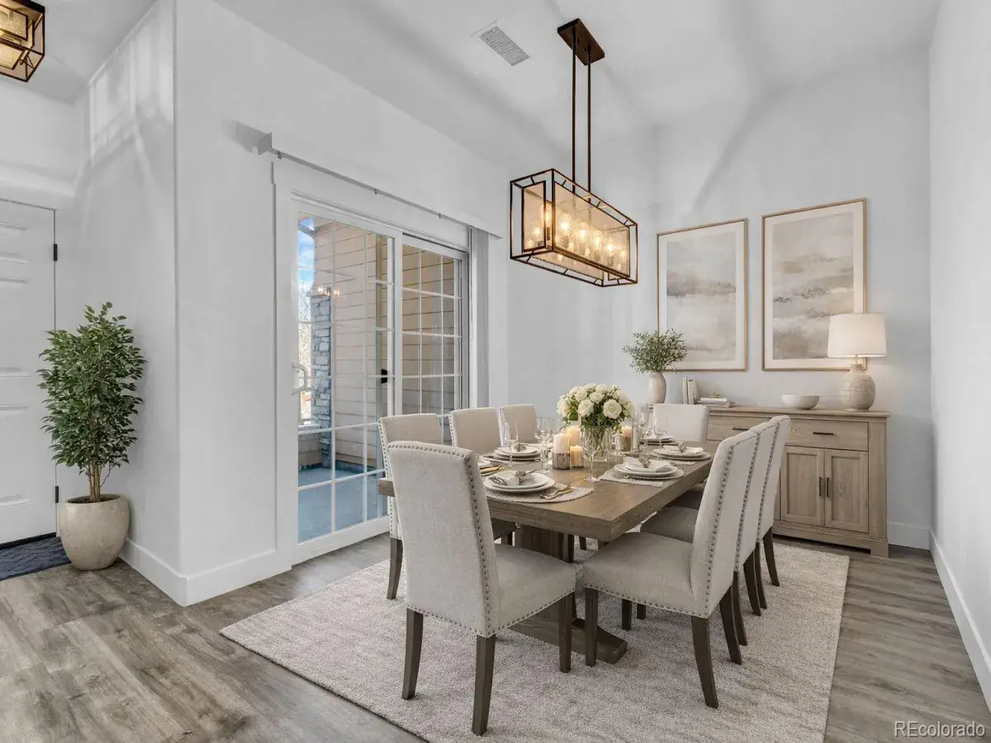
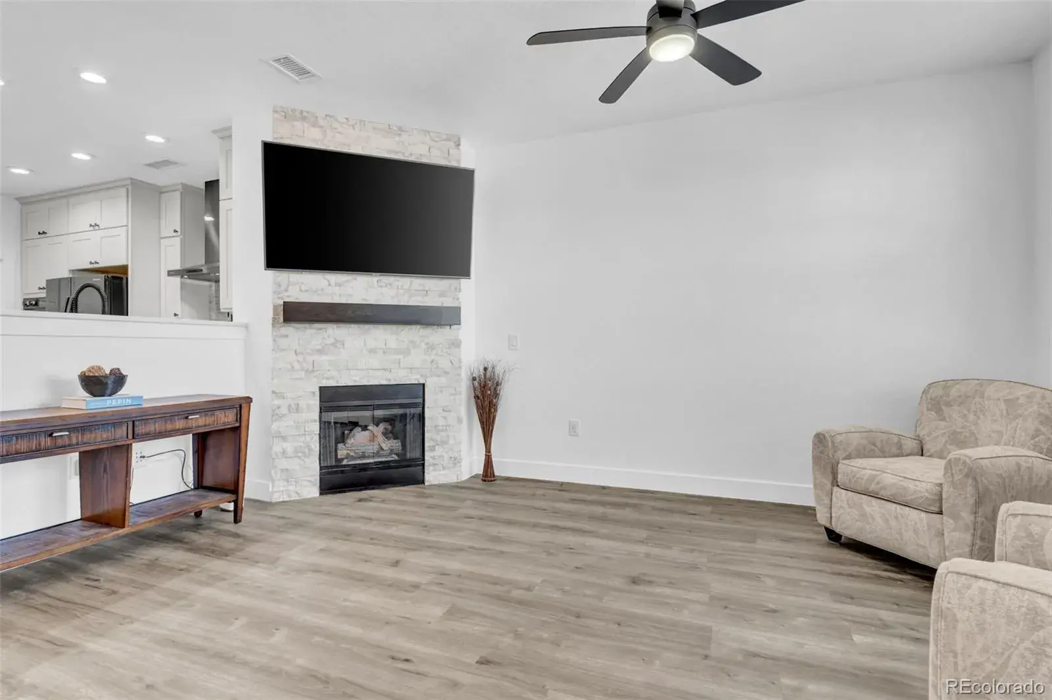
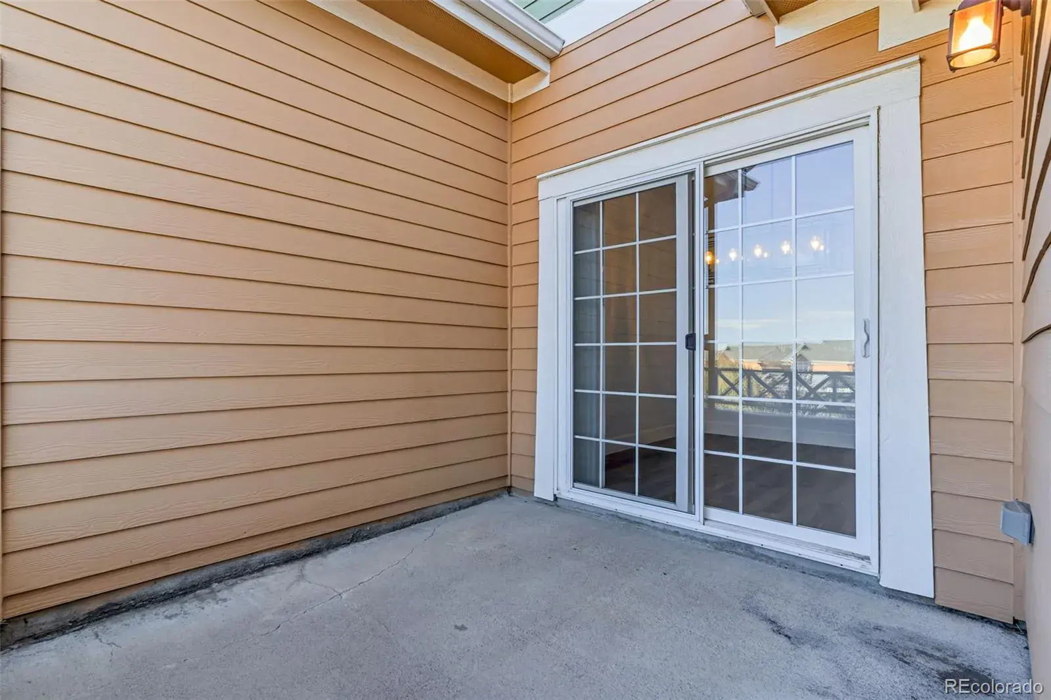
The main level features durable LVP flooring, recessed lighting, and a stunning stone-surround gas fireplace that anchors the inviting living area. The kitchen is a true showpiece with white cabinetry, quartz countertops, tile backsplash, stainless steel appliances including double ovens, and a large center island with seating and additional storage. The dining area is filled with natural light and opens directly to a private patio, creating seamless indoor-outdoor flow.
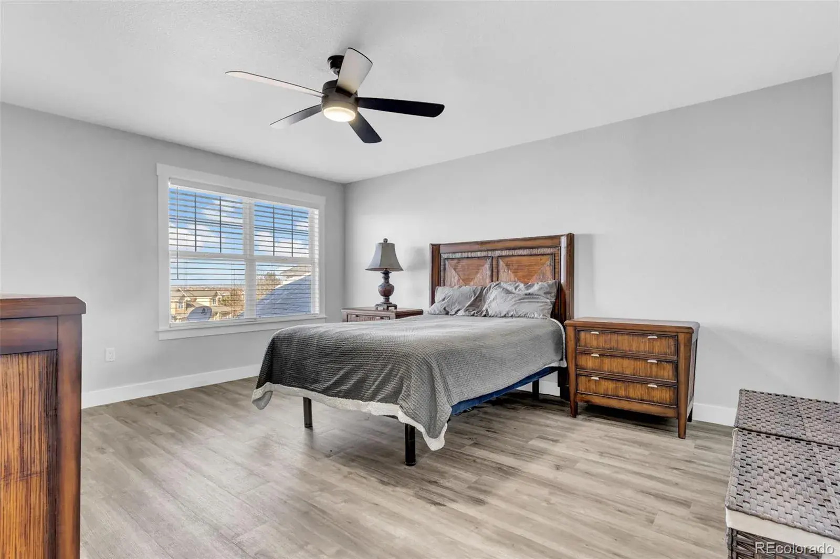
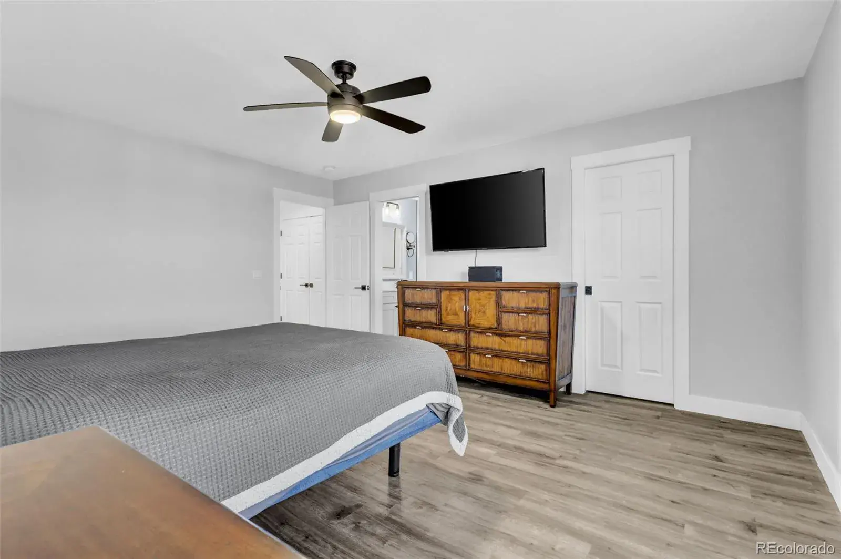
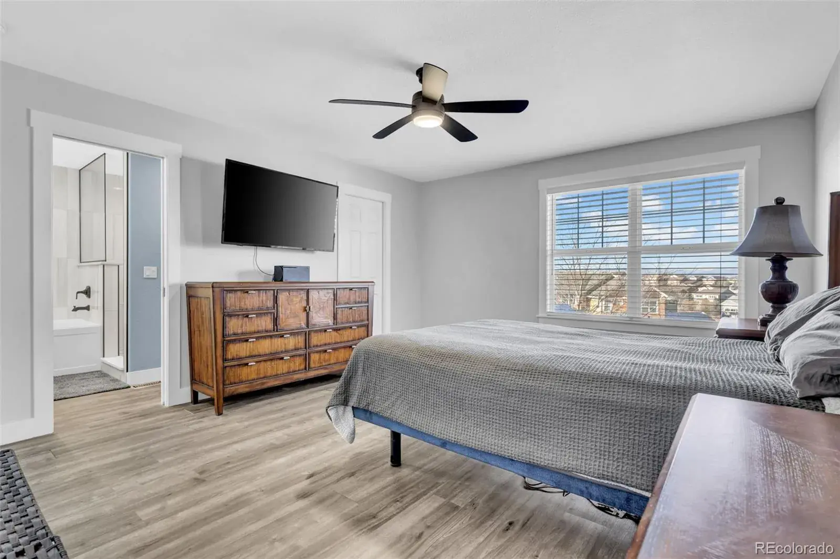
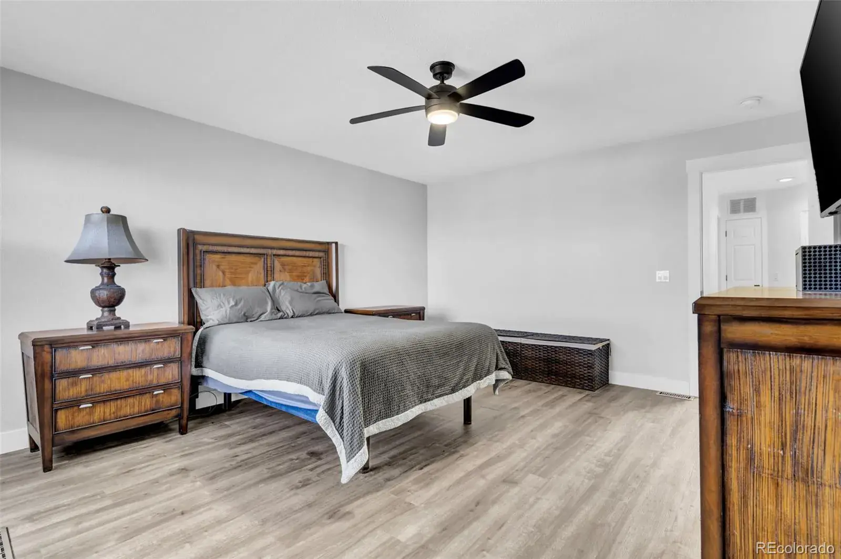
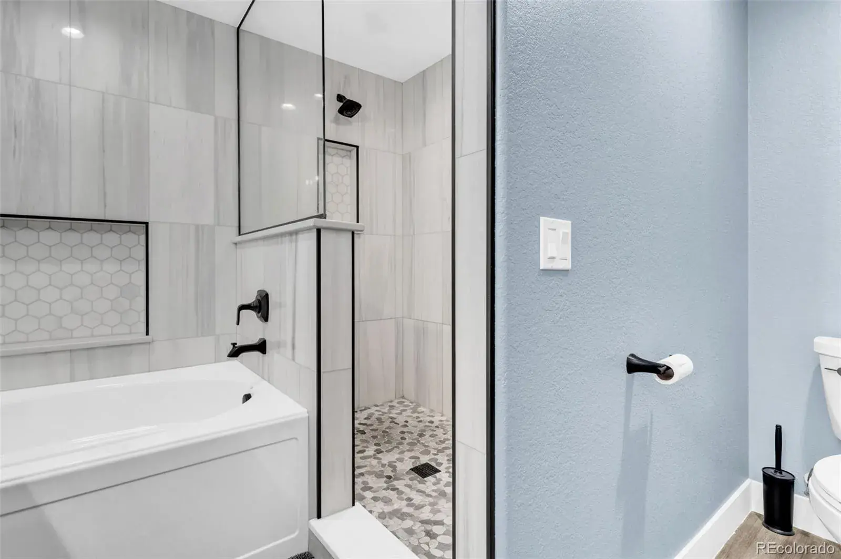
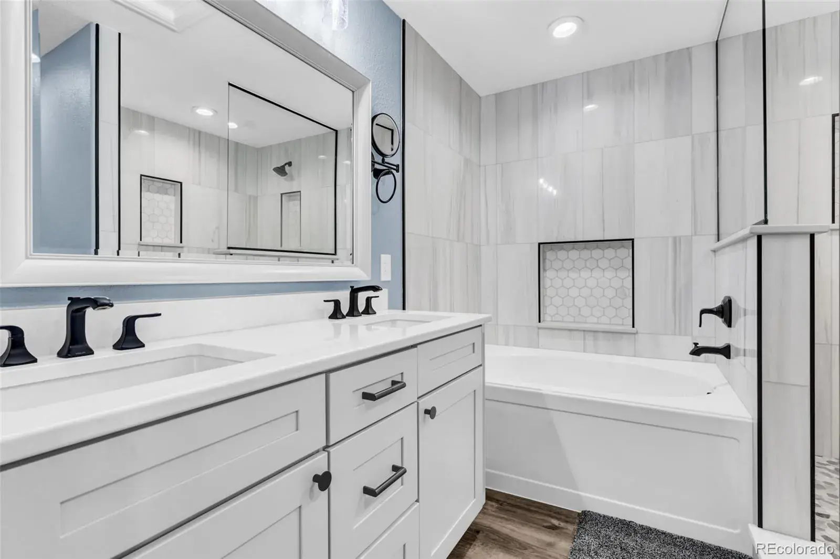
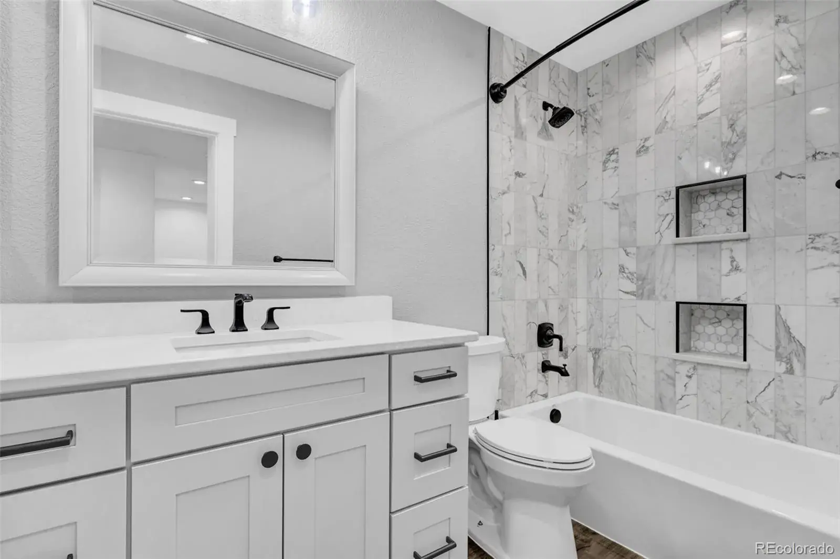
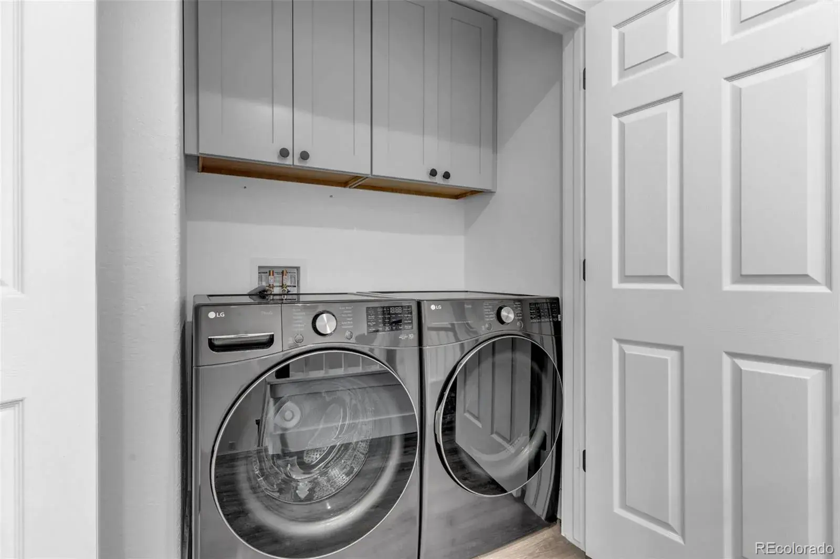
Upstairs, the spacious primary suite impresses with vaulted ceilings and a beautifully renovated five-piece bath featuring dual vanities, a soaking tub, and a separate glass-enclosed shower with designer tile. Two additional bedrooms, a full bathroom, and convenient upper-level laundry complete the second floor.
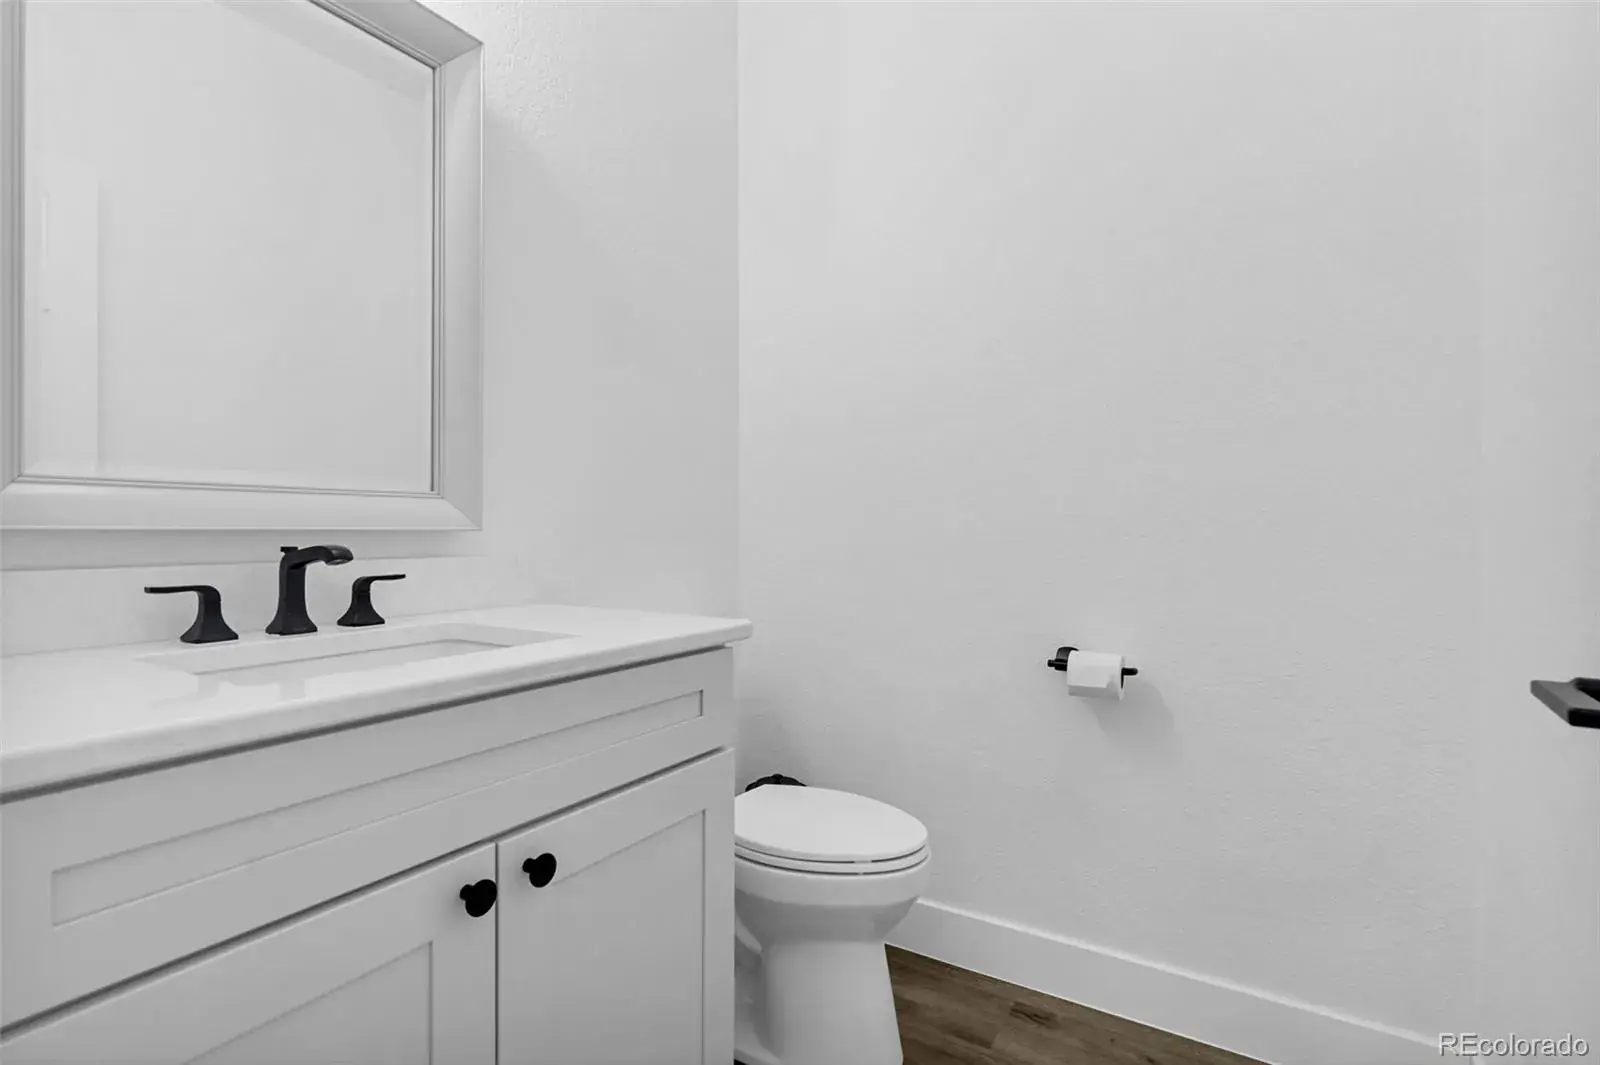
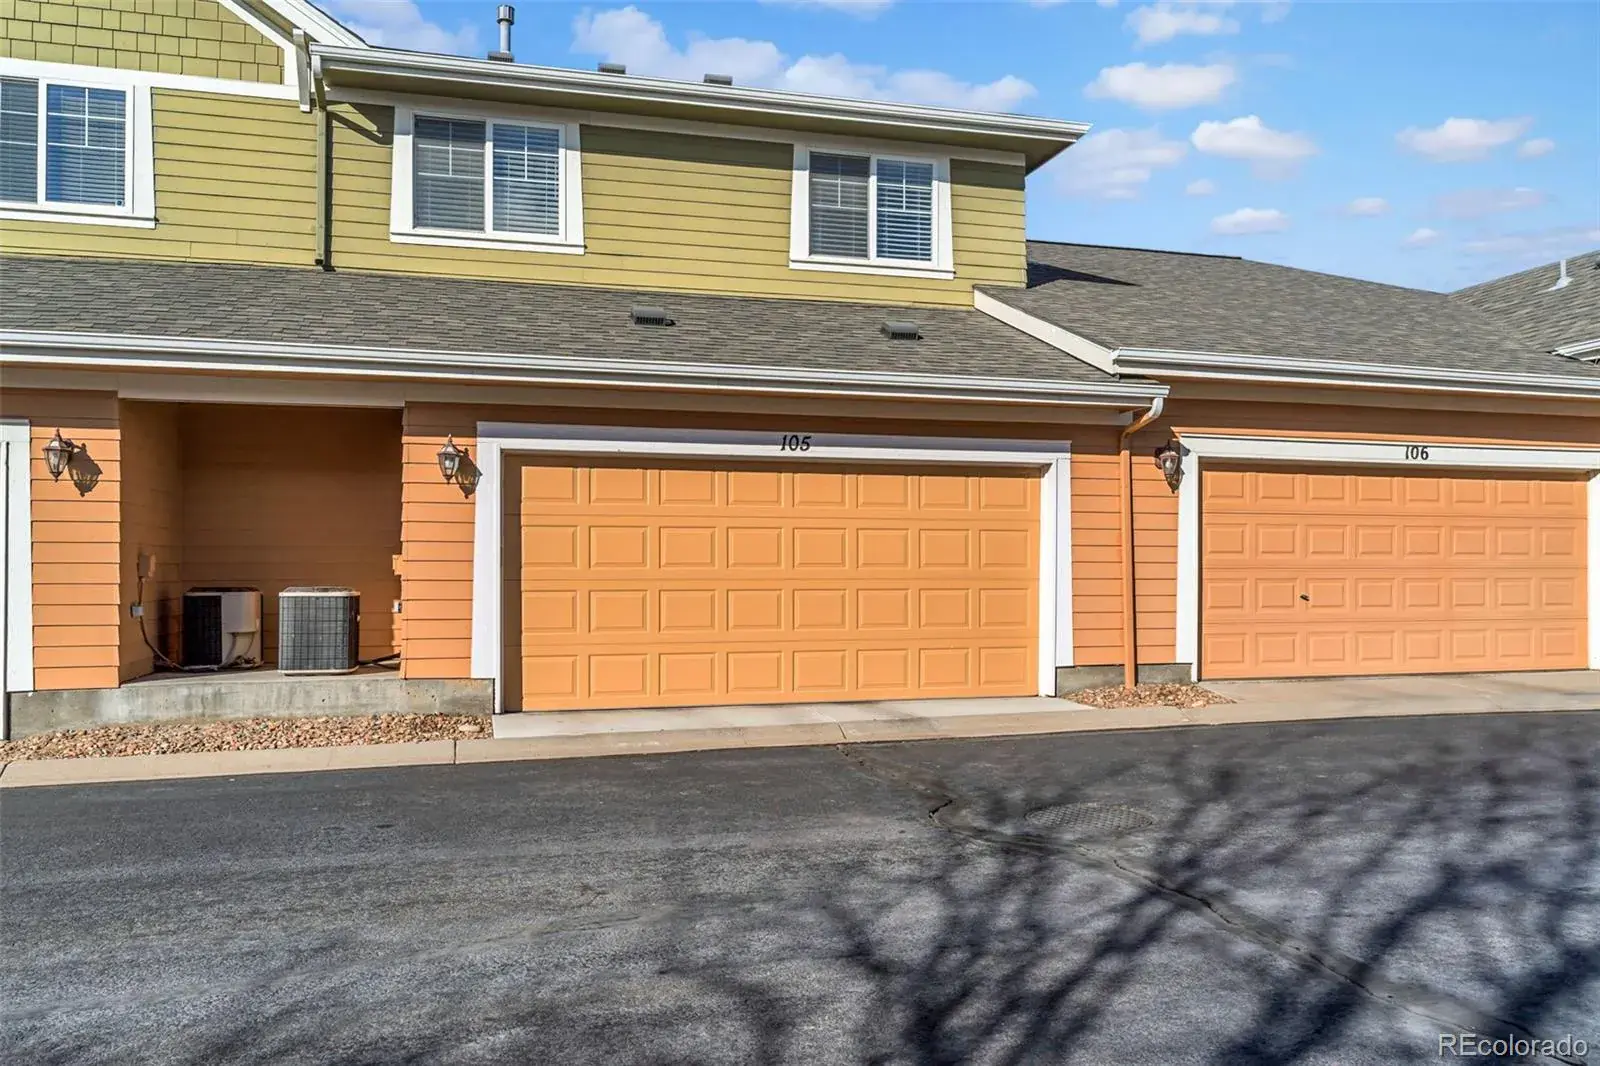
Additional highlights include a main-level powder bath, attached two-car garage, and neutral finishes throughout that make this home truly turnkey. Just minutes from Aurora Reservoir and Southlands Mall for shopping and dining. Zoned for Cherokee Trail High School, one of the area’s most sought-after high schools. With easy access to Parker Road and I-225, this location offers both lifestyle and convenience.
Homes with this level of finish, layout, and location don’t come along often.
Property Details
Interior
Exterior
Schools
Financial

Similar Listings


Copyright 2026. All rights reserved.