Active

13933 E Princeton Place #B, Aurora, CO, 80014
Add
MLS #REC7187649 image #0MLS #REC7187649 image #1MLS #REC7187649 image #2MLS #REC7187649 image #3MLS #REC7187649 image #4MLS #REC7187649 image #5MLS #REC7187649 image #6MLS #REC7187649 image #7MLS #REC7187649 image #8MLS #REC7187649 image #9MLS #REC7187649 image #10MLS #REC7187649 image #11MLS #REC7187649 image #12MLS #REC7187649 image #13MLS #REC7187649 image #14MLS #REC7187649 image #15MLS #REC7187649 image #16MLS #REC7187649 image #17MLS #REC7187649 image #18MLS #REC7187649 image #19MLS #REC7187649 image #20MLS #REC7187649 image #21MLS #REC7187649 image #22MLS #REC7187649 image #23MLS #REC7187649 image #24MLS #REC7187649 image #25MLS #REC7187649 image #26MLS #REC7187649 image #27MLS #REC7187649 image #28MLS #REC7187649 image #29MLS #REC7187649 image #30

Open House Aug 22, 2026
12:00 – 02:00

13933 E Princeton Place #B, Aurora, CO, 80014
4 Beds
4 Baths
2,562 SqFt
0 Acres

Listing Id

REC7187649
$520,000

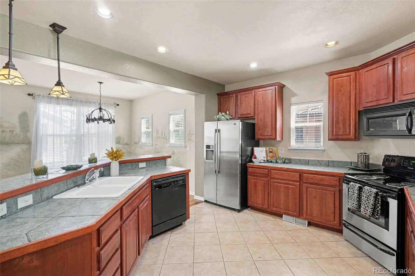
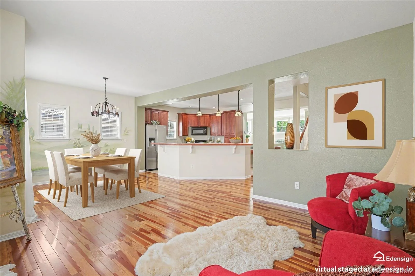
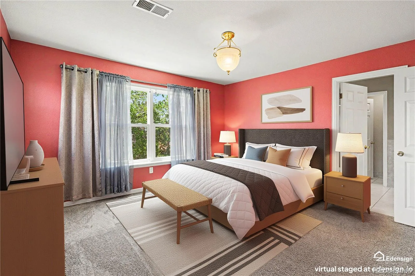
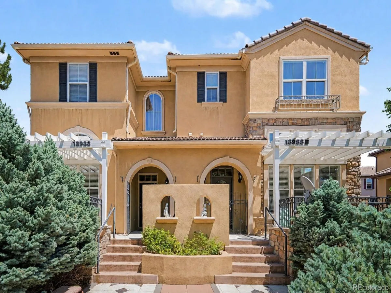
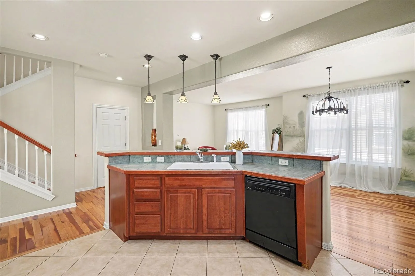
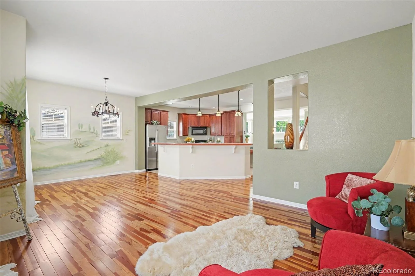
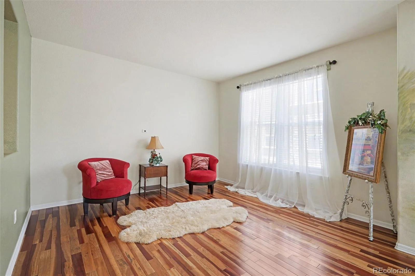
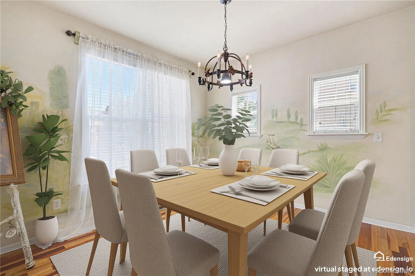
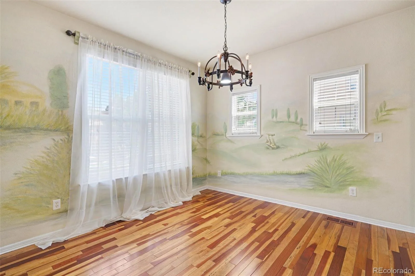
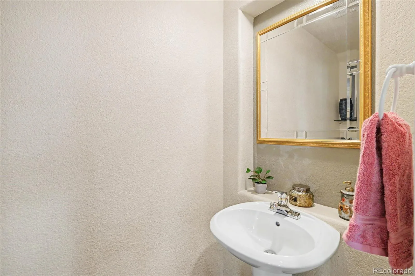
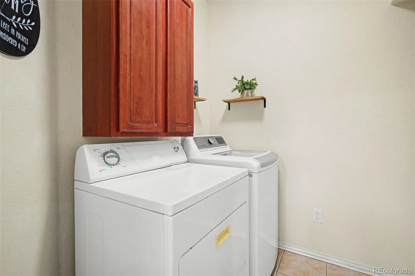
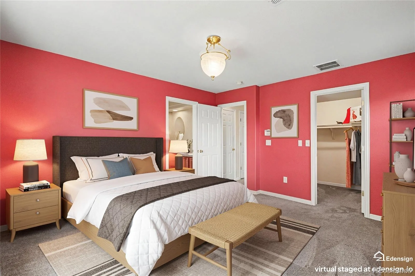
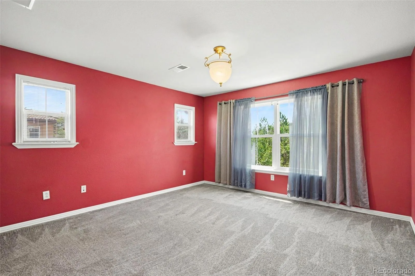
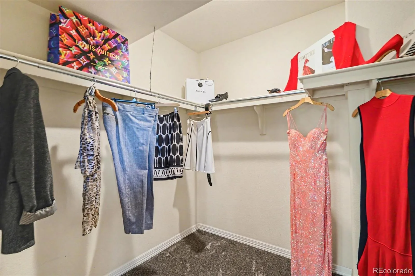
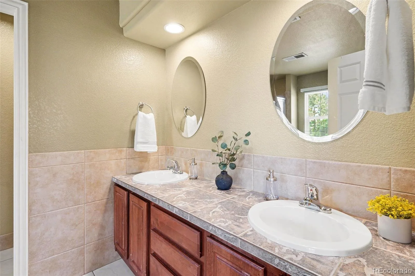
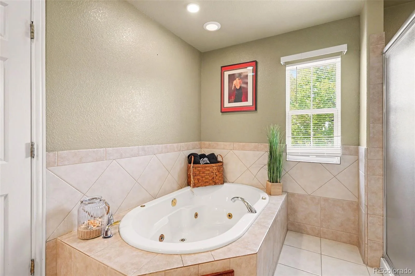
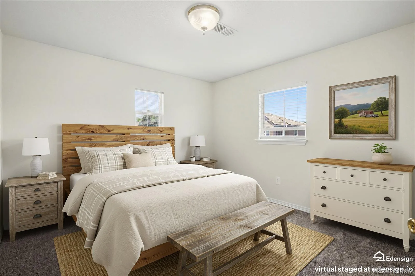
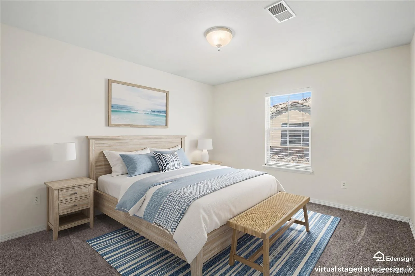
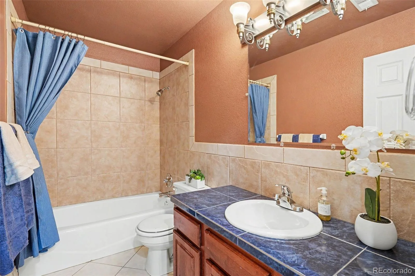
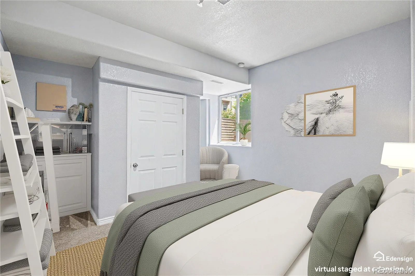
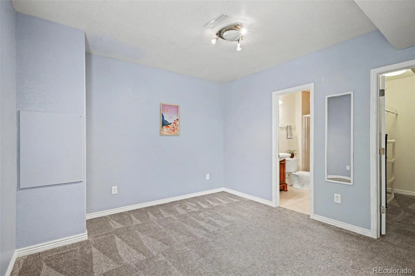
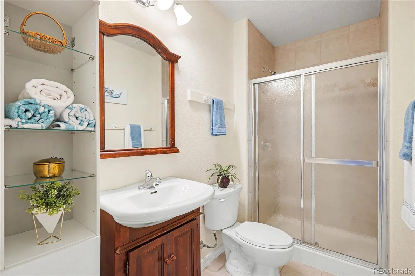
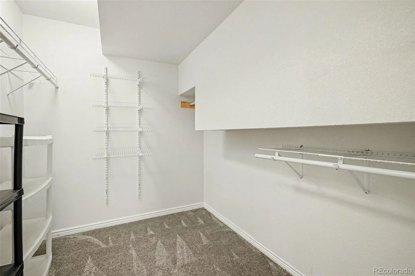
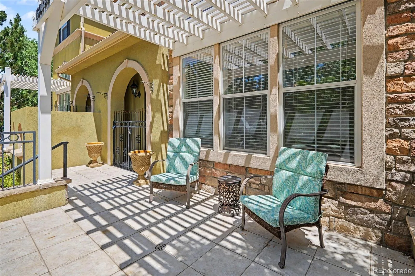
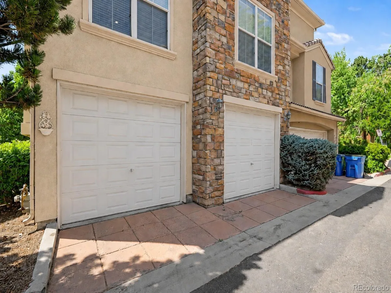
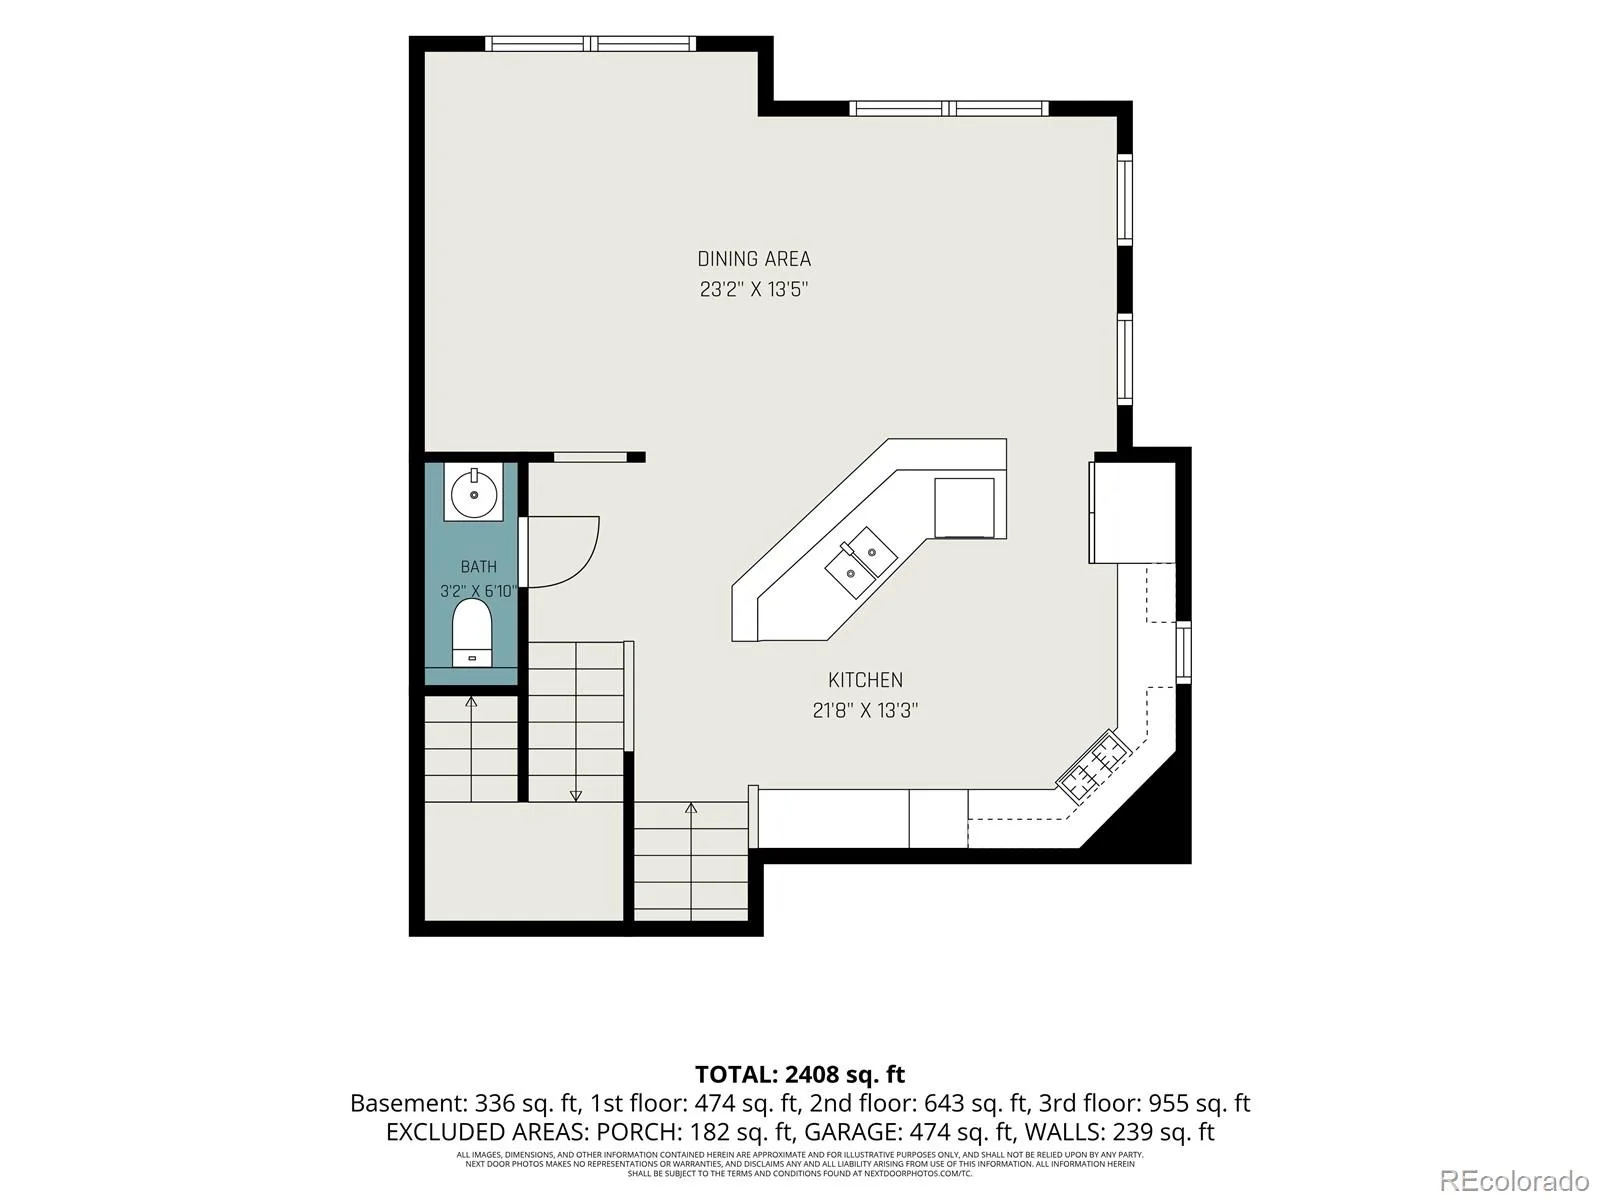
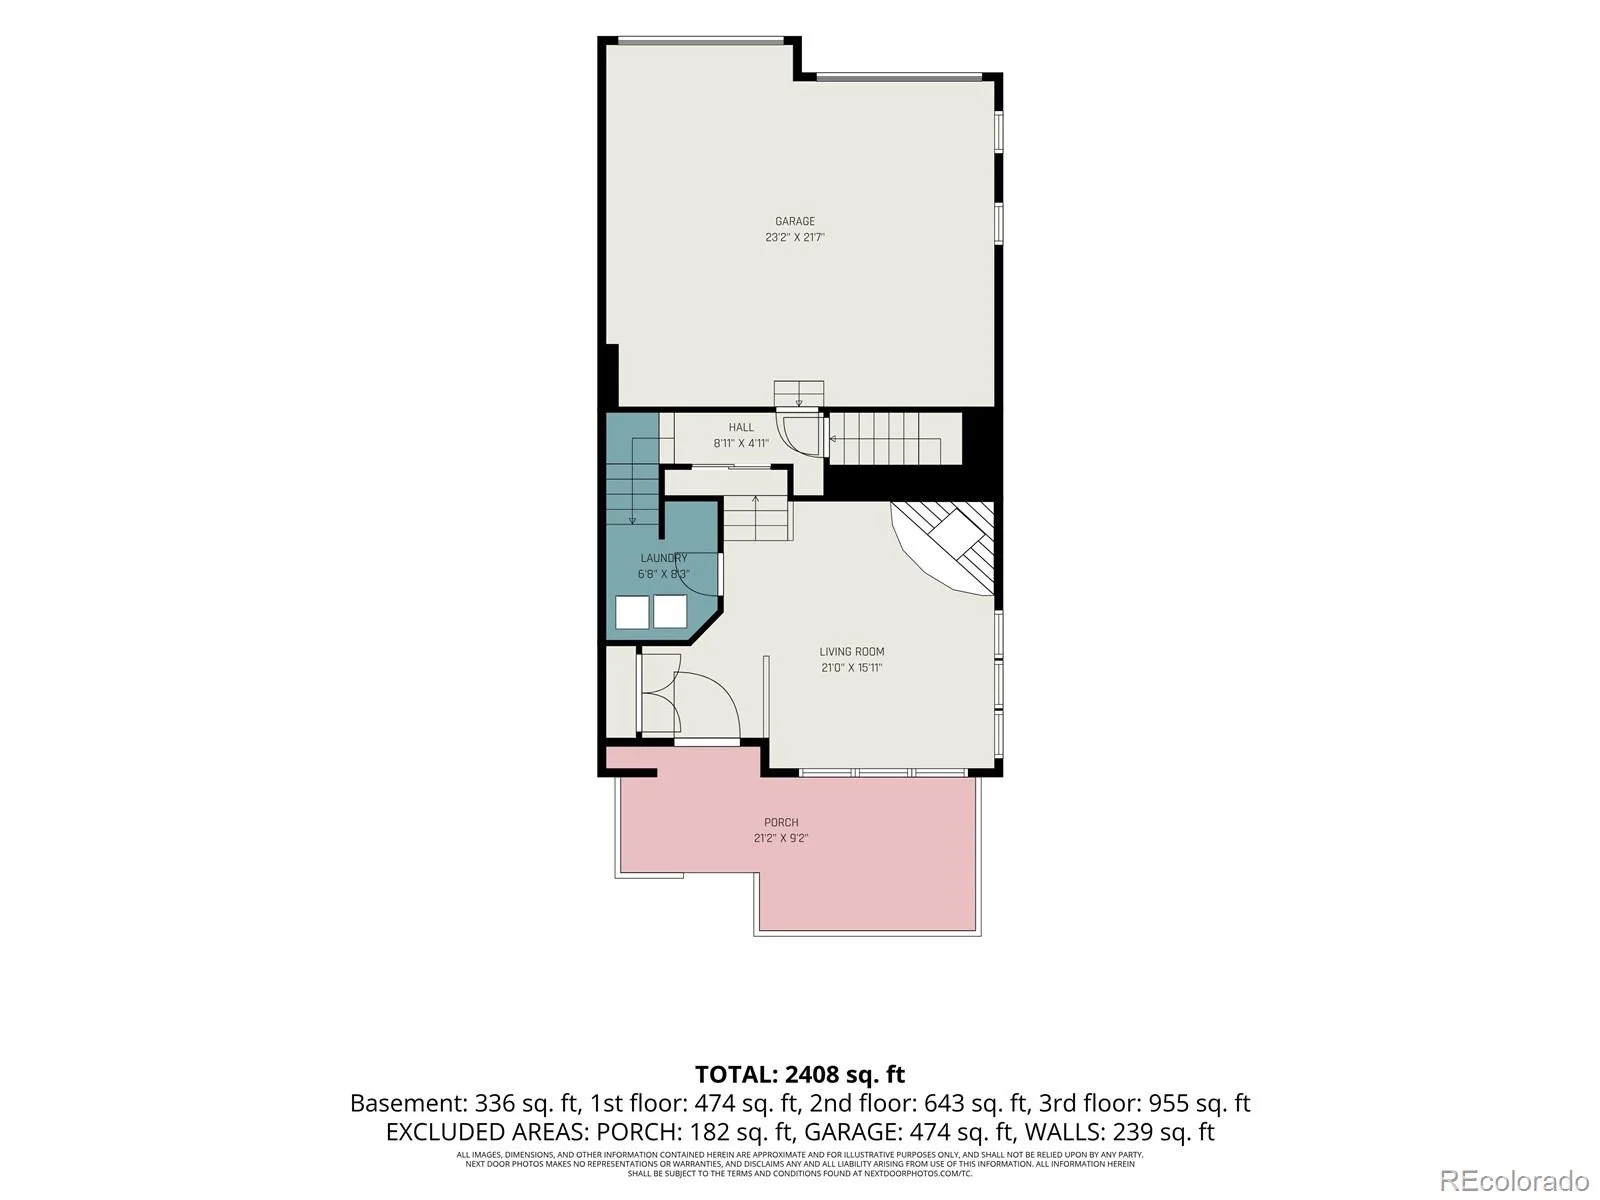
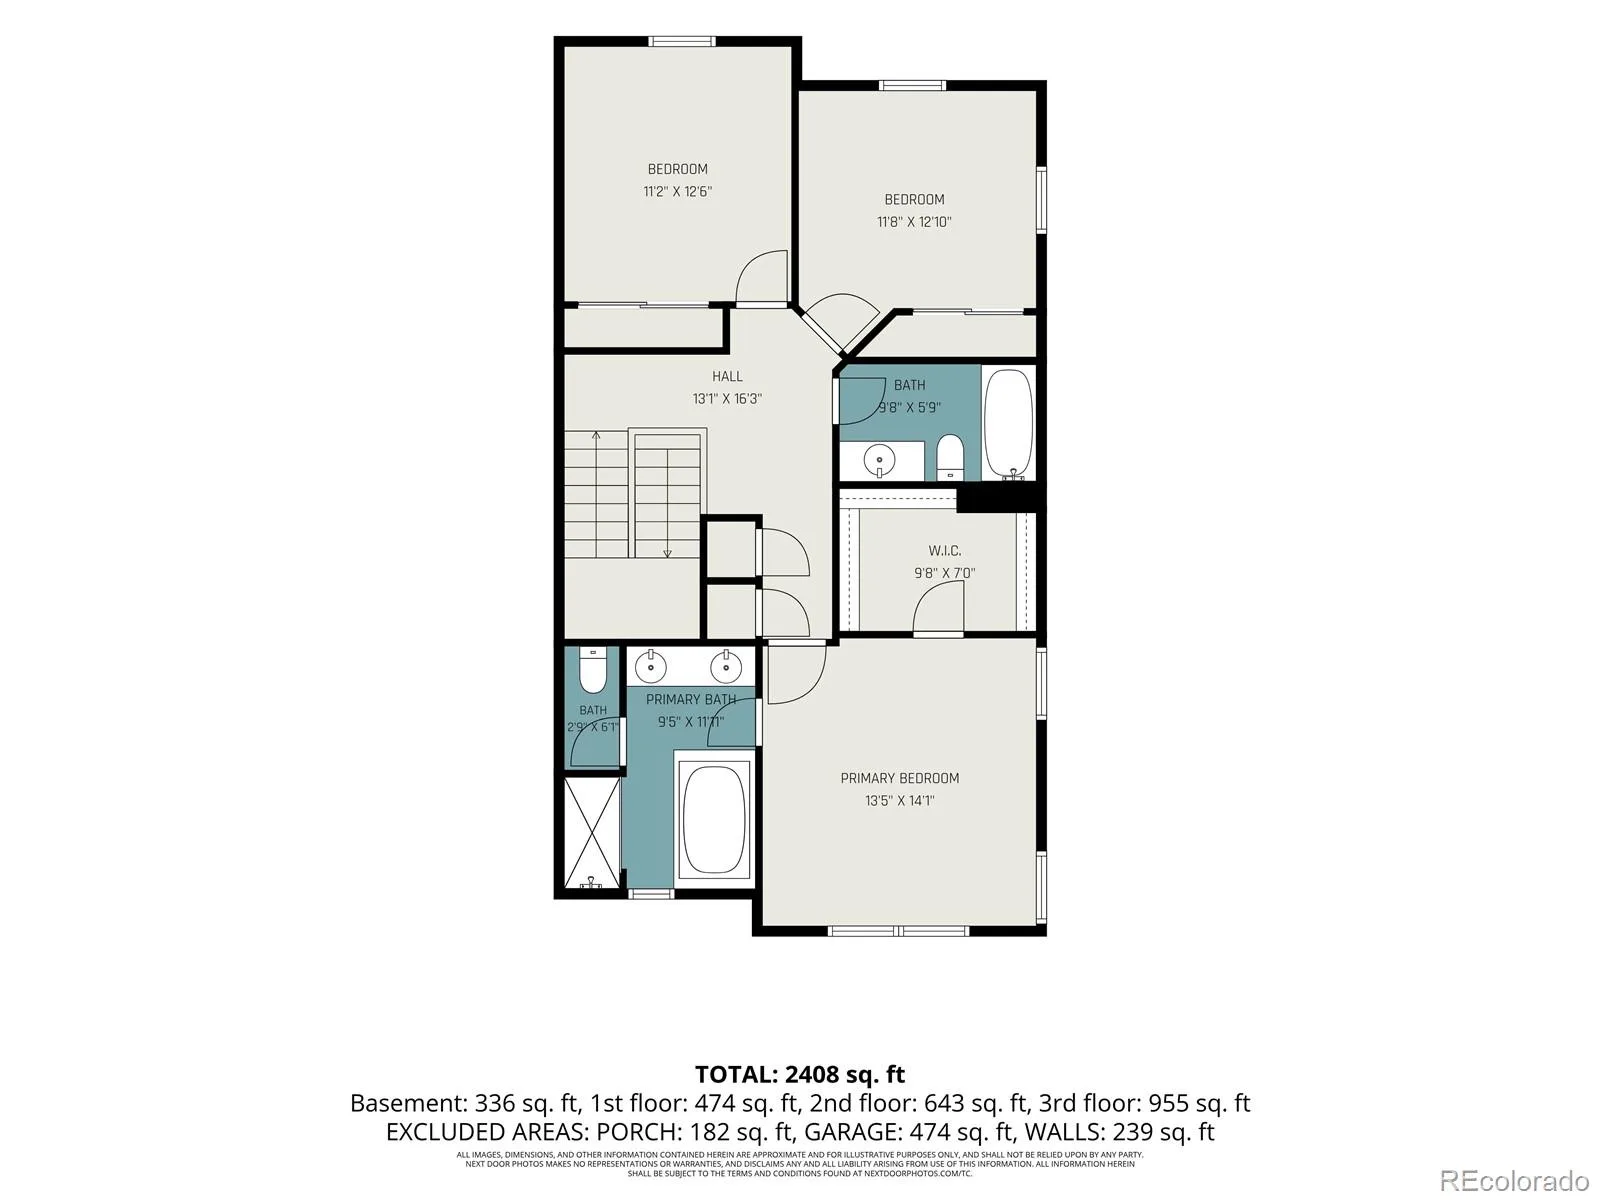
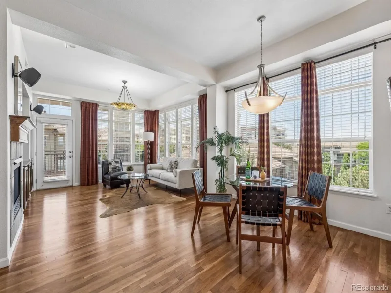
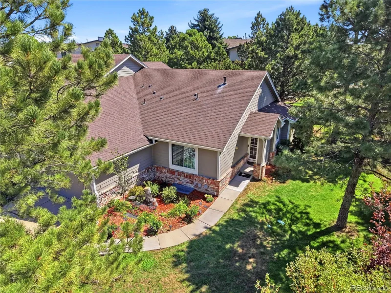
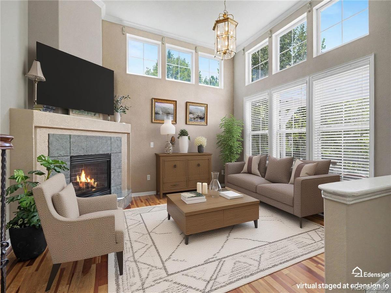
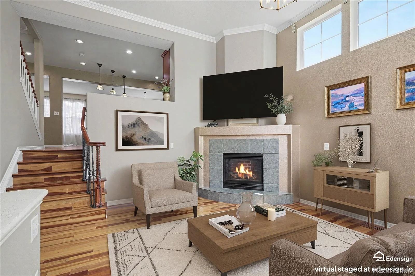
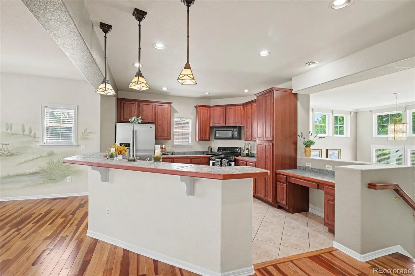
More than 2,500 finished square feet, 4 bedrooms, 4 baths and a finished basement give this end-unit townhome exceptional flexibility inside Olive Glen Villas, a gated community of just 32 homes. The open, multi-level floor plan creates distinct spaces for everyday living, entertaining, working from home and hosting guests. Cherry hardwood floors extend throughout the main living levels, while high ceilings and abundant windows bring natural light into the formal living room with gas fireplace. Just a few steps away, the family room, dining area and kitchen flow together for easy conversation and gatherings. The spacious kitchen offers cherry cabinetry, stainless steel appliances, a built-in microwave, generous workspace and a large center island. Upstairs, the primary suite includes a 5-piece bath with dual vanities, a jetted soaking tub and walk-in closet. Two additional bedrooms and a full bath complete the upper level. The finished basement provides even more usable space with a 4th bedroom, ¾ bath, a huge walk in closet and room for guests, recreation, exercise or a home office. A main-floor laundry with full-size washer and dryer included adds everyday convenience. (Furniture in many photos has been virtually added.) Outside, enjoy a private front patio plus the storage and security of a full 2-car garage. The HOA provides grounds maintenance, snow removal, trash service, building maintenance, security and insurance for a lower-maintenance lifestyle. Carson Park and nearby trails are just steps away, with convenient access to Cherry Creek State Park, shopping, DTC, light rail and DIA. A 1% lender credit may be available to qualified buyers when using the preferred lender.

Property Details
Price:
$520,000
MLS #:
REC7187649
Status:
Active
Beds:
4
Baths:
4
Type:
Condo
Structure:
Townhouse
Subdivision:
Olive Glen Villas
Finished Sq Ft:
2,554
Total Sq Ft:
2,562
Year Built:
2002
Community GatedOlive Glen VillasCherry Creek 5SagebrushLaredoSmoky Hill
Interior
Above Grade Finished Area
2159
Appliances
Dishwasher, Dryer, Range, Refrigerator, Washer
Bathrooms
2 Full Bathrooms, 1 Three Quarter Bathroom, 1 Half Bathroom
Below Grade Finished Area
395
Below Grade Unfinished Area
8
Cooling
Central Air
Fireplaces Total
1
Flooring
Carpet, Tile, Wood
Heating
Forced Air
Interior Features
Five Piece Bath, High Ceilings, Kitchen Island, Open Floorplan, Primary Suite, Smoke Free, Tile Counters
Laundry Features
In Unit
Levels
Three Or More
Main Level Bathrooms
1
Exterior
Association Amenities
Gated
Attached Garage YN
1
Common Walls
End Unit, 1 Common Wall
Construction Materials
Stucco
Garage Spaces
2
Parking Spots
2
Parking Total
2
Patio And Porch Features
Patio
Roof
Concrete
Schools
School District:
Cherry Creek 5
Elementary School:
Sagebrush
Middle School:
Laredo
High School:
Smoky Hill
Financial
HOA Fee
$343
HOA Fee Frequency
Monthly
HOA Includes
Insurance, Maintenance Grounds, Maintenance Structure, Recycling, Sewer, Snow Removal, Trash
HOA Name
Olive Glen HOA
HOA Phone
720-961-5150
Tax Year
2025
Taxes
$2,721

Need more info?

Ask a Question

Ready to go see it?

Schedule a Showing

Similar Listings

broker reciprocity
MLS# REC7733070broker reciprocity
7820 Inverness Boulevard #301
Englewood, CO

$650,000

4.8 miles away

broker reciprocity
MLS# REC9312438broker reciprocity
6414 S Dallas Court
Englewood, CO

$645,000

3.9 miles away

broker reciprocity
MLS# REC7201427broker reciprocity
7865 Vallagio Lane #104
Englewood, CO

$634,900

5.0 miles away

Share this Property

13933 E Princeton Place #B
Aurora, CO