Active

11410 E Bates Court, Aurora, CO, 80014
Add
MLS #REC7463744 image #0MLS #REC7463744 image #1MLS #REC7463744 image #2MLS #REC7463744 image #3MLS #REC7463744 image #4MLS #REC7463744 image #5MLS #REC7463744 image #6MLS #REC7463744 image #7MLS #REC7463744 image #8MLS #REC7463744 image #9MLS #REC7463744 image #10MLS #REC7463744 image #11MLS #REC7463744 image #12MLS #REC7463744 image #13MLS #REC7463744 image #14MLS #REC7463744 image #15MLS #REC7463744 image #16MLS #REC7463744 image #17MLS #REC7463744 image #18MLS #REC7463744 image #19MLS #REC7463744 image #20MLS #REC7463744 image #21MLS #REC7463744 image #22MLS #REC7463744 image #23MLS #REC7463744 image #24

11410 E Bates Court, Aurora, CO, 80014
3 Beds
3 Baths
2,272 SqFt
0.15 Acres

Listing Id

REC7463744
$550,000

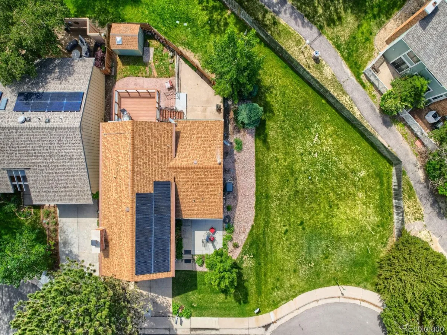
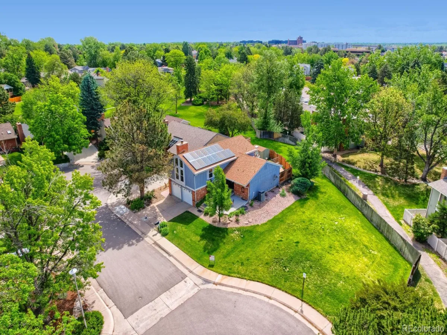
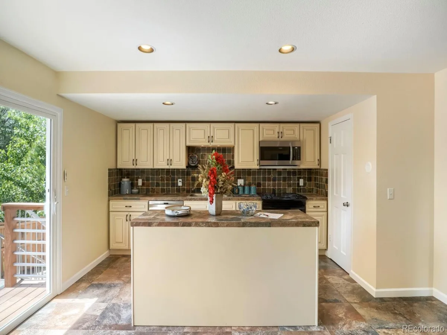
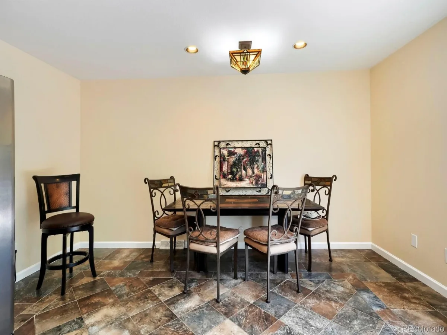
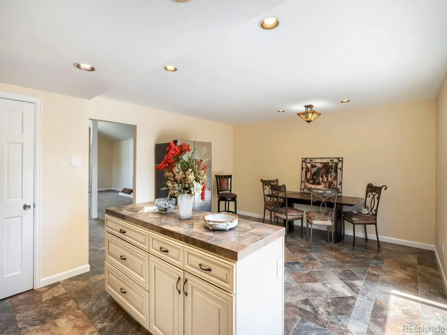
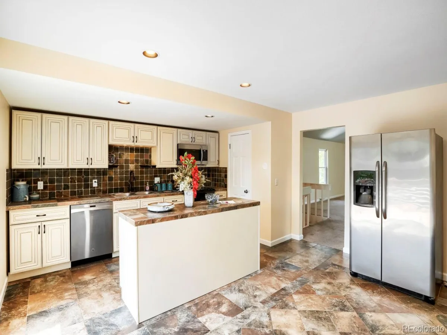
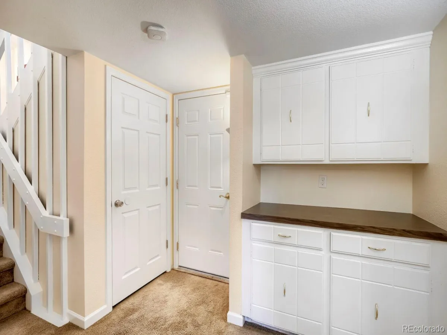
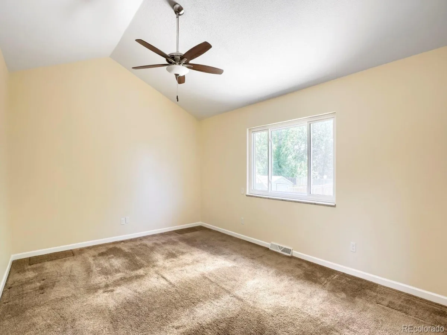
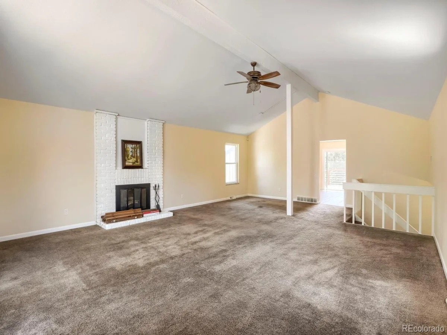
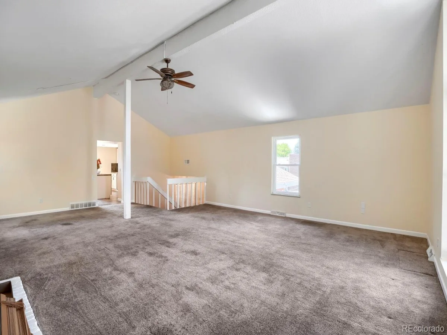
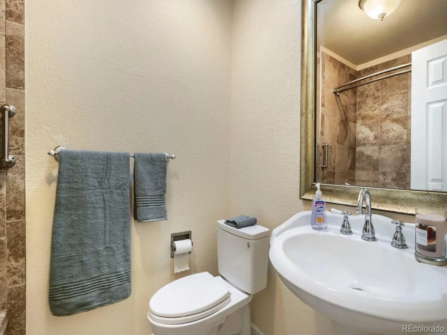
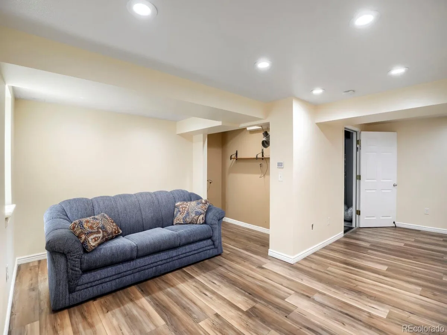
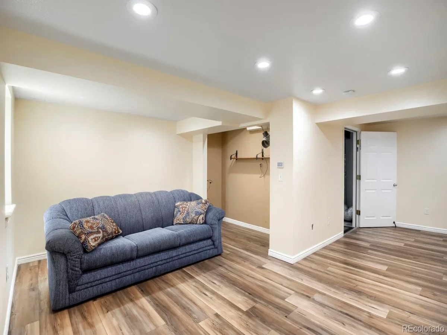
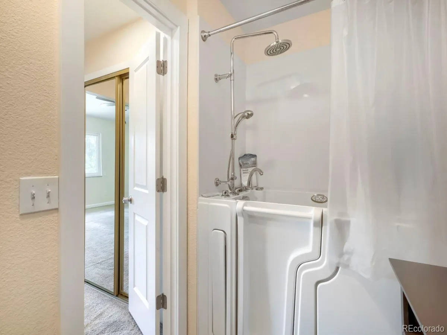
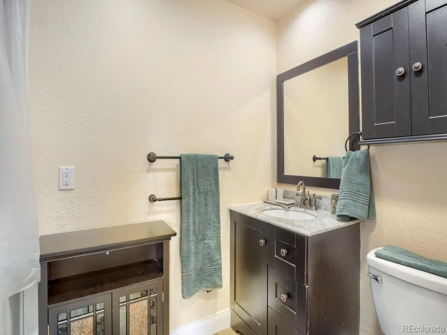
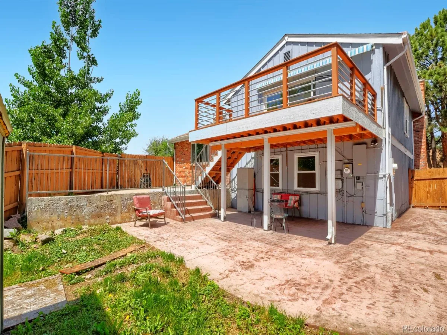
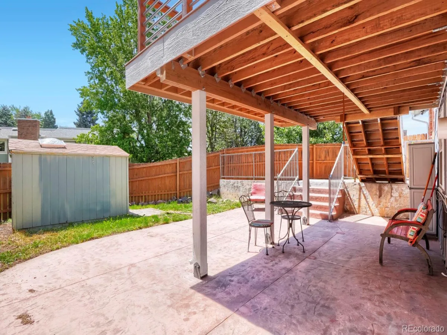
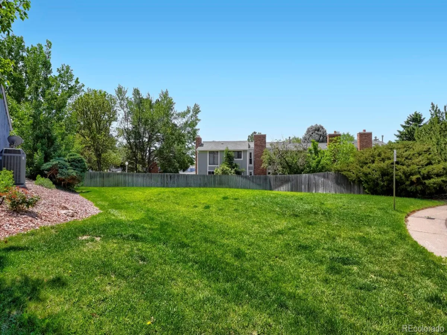
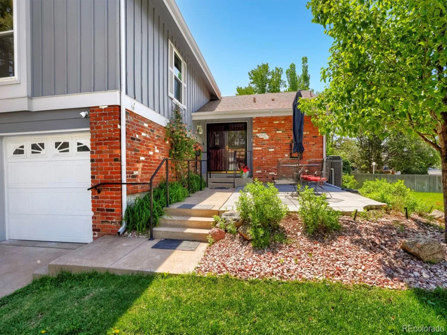
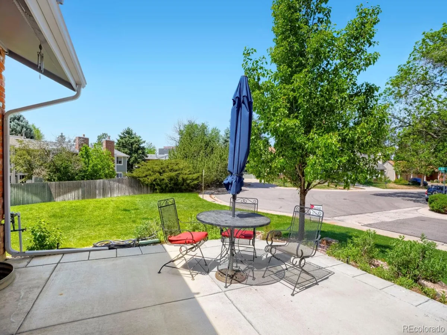
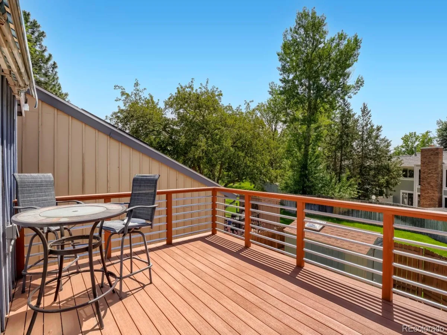
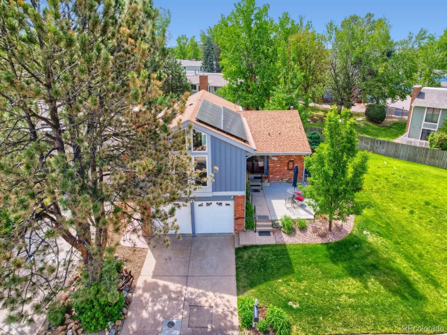
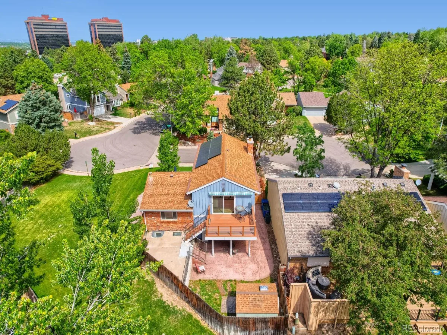
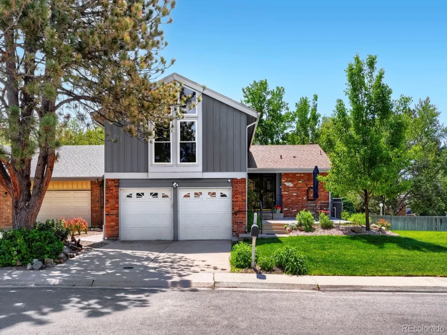
Upgrades galore in this 3 bedroom, 3 bathroom upgraded home that sits near a green belt and is nestled in a cul-de-sac. No house directly behind or on one side. The basement includes an office location that can serve as a guest area with a 1/4 bath. The kitchen has custom tile slate floors that flow into the entryway and custom tiled kitchen table that can be included. Kitchen includes tile backsplash, with farmhouse custom cabinets and a sliding door to the outside. Floor to ceiling vaulted ceilings bring in the light in the huge living room space installed by Champion double-hung, Energy-Star rated. A new Trex Deck off second story dining area in the rear part of the house has fantastic views of the greenbelt and trails. A custom rain diverting feature, and Sunsetter Awning. with automatic retraction when it gets too windy, for shade that overlooks mature trees and a common area, with high-boy patio table and 2 chairs that can stay. Safe step tub and spa installed for $15K. Tankless water heater, new electrical wiring that meets insurance code (Alumicon). HVAC system with hypo-allergenic features. Gutter helmets so you don’t have to clean gutters. Front porch with security conscious metal railings, Extra-half-lot on the west side that is owned by seller, but maintained by HOA, upgraded landscaping in the front yard, wrought iron furniture on the front patio can stay. Owner owned solar system paid in full and provides monthly income. Freshly painted and available to move in quickly!

Property Details
Price:
$550,000
MLS #:
REC7463744
Status:
Active
Beds:
3
Baths:
3
Type:
Single Family
Structure:
House
Subdivision:
DAM West
Finished Sq Ft:
2,272
Total Sq Ft:
2,272
Lot Size:
6,447 sqft / 0.15 acres (approx)
Year Built:
1971
Dam WestCherry Creek 5PoltonPrairieOverland
Interior
Above Grade Finished Area
1841
Bathrooms
2 Full Bathrooms, 1 One Quarter Bathroom
Below Grade Finished Area
431
Cooling
Central Air
Flooring
Carpet
Heating
Forced Air
Levels
Multi/Split
Main Level Bathrooms
1
Main Level Bedrooms
1
Exterior
Attached Garage YN
1
Construction Materials
Wood Siding
Garage Spaces
2
Lot Features
Level
Parking Spots
2
Parking Total
2
Patio And Porch Features
Covered, Deck, Front Porch
Roof
Other
Window Features
Double Pane Windows
Schools
School District:
Cherry Creek 5
Elementary School:
Polton
Middle School:
Prairie
High School:
Overland
Financial
HOA Fee
$180
HOA Fee Frequency
Monthly
HOA Name
Dam West
HOA Phone
303-555-1212
Tax Year
2025
Taxes
$2,368

Need more info?

Ask a Question

Ready to go see it?

Schedule a Showing

Similar Listings

broker reciprocity
MLS# REC5272277broker reciprocity
17023 E Dorado Drive
Centennial, CO

$714,900

4.9 miles away

broker reciprocity
MLS# REC2762987broker reciprocity
18290 E Harvard Place
Aurora, CO

$710,000

4.4 miles away

broker reciprocity
MLS# REC6170747broker reciprocity
3077 S Rosemary Street
Denver, CO

$709,000

2.3 miles away

Share this Property

11410 E Bates Court
Aurora, CO