Active

3284 S Heather Gardens Way, Aurora, CO, 80014
Add
MLS #4604536 image #0MLS #4604536 image #1MLS #4604536 image #2MLS #4604536 image #3MLS #4604536 image #4MLS #4604536 image #5MLS #4604536 image #6MLS #4604536 image #7MLS #4604536 image #8MLS #4604536 image #9MLS #4604536 image #10MLS #4604536 image #11MLS #4604536 image #12MLS #4604536 image #13MLS #4604536 image #14MLS #4604536 image #15MLS #4604536 image #16MLS #4604536 image #17MLS #4604536 image #18MLS #4604536 image #19MLS #4604536 image #20MLS #4604536 image #21MLS #4604536 image #22MLS #4604536 image #23MLS #4604536 image #24MLS #4604536 image #25MLS #4604536 image #26MLS #4604536 image #27MLS #4604536 image #28MLS #4604536 image #29MLS #4604536 image #30MLS #4604536 image #31MLS #4604536 image #32MLS #4604536 image #33MLS #4604536 image #34MLS #4604536 image #35MLS #4604536 image #36MLS #4604536 image #37MLS #4604536 image #38MLS #4604536 image #39MLS #4604536 image #40MLS #4604536 image #41MLS #4604536 image #42MLS #4604536 image #43MLS #4604536 image #44MLS #4604536 image #45MLS #4604536 image #46MLS #4604536 image #47MLS #4604536 image #48MLS #4604536 image #49

3284 S Heather Gardens Way, Aurora, CO, 80014

4 Beds
4 Baths
2,444 SqFt
0.03 Acres

Listing Id

4604536
$415,000

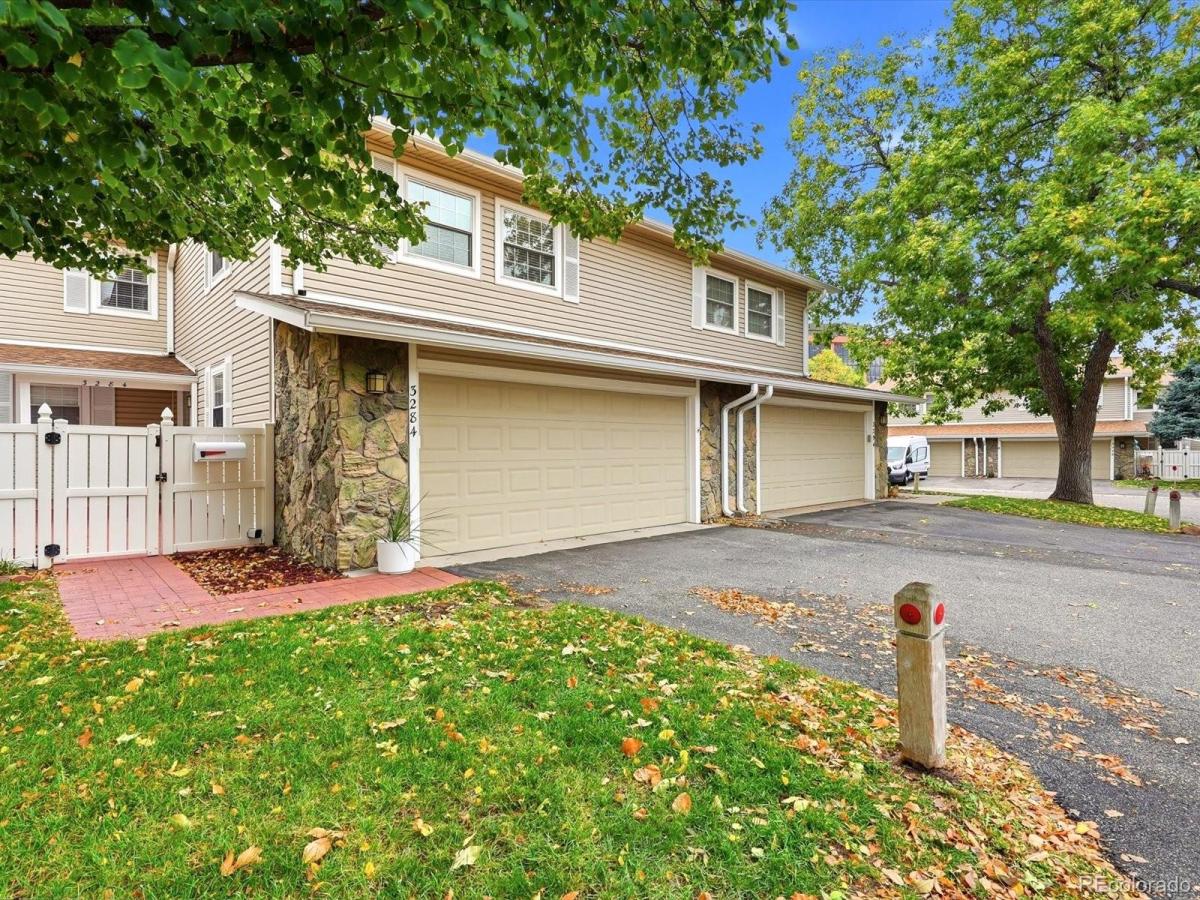
Open House: Sat, Oct 24th 11-1pm // Enjoy low-maintenance living in Heather Gardens, a sought-after 55+ community in Aurora where you can embrace an active lifestyle and make the most of your next chapter. This updated townhome combines modern style, generous living space, and the convenience of a community designed for adults 55 and better.

A private entrance, covered front porch, and welcoming foyer lead to a light-filled living room featuring vaulted ceilings, skylights, fireplace, and access to your private covered patio. The dining area flows seamlessly into the kitchen, complete with granite countertops, an induction cooktop, pantry, abundant cabinetry, built-in desk, and space for a breakfast table. An updated powder room and attached two-car garage.

Upstairs, the oversized primary suite features a private ensuite bathroom and walk-in closet, while two additional bedrooms offer flexibility for guests, hobbies, or a home office. One bedroom also provides the option for upper-level laundry. The finished basement expands your living space with a second living area ideal for movie nights, crafts, or game days, plus a fourth bedroom, full bathroom, generous storage, and a second full-size washer and dryer.

Heather Gardens offers residents access to a community clubhouse, golf course, fitness center, indoor and outdoor pools, and a calendar of social activities. Whether you enjoy staying active, meeting neighbors, or simply having more time to do what you love, this location offers plenty of ways to make the most of each day. With thoughtful updates, flexible living spaces, and room to welcome family and friends, this townhome delivers comfort, convenience, and the Heather Gardens lifestyle. // HOA monthly fee will be reduced to $804.00 January 1, 2027.

Property Details
Price:
$415,000
MLS #:
4604536
Status:
Active
Beds:
4
Baths:
4
Type:
Condo
Subtype:
Condominium
Subdivision:
Heather Gardens
Finished Sq Ft:
2,444
Lot Size:
1,307 sqft / 0.03 acres (approx)
Year Built:
1975
ContemporaryTennisGolfCommunity 55 PlusHeather GardensCherry Creek 5PoltonPrairieOverland
Interior
Appliances
Dishwasher, Disposal, Dryer, Microwave, Oven, Range, Range Hood, Refrigerator, Washer
Bathrooms
3 Full Bathrooms, 1 Half Bathroom
Cooling
Central Air
Fireplaces Total
1
Flooring
Carpet, Tile, Vinyl
Heating
Forced Air
Interior Features
Breakfast Nook, Built-in Features, Ceiling Fan(s), Eat-in Kitchen, Entrance Foyer, Granite Counters, High Ceilings, Open Floorplan, Pantry, Primary Suite, Radon Mitigation System, Walk-In Closet(s)
Laundry Features
In Unit
Levels
Two
Exterior
Architectural Style
Contemporary
Association Amenities
Business Center, Clubhouse, Elevator(s), Fitness Center, Front Desk, Garden Area, Golf Course, Management, Park, Parking, Pool, Security, Tennis Court(s), Trail(s)
Attached Garage YN
1
Community
55+
Construction Materials
Frame, Vinyl Siding
Exterior Features
Garden, Lighting, Rain Gutters, Tennis Court(s)
Fencing
Full
Garage Spaces
2
Lot Features
Cul-De-Sac, Greenbelt, Landscaped, Master Planned, Open Lot
Parking Features
Concrete
Patio And Porch Features
Covered, Deck, Front Porch, Patio
Roof
Composition
Senior Community YN
1
Window Features
Double Pane Windows, Skylight(s), Window Coverings, Window Treatments
Schools
School District:
Cherry Creek 5
Elementary School:
Polton
Middle School:
Prairie
High School:
Overland
Financial
HOA Fee
$828
HOA Fee Frequency
Monthly
HOA Includes
Maintenance Grounds, Road Maintenance, Snow Removal
Taxes
$2,433

Need more info?

Ask a Question

Ready to go see it?

Schedule a Showing

Similar Listings

broker reciprocity
MLS# 5671712broker reciprocity
3268 S Oneida Way
Denver, CO

$525,000

3.9 miles away

broker reciprocity
MLS# 3556311broker reciprocity
7000 E Quincy Avenue #115
Denver, CO

$515,000

4.1 miles away

broker reciprocity
MLS# 9298711broker reciprocity
6443 S Dallas Court
Englewood, CO

$500,000

4.7 miles away

Share this Property

3284 S Heather Gardens Way
Aurora, CO