Active

2742 S Xanadu Way, Aurora, CO, 80014
Add
MLS #REC4024302 image #0MLS #REC4024302 image #1MLS #REC4024302 image #2MLS #REC4024302 image #3MLS #REC4024302 image #4MLS #REC4024302 image #5MLS #REC4024302 image #6MLS #REC4024302 image #7MLS #REC4024302 image #8MLS #REC4024302 image #9MLS #REC4024302 image #10MLS #REC4024302 image #11MLS #REC4024302 image #12MLS #REC4024302 image #13MLS #REC4024302 image #14

2742 S Xanadu Way, Aurora, CO, 80014

4 Beds
4 Baths
2,374 SqFt
0 Acres

Listing Id

REC4024302
$454,900

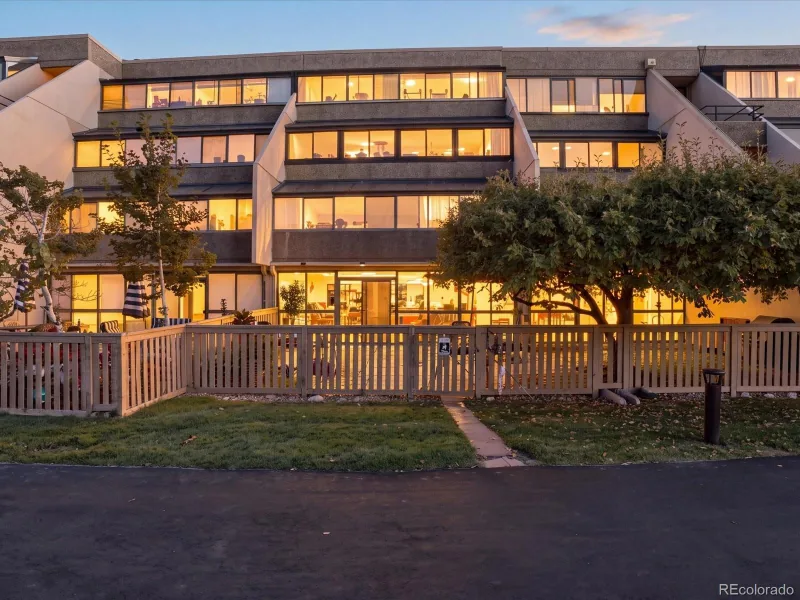
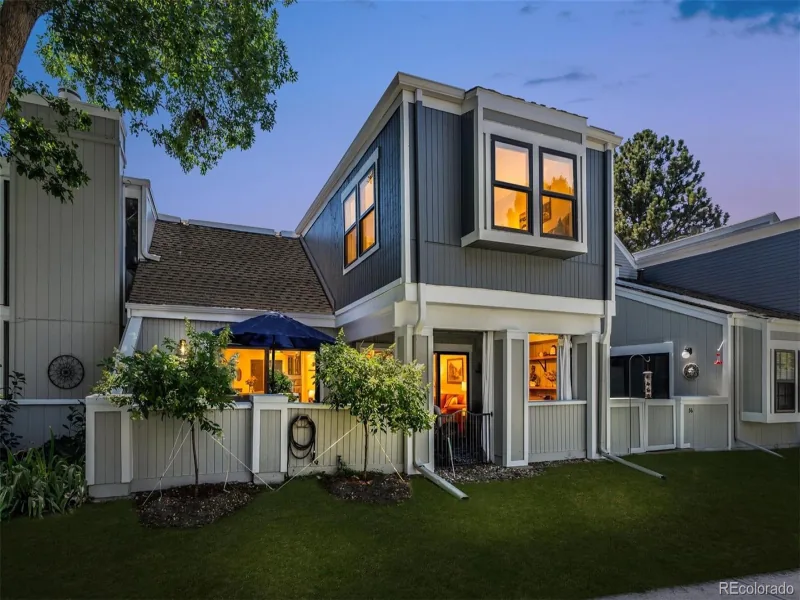
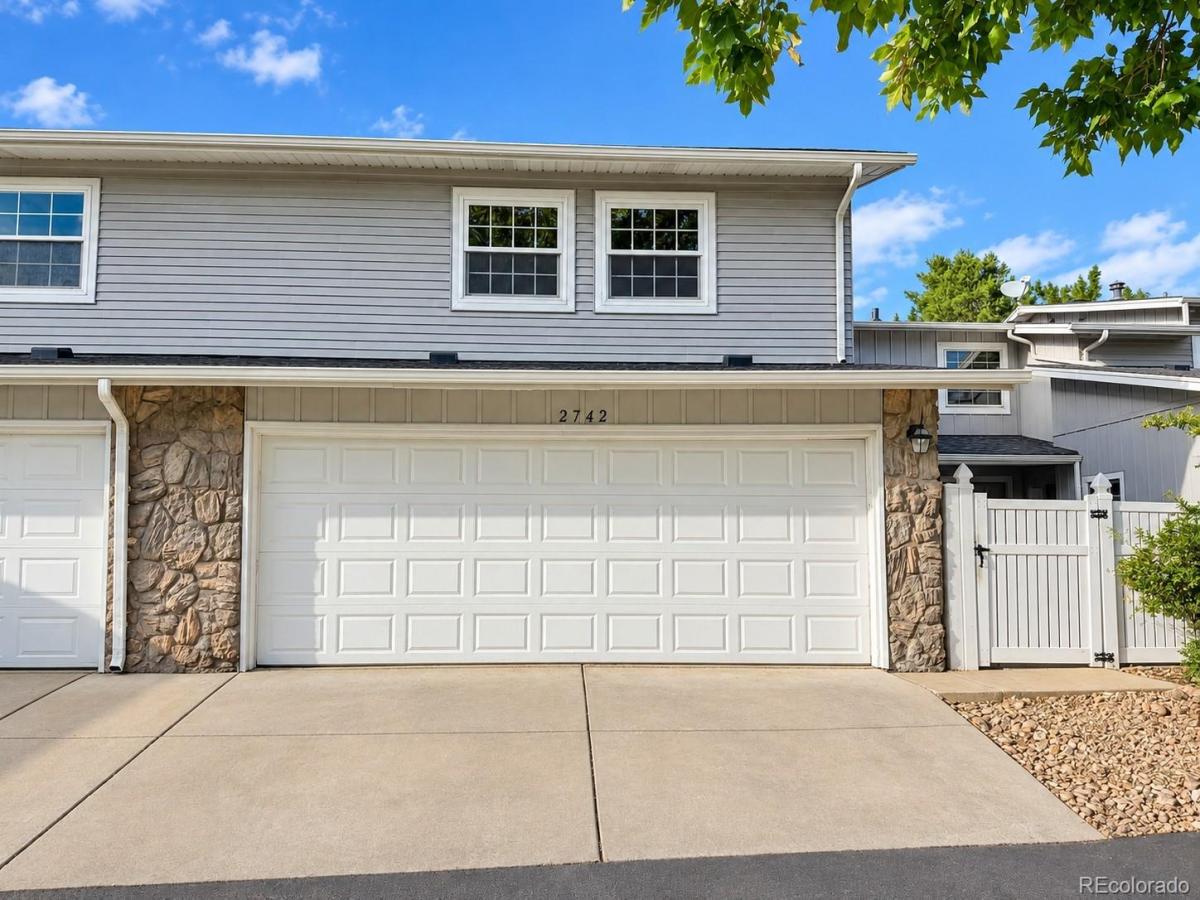
Welcome home to this beautifully remodeled, move-in-ready 4-bedroom townhome in desirable Heather Ridge South! Thoughtfully updated and in excellent condition, this home offers a fresh, modern feel with a spacious and functional layout.

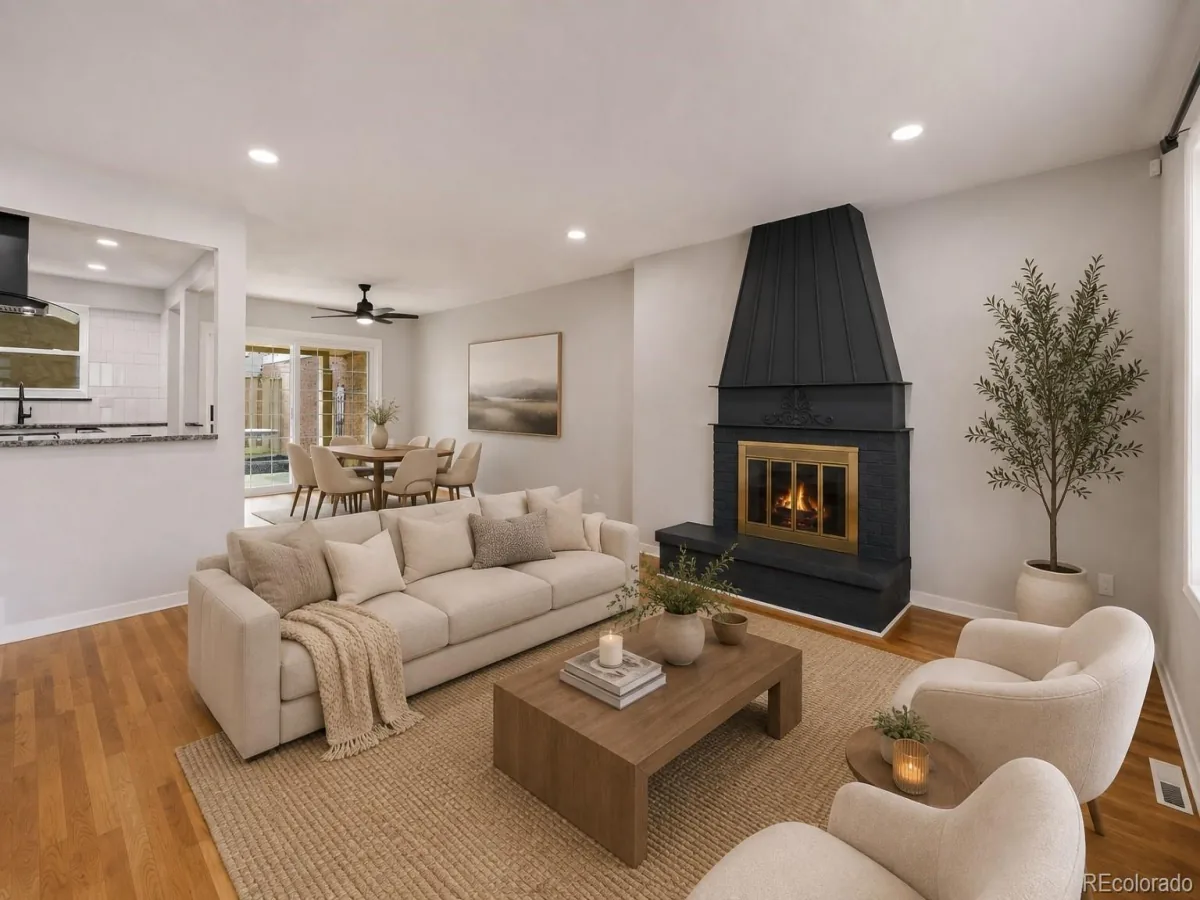
Enjoy new flooring throughout, fresh interior paint, new HOA-approved windows and sliding doors, and newly added central A/C. Vaulted ceilings enhance the bright, open atmosphere, while the spacious living room features a striking stone-accented fireplace that creates a warm and inviting focal point.

The refreshed kitchen features new appliances, abundant cabinetry, generous counter space, and an eat-in area. The bathrooms have been updated with new vanities, faucets, fixtures, showers, and bath finishes. The primary suite offers a walk-in closet and private en-suite bathroom, while two additional bedrooms provide flexibility for family, guests, or a home office.

The finished basement provides valuable additional living space, ideal for a recreation room, office, fitness area, or additional sleeping space, plus a convenient laundry area.

Step outside through the new sliding doors to the private patio, perfect for relaxing or entertaining. Conveniently located near parks, schools, shopping, dining, recreation, and everyday amenities. With extensive updates throughout, this Heather Ridge South townhome is truly move-in ready and ready to welcome its next owner!

Property Details
Price:
$454,900
MLS #:
REC4024302
Status:
Active
Beds:
4
Baths:
4
Type:
Condo
Structure:
Townhouse
Subdivision:
Heather Ridge South 1st Flg 1/2 Condos
Finished Sq Ft:
2,374
Total Sq Ft:
2,374
Year Built:
1974
Heather Ridge South 1st Flg 1/2 CondosCherry Creek 5PoltonPrairieOverlandGolf Course
Interior
Above Grade Finished Area
1633
Bathrooms
1 Full Bathroom, 2 Three Quarter Bathrooms, 1 Half Bathroom
Below Grade Finished Area
741
Cooling
Central Air
Heating
Forced Air
Levels
Two
Main Level Bathrooms
1
Exterior
Attached Garage YN
1
Common Walls
1 Common Wall
Construction Materials
Frame
Garage Spaces
2
Parking Spots
2
Parking Total
2
Roof
Composition
View
Golf Course
Schools
School District:
Cherry Creek 5
Elementary School:
Polton
Middle School:
Prairie
High School:
Overland
Financial
HOA Fee
$490
HOA Fee Frequency
Monthly
HOA Name
Heatherridge South Association
HOA Phone
3033691800
Tax Year
2025
Taxes
$2,660

Need more info?

Ask a Question

Ready to go see it?

Schedule a Showing

Similar Listings

broker reciprocity
MLS# REC8059904broker reciprocity
3226 S Oneida Way
Denver, CO

$585,000

4.1 miles away

broker reciprocity
MLS# REC9331400broker reciprocity
2770 S Elmira Street #38
Denver, CO

$525,000

2.2 miles away

broker reciprocity
MLS# REC1997640broker reciprocity
2770 S Elmira Street #137
Denver, CO

$515,000

2.2 miles away

Share this Property

2742 S Xanadu Way
Aurora, CO